

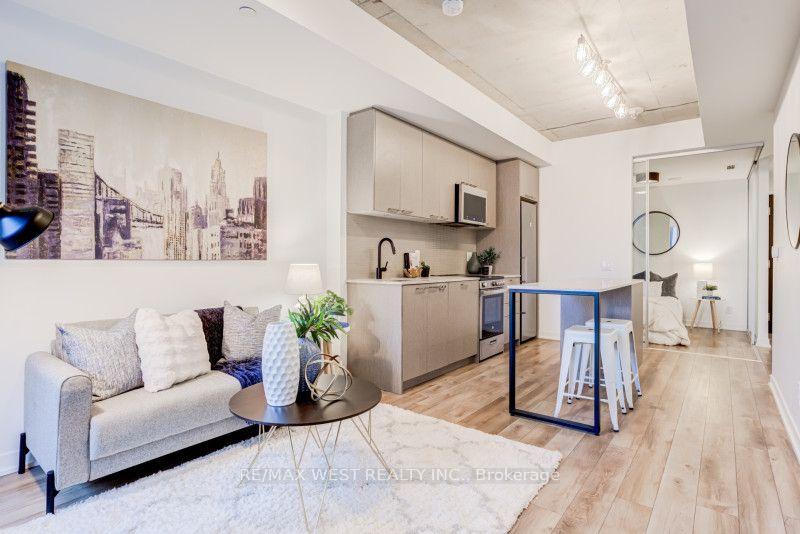
Unit 213, 1808 St Clair Avenue
Unit 213, 1808 St Clair Avenue
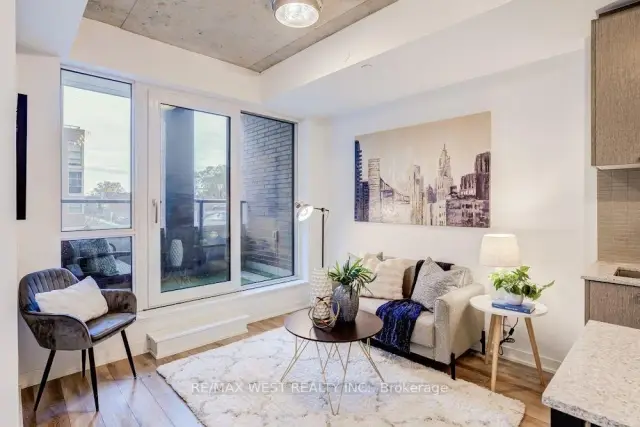
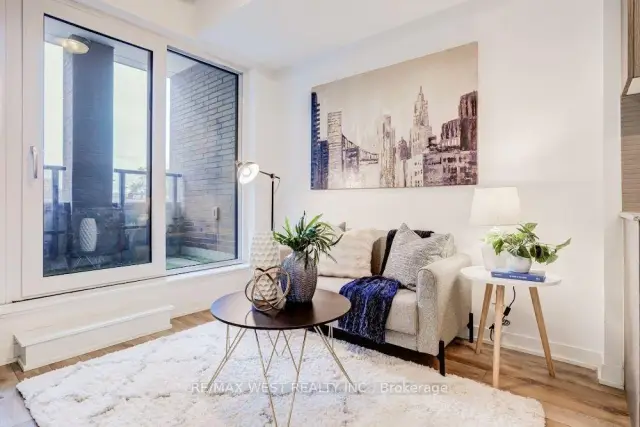
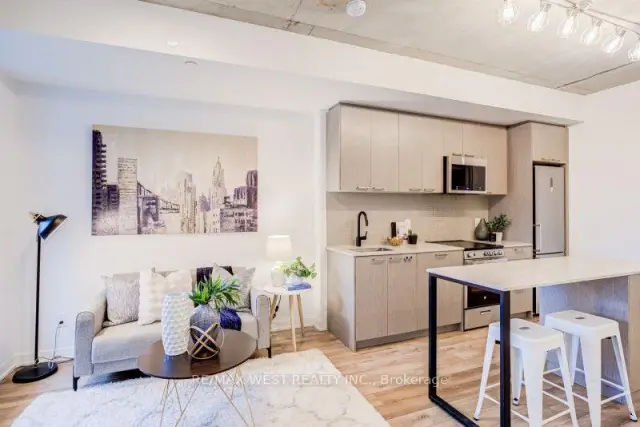
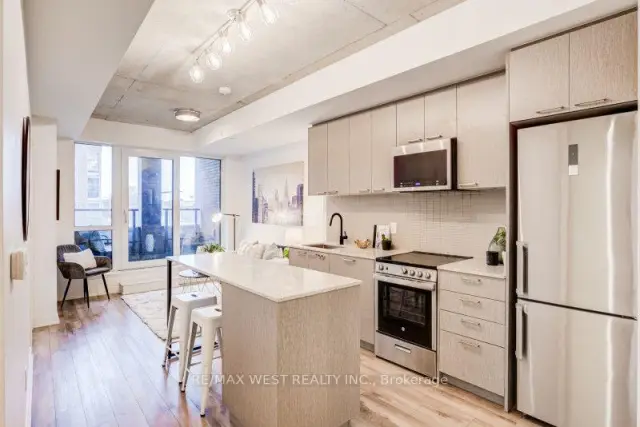 See all 38 photos
Included in condo fee: Heat, Central air, Common Elements, Building Insurance
Facts and features
- ExposureSouth
- LaundryEnsuite
- LockerNone
- BalconyOpen
- Central air
- Exercise room
- Gym
- Party room/meeting room
- Rooftop deck/garden
The homeCondo Apartment, Apartment, 600–699 sq ft
- TypeCondo Apartment
- StyleApartment
- Living space600–699 sq ft
- BasementNone
- ExposureSouth
InsideEnsuite, Built-in oven, carpet free, Rooms above ground 4
- LaundryEnsuite
- FeaturesBuilt-in oven, carpet free
- Rooms above ground4
- Bedrooms2
- Bathrooms2
- Kitchens1
OutsideBrick, concrete, Unknown, Unknown
- ExteriorBrick, concrete
- RoofUnknown
- FoundationUnknown
- BalconyOpen
Parking and lockerParking type None, Locker None
- Parking typeNone
- LockerNone
BuildingReunion Crossing Condos & Urban Towns, Storeys 11, Units 249
- NameReunion Crossing Condos & Urban Towns
- Storeys11
- Units249
- Registered2020
- Condo corporation3001
- AmenitiesBbqs allowed, exercise room, gym, party room/meeting room, rooftop deck/garden
- PetsAllowed
Heating, water and powerForced air, gas, Central air
- HeatingForced air, gas
- CoolingCentral air
Costs and taxesTaxes $1,290 a year, Condo fee $589 a month, Heat included, common elements included, building insurance included, cac included
- Taxes, 2026$1,290 a year
- Condo fee$589 a month
- Fee includesHeat included, common elements included, building insurance included, cac included
- HSTHST included in the price
- Rental itemsN/a
Included in the saleAll existing light fixtures, all existing window coverings, all existing appliances, N/a
- IncludedAll existing light fixtures, all existing window coverings, all existing appliances
- Not includedN/a
NearbyLibrary, park, place of worship, public transit, school
- Close toLibrary, park, place of worship, public transit, school
Listing detailsW14170964, For Sale, Nov 11, 2026
- MLS® numberW14170964
- StatusFor Sale
- Listed onNov 11, 2026
- Days on market9
- UpdatedNov 13, 2026
- PossessionFlexible
- Occupied byOwner
- Listing brokerageRE/MAX WEST REALTY INC.
About this home
Unit 213, 1808 St Clair Avenue, Toronto (Junction Area), ON M6N 0C1
Stop renting and start owning in one of Toronto's most vibrant west-end pockets! Welcome to this smartly laid-out 2-bedroom, 665 sq. ft. condo at 1808 St. Clair Avenue West-the ideal launchpad for first-time buyers looking for style, everyday convenience, and major future upside.Designed to maximize every square foot, this bright, open-concept suite seamlessly connects the living, dining, and kitchen areas, making it easy to relax after work or host friends on the weekend. Modern finishes and generous natural light keep the space feeling airy and welcoming, while the sleek kitchen-complete with stainless steel appliances and plenty of storage-is ready for everything from quick weekday meals to dinner parties. Two bright bedrooms give you genuine flexibility, whether you need a dedicated home office, a guest room, or space for a roommate to help offset your mortgage. Plus, your private balcony offers a peaceful spot for morning coffee or evening fresh air.Life here comes with built-in perks that save you time and money. Skip the pricey gym membership with full access to the building's fitness centre, host summer hangouts on the rooftop terrace with BBQs and lounge areas, and enjoy welcoming shared spaces and outdoor play areas.Best of all, you're right in the heart of a rapidly growing transit hub. Positioned at the crossroads of The Junction, Corso Italia, and The Stockyards, you are steps from incredible independent cafés, local shops, everyday essentials, and some of the west end's best restaurants. With the St. Clair streetcar right outside your door-and the upcoming Stockyards UP Express / GO transit station just moments away at St. Clair and Old Weston Road-getting downtown to Union Station or out to Pearson Airport will be effortless, adding huge long-term value to your investment.Move-in ready, low-maintenance, and positioned for growth-this is the west-end home you've been waiting for.
Book a viewing
Know more about Reunion Crossing Condos & Urban Towns
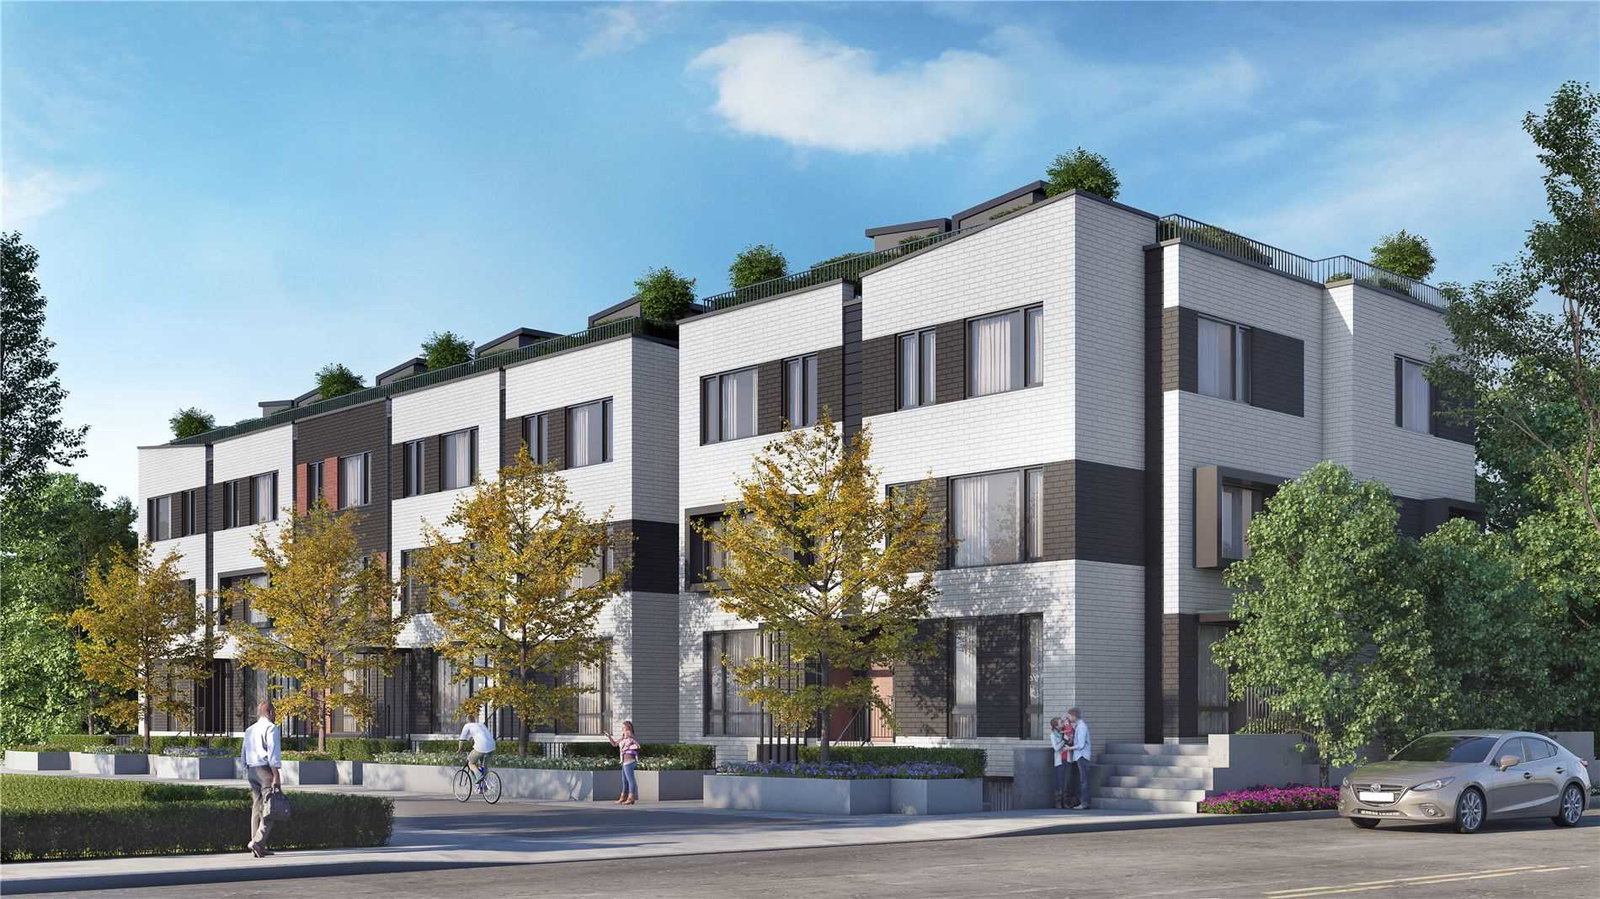
Condo building · 1808 St Clair Avenue W
Reunion Crossing Condos & Urban Towns is an 11-storey condo with 249 suites, built in 2020 by Diamond Kilmer Developments. Right now 8 for sale and 6 for rent are on the market here.
- 11storeys
- 249suites
- $785/sq ft
- 2020built
No similar units for sale in Reunion Crossing Condos & Urban Towns right now.
Around this home
Daily convenience, out of 100, from the distances below
Schools nearby
School rating, out of 10.
Helpful calculators
Your HOMEH agent

"Priced 3% under the Hestimate. I would see it this week."