

Unit 403, 1808 St Clair Avenue
Unit 403, 1808 St Clair Avenue
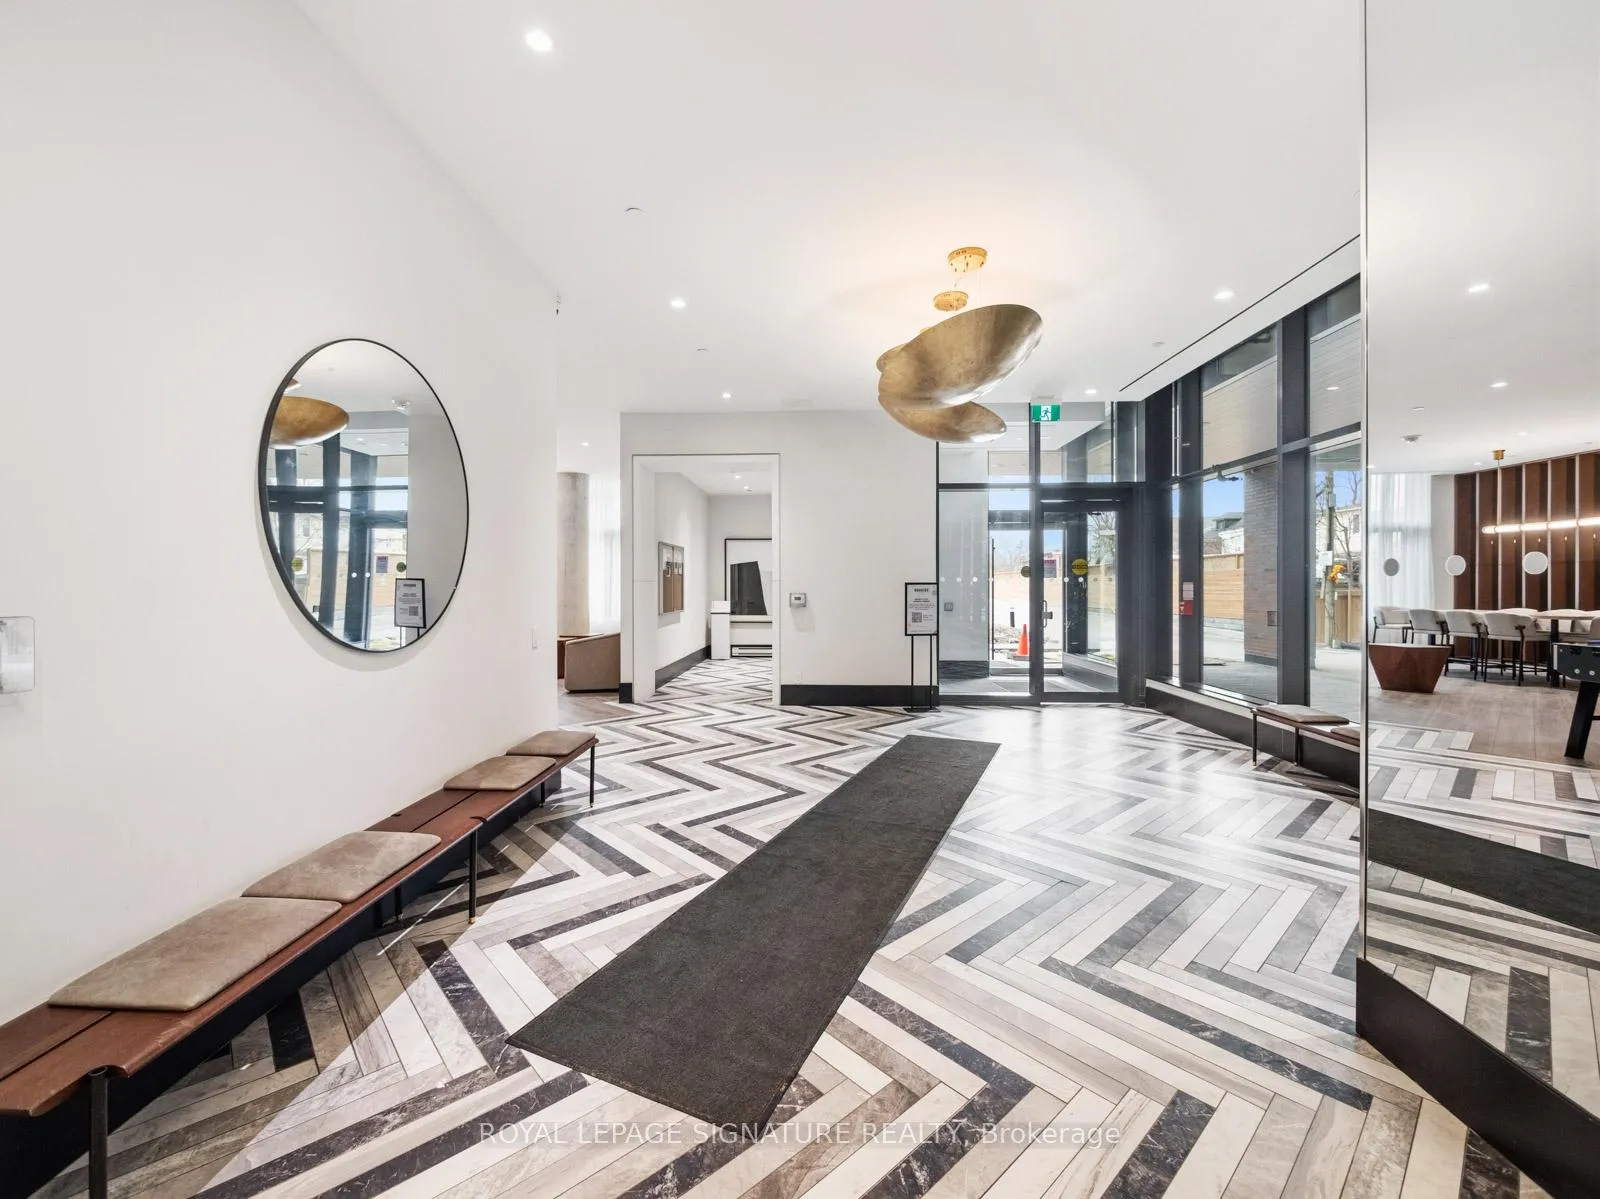 See all 50 photos
Included in condo fee: Heat, Water, Central air, Parking, Common Elements, Building Insurance
Property history
- $639,900ExpiredList: 2026-03-19|End: 2026-06-20|93 daysW12901662
- $2,950TerminatedList: 2025-02-25|End: 2025-03-10|13 daysW11987734
- $750,000TerminatedList: 2025-02-26|End: 2025-03-03|5 daysW11991753
- $799,000TerminatedList: 2025-02-12|End: 2025-02-27|15 daysW11970547
Facts and features
- ExposureNorth
- LaundryIn area, inside
- LockerNone
- BalconyOpen
- Hardwood floors
- Central air
- Exercise room
The homeCondo Apartment, Loft, Age 0–5 years
- Type: Condo Apartment
- Style: Loft
- Age: 0–5 years
- Living space: 700–799 sq ft
- Basement: None
- Exposure: North
InsideHardwood, In area, inside, Carpet free
- Flooring: Hardwood
- Laundry: In area, inside
- Features: Carpet free
- Security: Security system
- Rooms above ground: 6
- Bedrooms: 2
- Bathrooms: 2
- Kitchens: 1
OutsideBrick, metal/steel siding, Concrete, Open
- Exterior: Brick, metal/steel siding
- Foundation: Concrete
- Balcony: Open
- Accessibility: Elevator, open floor plan, parking, shower stall
Parking and locker1 Parking, Built-in, Parking type Owned
- Spaces: 1 Parking
- Garage: Built-in
- Parking type: Owned
- Spot: 77
- Locker: None
BuildingFirst service residential, Storeys 11, Units 249
- Name: First service residential
- Storeys: 11
- Units: 249
- Registered: 2020
- Condo corporation: 3001
- Amenities: Bbqs allowed, bike storage, community bbq, elevator, exercise room, game room
- Pets: Allowed
Heating, water and powerForced air, gas, Central air
- Heating: Forced air, gas
- Cooling: Central air
Costs and taxesTaxes $2,986 a year, Condo fee $772 a month, Heat included, common elements included, building insurance included, water included, parking included, cac included
- Taxes, 2026: $2,986 a year
- Condo fee: $772 a month
- Fee includes: Heat included, common elements included, building insurance included, water included, parking included, cac included
- HST: HST included in the price
Included in the saleAll existing appliances: fridge, stove, dishwasher, washer/dryer, all window coverings, all light fixtures. 1 parking, 1 balcony.all included in maintenance fee: heat, building insurance, c/a, amenities, common elements, parking, and rogers internet.
- Included: All existing appliances: fridge, stove, dishwasher, washer/dryer, all window coverings, all light fixtures. 1 parking, 1 balcony.all included in maintenance fee: heat, building insurance, c/a, amenities, common elements, parking, and rogers internet.
NearbyClear view, electric car charger, greenbelt/conservation, hospital, place of worship, public transit
- Close to: Clear view, electric car charger, greenbelt/conservation, hospital, place of worship, public transit
Listing detailsW12901662, Expired, Mar 19, 2026
- MLS® number: W12901662
- Status: Expired
- Listed on: Mar 19, 2026
- Days on market: 93
- Updated: Jun 20, 2026
- Possession: Flexible
- Occupied by: Owner
- Listing brokerage: ROYAL LEPAGE SIGNATURE REALTY
About this home
Unit 403, 1808 St Clair Avenue, Toronto (Weston-Pellam Park), ON M6N 0C1
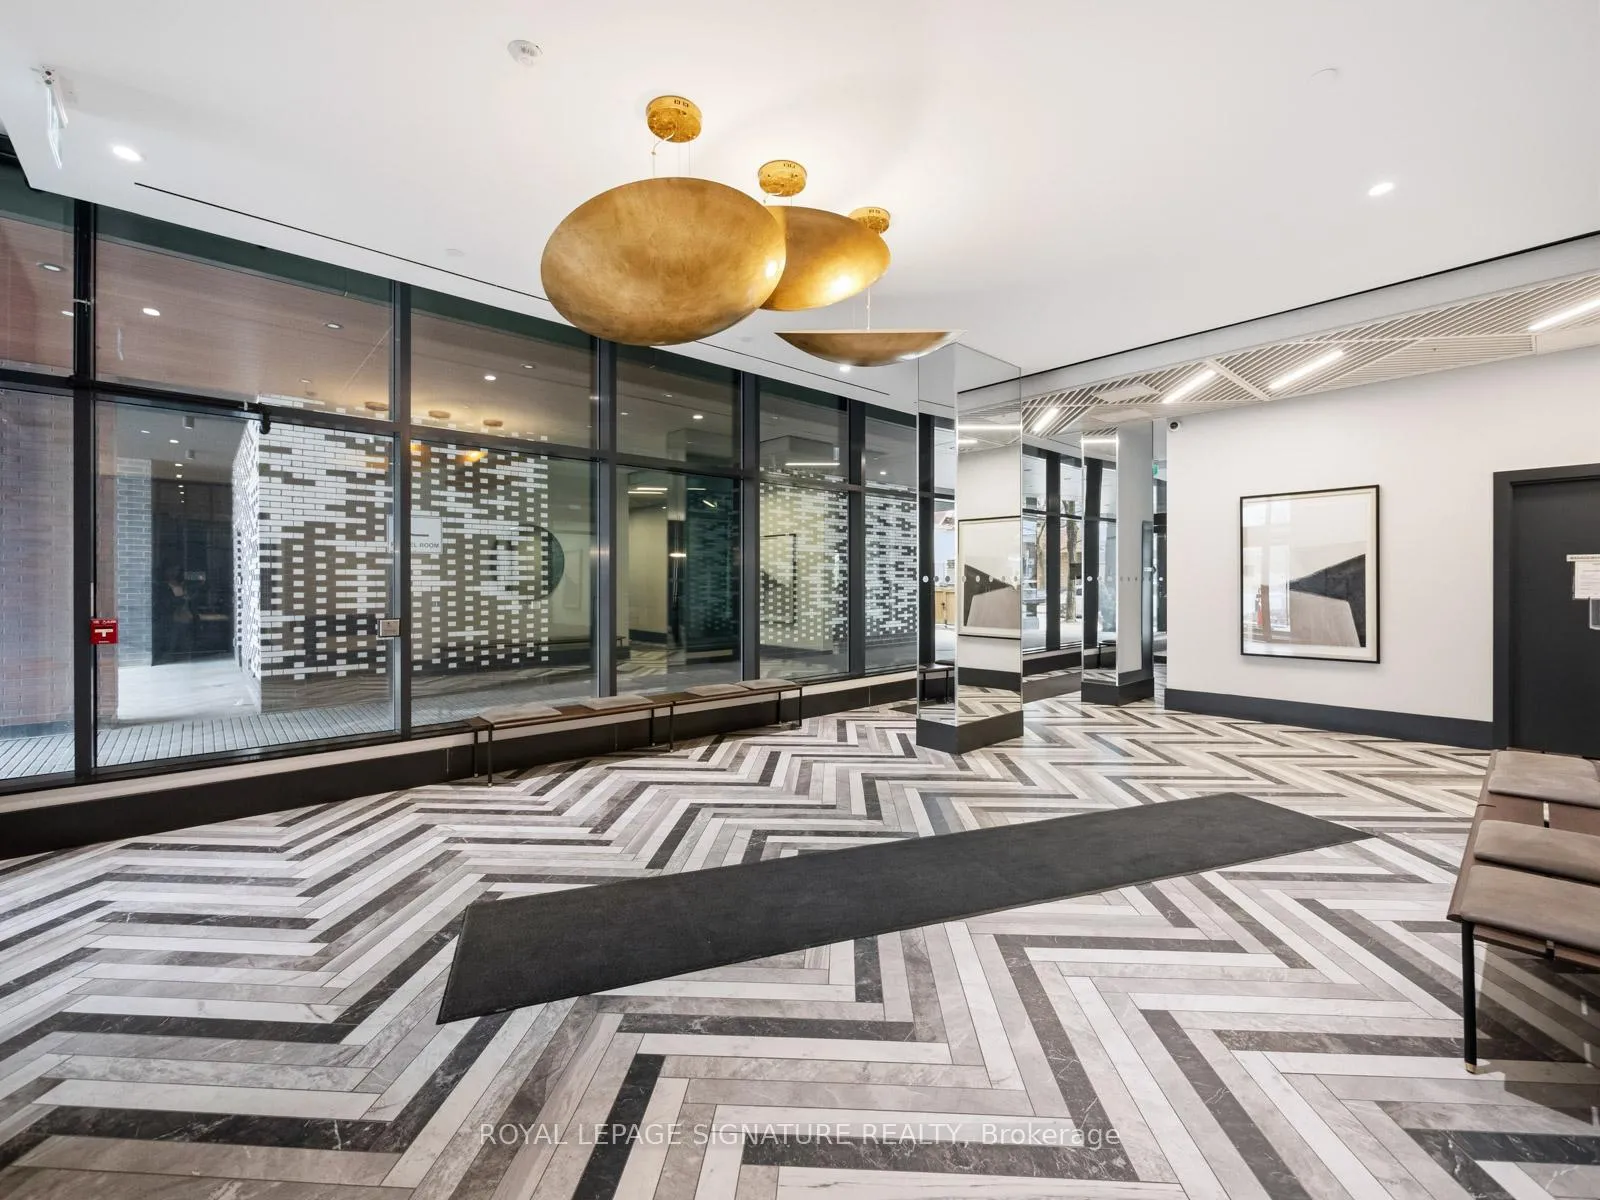
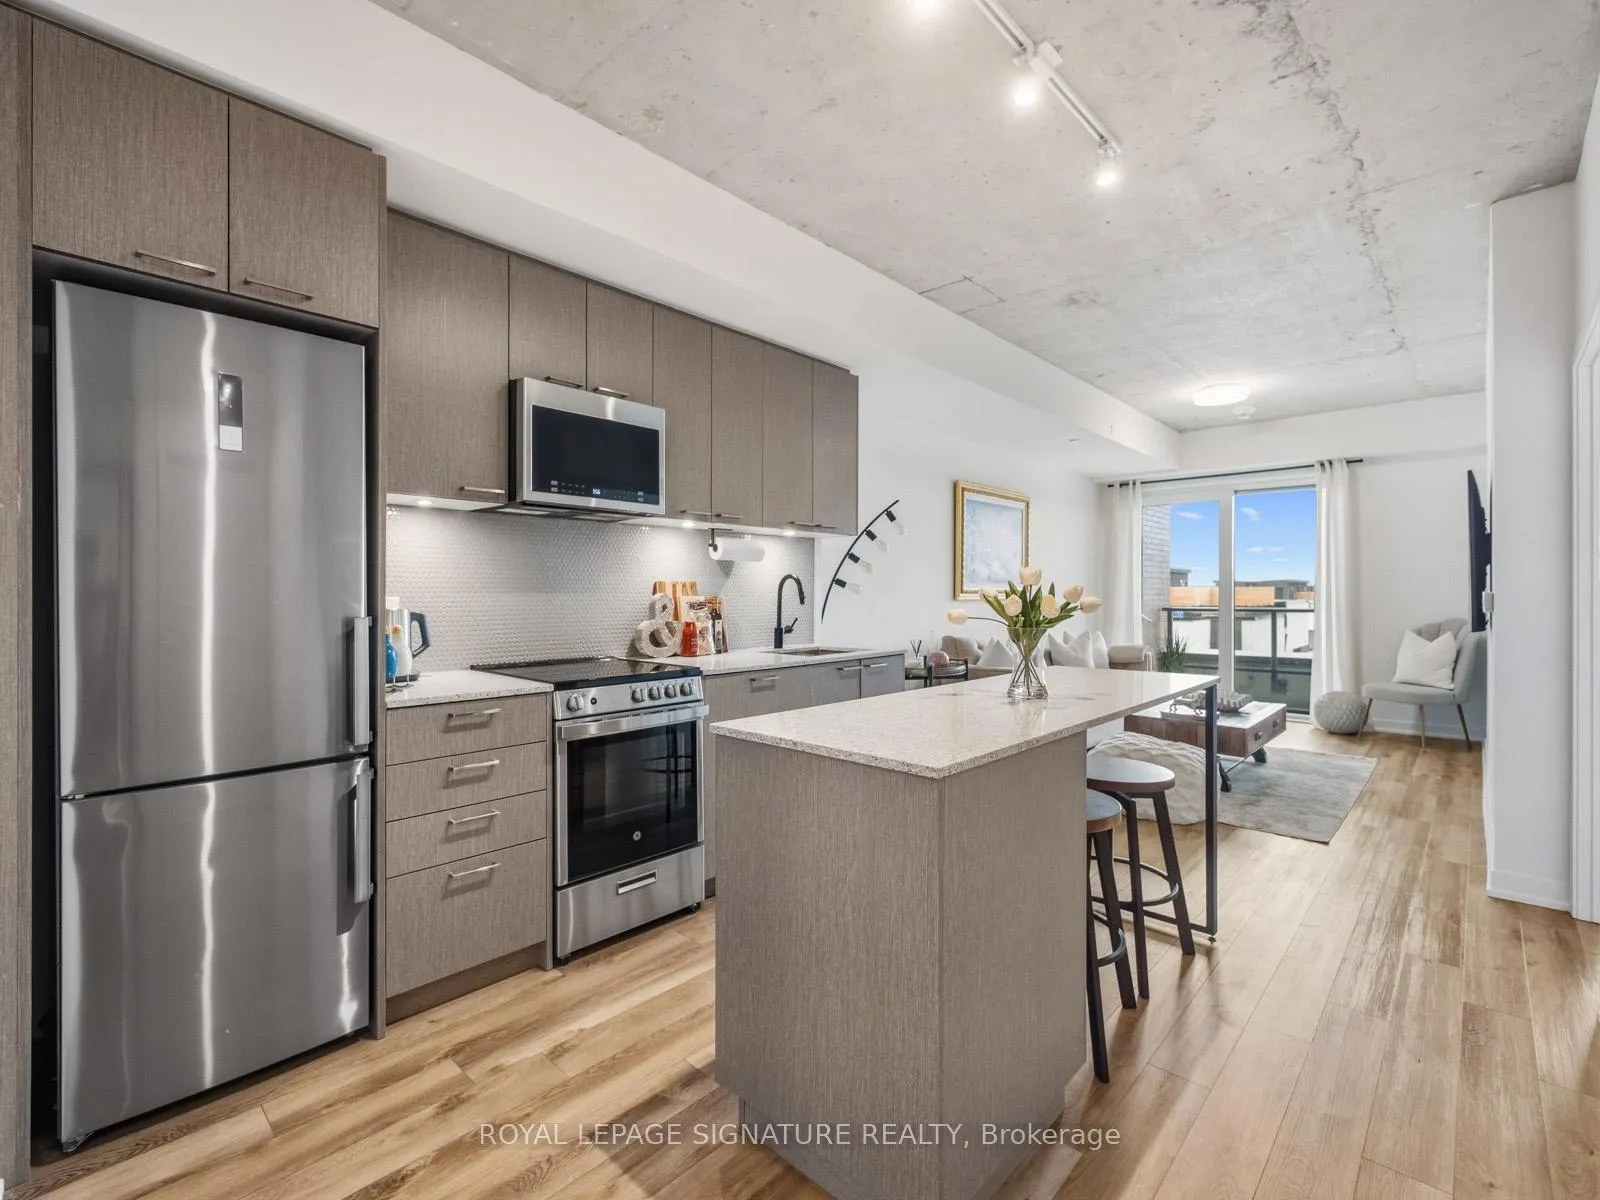
Welcome to this stunning loft-style suite in the heart of St. Clair West. Bright, spacious, and Scandinavian-inspired, this beautifully designed home features approximately 800 sq ft + balcony, 2 bedrooms, and 2 bathrooms, highlighted by windows showcasing panoramic north views of downtown Toronto, The Junction, High Park, and Lake Ontario. The spacious balcony is perfect for everyday enjoyment, offering unobstructed panoramic views. This exceptional outdoor retreat is ideal for morning coffee, gardening, entertaining, or simply relaxing, creating your own private outdoor oasis in the city. Located in an intimate boutique building with contemporary architecture and sophisticated design. Residents enjoy premium building amenities, including a fitness center, a community lounge with co-working space, an urban garage for bike repair or creative projects, a party room, a common BBQ area, EV Chargers, and a bike repair room. Direct access to St. Clair streetcar, mins to the subway, GO train, UP express and future Old Weston SmartTrack line. An exceptional opportunity for professionals, downsizers, investors, or first-time homebuyers seeking a move-in-ready home in a thriving urban community. Just a short stroll to Stockyards Village, grocery stores, schools, and popular local spots such as Geladona, Wallace Espresso, Tavora Foods, Earls court Park, the Toronto Public Library, and the Junction Farmers' Market. Commuting is effortless with convenient access to transit, Keele Street, Black Creek, Highways 401 and 400, and a new GO FastTrack station coming soon. Steps from the vibrant shops, cafés, Portuguese bakeries, and culture of St. Clair Ave West and The Junction, yet minutes to downtown Toronto - this is elevated city living in one of Toronto's most beloved neighbourhoods.
Ask about this home
A HOMEH agent will answer your questions about this home.
Know more about Reunion Crossing Condos & Urban Towns
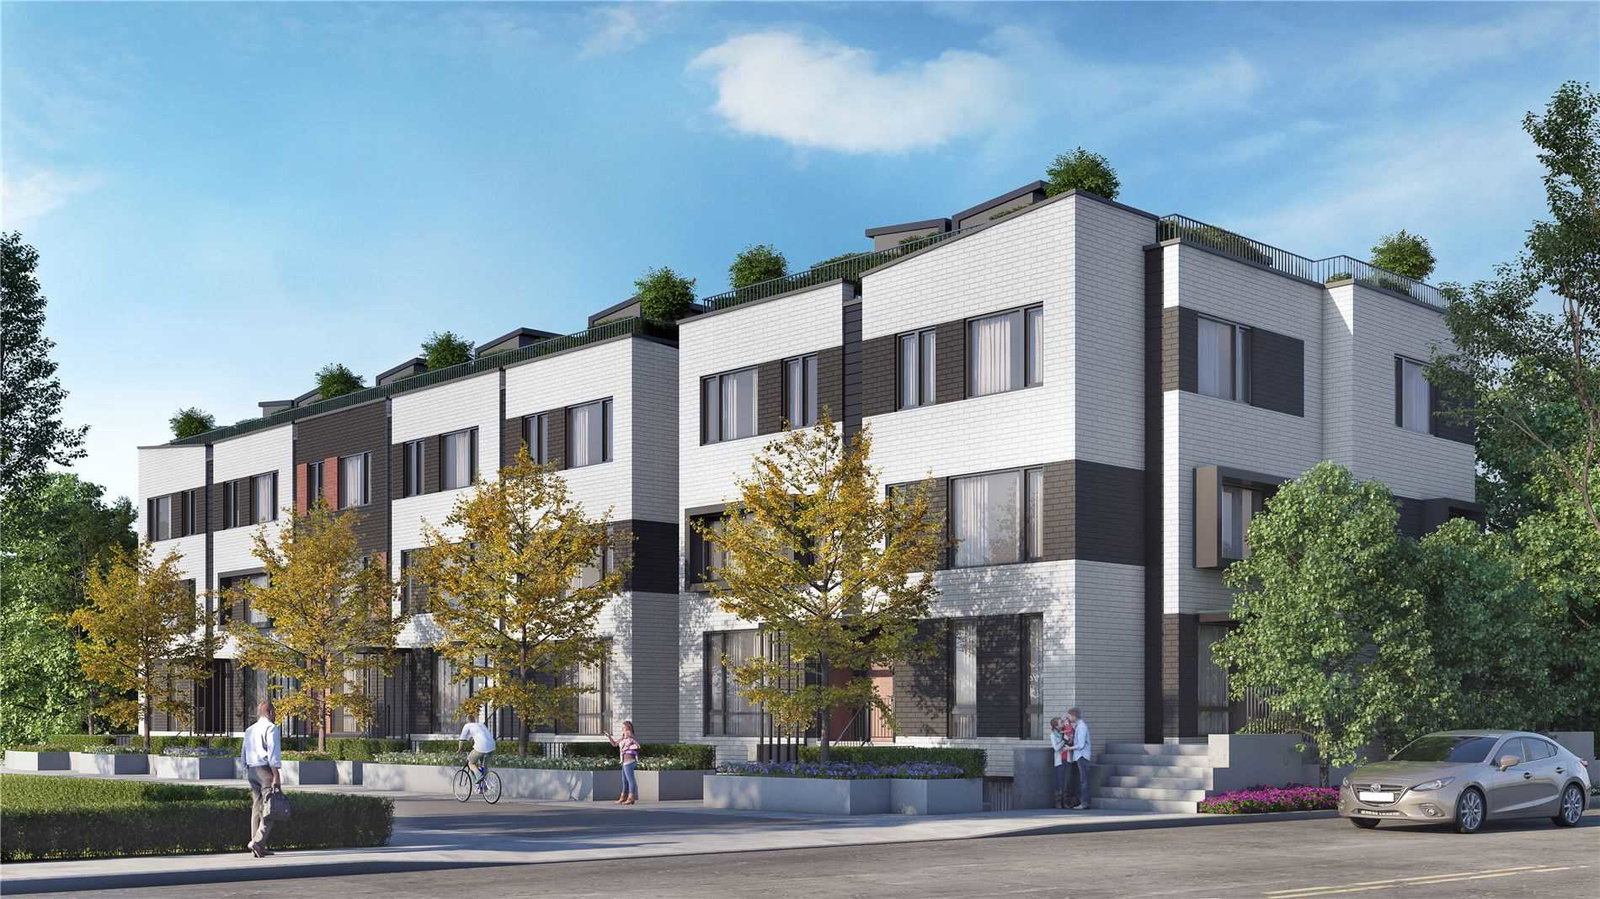
Condo building · 1808 St Clair Avenue W
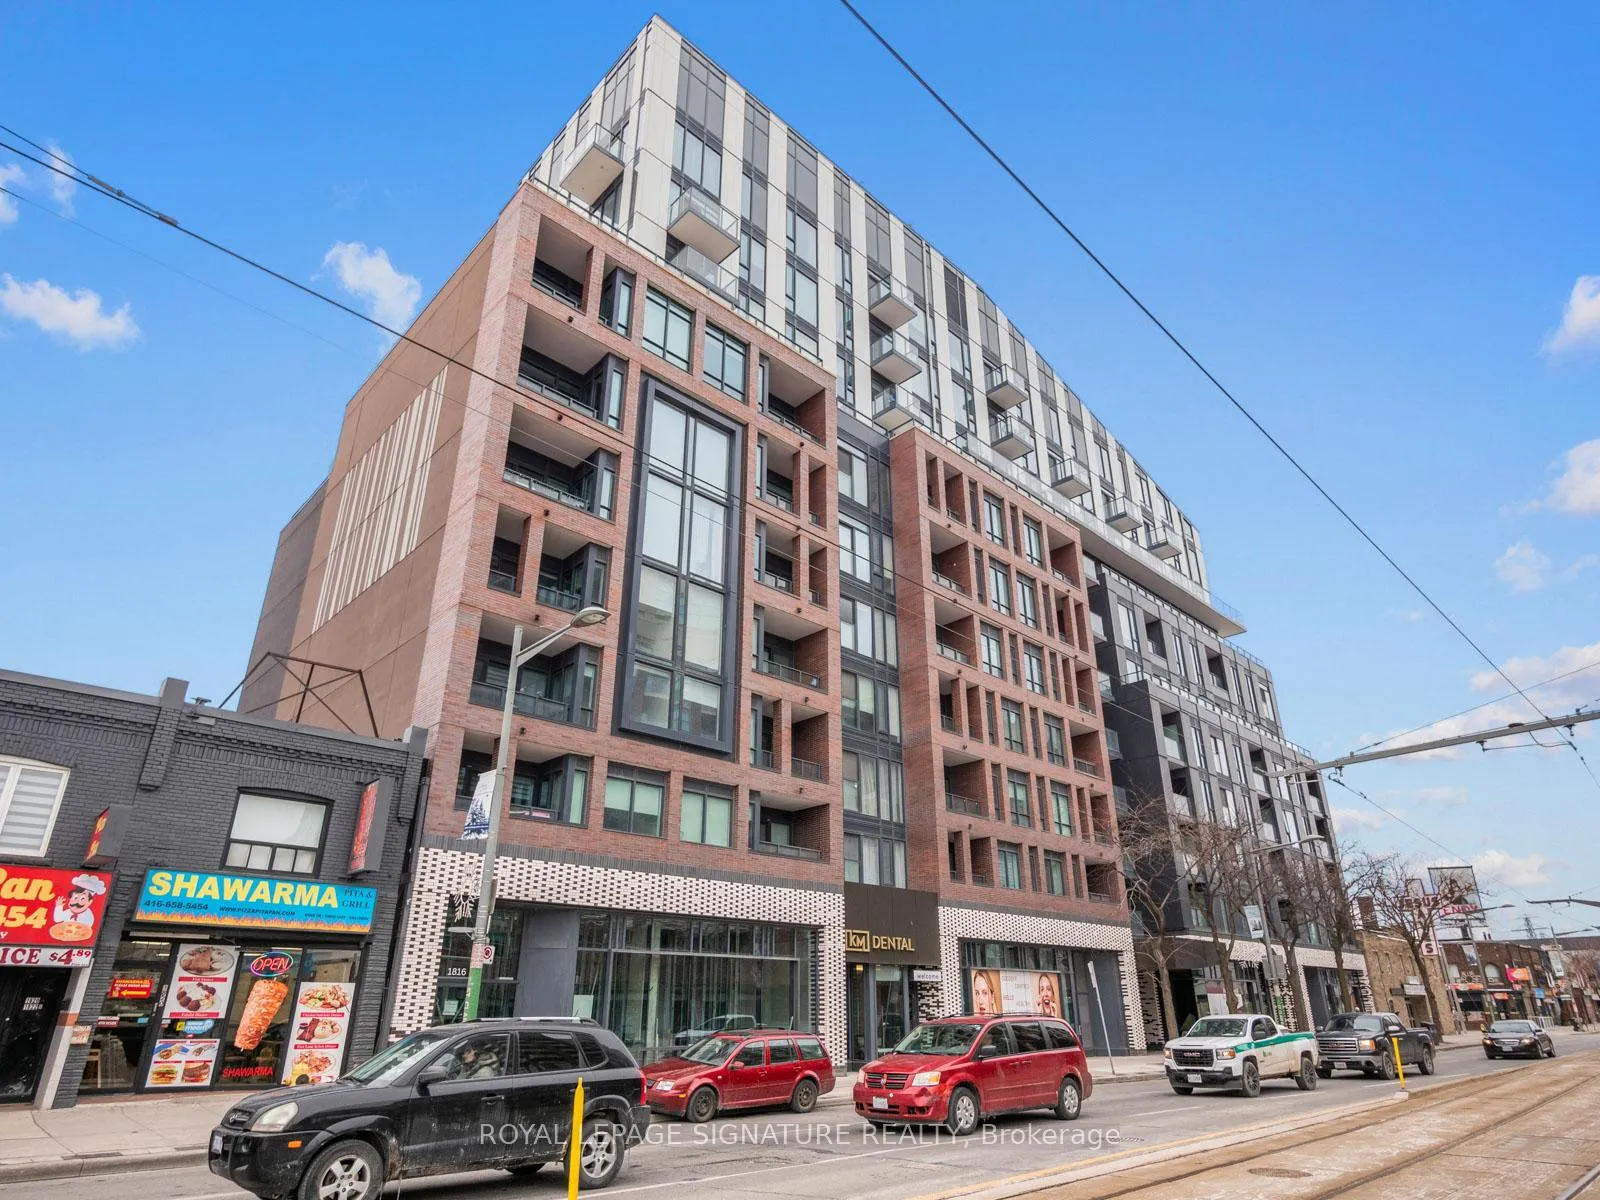
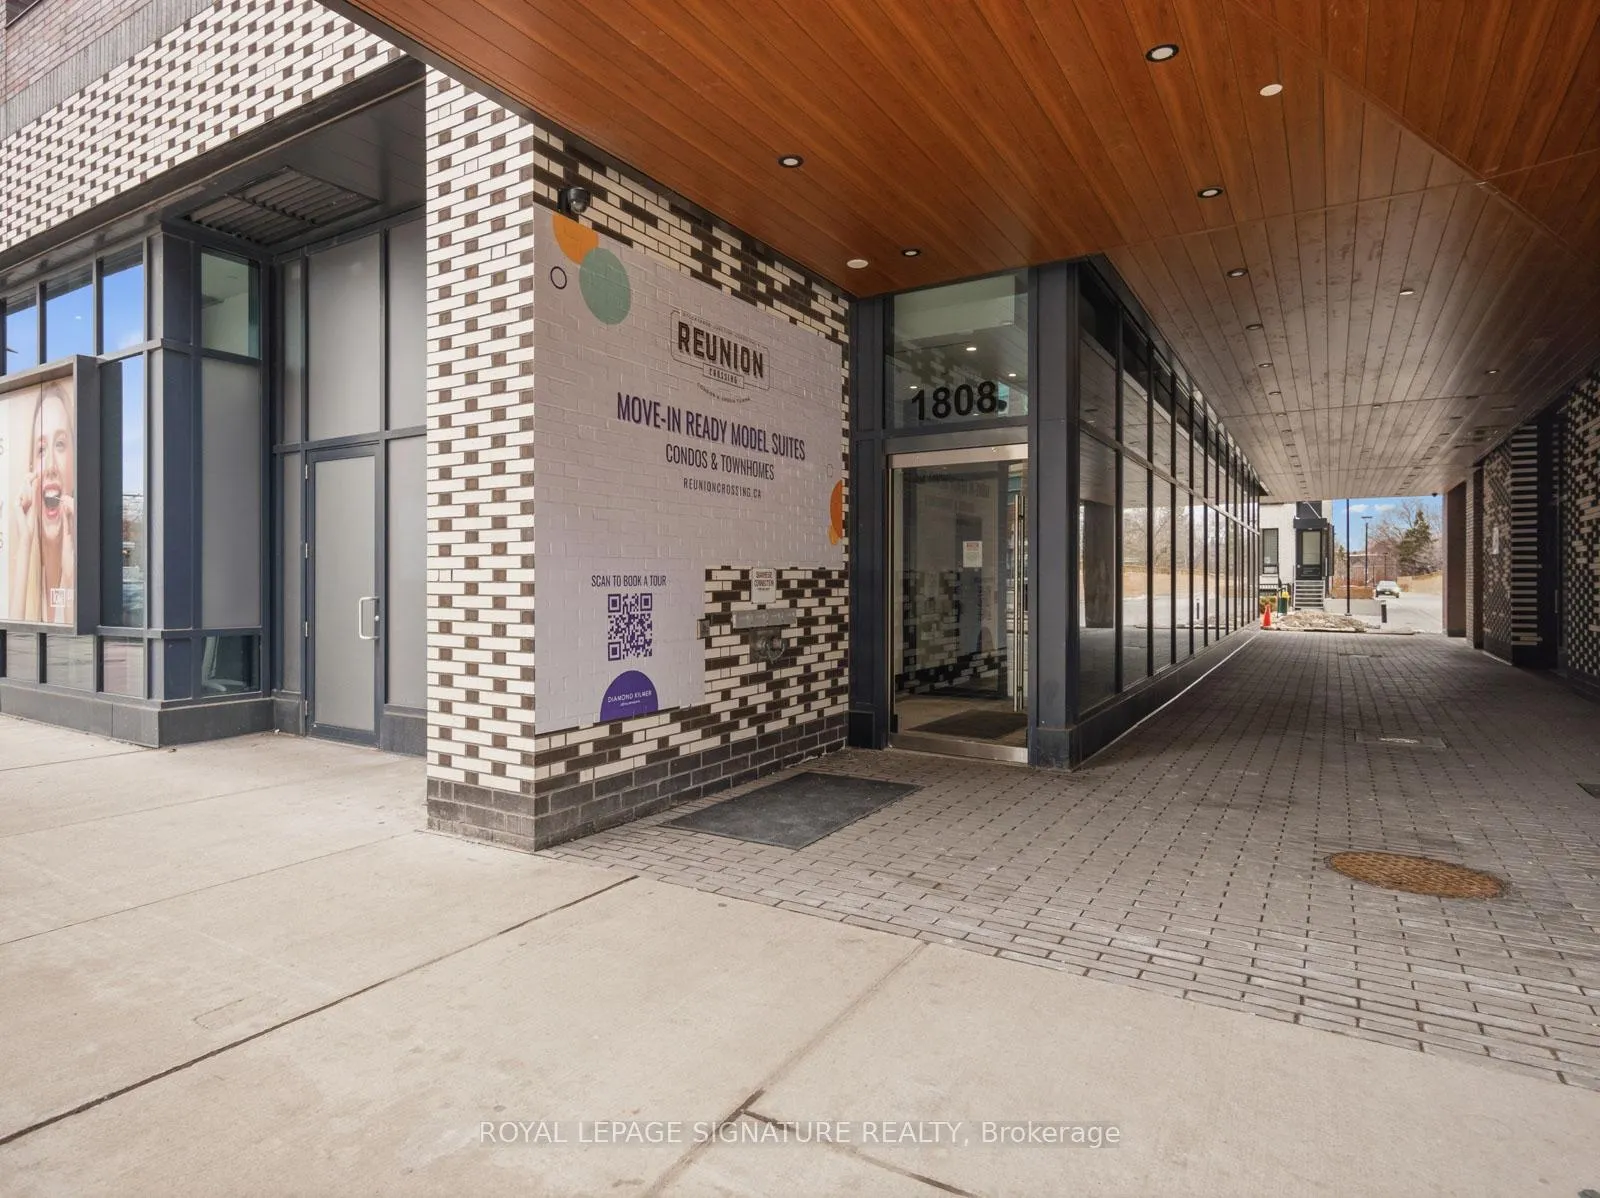
Reunion Crossing Condos & Urban Towns is an 11-storey condo with 249 suites, built in 2020 by Diamond Kilmer Developments. Right now 8 for sale and 6 for rent are on the market here.
- 11storeys
- 249suites
- $785/sq ft
- 2020built
No similar units for sale in Reunion Crossing Condos & Urban Towns right now.
Around this home
Daily convenience, out of 100, from the distances below
Schools nearby
School rating, out of 10.
Helpful calculators
Your HOMEH agent

"Priced 7% over the Hestimate. I would see it this week."