

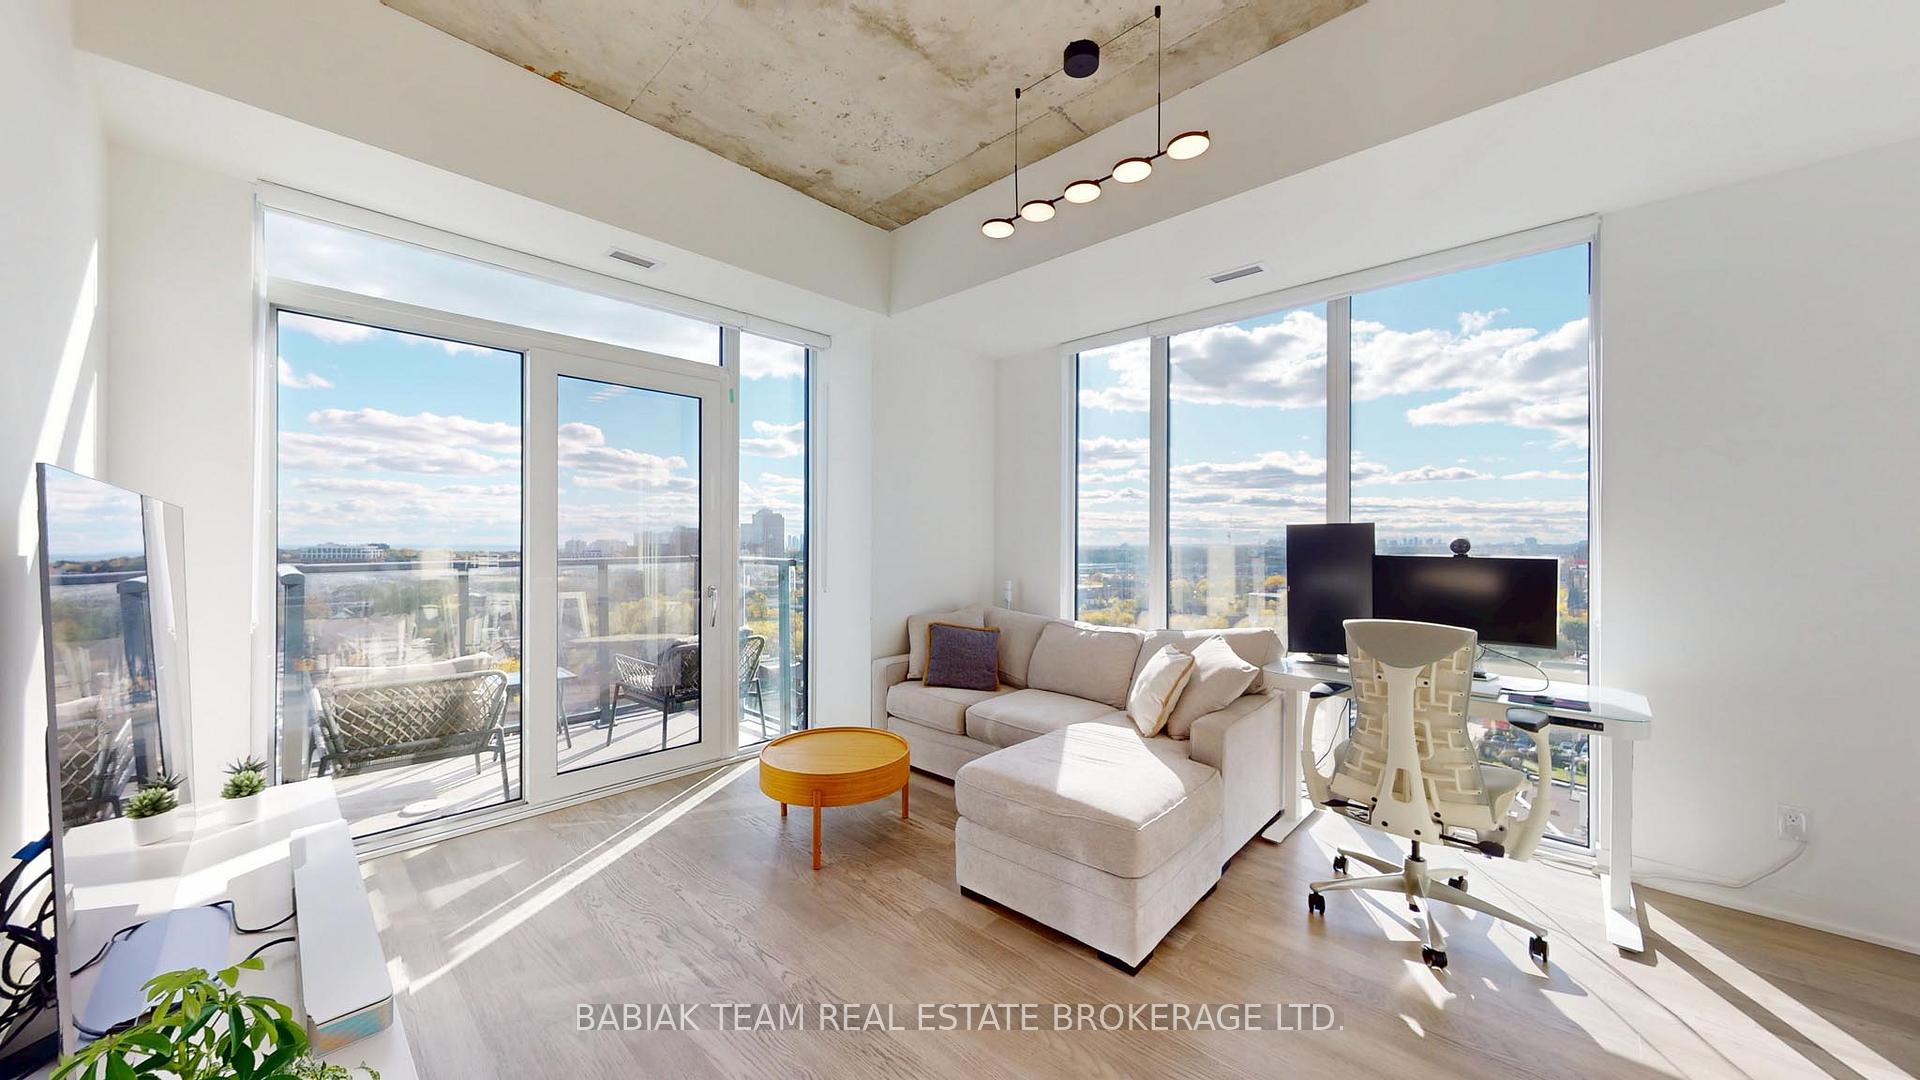
Unit 1009, 1808 St Clair Avenue W
Unit 1009, 1808 St Clair Avenue W
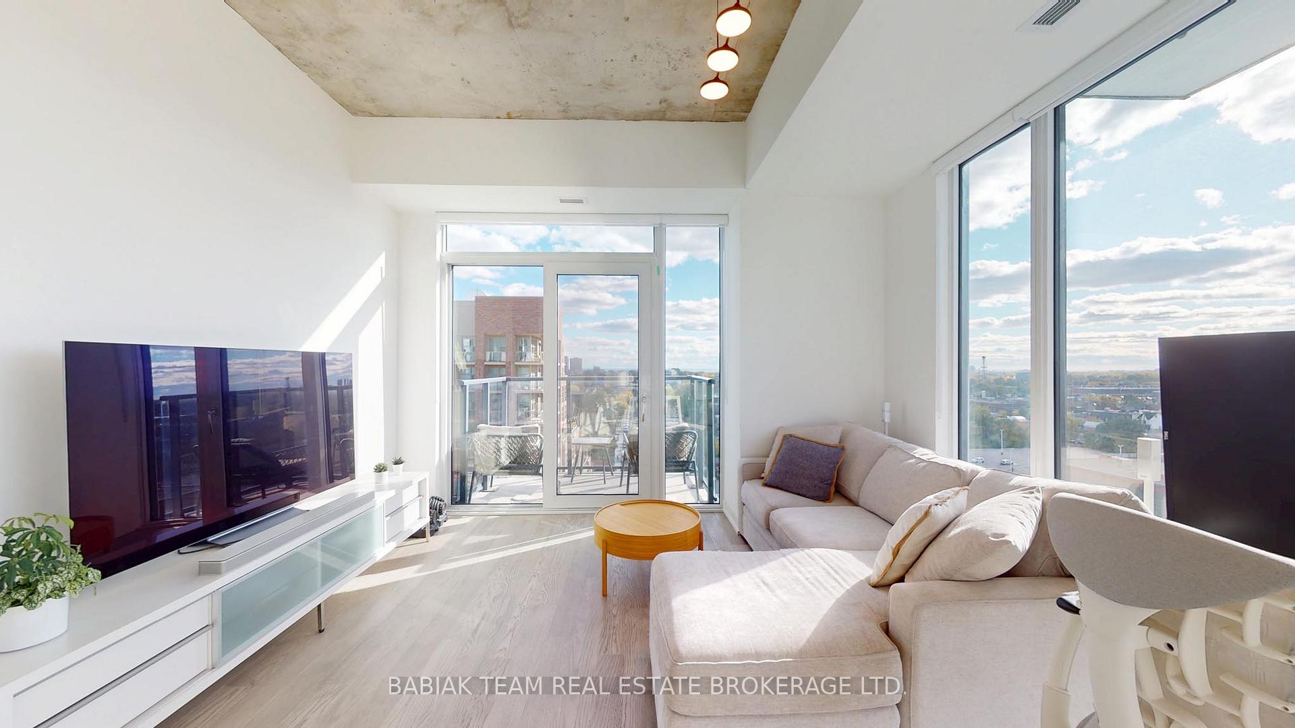
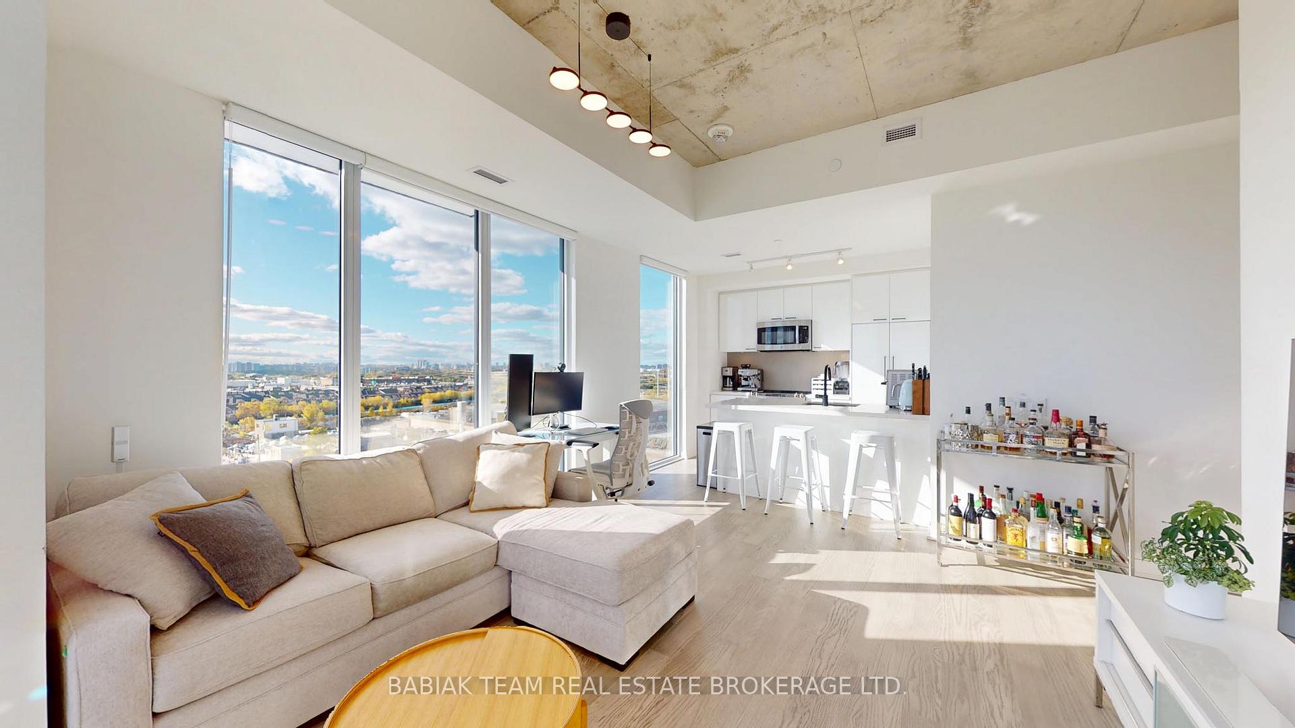
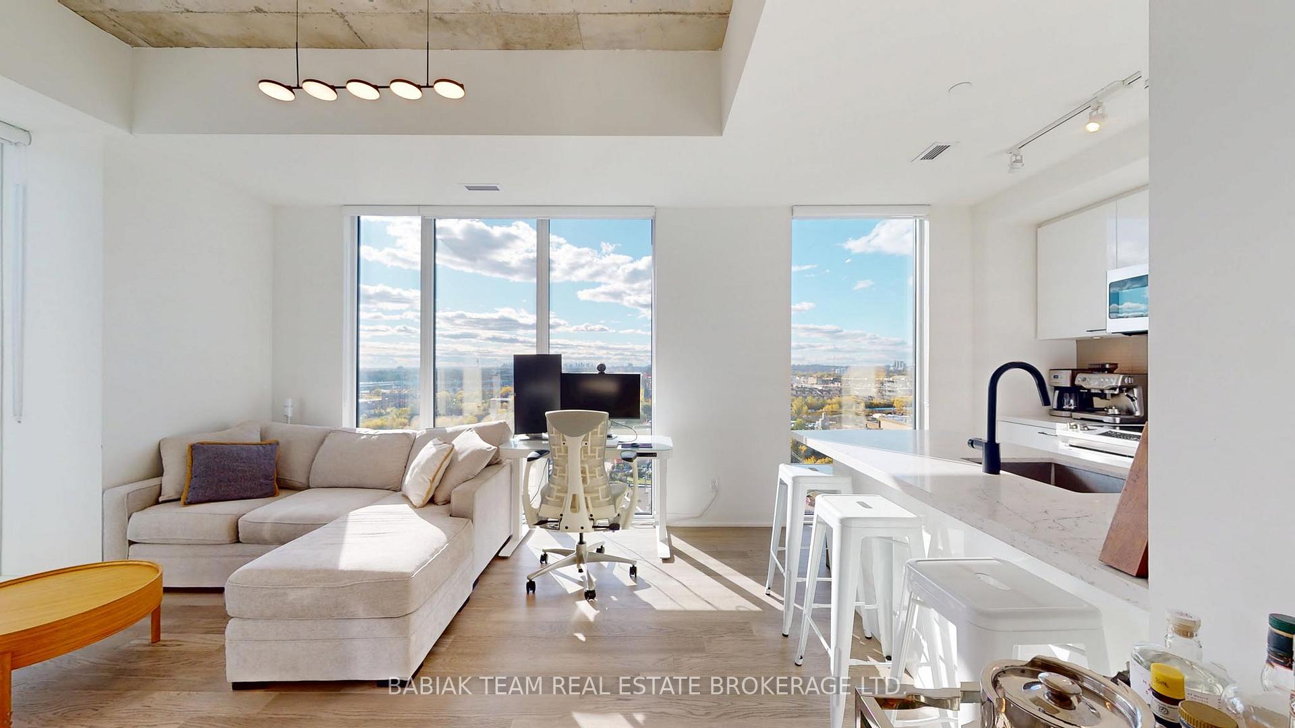
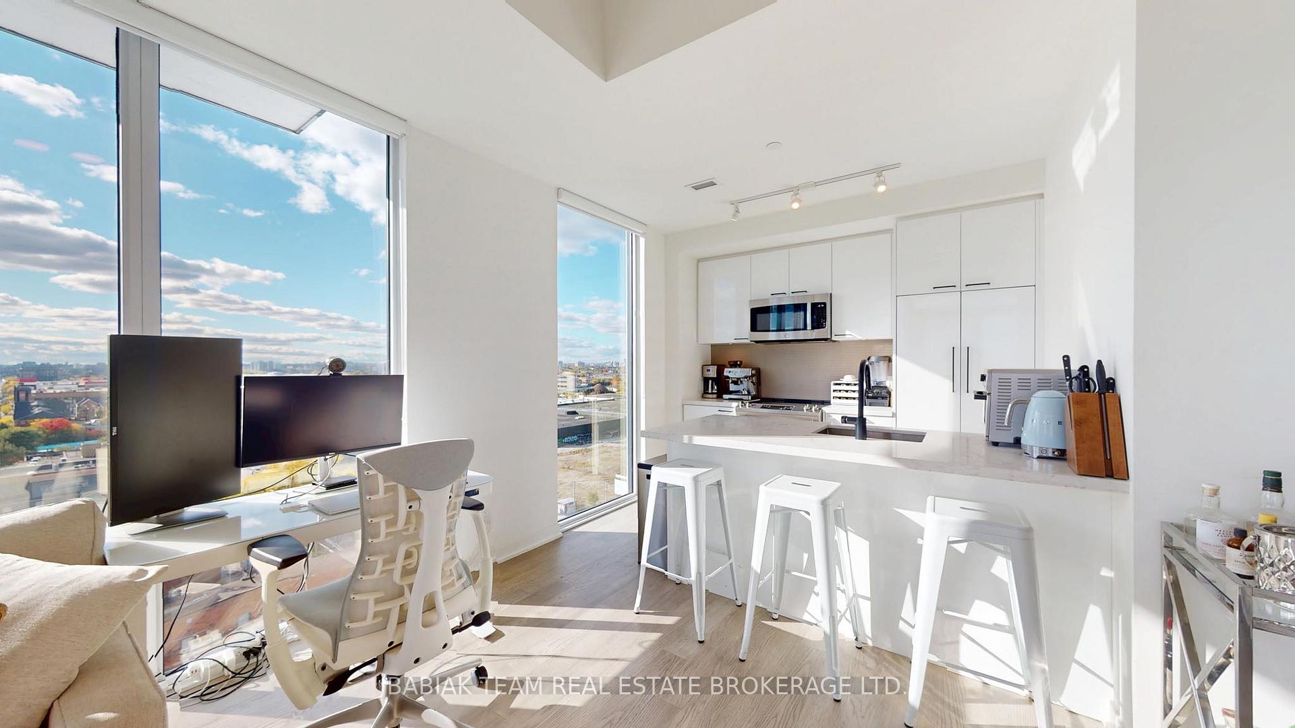 See all 26 photos
Property history
Facts and features
- ExposureSouth west
- LaundryIn-suite
- LockerOwned
- BalconyOpen
- Central air
- Exercise room
- Party room/meeting room
The homeCondo Apartment, Apartment, 800–899 sq ft
- TypeCondo Apartment
- StyleApartment
- Living space800–899 sq ft
- BasementNone
- ExposureSouth West
InsideWindow floor to ceiling, In-suite laundry, Carpet free
- FlooringWindow floor to ceiling
- LaundryIn-suite laundry
- FeaturesCarpet free
- Rooms above ground4
- Bedrooms2
- Bathrooms2
- Kitchens1
OutsideBrick, Open
- ExteriorBrick
- BalconyOpen
Parking and locker1 Parking, Underground, Exclusive
- Spaces1 Parking
- GarageUnderground
- Parking typeExclusive
- LockerOwned
BuildingReunion crossing, Storeys 11, Units 249
- NameReunion crossing
- Storeys11
- Units249
- Registered2020
- Condo corporation3001
- AmenitiesExercise room, party room/meeting room, game room, visitor parking
- PetsAllowed
Heating, water and powerForced air, gas, Central air
- HeatingForced air, gas
- CoolingCentral air
Rent and termsRent $2,990 a month, Entire property, Unfurnished
- Rent$2,990 a month
- Space for rentEntire property
- FurnishedUnfurnished
- Lease12 months
- Rent includesCommon elements, parking
- DepositRequired
- Credit checkRequired
- Employment letterRequired
- Rental applicationRequired
- ReferencesRequired
IncludedSee schedule b, See schedule b
- IncludedSee schedule b
- Not includedSee schedule b
NearbyPublic transit, electric car charger
- Close toPublic transit, electric car charger
Listing detailsW12486214, Rented, Oct 28, 2025
- MLS® numberW12486214
- StatusRented
- Listed onOct 28, 2025
- Days on market29
- UpdatedNov 26, 2025
- PossessionImmediate
- Occupied byVacant
- Listing brokerageBABIAK TEAM REAL ESTATE BROKERAGE LTD.
About this home
Unit 1009, 1808 St Clair Avenue W, Toronto (Weston-Pellam Park), ON M6N 0C1
Stylish 2-bed, 2-bath corner suite with 803 sq. ft. of sun-filled living space and southwest views. Features floor-to-ceiling windows, high ceilings, a modern kitchen with breakfast bar and full sized appliances, private balcony, ensuite laundry, and a functional foyer that separates the entry from the main living area. Includes parking with EV charger and a spacious storage room conveniently located at the same spot. Enjoy boutique amenities: fitness centre, bike repair room, pet spa, co-working lounge, and more - all a short walk to Corso Italia, Stockyards Village, the Junction, parks, cafes, transit, and major highways. Tenant pays for hydro & water.
Ask about this home
A HOMEH agent will answer your questions about this home.
Know more about Reunion Crossing Condos & Urban Towns
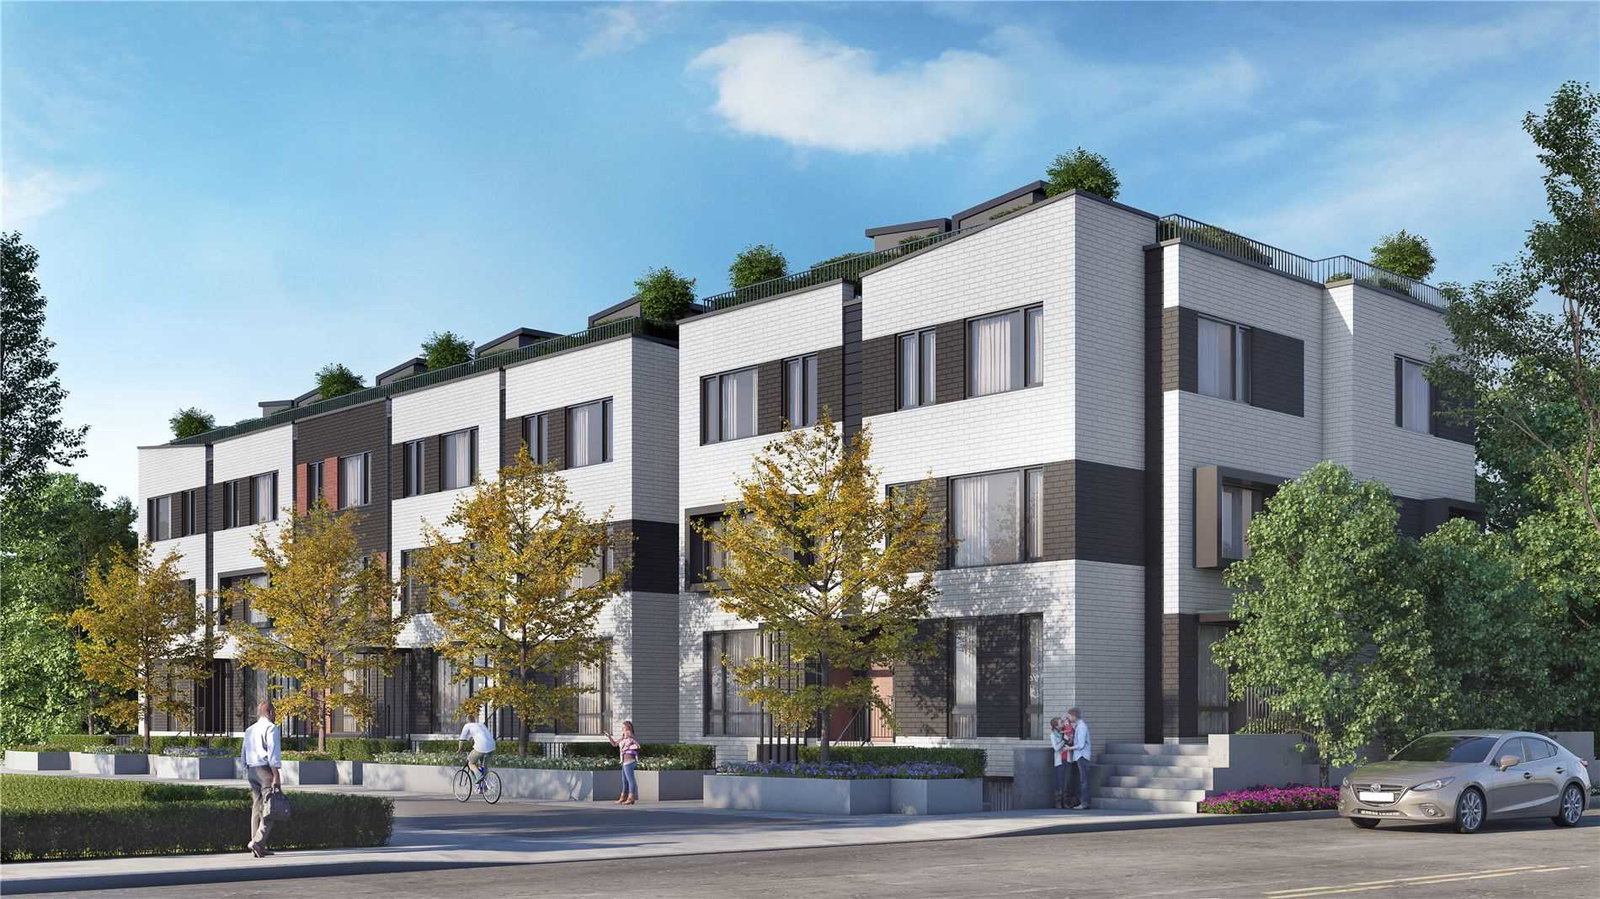
Condo building · 1808 St Clair Avenue W
Reunion Crossing Condos & Urban Towns is an 11-storey condo with 249 suites, built in 2020 by Diamond Kilmer Developments. Right now 8 for sale and 6 for rent are on the market here.
- 11storeys
- 249suites
- $785/sq ft
- 2020built
No similar units for rent in Reunion Crossing Condos & Urban Towns right now.
Around this home
Daily convenience, out of 100, from the distances below
Schools nearby
School rating, out of 10.
Helpful calculators
Your HOMEH agent

"I would see it this week."