

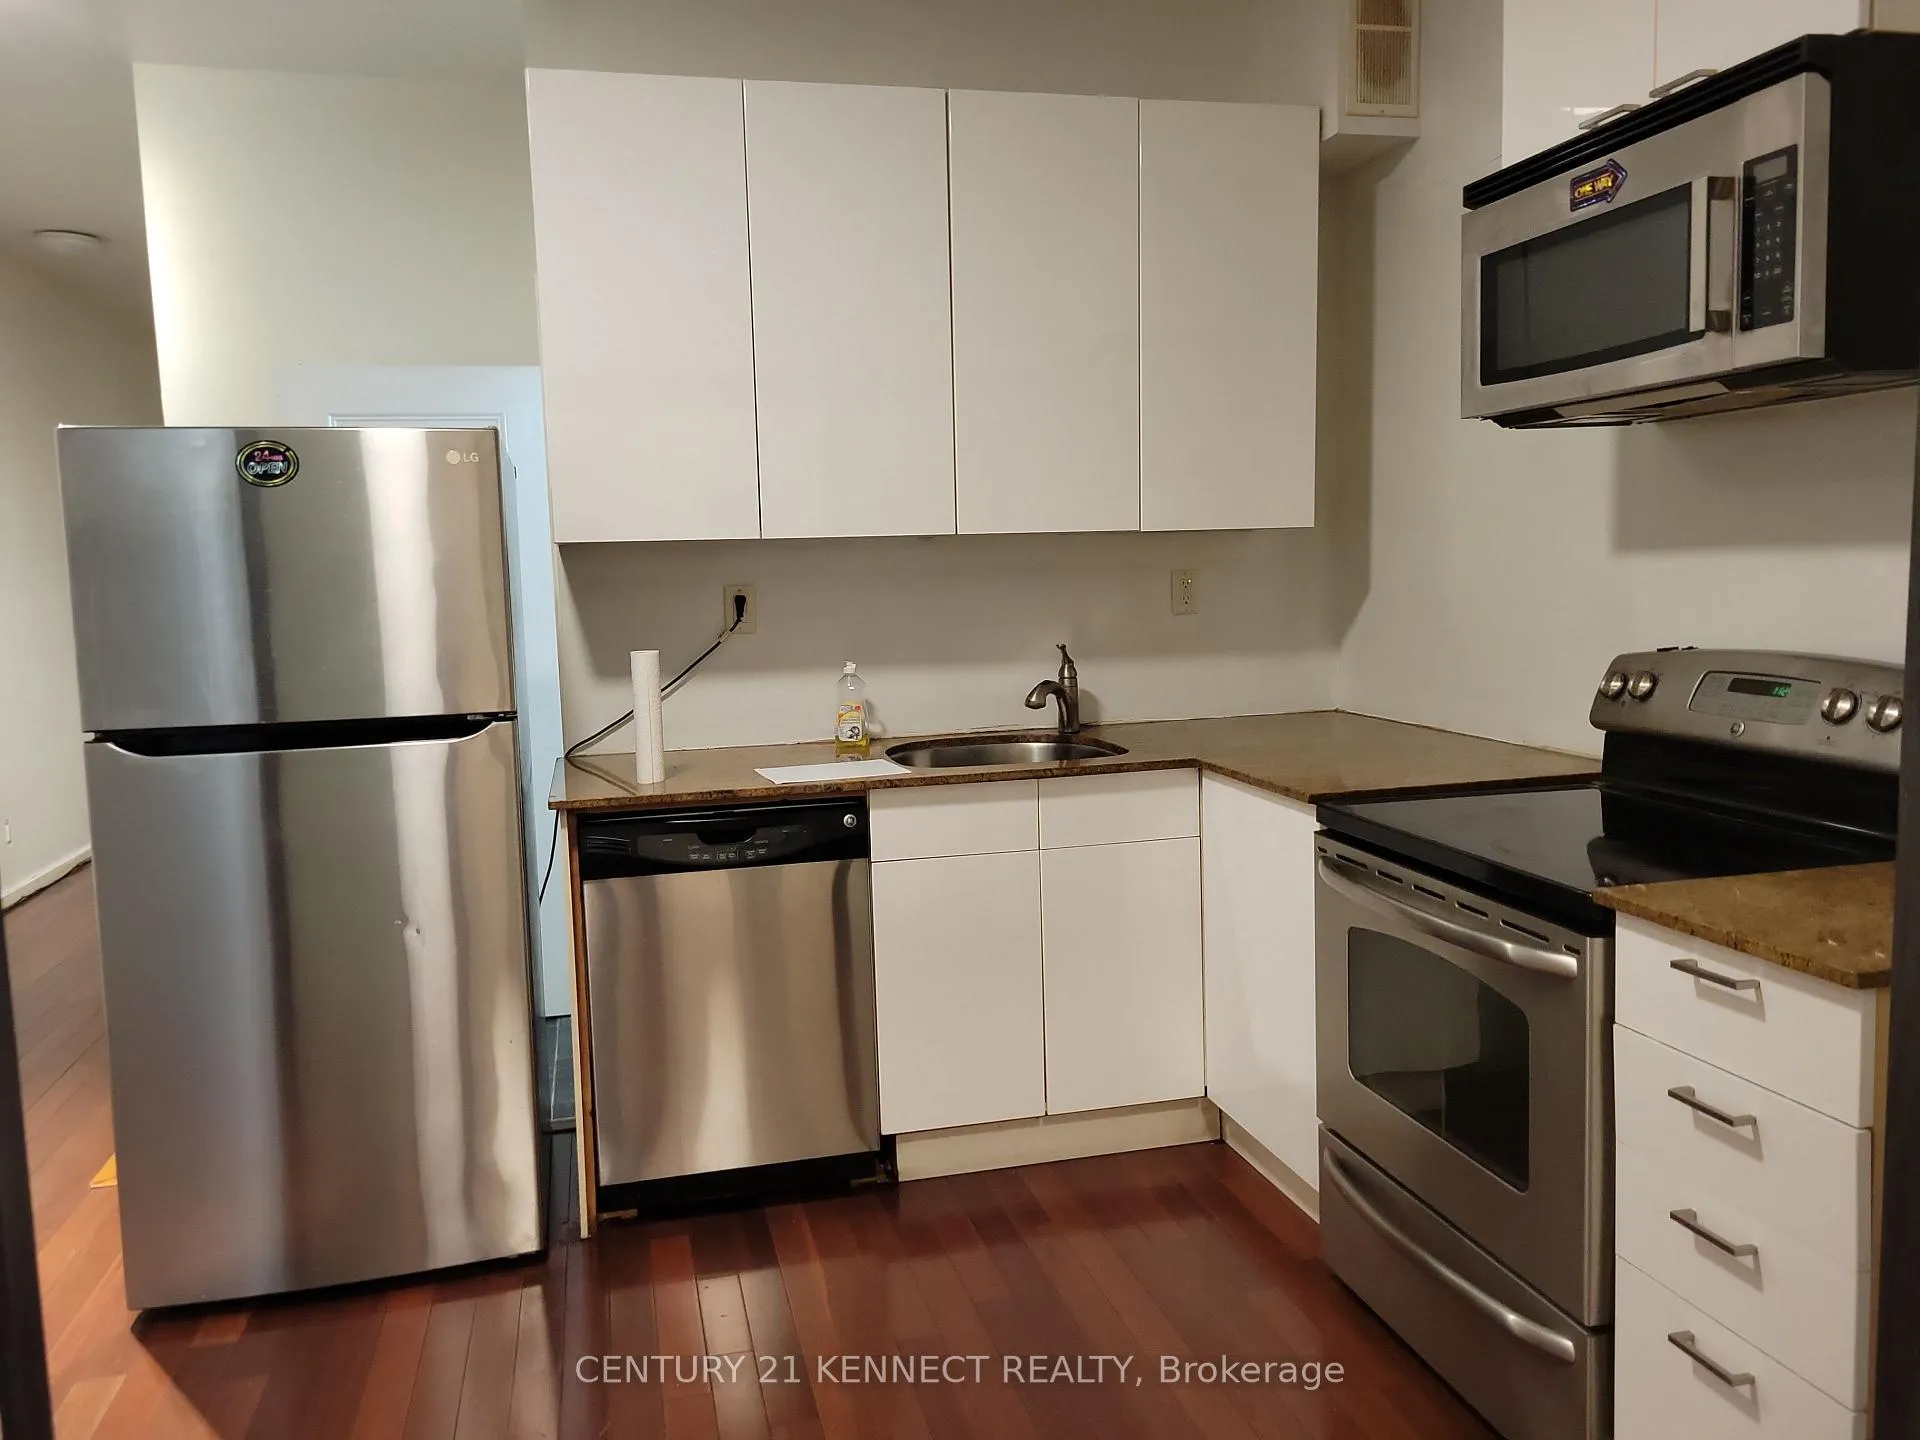
Unit 2nd Rear, 181 Augusta Avenue
Multiplex Rented
1/31Unit 2nd Rear, 181 Augusta Avenue
Multiplex Rented
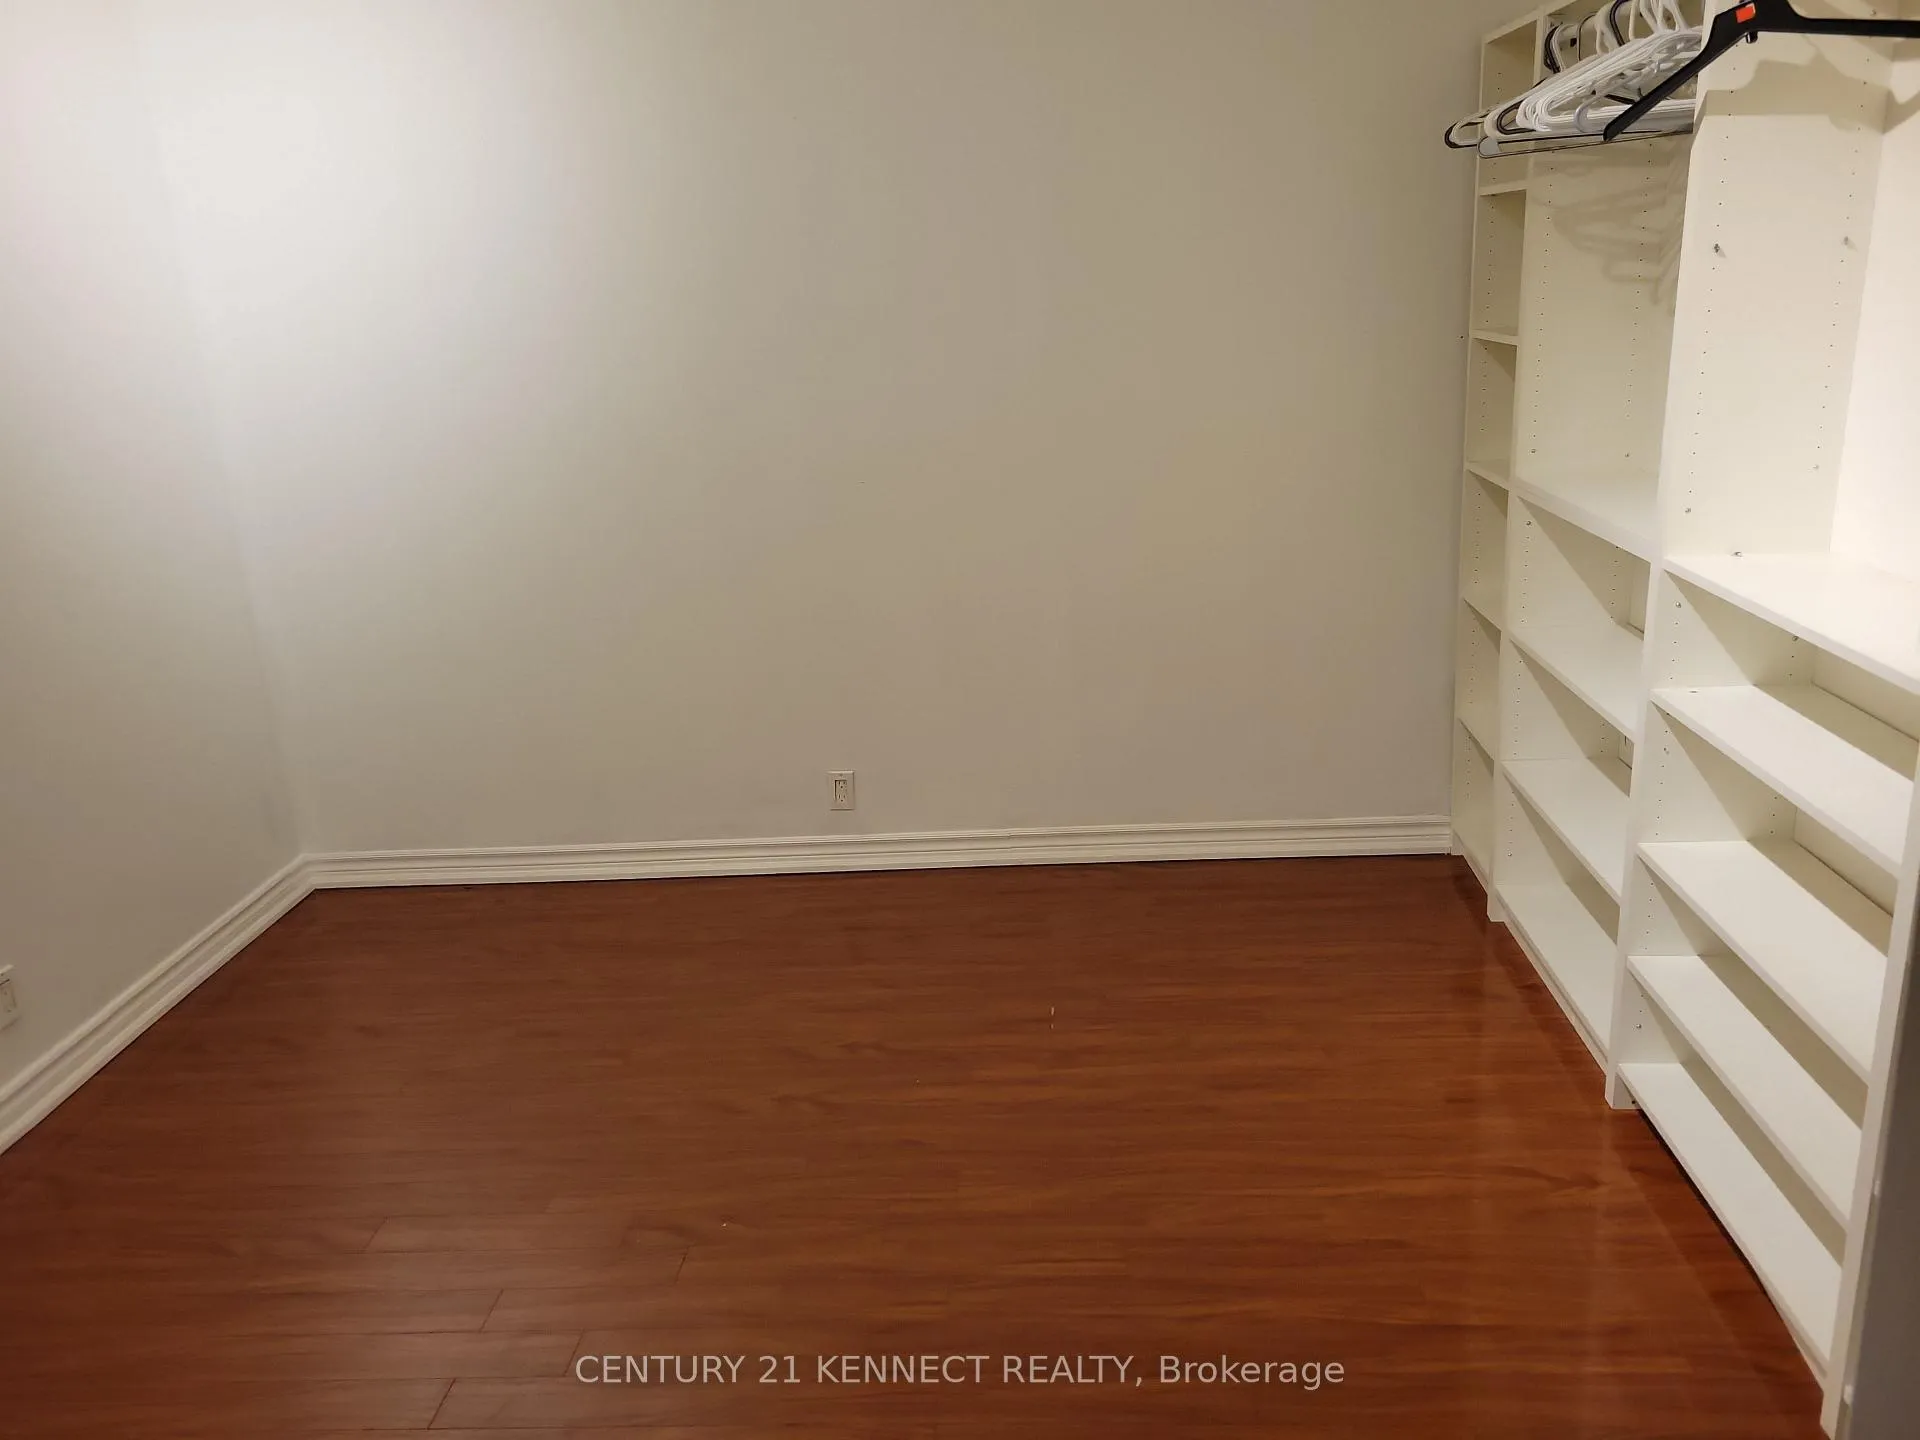 See all 31 photos
2+1 Bedrooms
1 Bathroom
0 Parking
700–1.1K sq.ft
2nd Floor
— Unit
Property history
Facts and features
- BasementNone
- Lot size16 × 87 ft
- Lease term12 months
- FurnishedPartially
What stands out
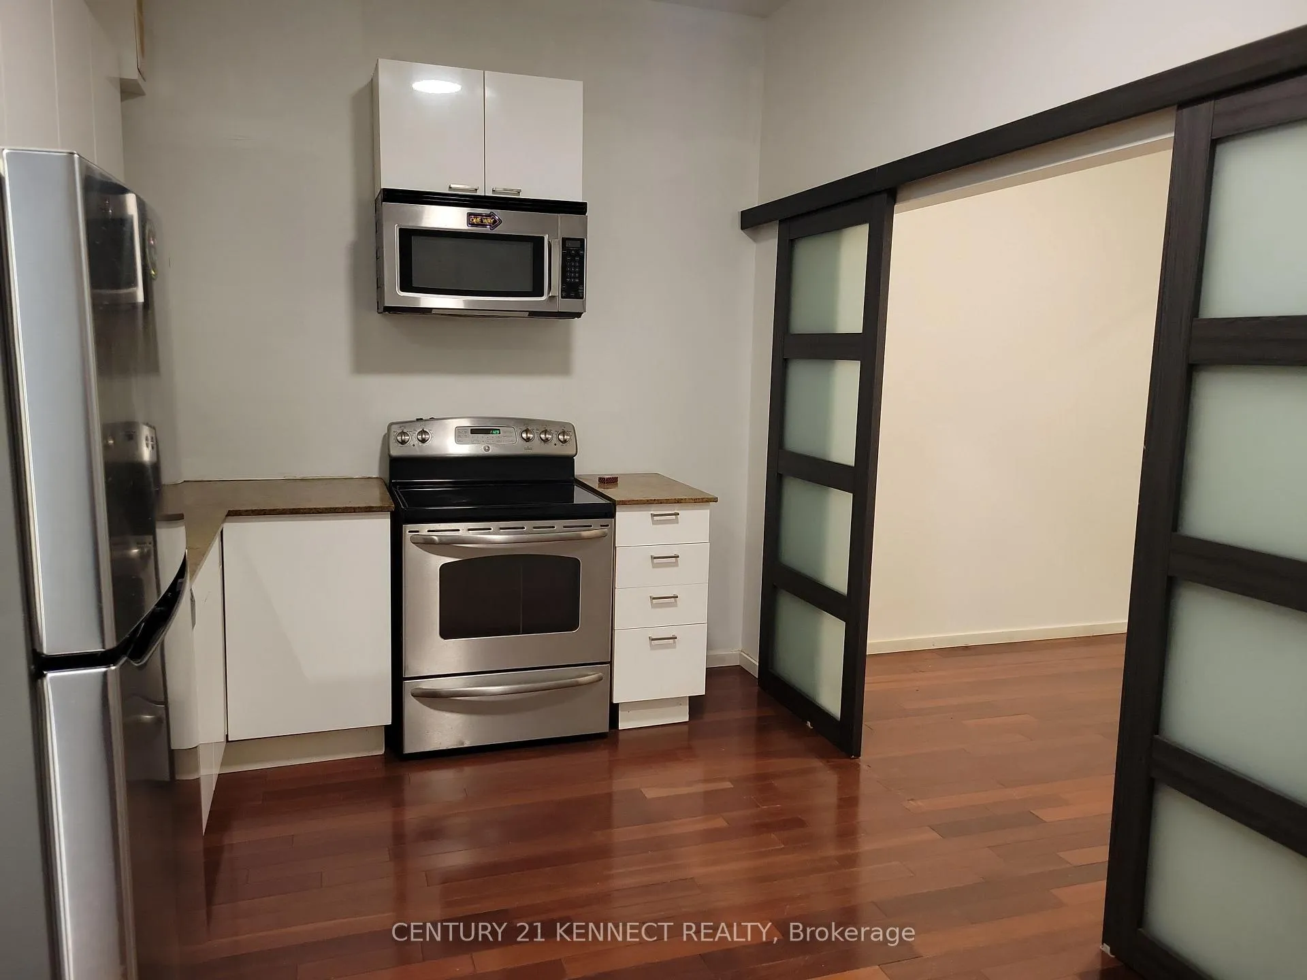
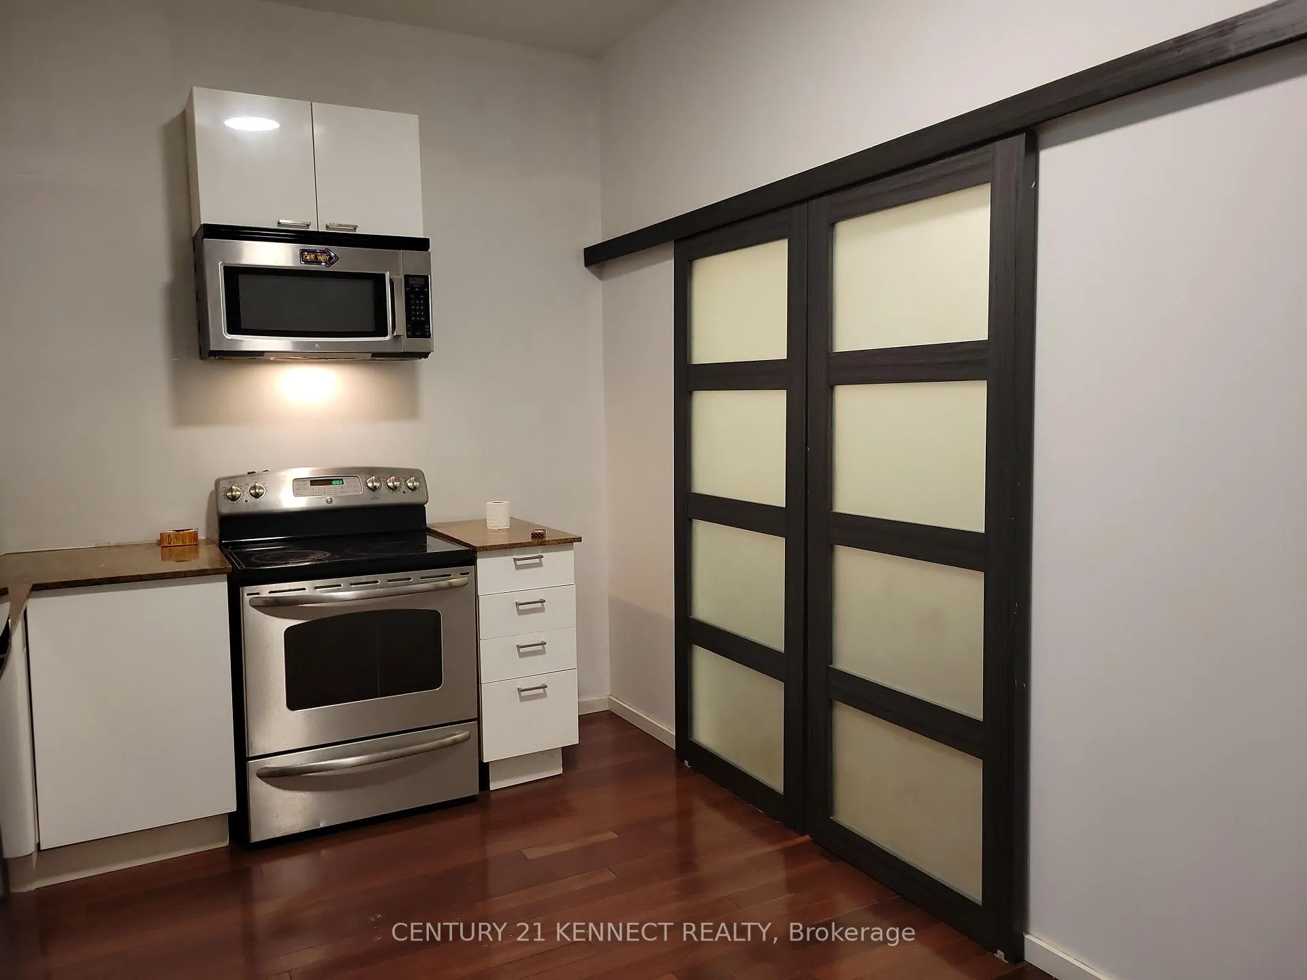
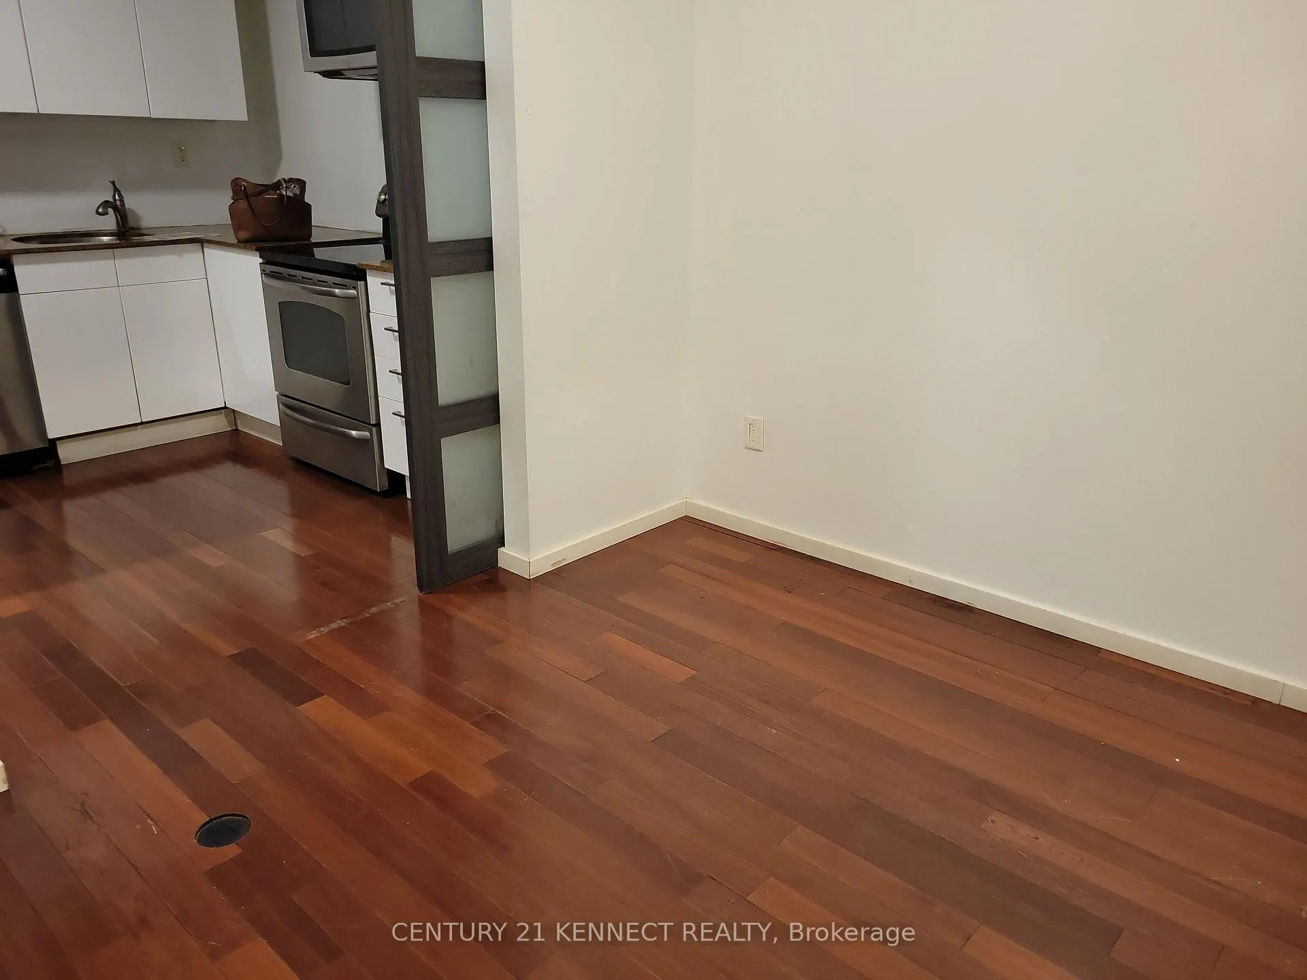
- Hardwood floors
The homeMultiplex, Apartment, 700–1,100 sq ft
- TypeMultiplex
- StyleApartment
- Living space700–1,100 sq ft
- BasementNone
InsideHardwood, In bathroom, Carpet free, separate hydro meter
- FlooringHardwood
- LaundryIn bathroom
- FeaturesCarpet free, separate hydro meter
- Rooms above ground5
- Bedrooms2 + 1 in the basement
- Bathrooms1
- Kitchens1
Outside and lotBrick, Flat, Unknown
- ExteriorBrick
- RoofFlat
- FoundationUnknown
- Size16 × 86.58 ft
Heating, water and powerBaseboard, electric, Window unit(s), Municipal water
- HeatingBaseboard, electric
- CoolingWindow unit(s)
- WaterMunicipal water
- SewerMunicipal sewer
Rent and termsRent $2,100 a month, 2nd floor, Partially
- Rent$2,100 a month
- Space for rent2nd floor
- FurnishedPartially
- Lease12 months
- PaidMonthly
- DepositRequired
- Credit checkRequired
- Employment letterRequired
- Rental applicationRequired
- ReferencesRequired
IncludedThe list of equipment is owned by the property owner. tenant can use - fridge, stove, microwave, washer & dryer. all electric light fixtures.
- IncludedThe list of equipment is owned by the property owner. tenant can use - fridge, stove, microwave, washer & dryer. all electric light fixtures.
Listing detailsC12925844, Rented, Mar 26, 2026
- MLS® numberC12925844
- StatusRented
- Listed onMar 26, 2026
- Days on market140
- UpdatedAug 13, 2026
- Possession2026-03-26 / Immediate
- Occupied byVacant
- Listing brokerageCENTURY 21 KENNECT REALTY
About this home
Unit 2nd Rear, 181 Augusta Avenue, Toronto (Kensington-Chinatown), ON M5T 2L4
Carpet FreeSeparate Hydro Meter
Prime location near U of T and OCAD University, the first place of tourism for visitors, Kensington Market. 2 bedroom +Den, Den is big, it can be used as a 3rd bedroom. All Hardwood Floor. Walk to the University of Toronto. OCAD University, Art Gallery of Toronto, Ryerson University, Many Hospitals, TTC, Dundas Square, OCAD Subway, Open concept Kitchen, Tenant pay Hydro. AAA Tenant, Students are welcome.
Read more
Ask about this home
A HOMEH agent will answer your questions about this home.
Ask a question
Around this home
Dundas St.W & Spadina Ave.
Errands
Transit
Parks
Schools
Daily convenience, out of 100, from the distances below
ParkBellevue Square Park · 15 within 1 km2 min walk149 m
GroceryMy Market Bakery1 min walk77 m
SchoolRyerson Community School Junior Senior5 min walk280 m
Train stationDenison Avenue3 min walk174 m
PharmacyVita Pharmacy2 min walk148 m
Cafés & foodLast Temptation · 15 within 1 km1 min walk18 m
Gym & rec centreChao Chow Association of Ontario1 min walk73 m
LibraryToronto Public Library - Sanderson7 min walk418 m
HospitalToronto Western Hospital7 min walk402 m
WalkDriveStraight-line distance, open map data
Grocery0.1 km
Park0.1 km
Coffee0.0 km
Dining0.0 km
Gym0.4 km
Hospital0.4 km
Denison Avenue0.2 km
Schools nearby
School rating, out of 10.
Ryerson Community School Junior Seniorelementary · Public · 0.3 km
3.8/10Low
Downtown Vocal Music Academy of Torontoelementary · Public · 0.3 km
—
Westside Montessori Schoolelementary · Private · 0.5 km
—
Contact agent
Helpful calculators
Rent vs buy
Affordability
Mortgage
Down payment
Stress test
CMHC insurance
Your HOMEH agent

KimHOMEH agent · Toronto
"I would see it this week."
Ask Kim
Keep exploring
You are here