

Unit 1403, 181 Bedford Road
Unit 1403, 181 Bedford Road
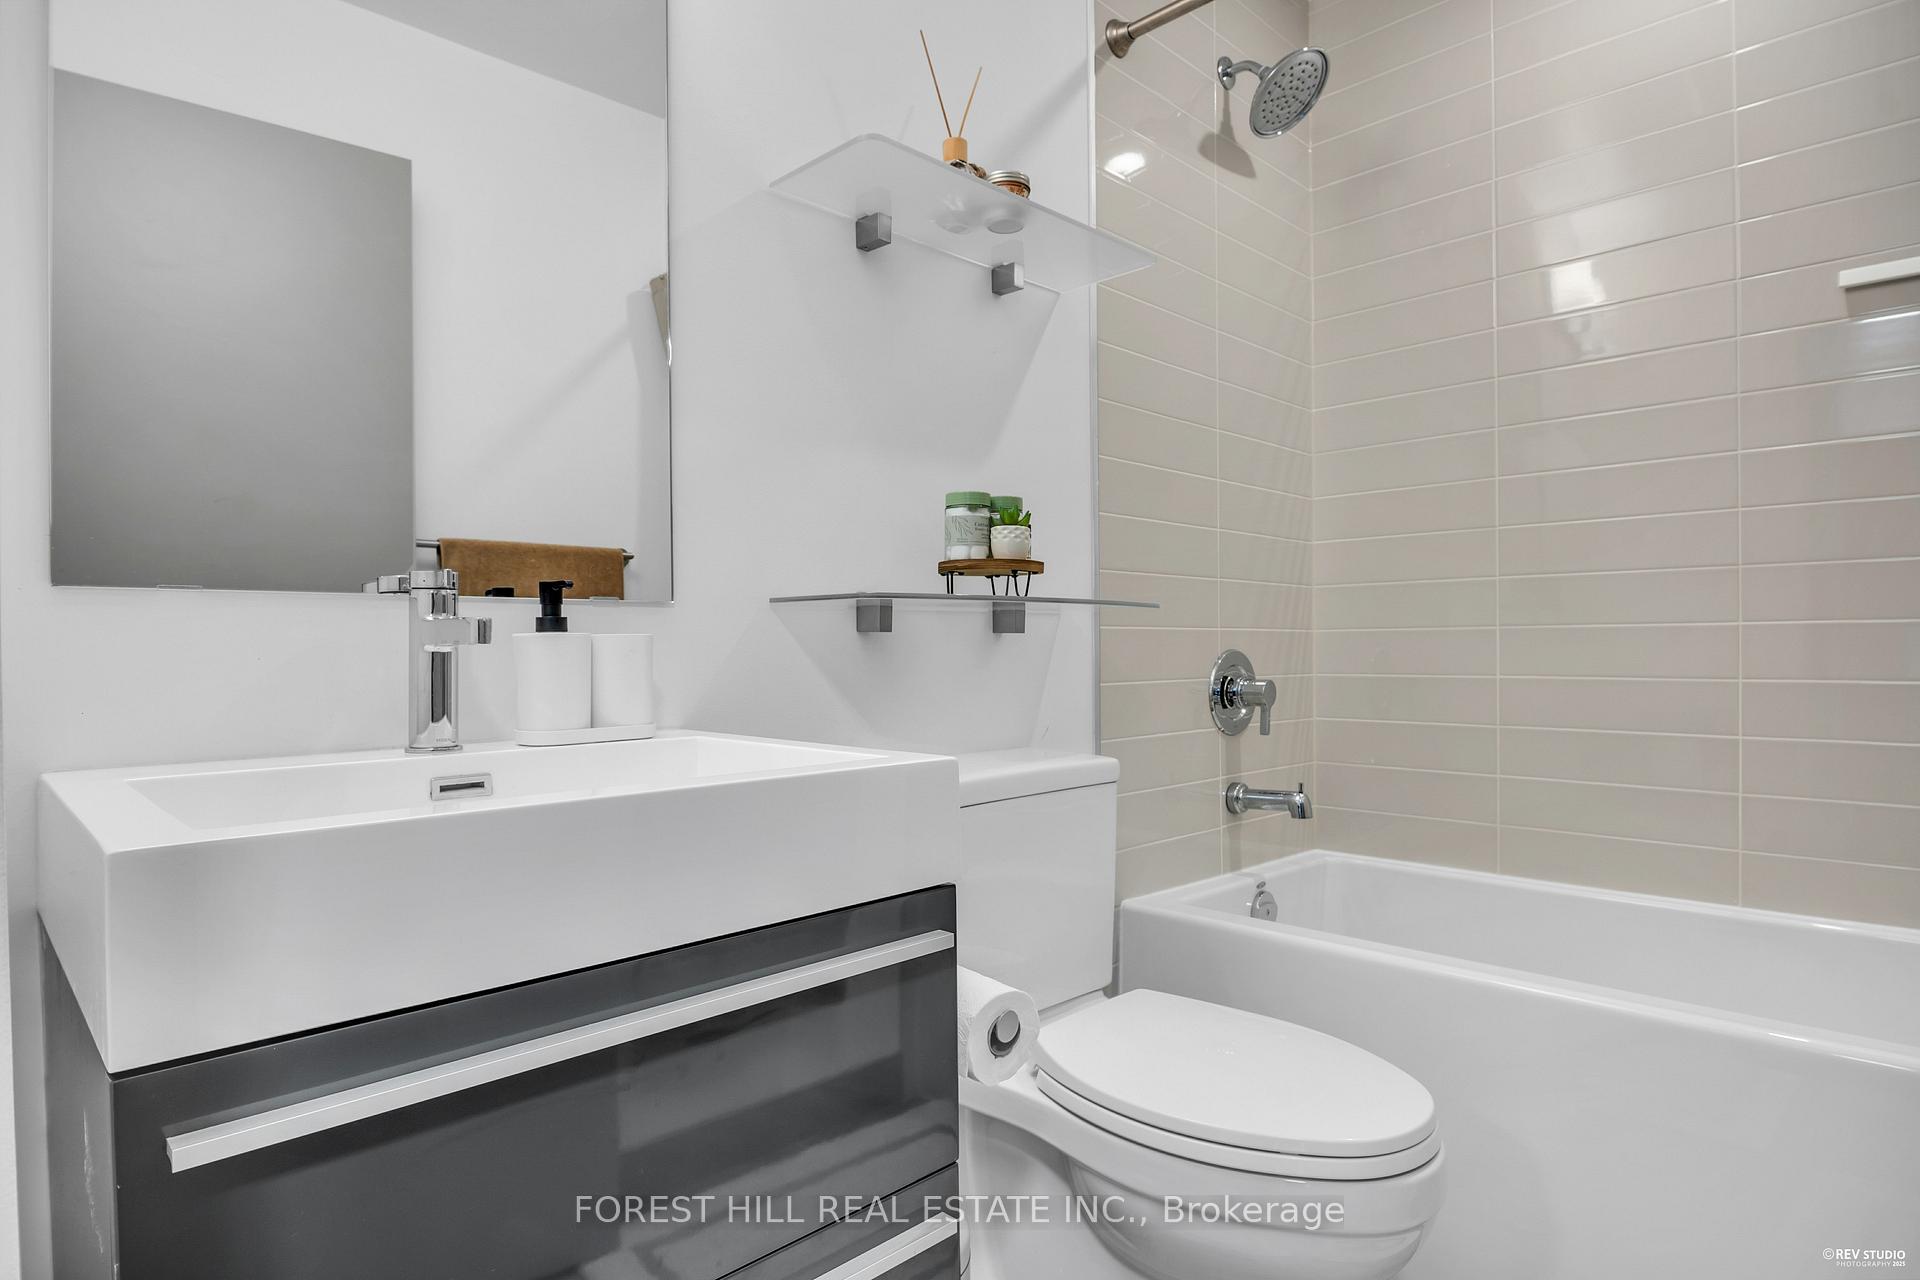 See all 37 photos
Property history
Facts and features
- ExposureSouth east
- LaundryEnsuite, in-suite
- LockerOwned
- BalconyOpen
- Hardwood floors
- Central air
- Concierge
- Exercise room
- Gym
- Party room/meeting room
The homeCondo Apartment, 1 storey/apt, Age 0–5 years
- Type: Condo Apartment
- Style: 1 storey/apt
- Age: 0–5 years
- Living space: 700–799 sq ft
- Basement: None
- Exposure: South East
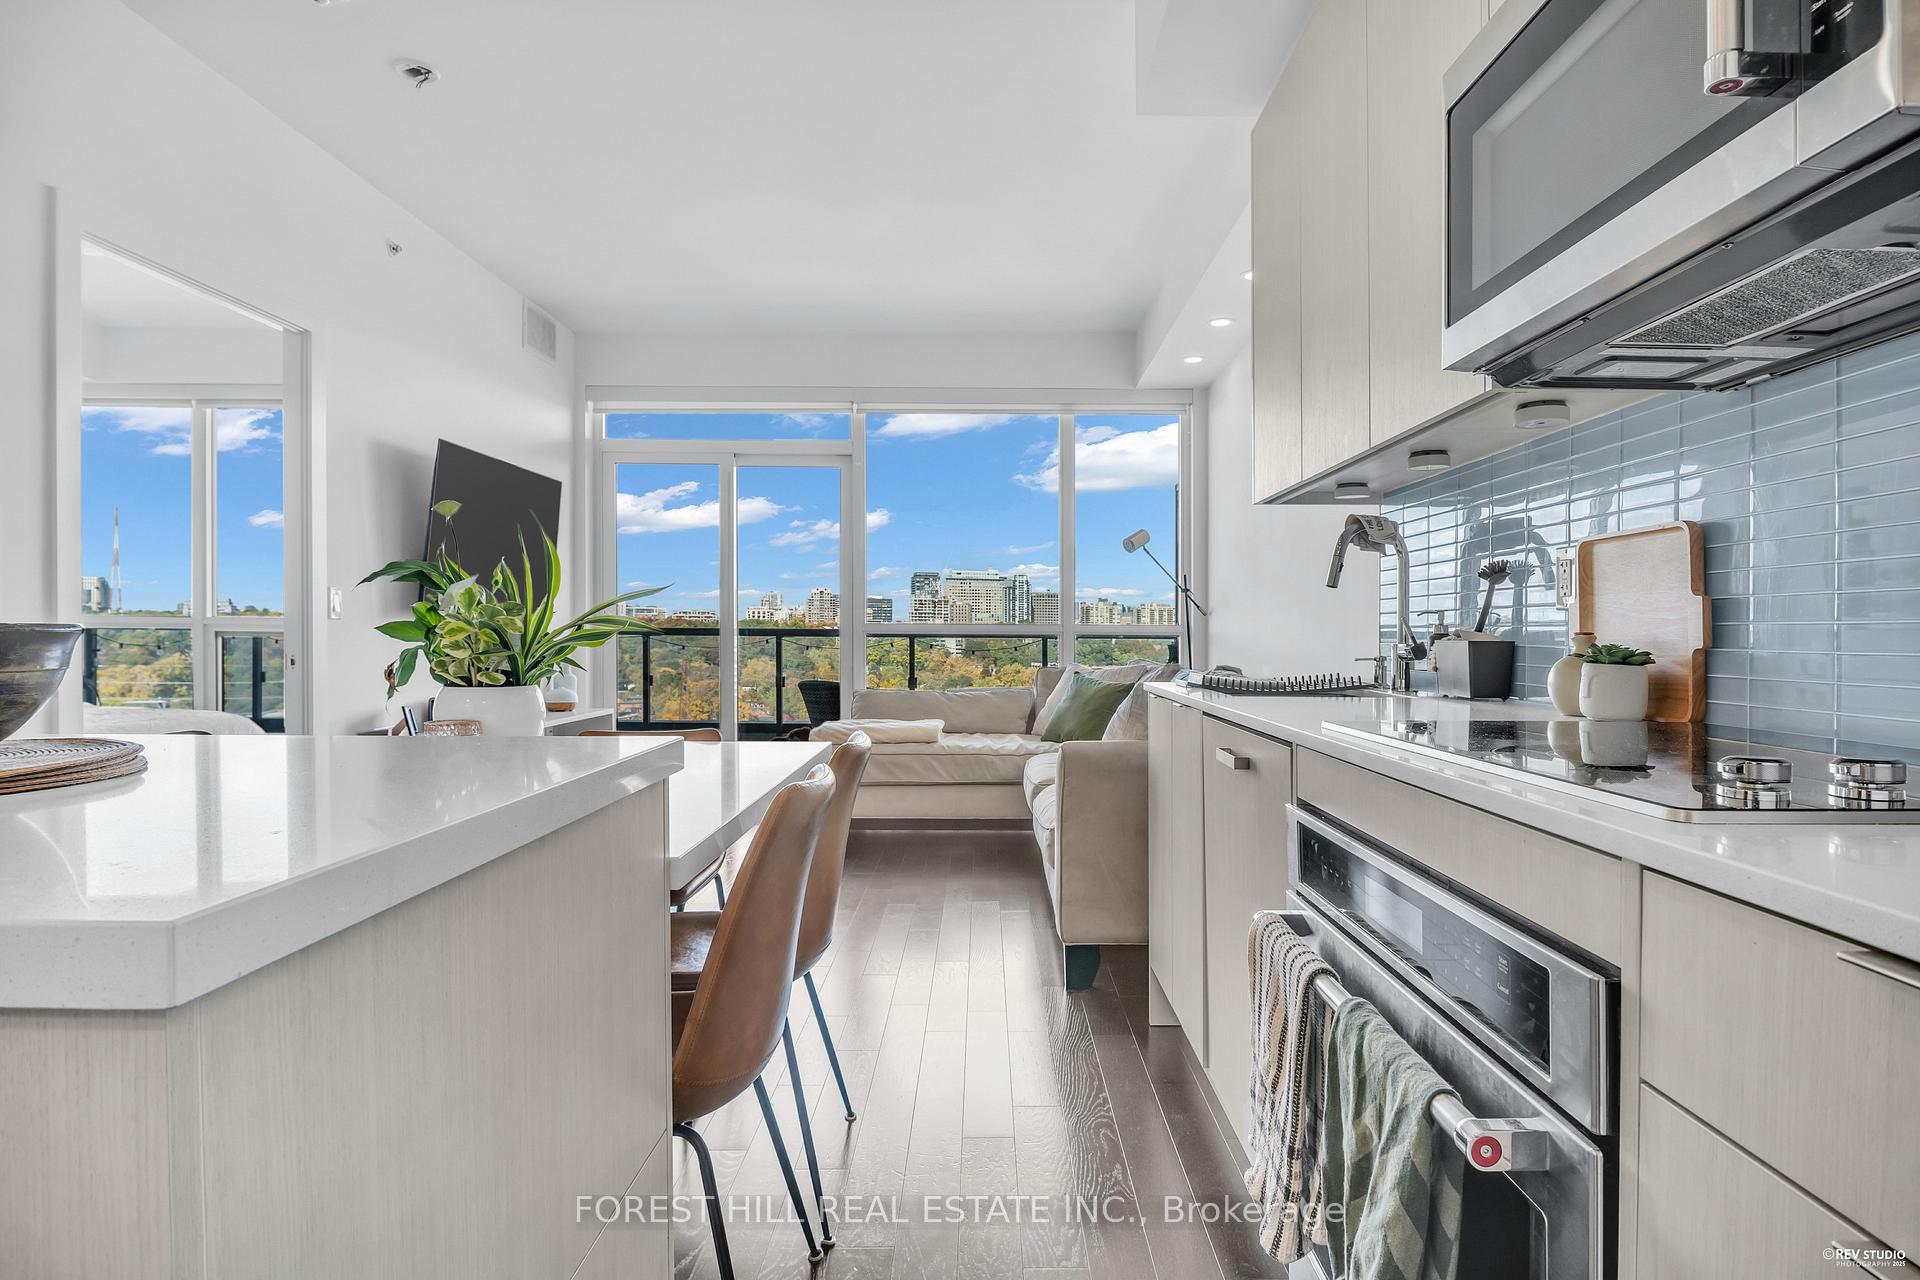
- View: City, clear, trees/woods
InsideHardwood, Window floor to ceiling, Ensuite, in-suite laundry, Carpet free
- Flooring: Hardwood, Window floor to ceiling
- Laundry: Ensuite, in-suite laundry
- Features: Carpet free
- Security: Monitored, concierge/security, security system
- Rooms above ground: 5
- Bedrooms: 2
- Bathrooms: 2
- Kitchens: 1
OutsideBrick, Open
- Exterior: Brick
- Balcony: Open
Parking and locker1 Parking, Underground, Parking type Owned
- Spaces: 1 Parking
- Garage: Underground
- Parking type: Owned
- Locker: Owned
- Locker unit: 30
- Locker level: Lvl b
BuildingAYC Condos, Storeys 27, Units 245
- Name: AYC Condos
- Storeys: 27
- Units: 245
- Registered: 2021
- Condo corporation: 2883
- Amenities: Concierge, exercise room, gym, party room/meeting room, visitor parking
- Pets: Allowed
Heating, water and powerForced air, gas, Central air
- Heating: Forced air, gas
- Cooling: Central air
Rent and termsRent $3,800 a month, Entire property, Unfurnished
- Rent: $3,800 a month
- Space for rent: Entire property
- Furnished: Unfurnished
- Lease: 12 months
- Paid: Monthly
- Rent includes: Building insurance, central air conditioning, grounds maintenance, heat, high speed internet, parking
- Deposit: Required
- Credit check: Required
- Employment letter: Required
- Rental application: Required
- References: Required
IncludedRefrigerator, stovetop, oven, built-in microwave, dishwasher, washer, dryer, heating, air conditioning, high speed internet (rogers xfinity), built-in window coverings, one (1) parking spot, one (1) locker, Hydro-electricity and water (tenant to set up account with metergy solutions prior to closing day)
- Included: Refrigerator, stovetop, oven, built-in microwave, dishwasher, washer, dryer, heating, air conditioning, high speed internet (rogers xfinity), built-in window coverings, one (1) parking spot, one (1) locker
- Not included: Hydro-electricity and water (tenant to set up account with metergy solutions prior to closing day)
NearbyClear view, library, park, place of worship, public transit, school
- Close to: Clear view, library, park, place of worship, public transit, school
Listing detailsC12483988, Rented, Oct 27, 2025
- MLS® number: C12483988
- Status: Rented
- Listed on: Oct 27, 2025
- Days on market: 11
- Updated: Nov 7, 2025
- Possession: 2025-11-01 / Immediate
- Occupied by: Owner
- Listing brokerage: FOREST HILL REAL ESTATE INC.
About this home
Unit 1403, 181 Bedford Road, Toronto (The Annex), ON M5R 0C2
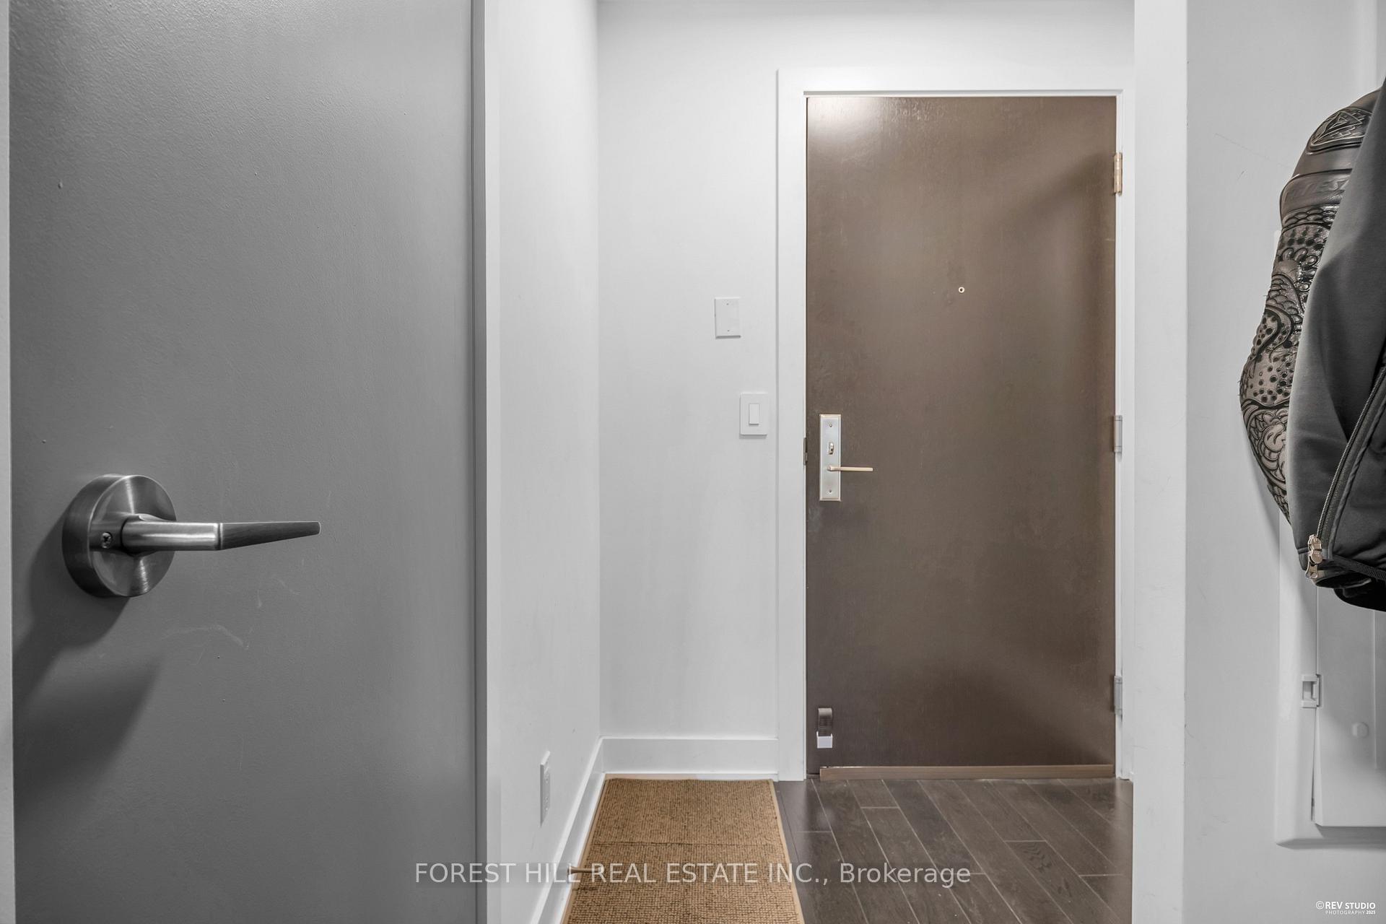
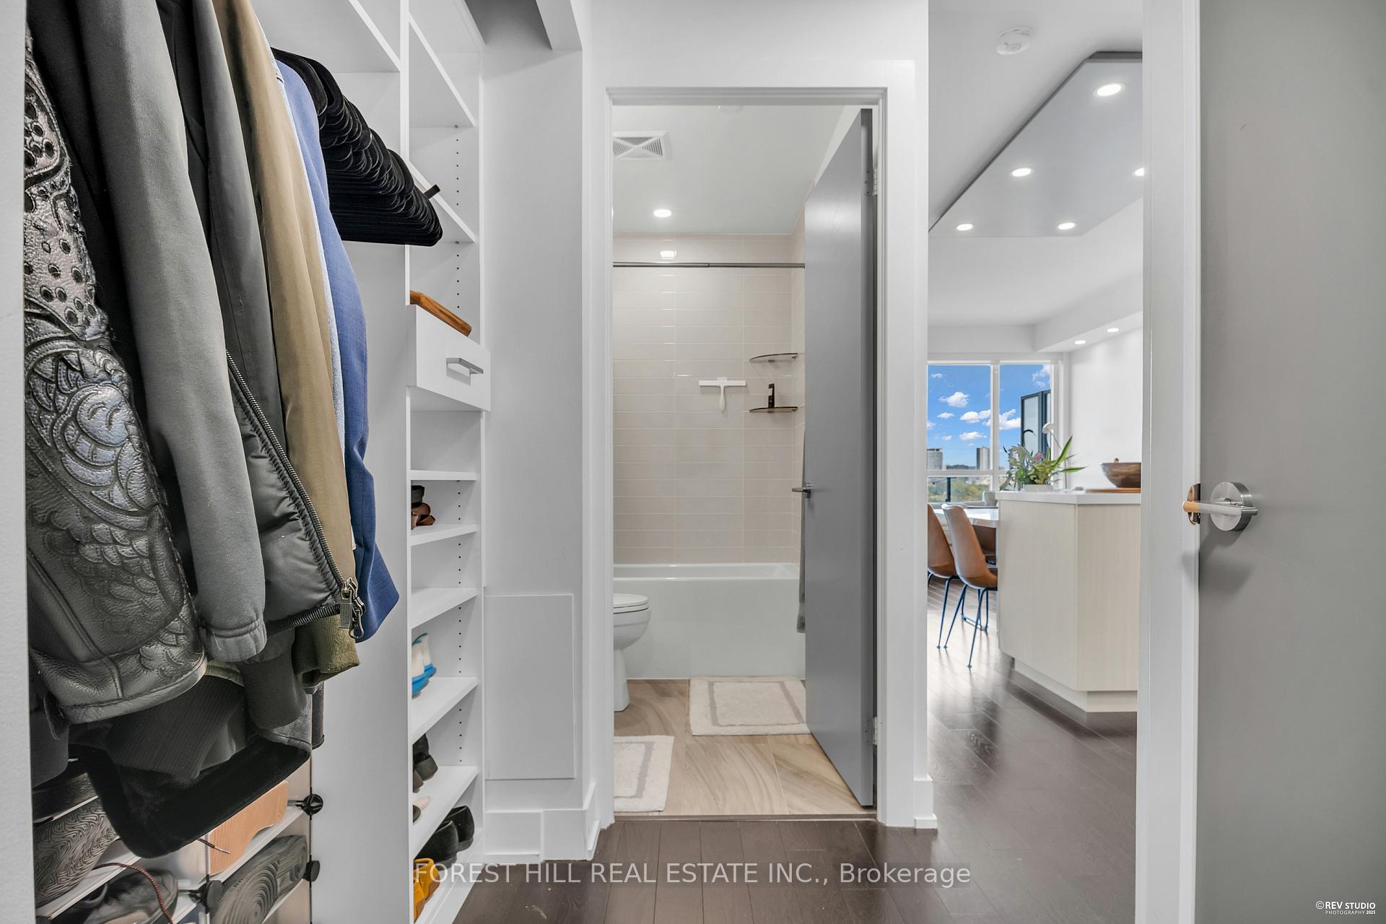
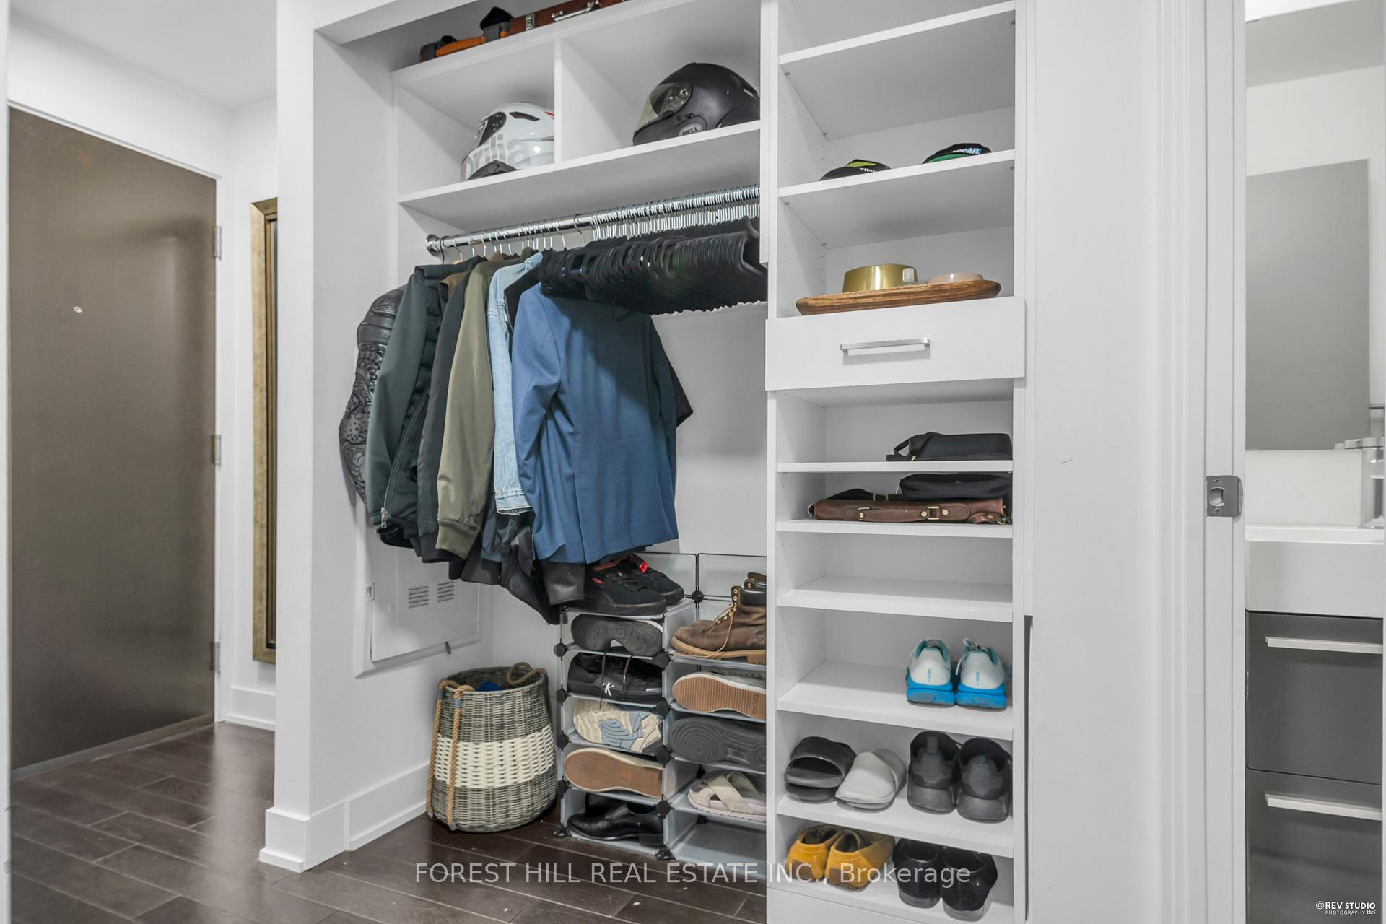
Experience refined city living at the crossroads of Yorkville and the Annex, where style and substance come together in perfect balance. This sophisticated 2-bedroom, 2-bathroom residence at 181 Bedford offers a luxurious retreat surrounded by the best of Toronto's culture, shopping, and dining. Inside, rich dark brown hardwood flooring stretches across the entire suite, giving the space a warm and grounded feel. Potlights illuminate the living areas while upgraded flush-mount fixtures in each bedroom provide the ability to change the colour temperature from warm to cool white, all for your ability to create the right atmosphere for every moment. The kitchen stands out as both beautiful and functional, featuring smooth quartz countertops and a striking waterfall island with an integrated dining area that invites conversation. Custom built-in cabinetry has been thoughtfully added throughout, bringing order, convenience, and understated elegance to every corner. Sunlight pours through the southeast-facing windows, filling the home with brightness and calm. The exposure offers serene, unobstructed views that make the living space feel expansive and private. Step outside onto your balcony patio, where the contrasting patterned deck tiles create a chic and inviting outdoor extension of your living space, ideal for morning coffee and fresh air, or quiet evening reflection. Life at 181 Bedford is elevated by exceptional amenities including a full fitness centre, yoga studio, pet spa, and guest suite for visiting friends or family. The building itself is impeccably maintained, with stylish common areas and a sense of community that reflects its prestigious location. From luxury boutiques and furniture showrooms to five-star hotels, fine dining and art-filled streets, every facet of Yorkville living is just steps away. Includes one parking space and one locker. Welcome to a home that feels polished and personal, in a neighbourhood that defines modern Toronto living.
Ask about this home
A HOMEH agent will answer your questions about this home.
Know more about AYC Condos
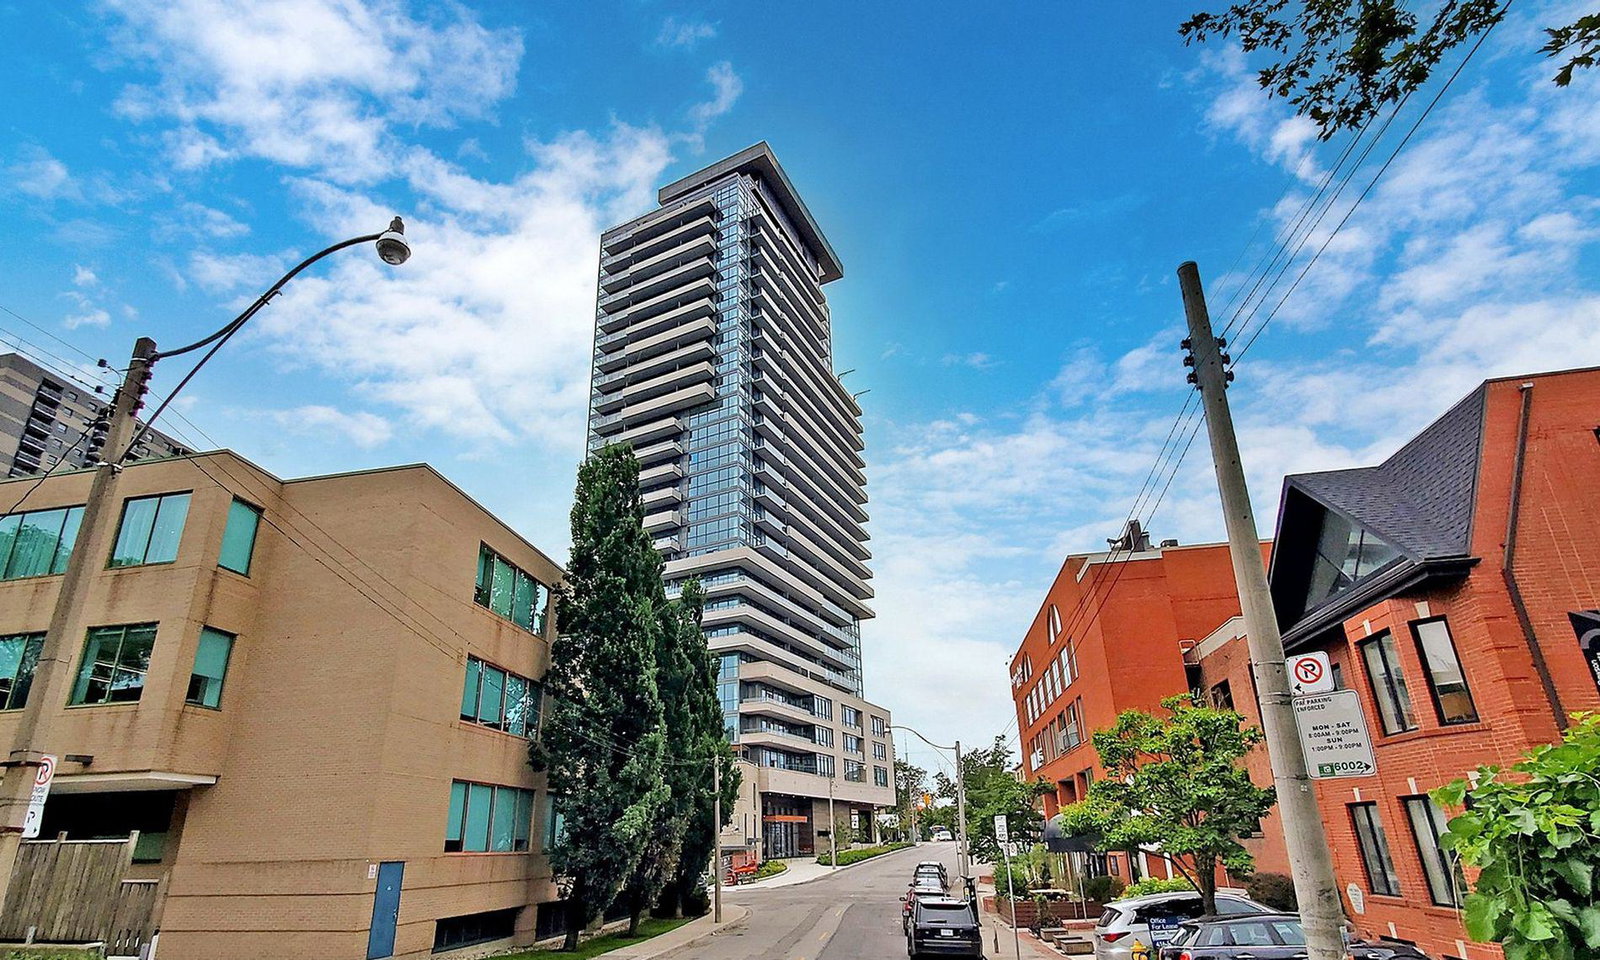
Condo building · 181 Bedford Road
AYC Condos is a 27-storey condo with 245 suites, built in 2021 by Diamondcorp. Right now 4 for sale and 5 for rent are on the market here.
- 27storeys
- 245suites
- $1,070/sq ft
- 2021built
No similar units for rent in AYC Condos right now.
Around this home
Daily convenience, out of 100, from the distances below
Schools nearby
School rating, out of 10.
Helpful calculators
Your HOMEH agent

"I would see it this week."