
 See all 32 photos
Property history

This home has sold. It is no longer available.
Property not available for sale or for rent.
Book a viewing
Ask HOMEH
About this home
Unit 2009, 181 Bedford Road, Toronto
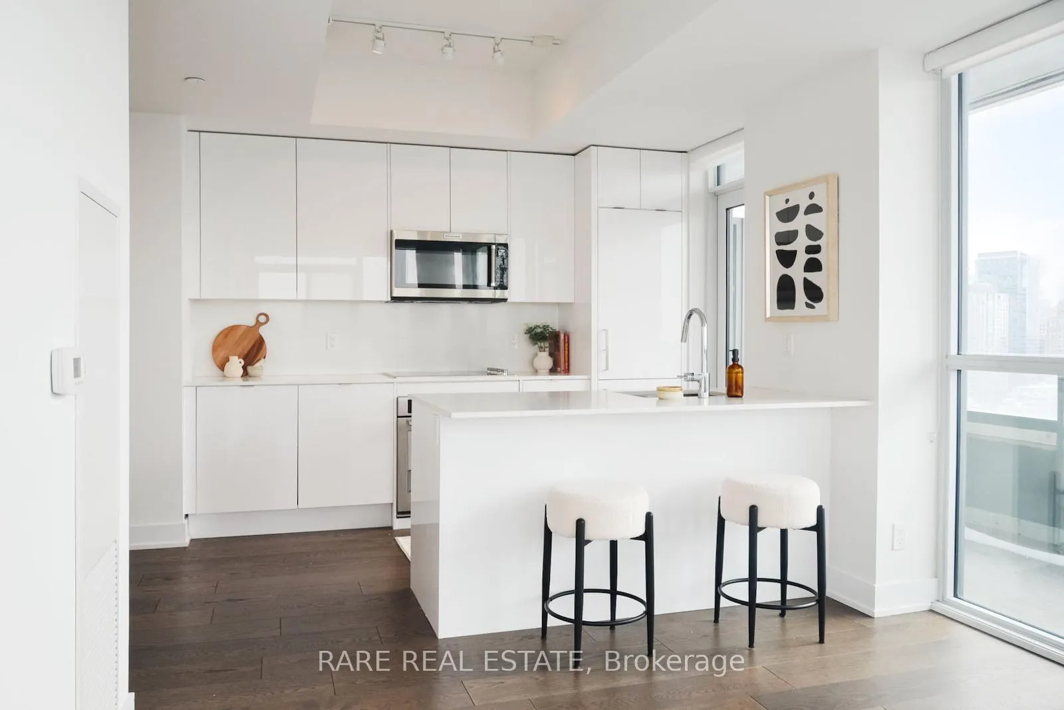
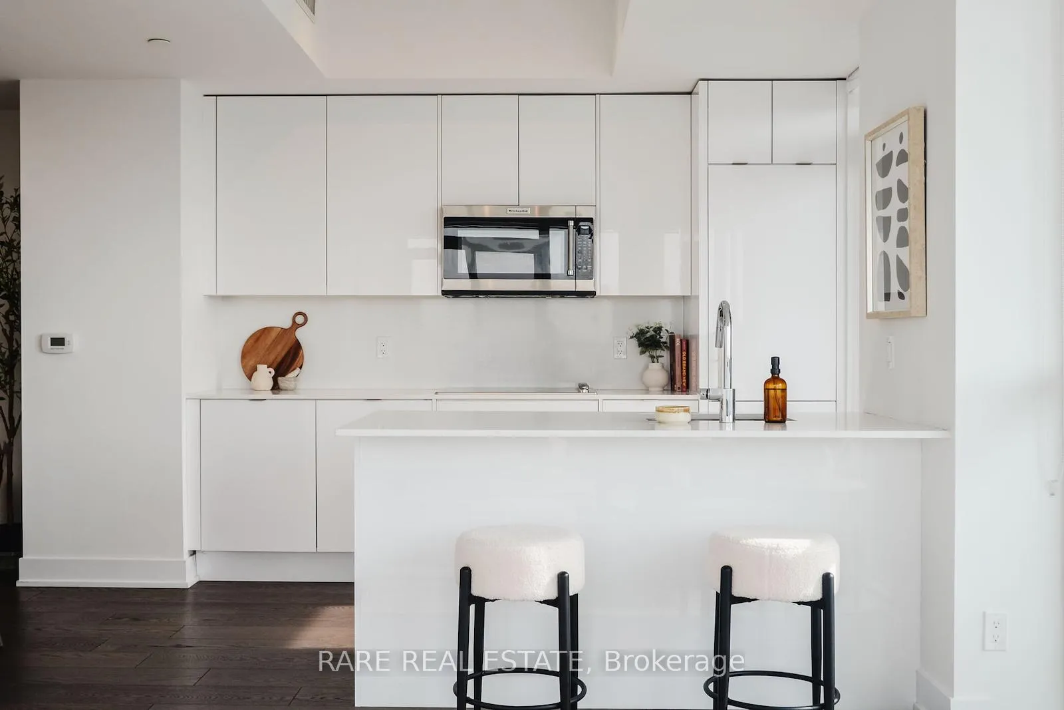
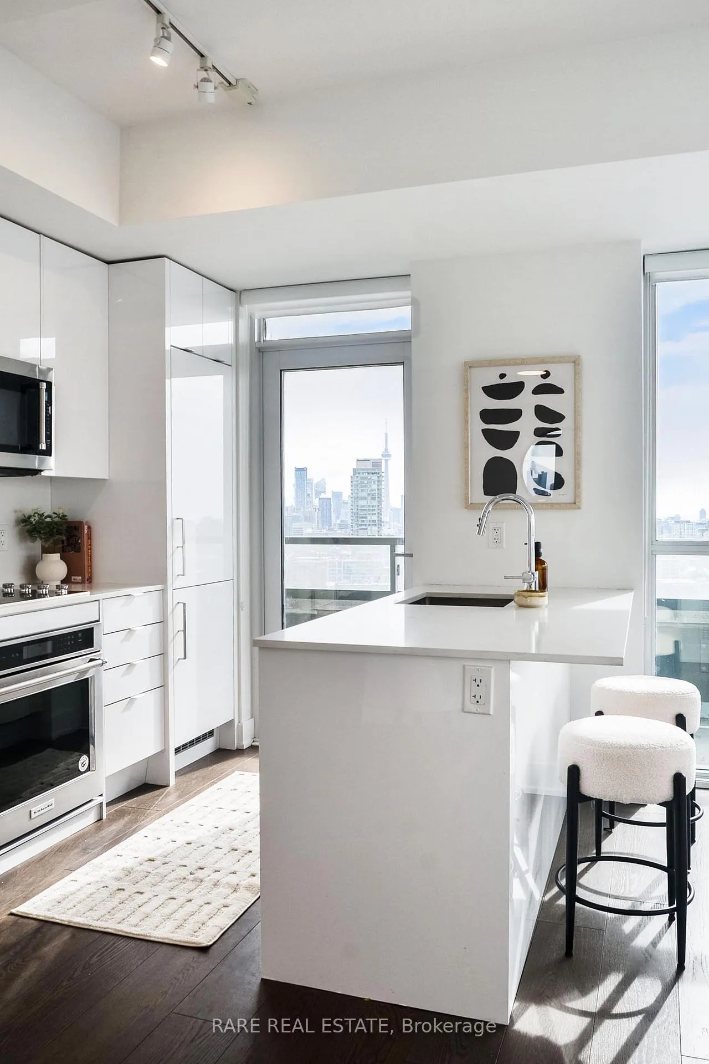
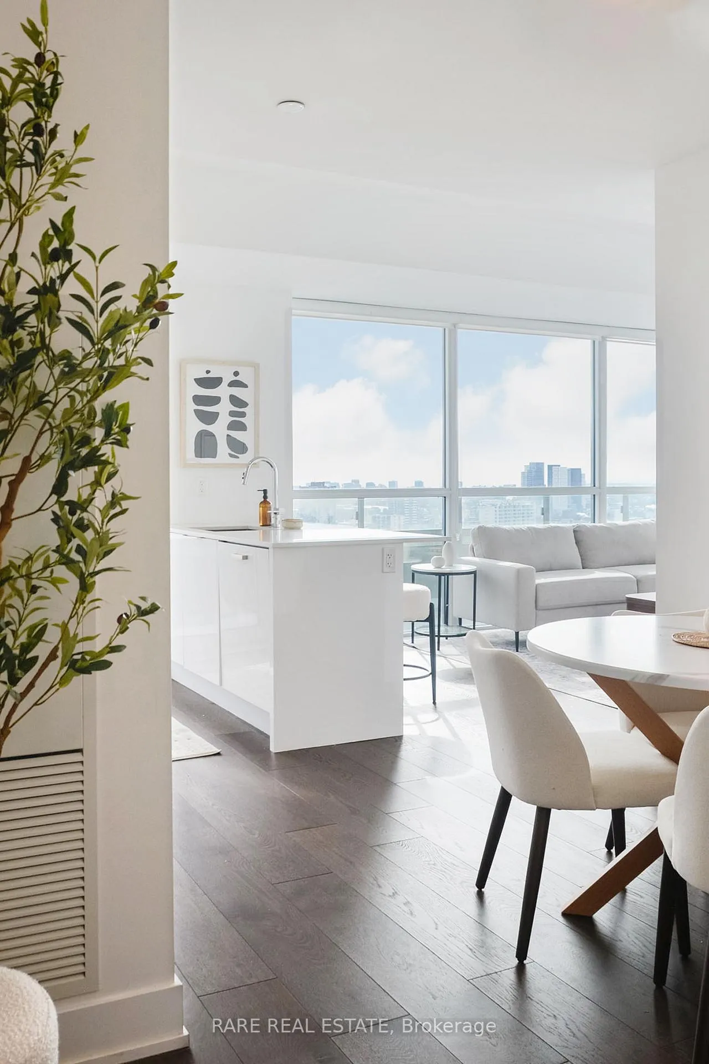
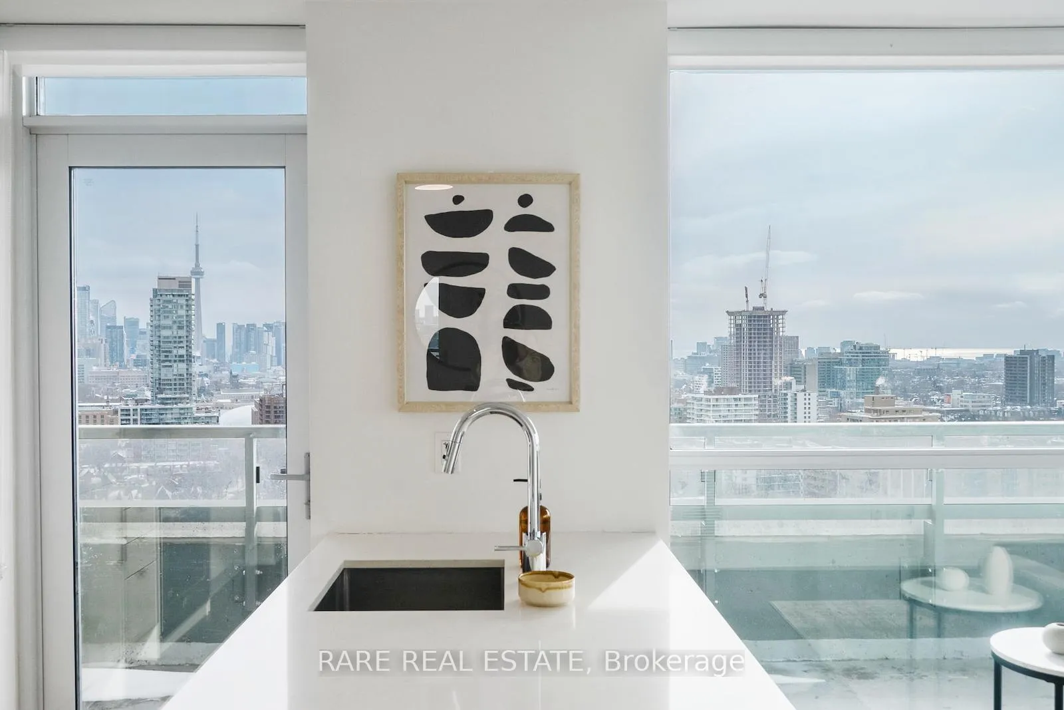
Bright 2+1 bedroom, 2-bath condo at 181 Bedford in the heart of the Annex. This south-west facing suite is tastefully upgraded and offers a practical split-bedroom layout, an open-concept living and dining area, and a modern kitchen with built-in appliances and quartz counters. Floor-to-ceiling windows bring in abundant natural light, and the primary bedroom includes a walk-out to the oversized balcony and a private 3-piece ensuite. The large 283 sq. ft. balcony is ideal for lounging, dining, or gardening with clear city views. Well-managed building with 24-hour concierge, gym, party room, guest suites, and games room. Includes one owned underground parking space and a locker. Steps to Dupont, Spadina, and St. George TTC Stations, Yorkville, University of Toronto, parks, and everything the Annex has to offer.
Facts & features
Book a viewing
Rooms
6 rooms · 2 bathrooms
- Living room14′5″ × 10′2″146 sq.ft.
- Dining room6′7″ × 6′2″40 sq.ft.
- Kitchen10′2″ × 5′10″59 sq.ft.
- Primary bedroom8′5″ × 11′93 sq.ft.
- Bedroom 211′ × 8′88 sq.ft.
- Den7′9″ × 5′2″40 sq.ft.
Around this home
Schools nearby
School rating, out of 10.
Listing details
Helpful tools
Your HOMEH agent
"I would see it this week."
Ask HOMEH about this home
Price, neighbourhood, monthly cost. Ask anything.
HOMEH Intelligent Agent is an AI, not a licensed representative. Check anything important with your agent.