

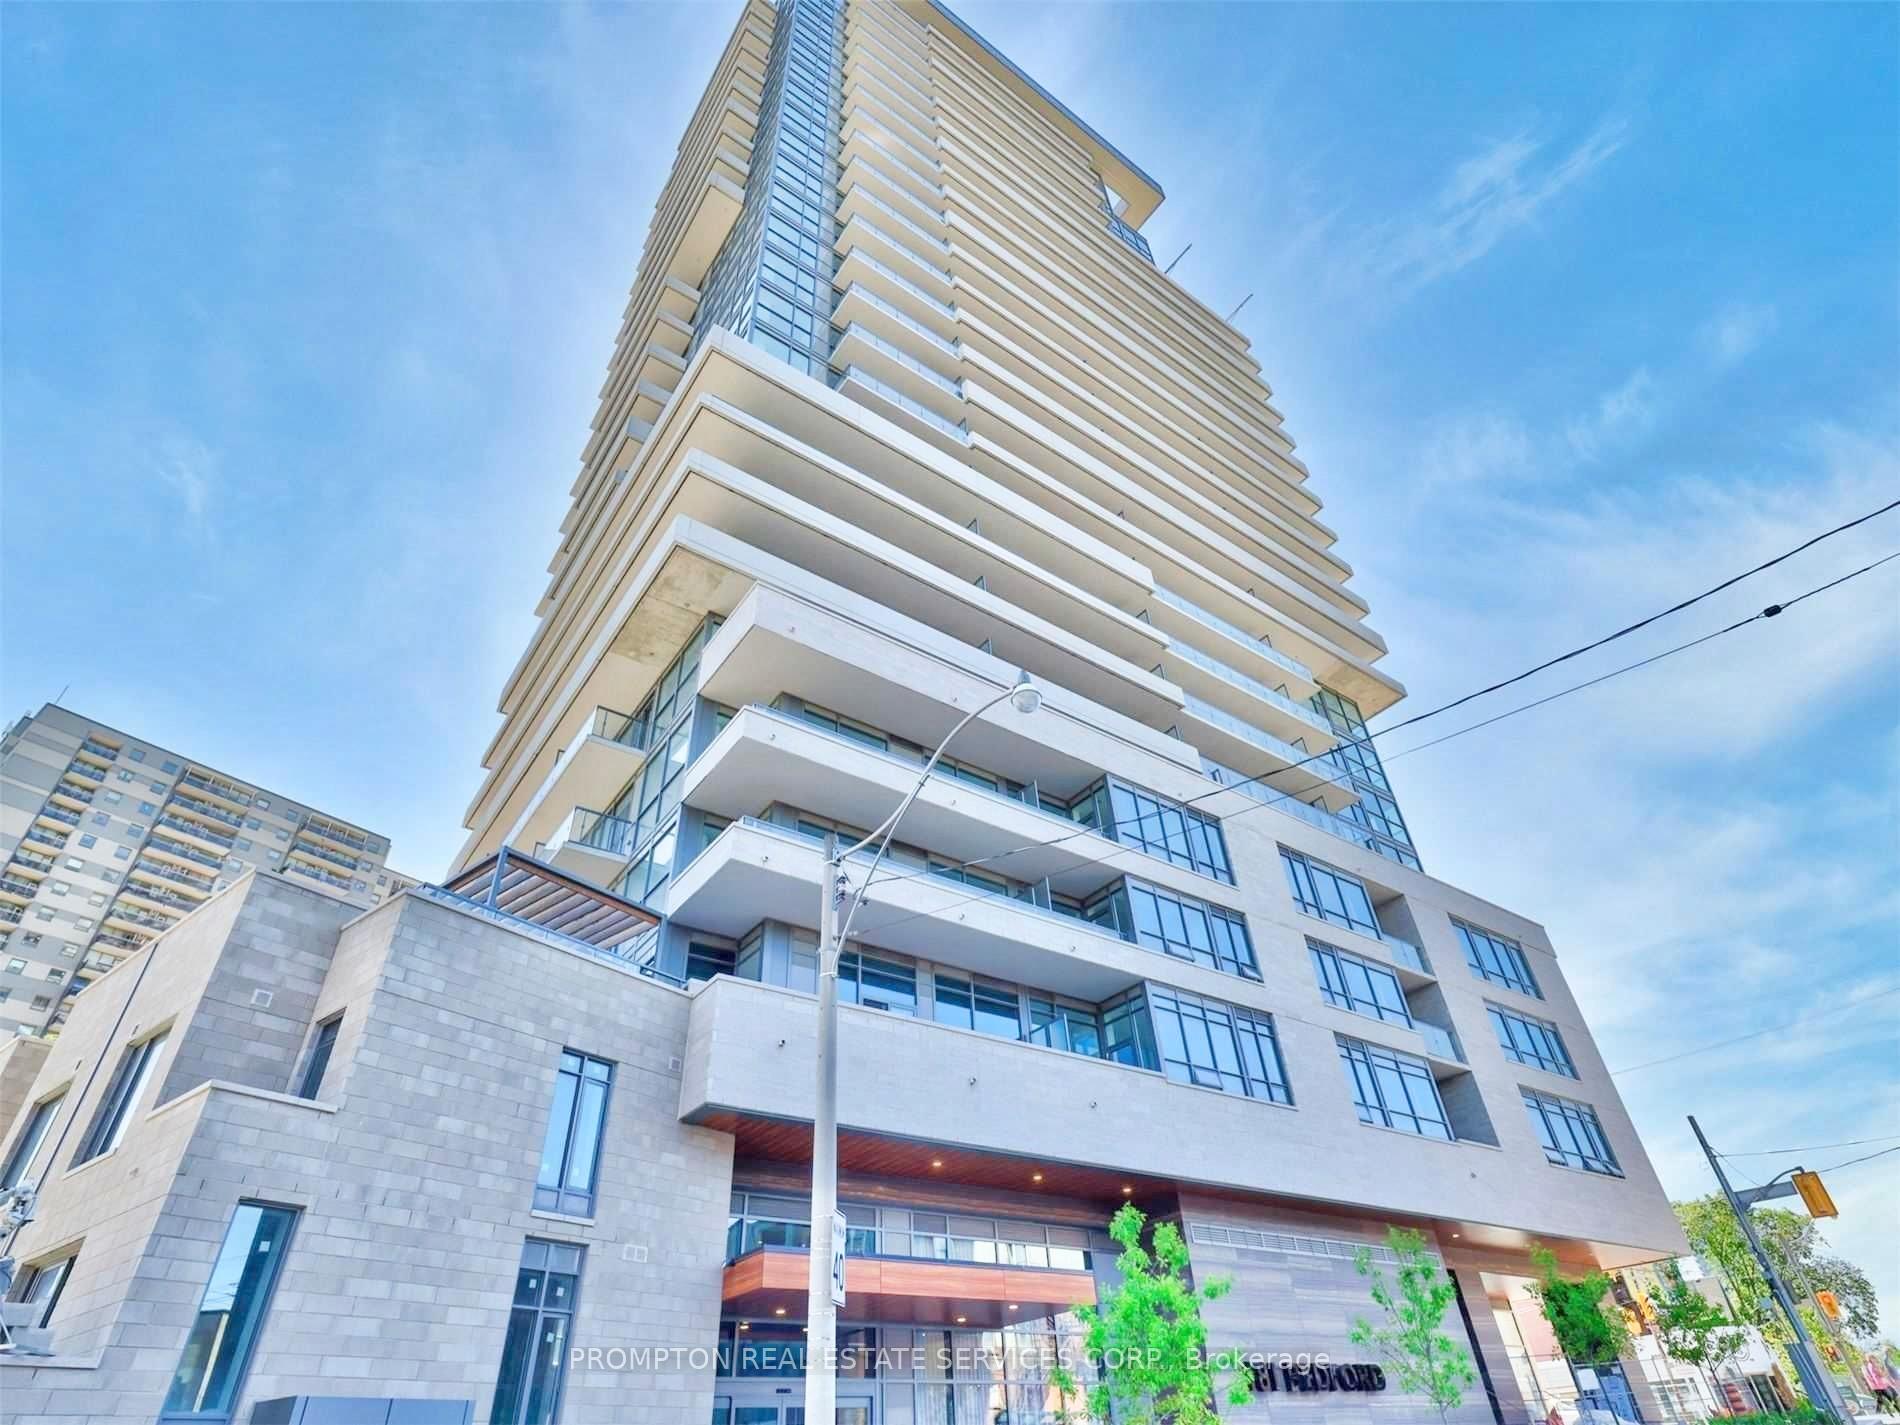
Unit 2407, 181 Bedford Road
Unit 2407, 181 Bedford Road
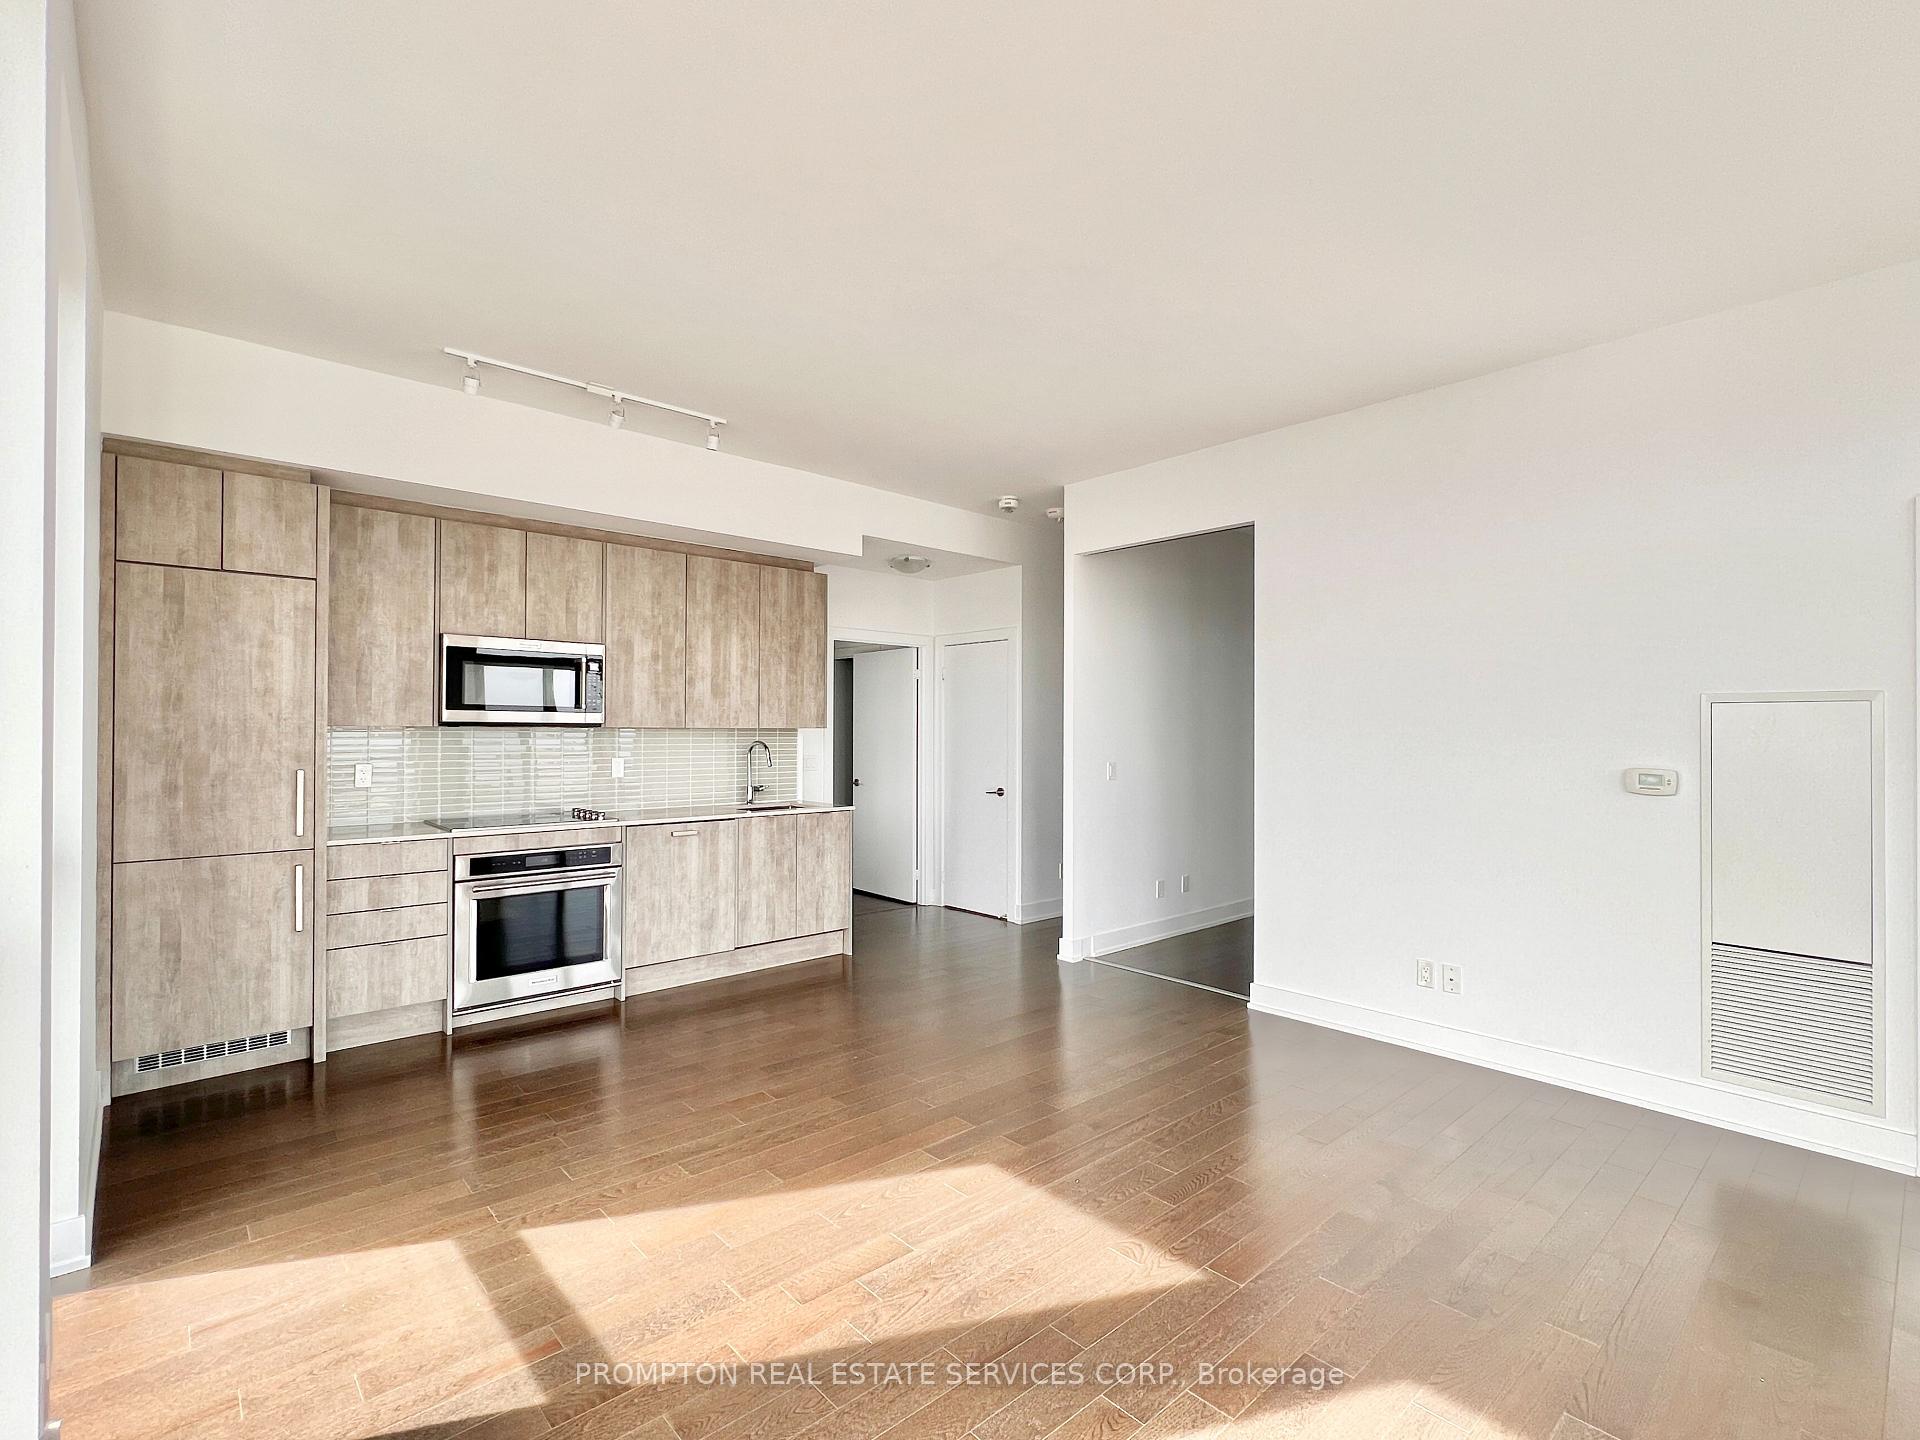 See all 50 photos
Property history
Facts and features
- ExposureSouth east
- LaundryEnsuite
- LockerOwned
- BalconyOpen
- Central air
- Concierge
- Exercise room
- Gym
- Rooftop deck/garden
The homeCondo Apartment, Apartment, Age 0–5 years
- Type: Condo Apartment
- Style: Apartment
- Age: 0–5 years
- Living space: 1,000–1,199 sq ft
- Basement: None
- Exposure: South East
- View: Panoramic, city, downtown
InsideWindow floor to ceiling, Concrete, Ensuite, Carpet free
- Flooring: Window floor to ceiling, Concrete
- Laundry: Ensuite
- Features: Carpet free
- Security: Concierge/security
- Rooms above ground: 6
- Bedrooms: 3
- Bathrooms: 2
- Kitchens: 1
OutsideConcrete, Open
- Exterior: Concrete
- Balcony: Open
Parking and locker1 Parking, Underground, Parking type Owned
- Spaces: 1 Parking
- Garage: Underground
- Parking type: Owned
- Driveway: Underground
- Spot: 3055
- Locker: Owned
- Locker number: 120
- Locker level: P3
BuildingAYC Condos, Storeys 27, Units 245
- Name: AYC Condos
- Storeys: 27
- Units: 245
- Registered: 2021
- Condo corporation: 2883
- Amenities: Bike storage, concierge, exercise room, game room, gym, rooftop deck/garden
- Pets: Allowed
Heating, water and powerForced air, gas, Central air
- Heating: Forced air, gas
- Cooling: Central air
Rent and termsRent $4,400 a month, Entire property, Unfurnished
- Rent: $4,400 a month
- Space for rent: Entire property
- Furnished: Unfurnished
- Lease: 12 months
- Paid: Monthly
- Rent includes: High speed internet, building insurance, common elements, parking
- Deposit: Required
- Credit check: Required
- Employment letter: Required
- Rental application: Required
- References: Required
Included1 parking & 1 locker. rogers ignite internet. built-in fridge, built-in oven, built-in cook-top, built-in dishwasher, microwave with hood fan, washer and dryer. enjoy access to 24-hr concierge, fitness centre, party room with lounge and dining area, outdoor terrace with bbq's, games room, boardroom, guest suites, visitor parking, and more!, Tenant is responsible to pay for utilities
- Included: 1 parking & 1 locker. rogers ignite internet. built-in fridge, built-in oven, built-in cook-top, built-in dishwasher, microwave with hood fan, washer and dryer. enjoy access to 24-hr concierge, fitness centre, party room with lounge and dining area, outdoor terrace with bbq's, games room, boardroom, guest suites, visitor parking, and more!
- Not included: Tenant is responsible to pay for utilities
NearbyClear view, library, park, public transit, school
- Close to: Clear view, library, park, public transit, school
Listing detailsC12091415, Rented, Apr 18, 2025
- MLS® number: C12091415
- Status: Rented
- Listed on: Apr 18, 2025
- Days on market: 35
- Updated: May 23, 2025
- Possession: Immediate
- Occupied by: Vacant
- Listing brokerage: PROMPTON REAL ESTATE SERVICES CORP.
About this home
Unit 2407, 181 Bedford Road, Toronto (The Annex), ON M5R 0C2
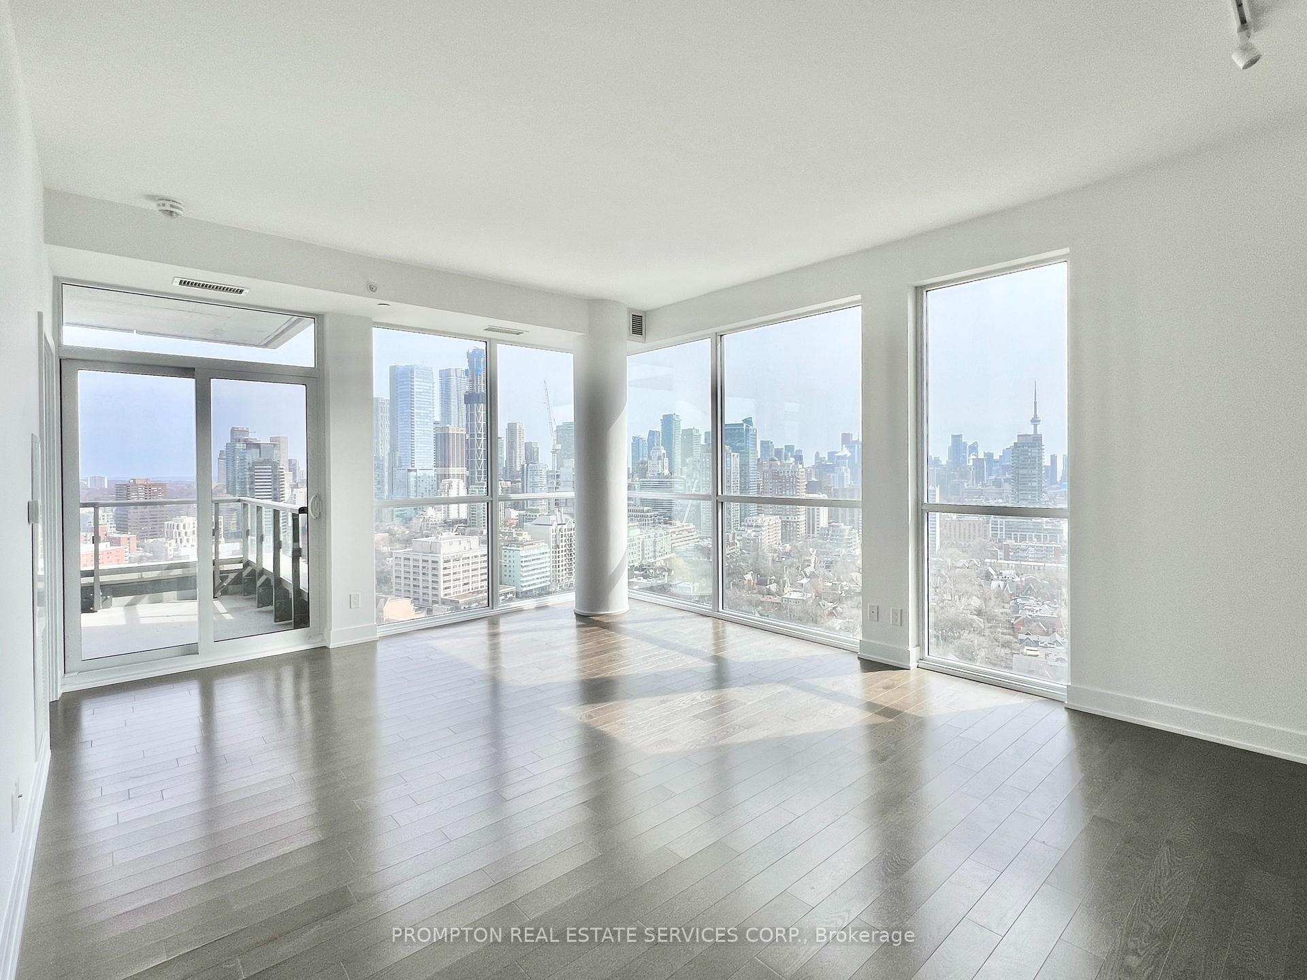
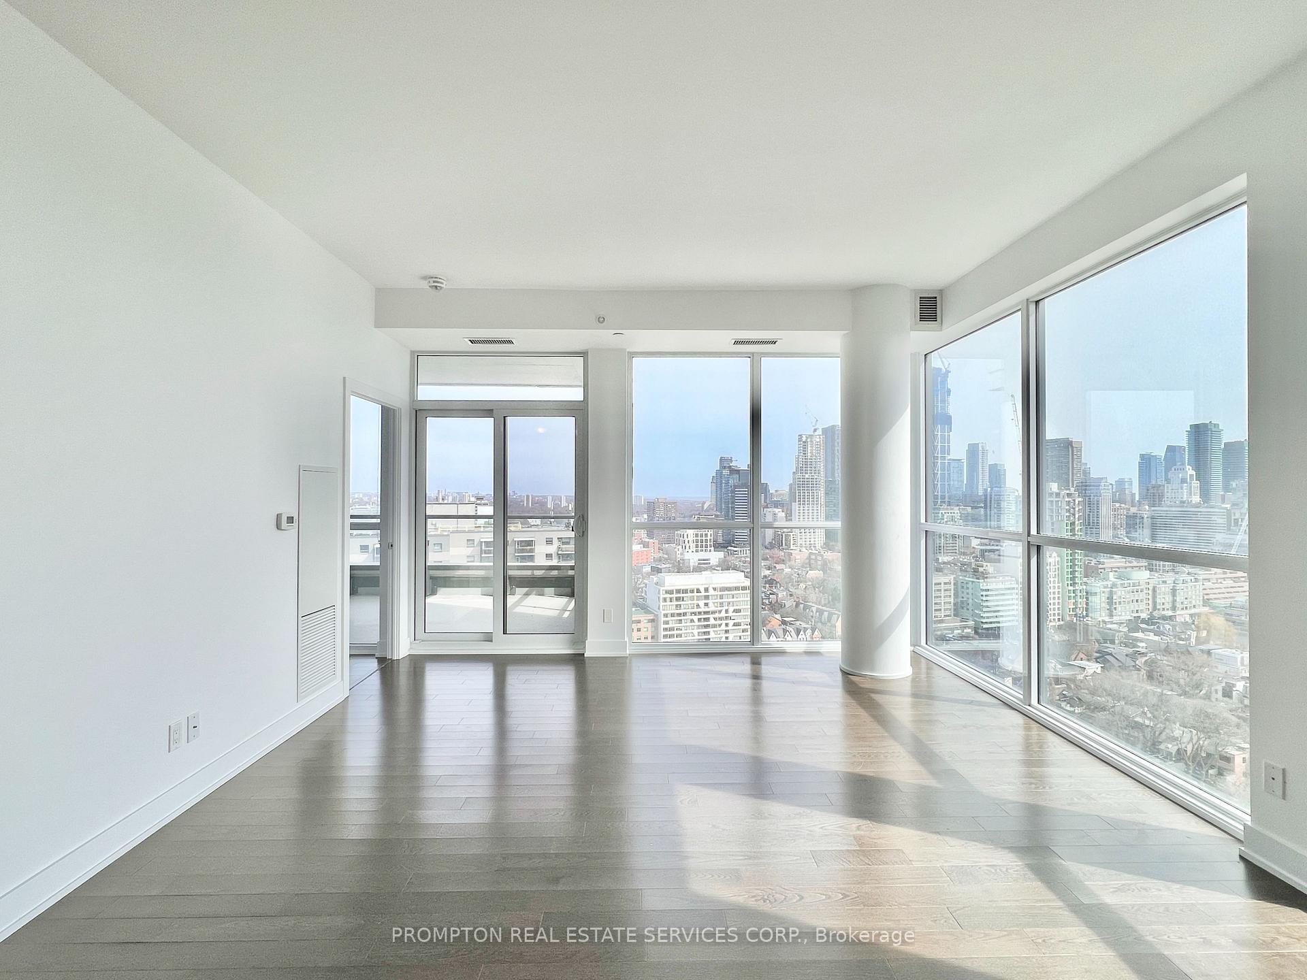
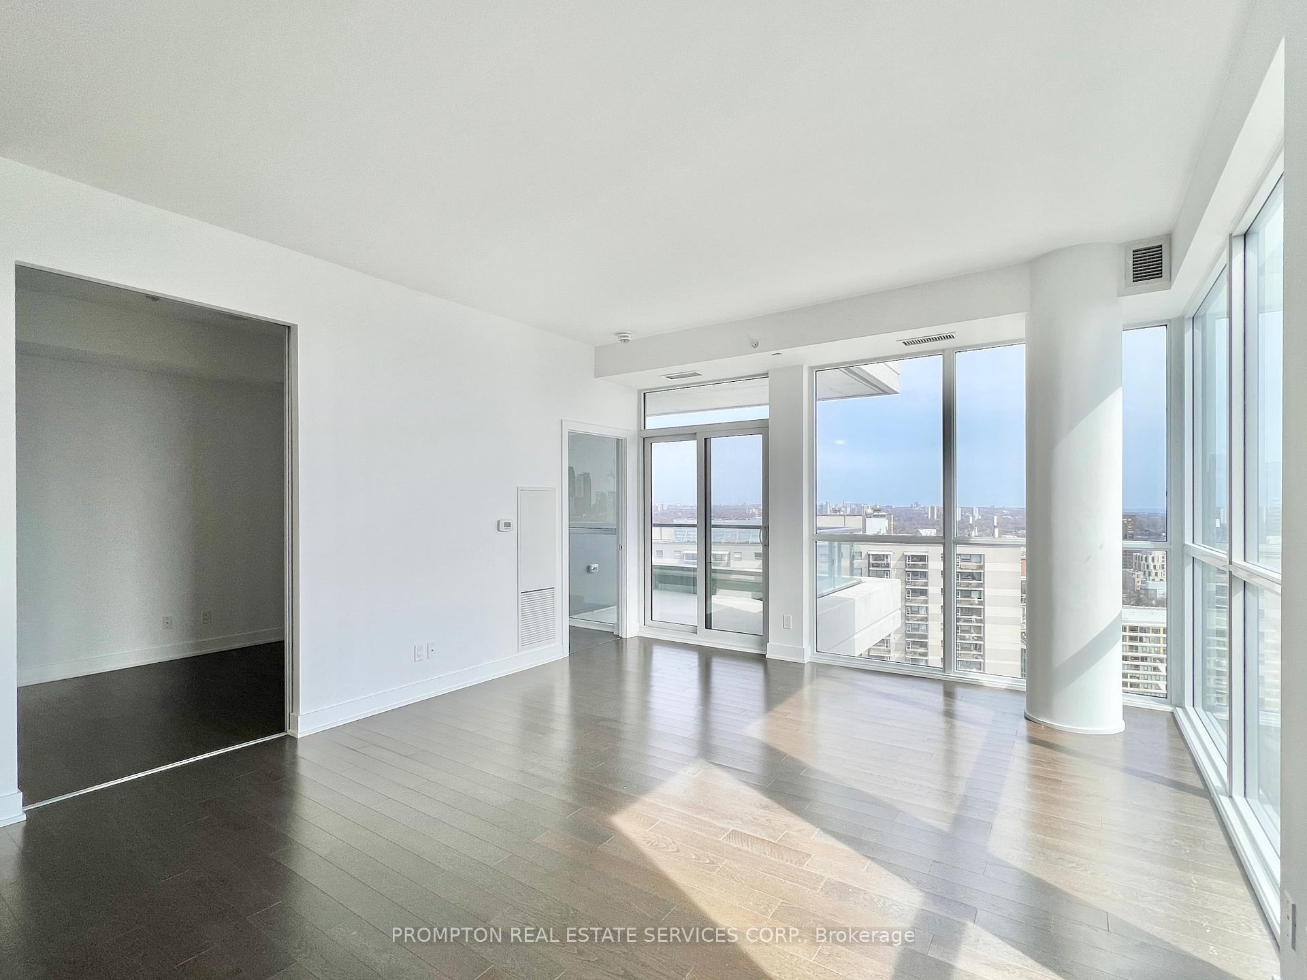
Sun-Filled 3 Bedroom corner unit with Parking and Locker in AYC Condos - a boutique condo located in the family-friendly Annex neighbourhood and just steps to Yorkville! This well-designed split bedroom floor plan is one of the best layouts in the building with 1036-sf of interior living along with two large balconies offering spectacular views of the city skyline and CN Tower. Enjoy an open concept living area with floor-to-ceiling wrap around windows that bring in lots of natural sunlight. Primary Bedroom features a 5-piece ensuite with a shower and soaking tub, an oversized walk-in-closet, and access to a private balcony with unobstructed south views. Second Bedroom features lots of windows and walk-out to a second balcony with clear south-east views. Third bedroom with a sliding door is versatile, making it ideal for a home office, a library, or children's play area. Very convenient location with everything you need just steps away. Minutes to 2 subway stations (St. George & Dupont), Ramsden Park and Tennis Courts, Cafes, Top-rated Restaurants, Yorkville Shopping and Dining, Whole Foods Market, Equinox, Beauty and Health Clinics, Art Galleries, LCBO, Shoppers Drug Mart, and more. Short 15-20 minute walk to Bloor Street, Manulife Centre, Eataly, Royal Ontario Museum, Philosopher's Walk, University of Toronto Campus and George Brown College. Easy access by transit or 30 min walk to Hospitals and the University Health Network. Excellent Value - Parking, Locker, and Rogers Ignite Internet included - Move in Immediately!
Ask about this home
A HOMEH agent will answer your questions about this home.
Know more about AYC Condos
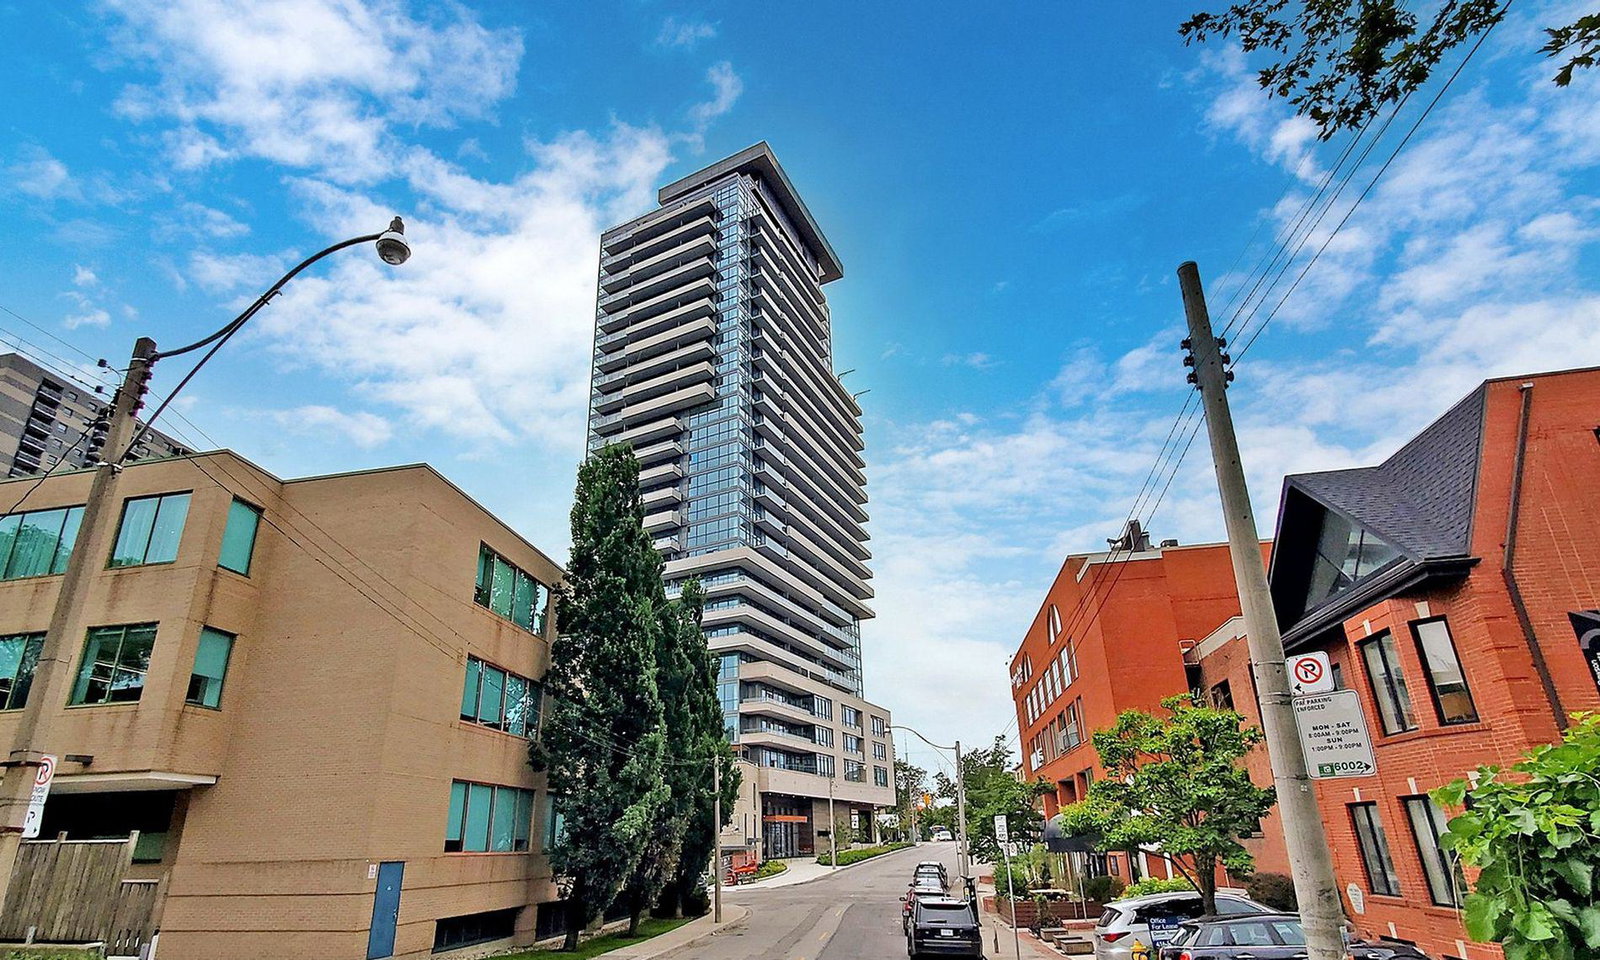
Condo building · 181 Bedford Road
AYC Condos is a 27-storey condo with 245 suites, built in 2021 by Diamondcorp. Right now 4 for sale and 5 for rent are on the market here.
- 27storeys
- 245suites
- $1,047/sq ft
- 2021built
No similar units for rent in AYC Condos right now.
Around this home
Daily convenience, out of 100, from the distances below
Schools nearby
School rating, out of 10.
Helpful calculators
Your HOMEH agent

"I would see it this week."