

Unit 907, 181 Bedford Road
Unit 907, 181 Bedford Road
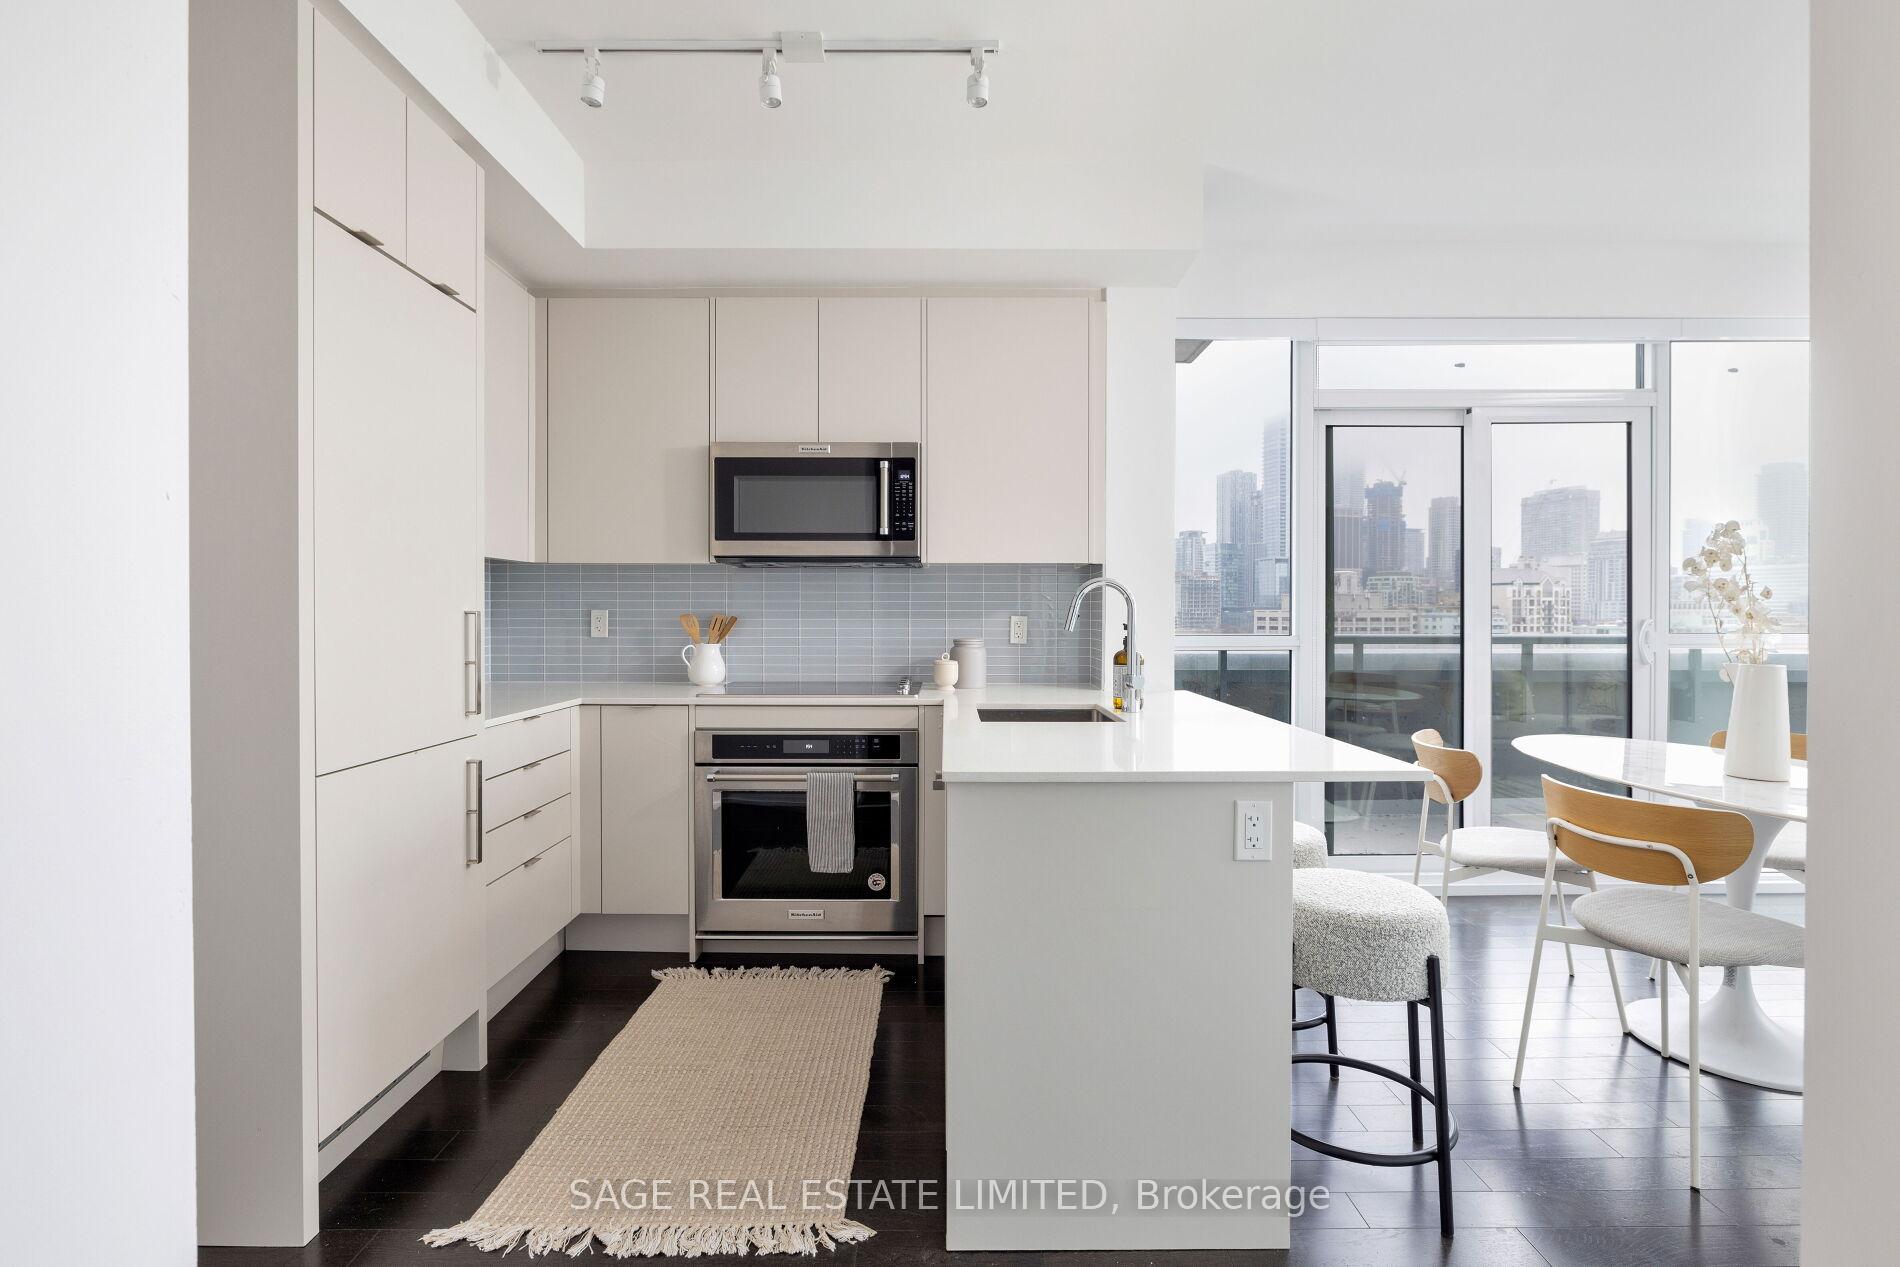 See all 26 photos
Property history
Facts and features
- ExposureSouth east
- LaundryEnsuite
- LockerOwned
- BalconyOpen
- Hardwood floors
- Central air
- Concierge
- Gym
- Party room/meeting room
- Rooftop deck/garden
The homeCondo Apartment, Apartment, Age 0–5 years
- Type: Condo Apartment
- Style: Apartment
- Age: 0–5 years
- Living space: 800–899 sq ft
- Basement: None
- Exposure: South East
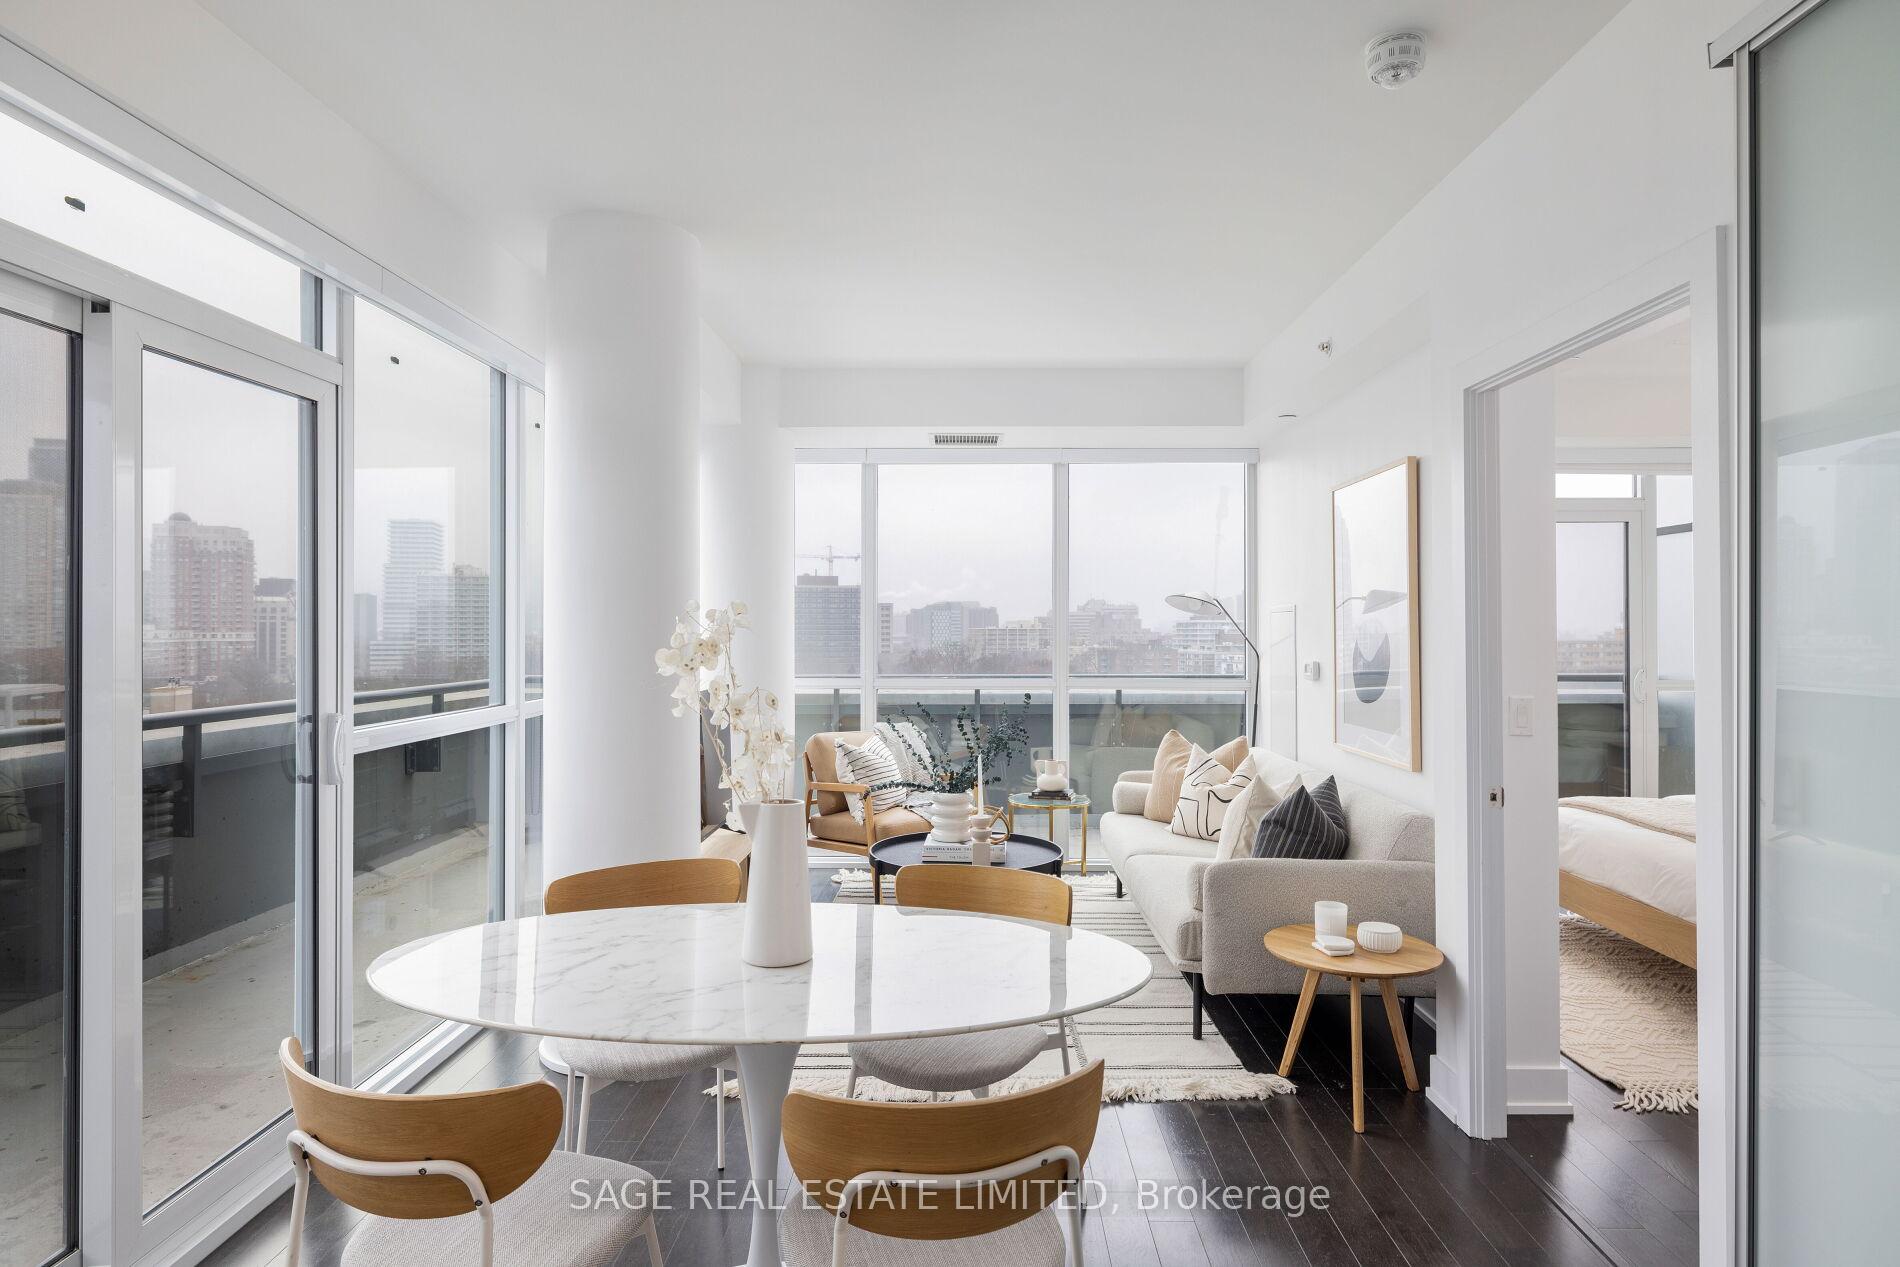
- View: City, clear, downtown
InsideWindow floor to ceiling, Hardwood, Ensuite, Other, carpet free
- Flooring: Window floor to ceiling, Hardwood
- Laundry: Ensuite
- Features: Other, carpet free
- Rooms above ground: 6
- Bedrooms: 3
- Bathrooms: 2
- Kitchens: 1
OutsideConcrete, Open
- Exterior: Concrete
- Balcony: Open
Parking and locker1 Parking, Underground, Parking type Owned
- Spaces: 1 Parking
- Garage: Underground
- Parking type: Owned
- Driveway: Underground
- Locker: Owned
- Locker unit: U195
- Locker level: P3
BuildingAYC Condos, Storeys 27, Units 245
- Name: AYC Condos
- Storeys: 27
- Units: 245
- Registered: 2021
- Condo corporation: 2883
- Amenities: Concierge, gym, party room/meeting room, rooftop deck/garden, visitor parking
- Pets: Allowed
Heating, water and powerFan coil, gas, Central air
- Heating: Fan coil, gas
- Cooling: Central air
Rent and termsRent $4,150 a month, Entire property, Unfurnished
- Rent: $4,150 a month
- Space for rent: Entire property
- Furnished: Unfurnished
- Lease: 12 months
- Rent includes: Building insurance, common elements, parking
- Deposit: Required
- Credit check: Required
- Employment letter: Required
- Rental application: Required
- References: Required
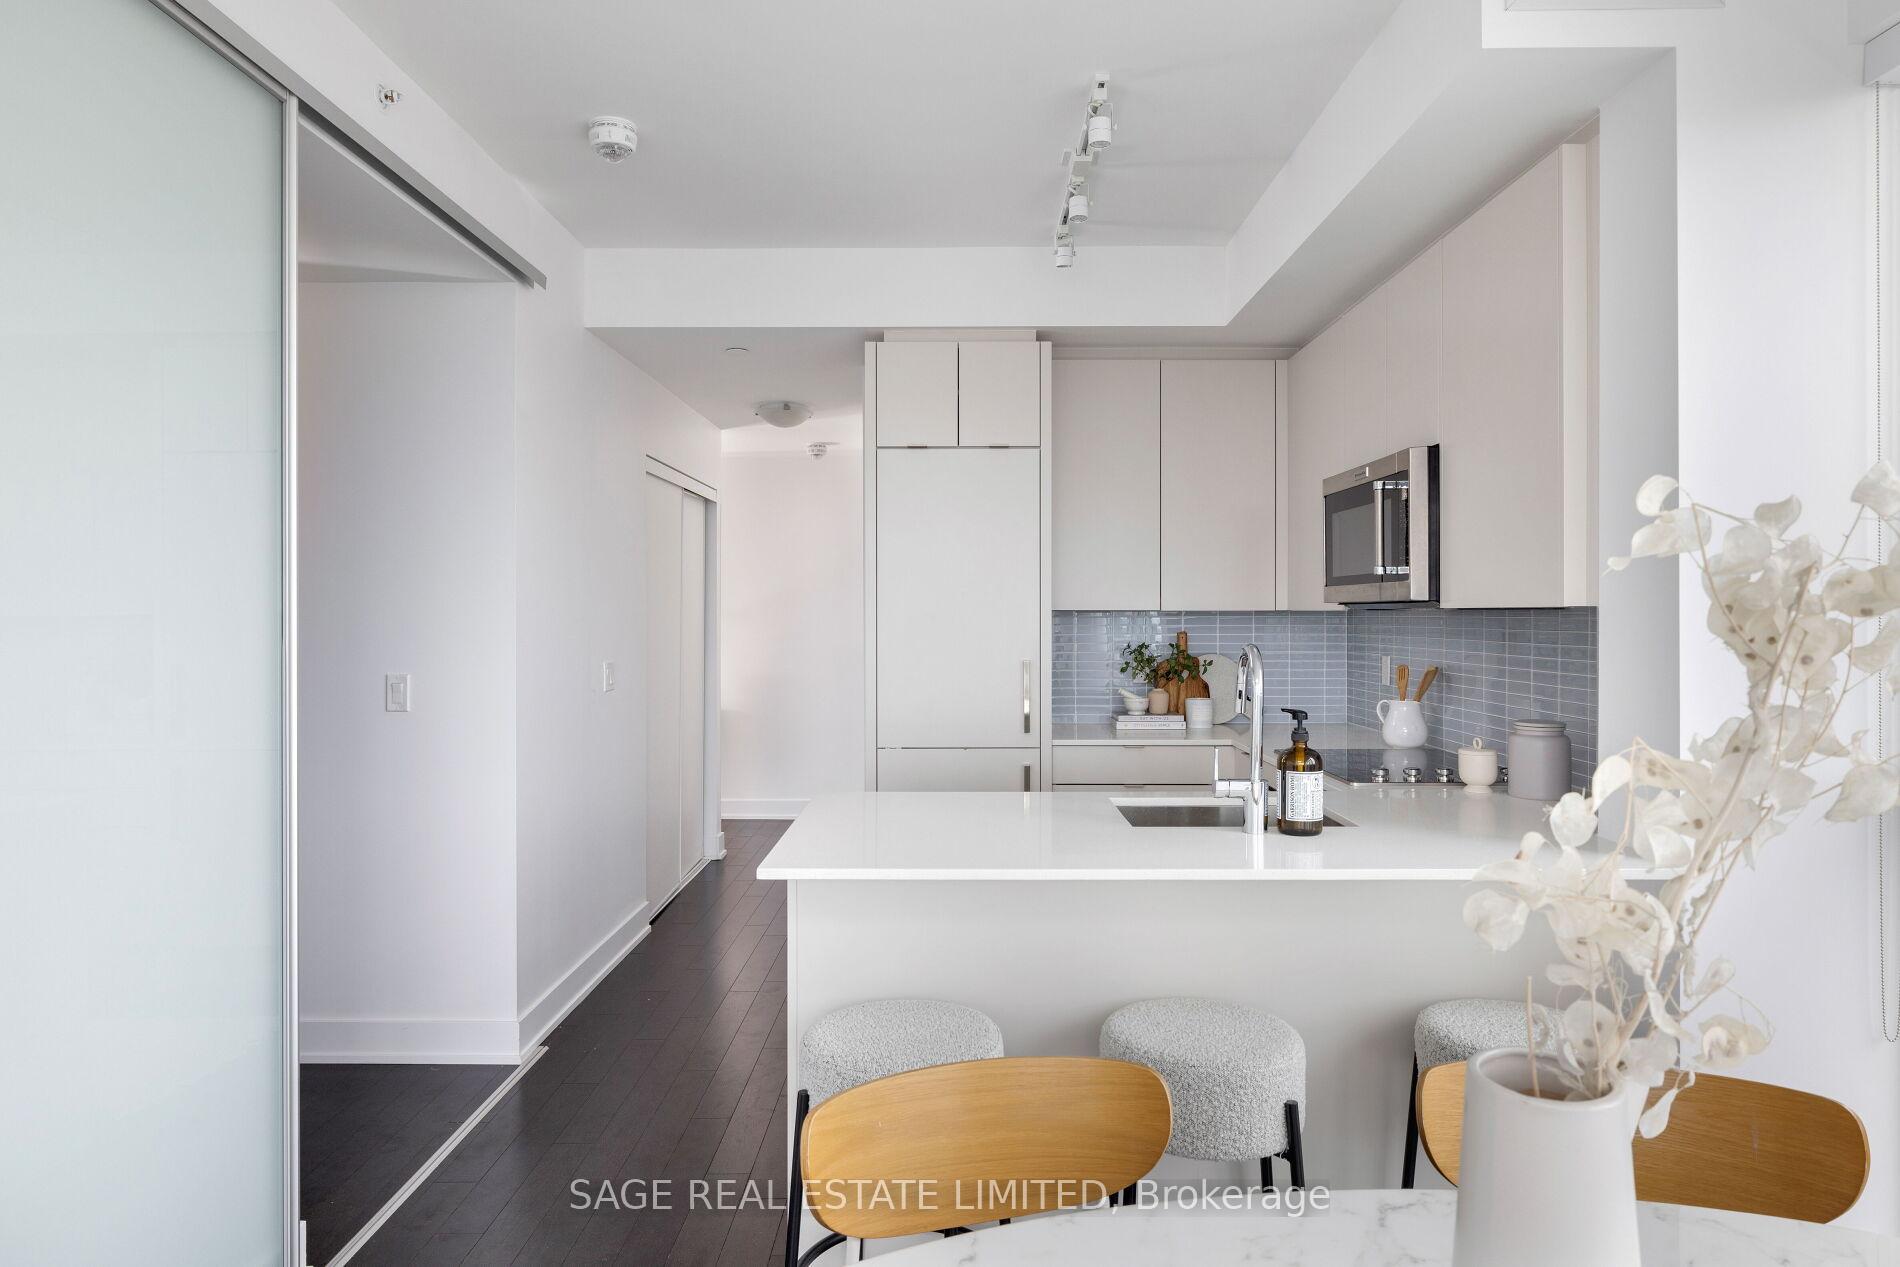
IncludedUse of following for duration of lease: kitchenaid appliances (refrigerator, stove, over-the-range microwave with ventilation, dishwasher), washer & dryer, all window coverings, and electric light fixtures. 1 locker, 1 parking.
- Included: Use of following for duration of lease: kitchenaid appliances (refrigerator, stove, over-the-range microwave with ventilation, dishwasher), washer & dryer, all window coverings, and electric light fixtures. 1 locker, 1 parking.
NearbyArts centre, hospital, library, park, public transit, school
- Close to: Arts centre, hospital, library, park, public transit, school
Listing detailsC12256556, Rented, Jul 2, 2025
- MLS® number: C12256556
- Status: Rented
- Listed on: Jul 2, 2025
- Days on market: 16
- Updated: Jul 18, 2025
- Possession: 2025-09-01 / Flexible
- Occupied by: Tenant
- Listing brokerage: SAGE REAL ESTATE LIMITED
About this home
Unit 907, 181 Bedford Road, Toronto (The Annex), ON M5R 0C2
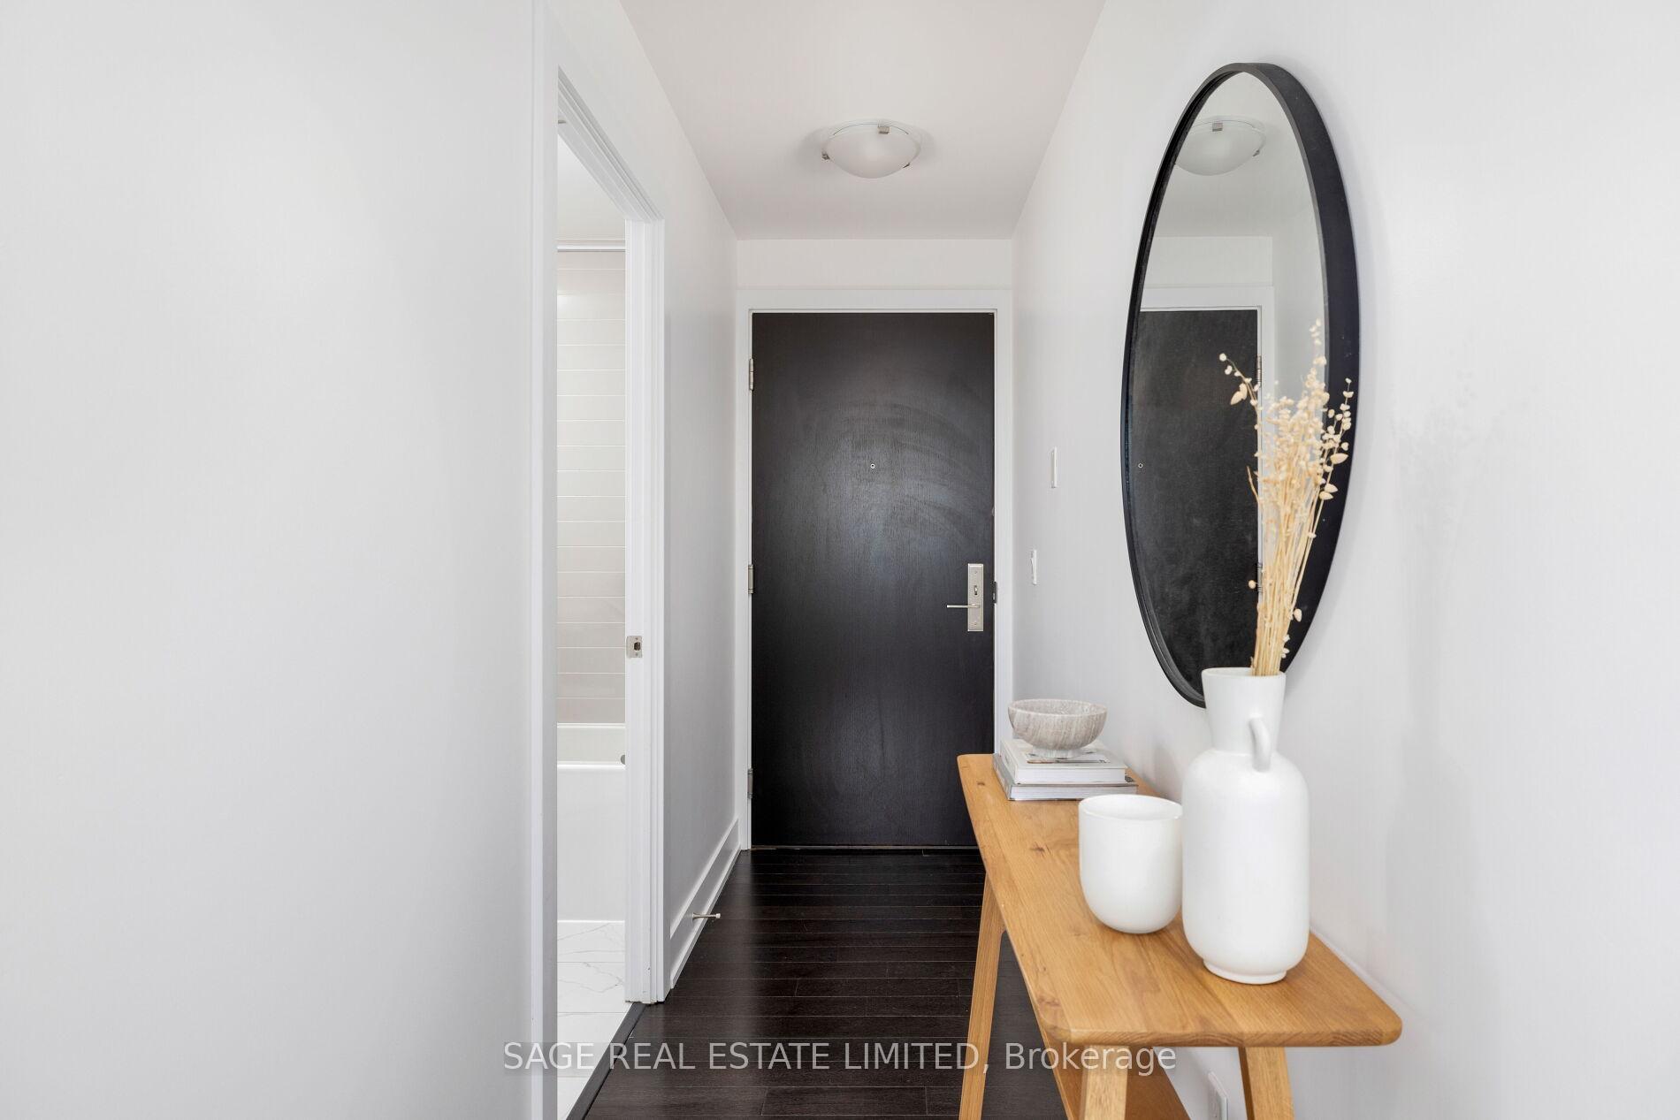
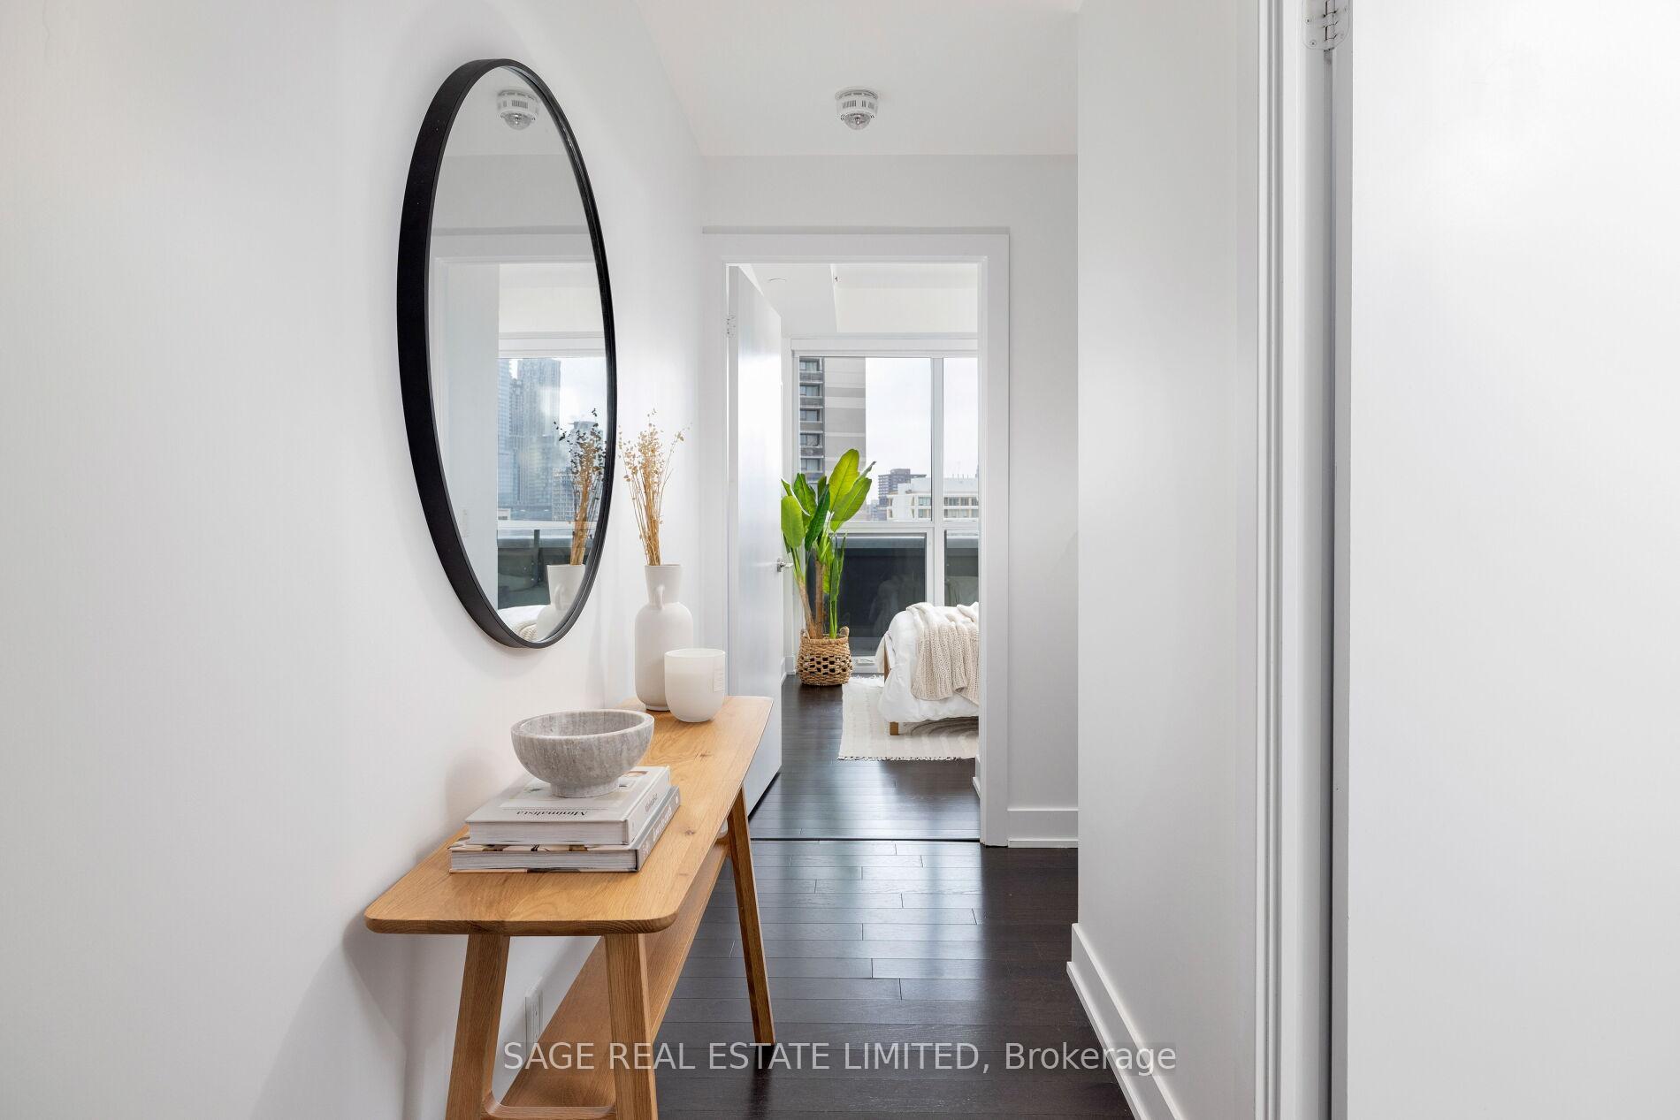
This bright and open corner unit beckons you to Bedford. Excellent Yorkville/Annex location, this unit features 9ft ceiling, floor-to-ceiling windows with panoramic city views, sunny southeast exposure and a 331 sqft wrap-around balcony with no balcony directly above. Enjoy an open living space with modern kitchen and breakfast bar, spacious primary with walk-in closet and ensuite bath. AYC condos superb building amenities include 24 hr concierge, visitor parking, gym, party room, lounge with billiards table, meeting room, guest suites, and outdoor terrace. A short stroll to U of T, Ramsden park, and all the shopping, restaurants and bars that Yorkville and the Annex have to offer. 10 minute walk to St. George and Dupont subway stations. A stunning unit in a stunning location.
Ask about this home
A HOMEH agent will answer your questions about this home.
Know more about AYC Condos
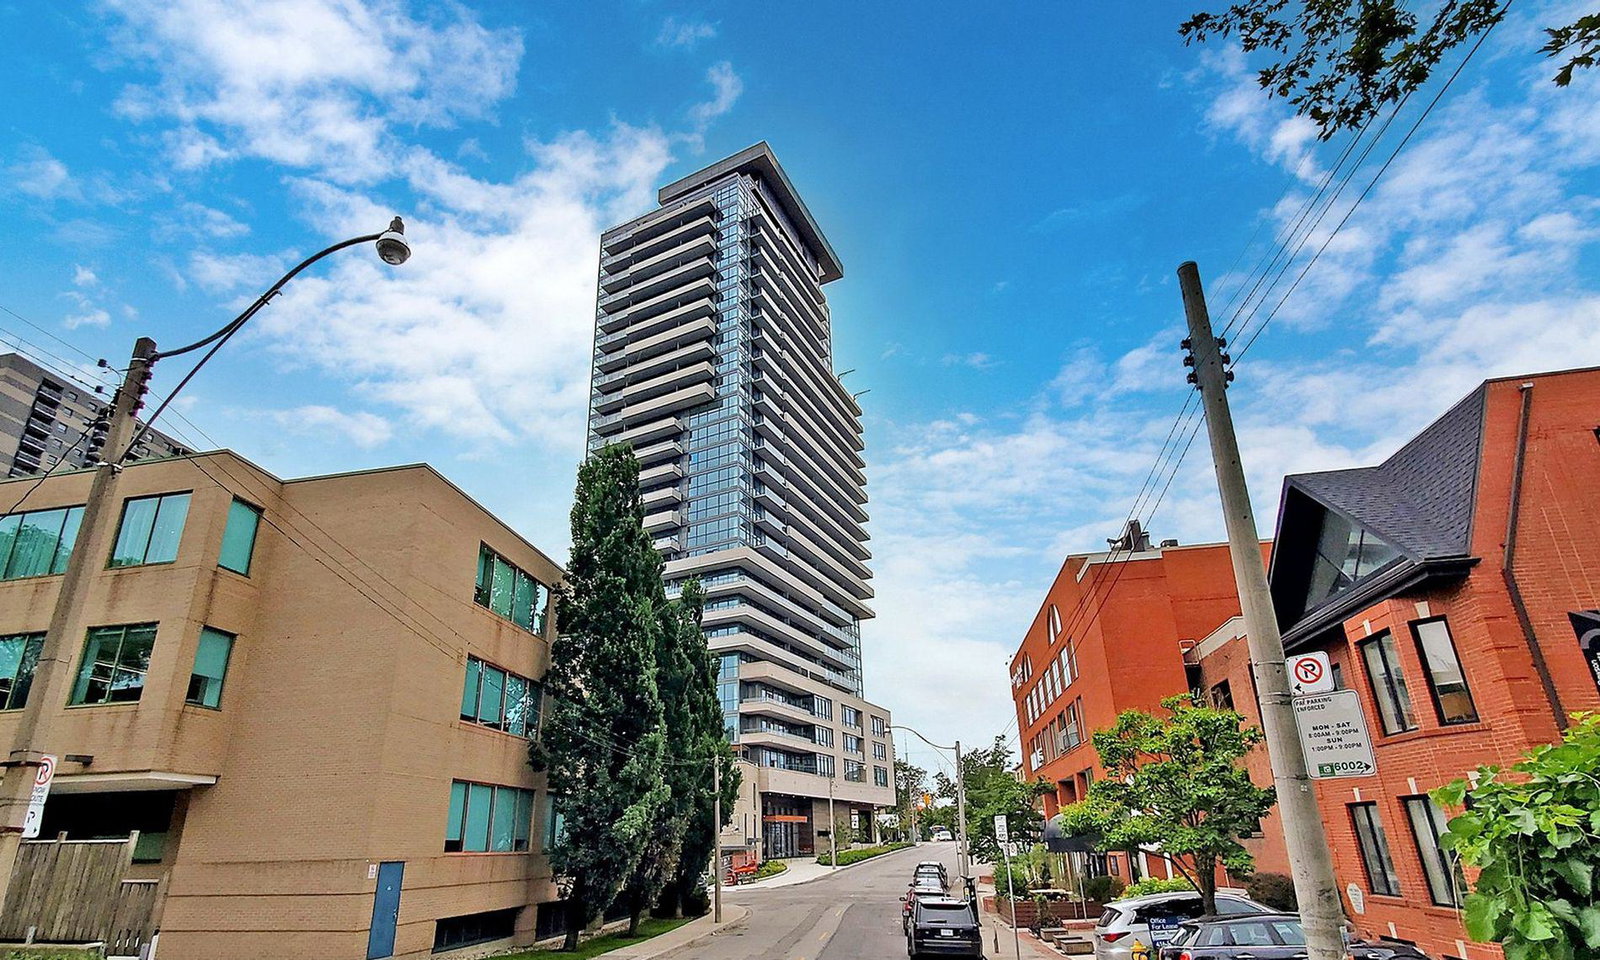
Condo building · 181 Bedford Road
AYC Condos is a 27-storey condo with 245 suites, built in 2021 by Diamondcorp. Right now 4 for sale and 5 for rent are on the market here.
- 27storeys
- 245suites
- $1,070/sq ft
- 2021built
No similar units for rent in AYC Condos right now.
Around this home
Daily convenience, out of 100, from the distances below
Schools nearby
School rating, out of 10.
Helpful calculators
Your HOMEH agent

"I would see it this week."