
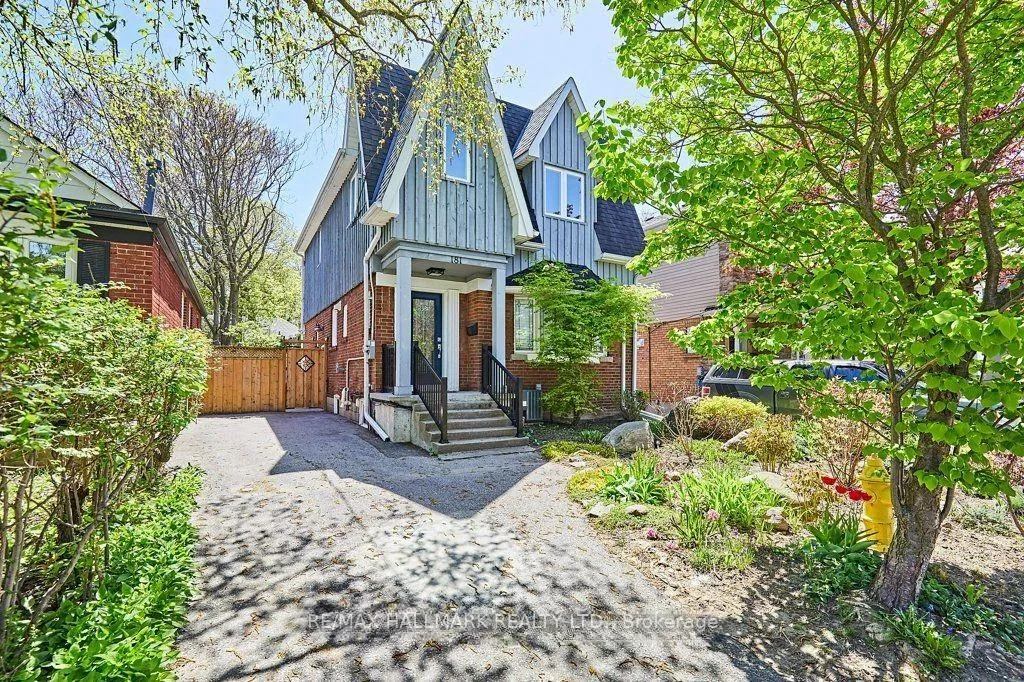
Unit Basement, 181 Ferris RoadToronto (O'Connor-Parkview)
Expired
1/16Ontario Real Estate › Toronto › O'Connor-Parkview
Unit Basement, 181 Ferris RoadToronto (O'Connor-Parkview)
Expired
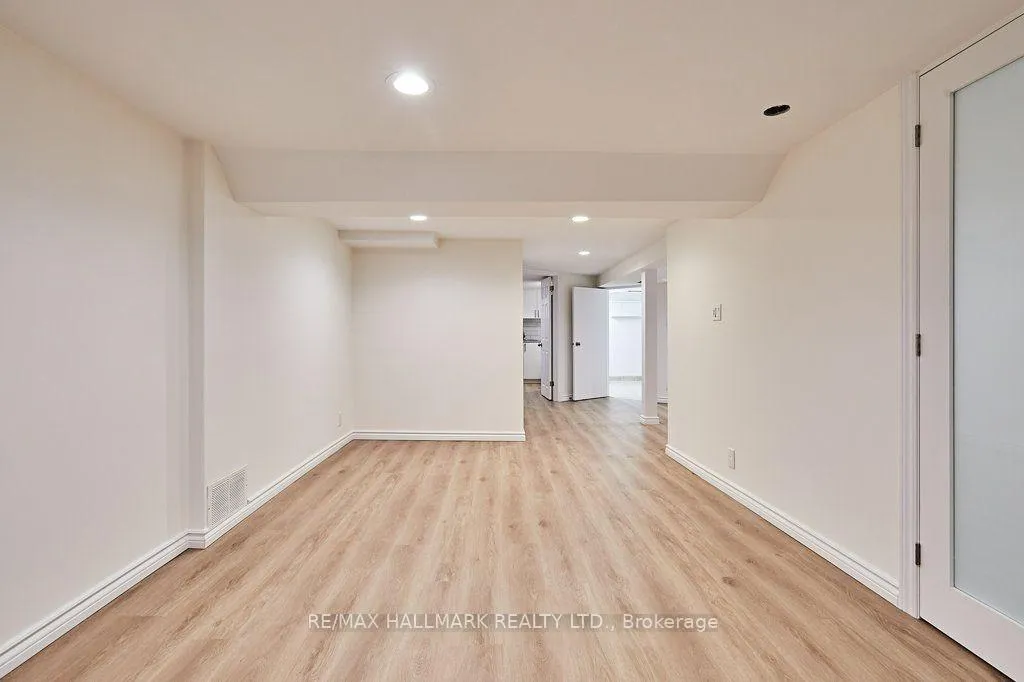 See all 16 photos
DetachedMLS E12273784
1 Bedroom
1 Bathroom
<700 Sq.Ft.
Basement
Available Now
33 x 109.37 ft Lot
Property history
$2,150first asked
$1,700last asked
▼ 21%since July
JulDecMayOct
ExpiredOct 13, 2026
$1,700MLS® E13565164
Listed for leaseJul 13, 2026
$1,700MLS® E13565164
ExpiredJan 8, 2026
$1,950MLS® E12454136
Listed for leaseOct 8, 2025
$1,950MLS® E12454136
ExpiredOct 7, 2025
$2,150MLS® E12273784
Listed for leaseJul 7, 2025
$2,150MLS® E12273784

This listing has ended. It is no longer available.
Property not available for sale or for rent.
Book a viewing
Wed28
Thu29
Fri30
Sat31
Sun1
Mon2
Tue3
Pick a time
Ask HOMEH
Ask about this home
About this home
Unit Basement, 181 Ferris Road, Toronto
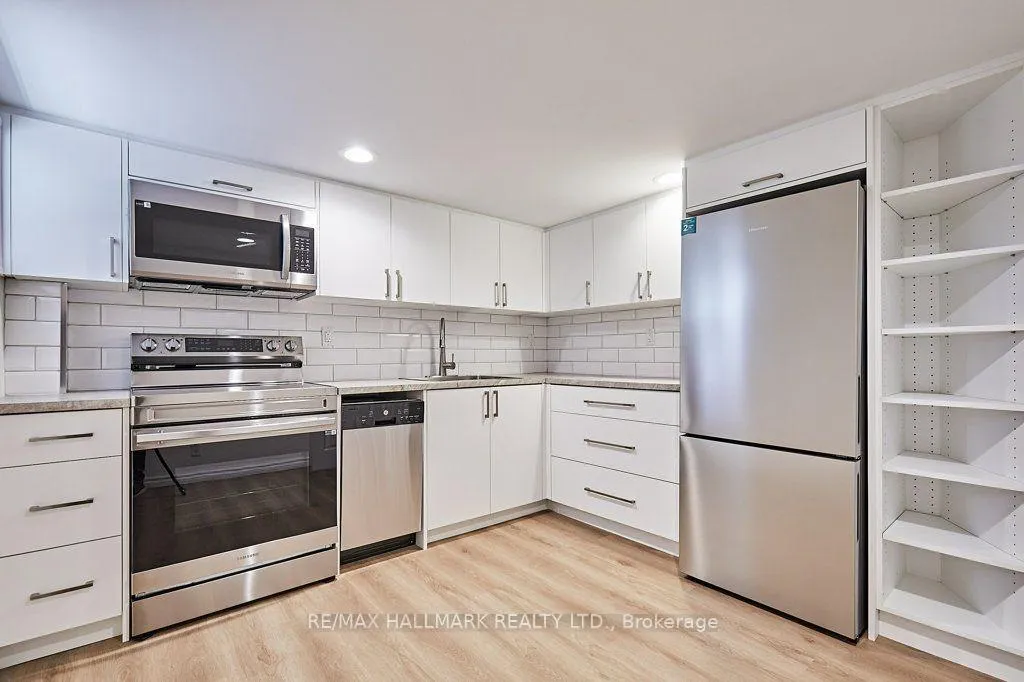
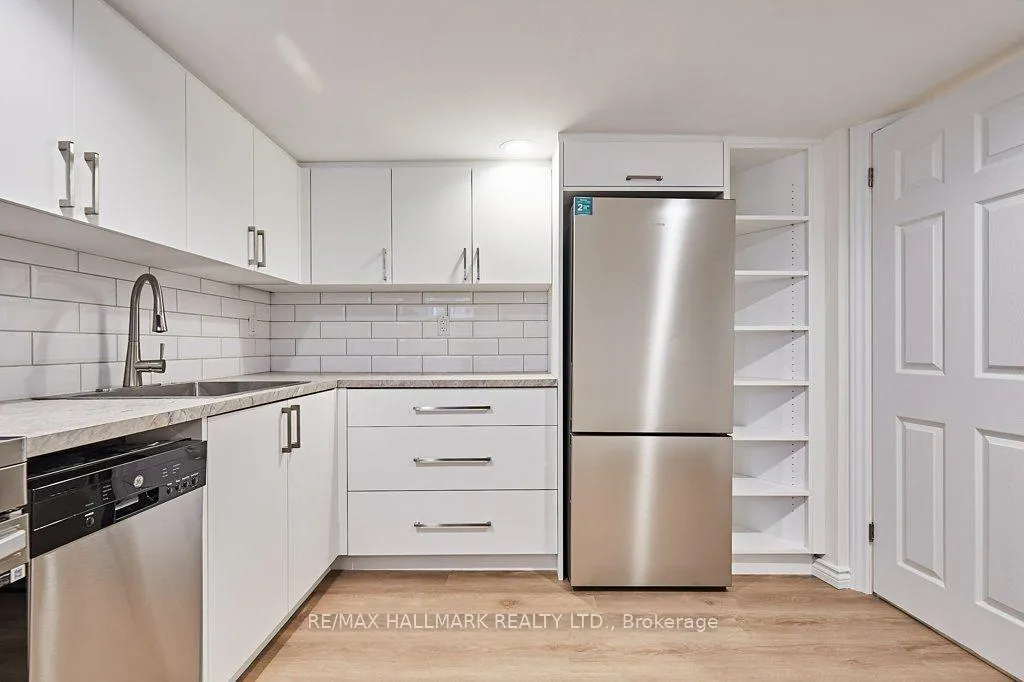
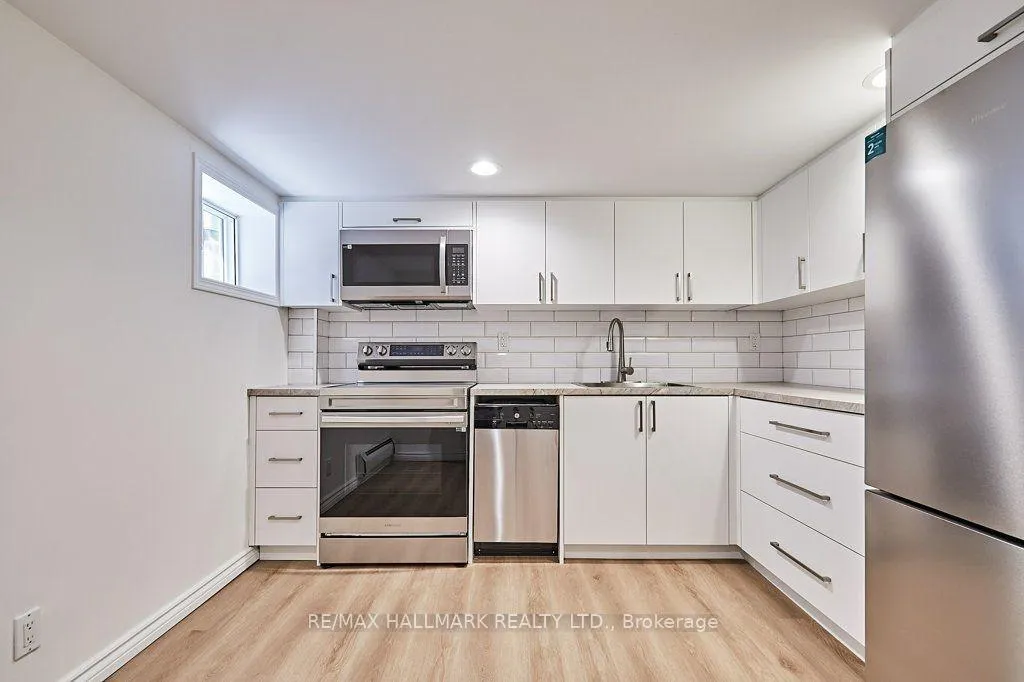
Recently renovated. Located just steps from public transit, shopping, incredible parks & ravines. If you like the concept of living in the city in a community that doesn't feel like you're in the city, then this location is for you. The apartment is bright and spacious with an abundance of storage. Quiet and clean home offers plenty of natural light and your own in suite laundry.
Read more
Carpet FreePublic TransitRavine
Facts & features
TypeDetached
Style2-storey
Built51-99
Size<700 Sq.Ft.
Lot33 x 109.37 ft
HeatingBaseboard, gas
BasementSeparate entrance, apartment
WaterMunicipal
Book a viewing
Wed28Oct
Thu29Oct
Fri30Oct
Sat31Oct
Sun1Nov
Mon2Nov
Tue3Nov
Pick a time
Rooms
4 rooms · 1 bathroom
Basement4 rooms
- Primary bedroom10′2″ × 27′11″285 sq.ft.
- Kitchen11′3″ × 34′1″385 sq.ft.
- Living room17′6″ × 10′2″178 sq.ft.
- Laundry8′6″ × 8′68 sq.ft.
Bathrooms1
3-pcBasement
Around this home
St.Clair/O'Connor
5Walking
Schools nearby
School rating, out of 10.
George Websterelementary · Public · 0.2 km
4.7/10
Our Lady of Fatimaelementary · Private · 0.9 km
6.0/10
Regent Heightselementary · Public · 1.0 km
5.7/10
Listing details
MLS® numberE12273784
Listed onJul 7, 2025
Days on market92
UpdatedOct 7, 2025
Listing brokerageRE/MAX HALLMARK REALTY LTD.
Possession2025-08-01 / Immediate
Helpful tools
Mortgage calculator
Closing costs
Land transfer tax
Buyer guide
Your HOMEH agent
NimaHOMEH agent · Toronto
"I would see it this week."
Ask Nima
Ask HOMEH about this home
Price, neighbourhood, monthly cost. Ask anything.
HOMEH Intelligent Agent is an AI, not a licensed representative. Check anything important with your agent.