
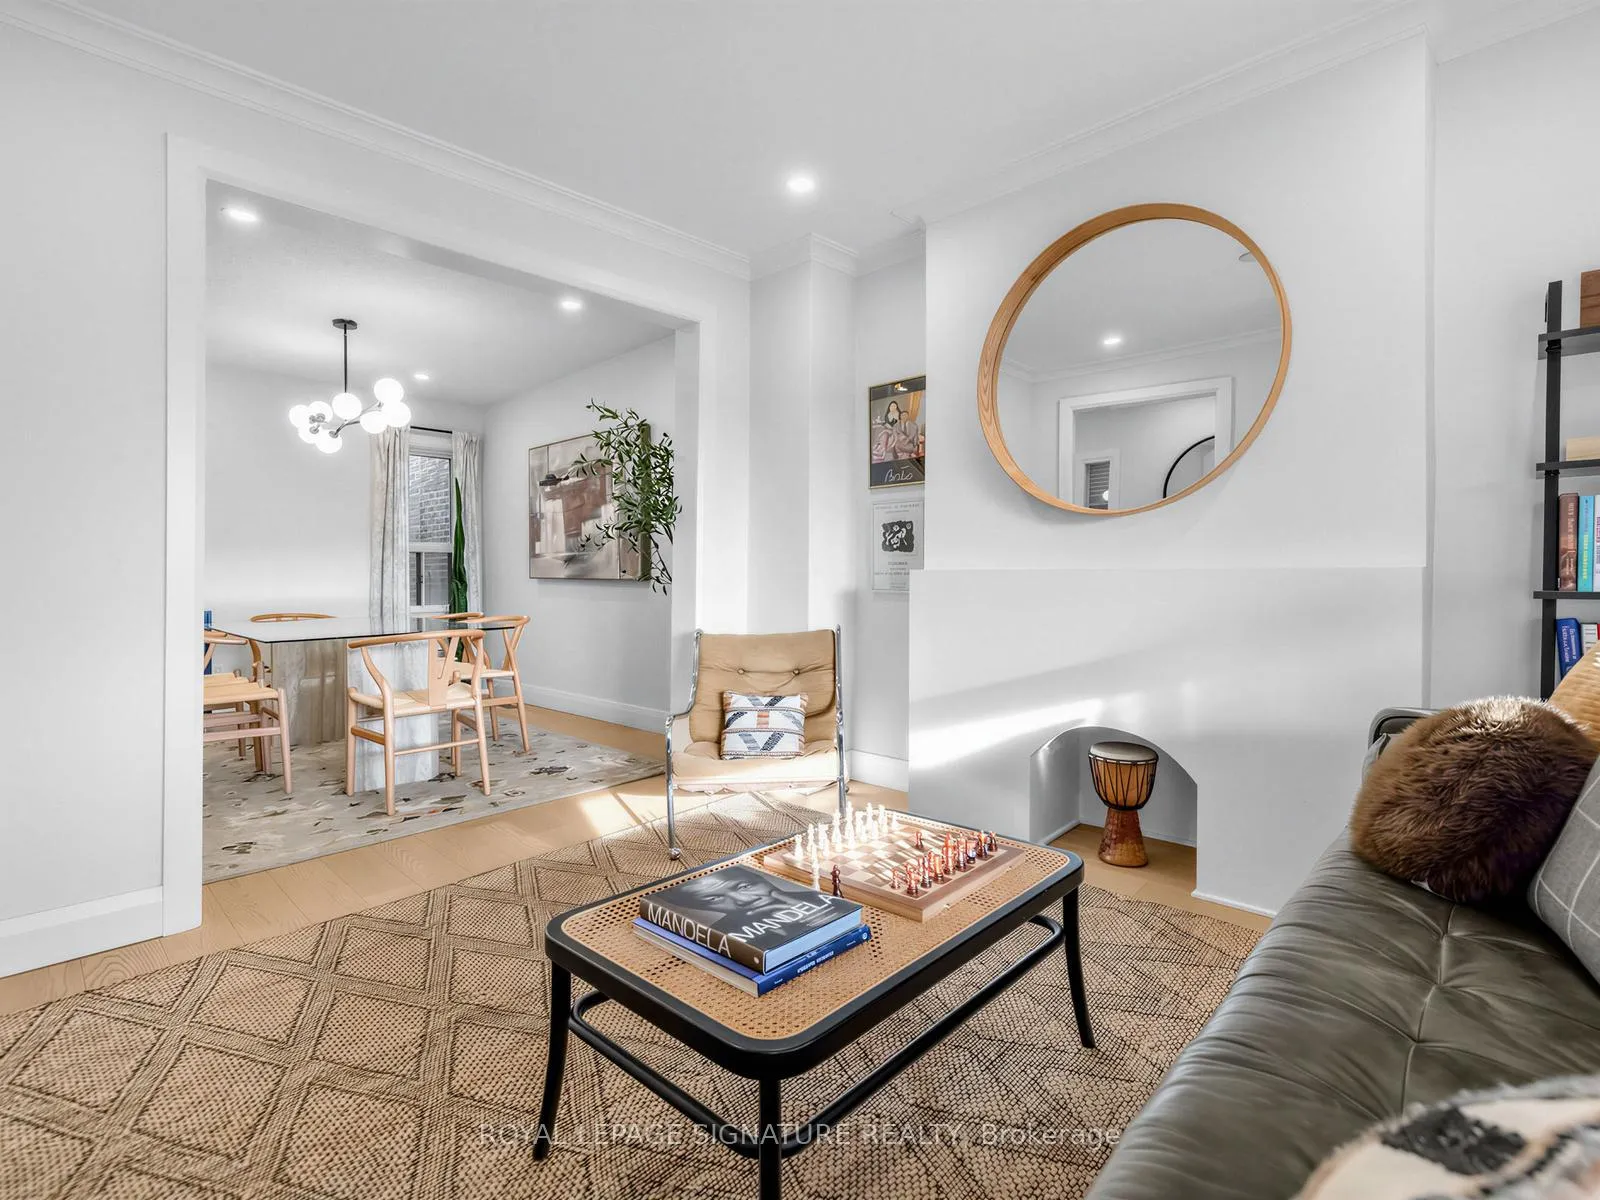
 See all 36 photos
Property history

This listing has ended. It is no longer available.
Property not available for sale or for rent.
Ask about this home
A HOMEH agent will answer your questions about this home.Ask HOMEH
About this home
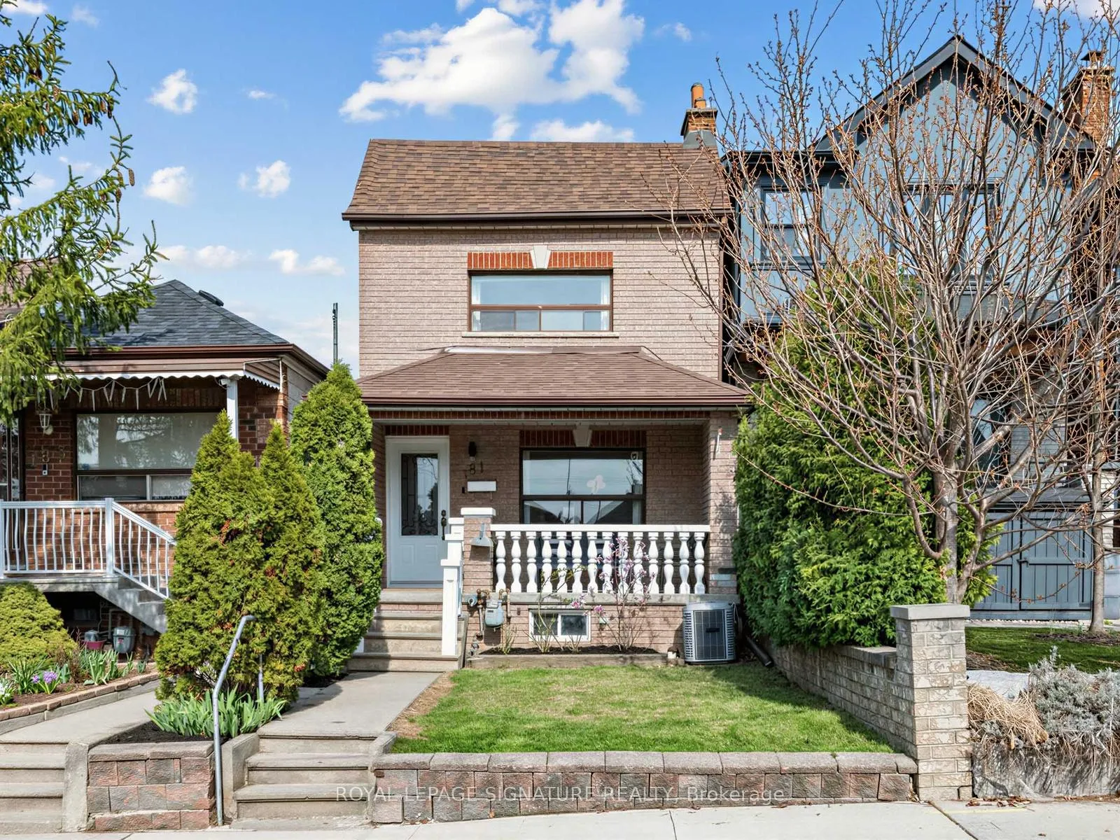
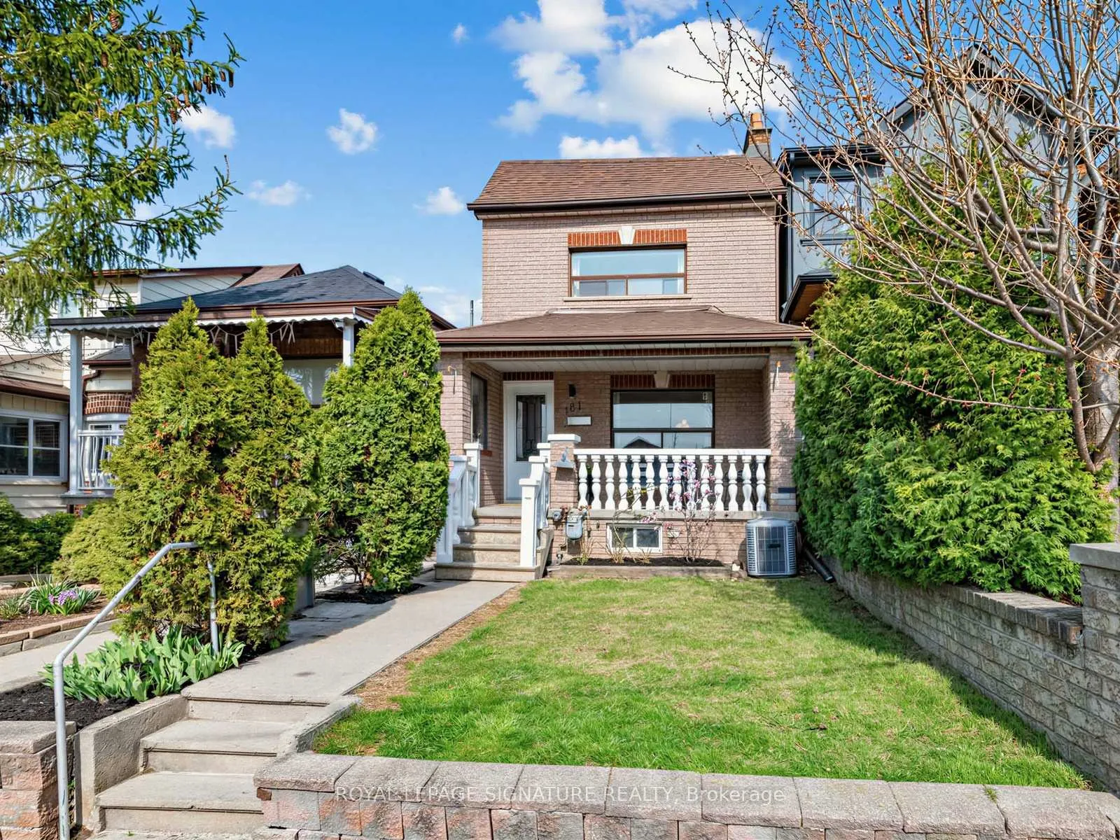
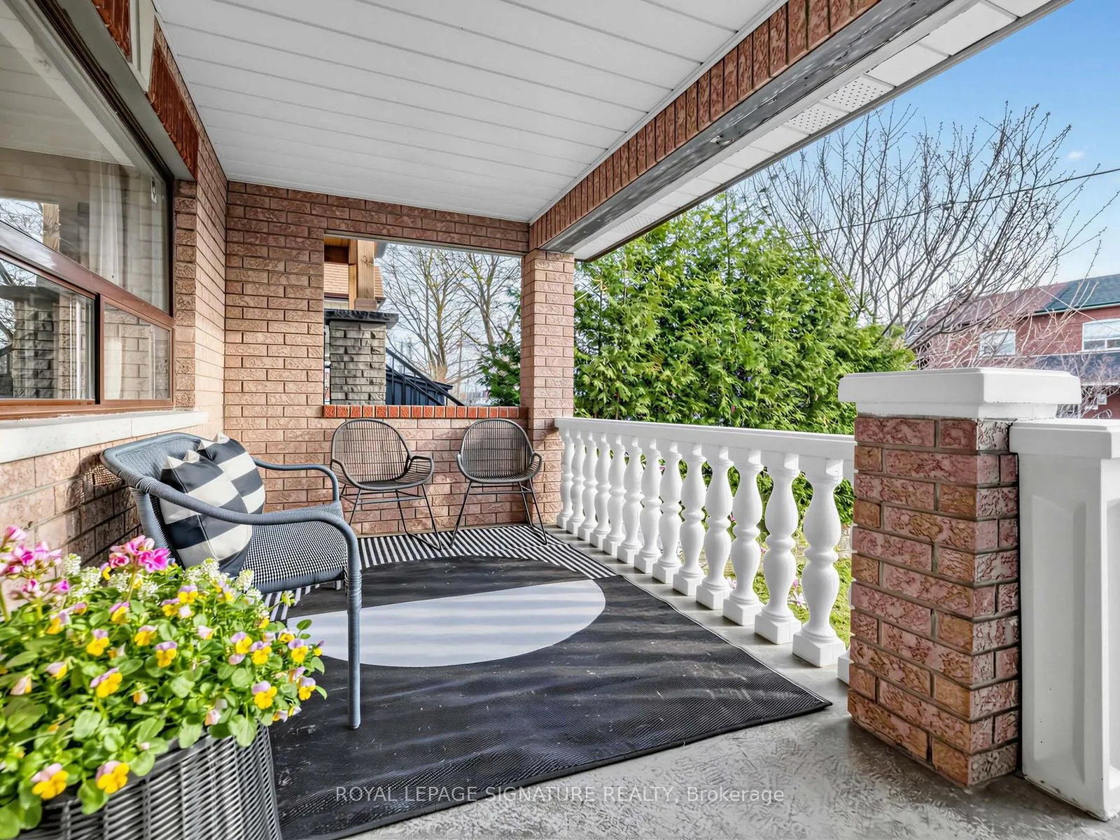
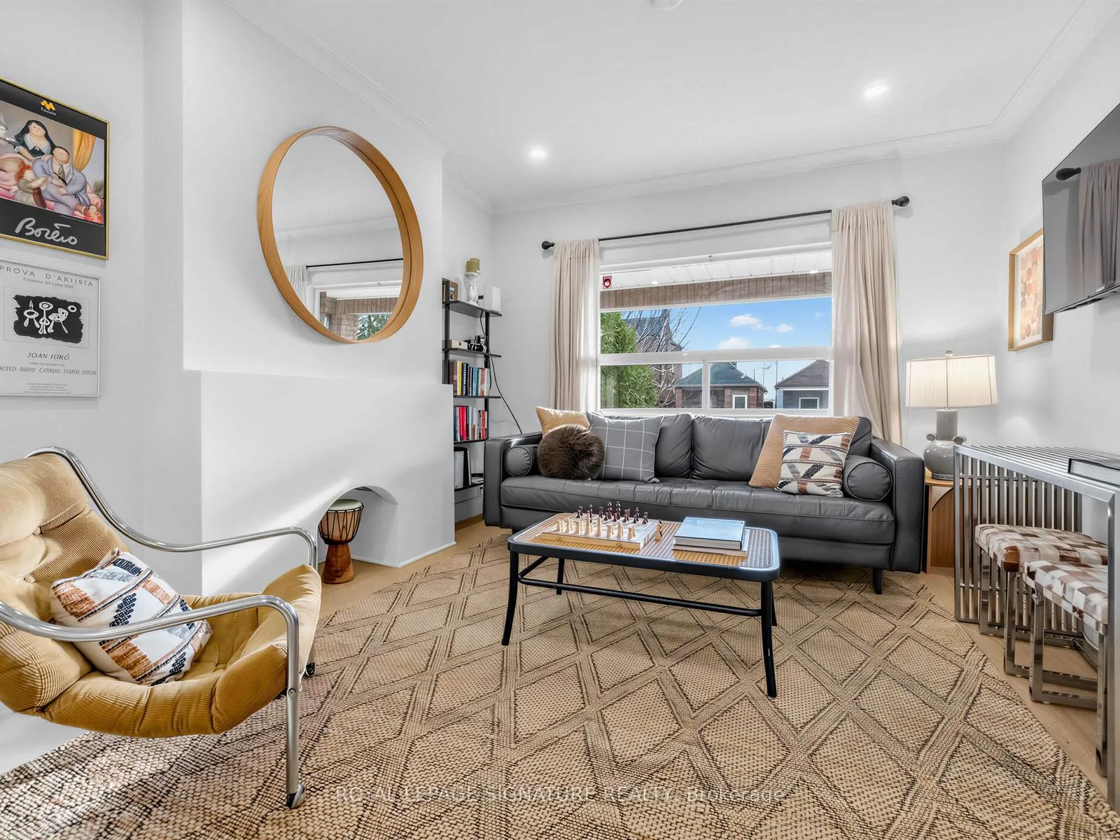
Welcome to 181 Gilbert Avenue - a beautifully updated 2-bedroom detached home designed with flow, function, and everyday comfort in mind. The main floor offers a bright living and dining space, bathed in warm west-facing afternoon light and seamlessly connected for both relaxing and entertaining. At the heart of the home is a stunning, fully renovated kitchen featuring a large centre island, abundant storage, and high-end appliances - a true gathering space that extends effortlessly to your private backyard oasis. Thoughtfully designed for hosting and low-maintenance living, it's a rare outdoor setting that condo living simply can't match. Upstairs, two well-sized bedrooms are complemented by updated finishes throughout, while a comprehensive list of improvements delivers complete peace of mind. From new hardwood floors, lighting, and trim to a reimagined layout and fully renovated kitchen, every detail has been carefully considered. The lower level adds exceptional flexibility with a separate walk-out and generous space - ideal for an in-law suite, income potential, or expanded living. A rare 2-car garage provides outstanding storage, while the property also offers exciting laneway house potential for future value and versatility. Positioned in the heart of Caledonia-Fairbank, this welcoming, community-oriented neighbourhood offers easy access to parks, schools, everyday amenities, and the new Eglinton LRT for seamless urban connectivity. A thoughtfully updated detached home that delivers what condos can't - space, flexibility, and long-term value. Built for how you live today, and designed to grow with you tomorrow.
Facts & features
Ask about this home
A HOMEH agent will answer your questions about this home.
Rooms
9 rooms · 2 bathrooms
- Foyer5′10″ × 3′10″22 sq.ft.
- Living room12′ × 11′2″134 sq.ft.
- Dining room12′2″ × 10′122 sq.ft.
- Kitchen10′10″ × 11′8″126 sq.ft.
- Breakfast8′7″ × 12′10″110 sq.ft.
- Primary bedroom10′7″ × 15′6″164 sq.ft.
- Bedroom 28′4″ × 10′83 sq.ft.
- Recreation23′7″ × 12′4″291 sq.ft.
- Sitting13′ × 10′5″136 sq.ft.
Around this home
Schools nearby
School rating, out of 10.
Listing details
Helpful tools
Your HOMEH agent
"I would see it this week."
Ask HOMEH about this home
Price, neighbourhood, monthly cost. Ask anything.
HOMEH Intelligent Agent is an AI, not a licensed representative. Check anything important with your agent.