
181 Poplar Plains Road
Toronto (Casa Loma)181 Poplar Plains Road
Toronto (Casa Loma)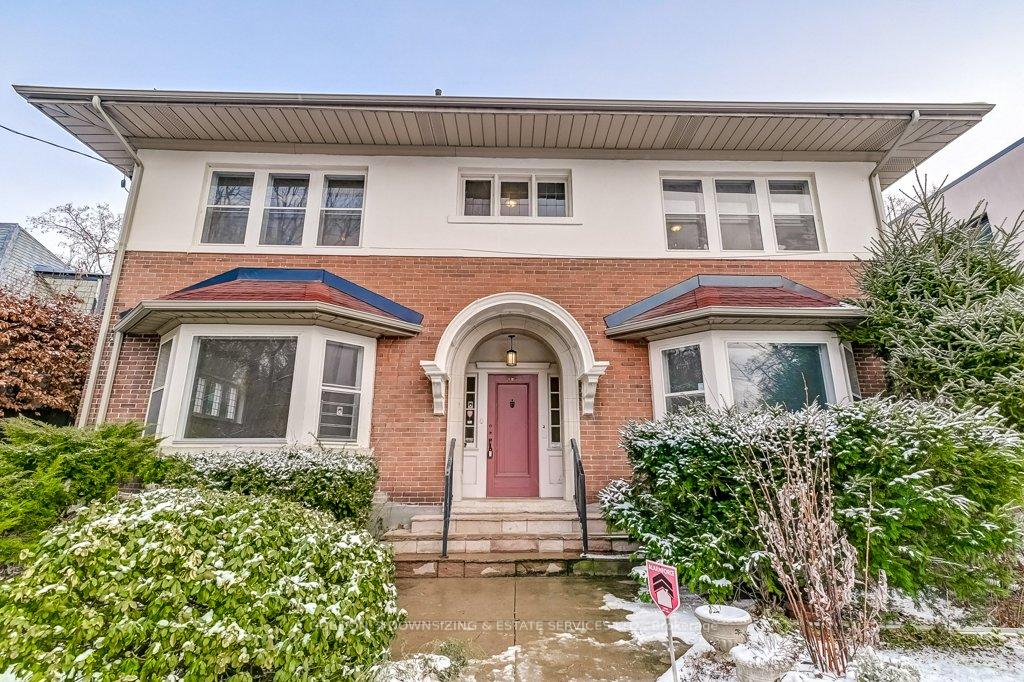
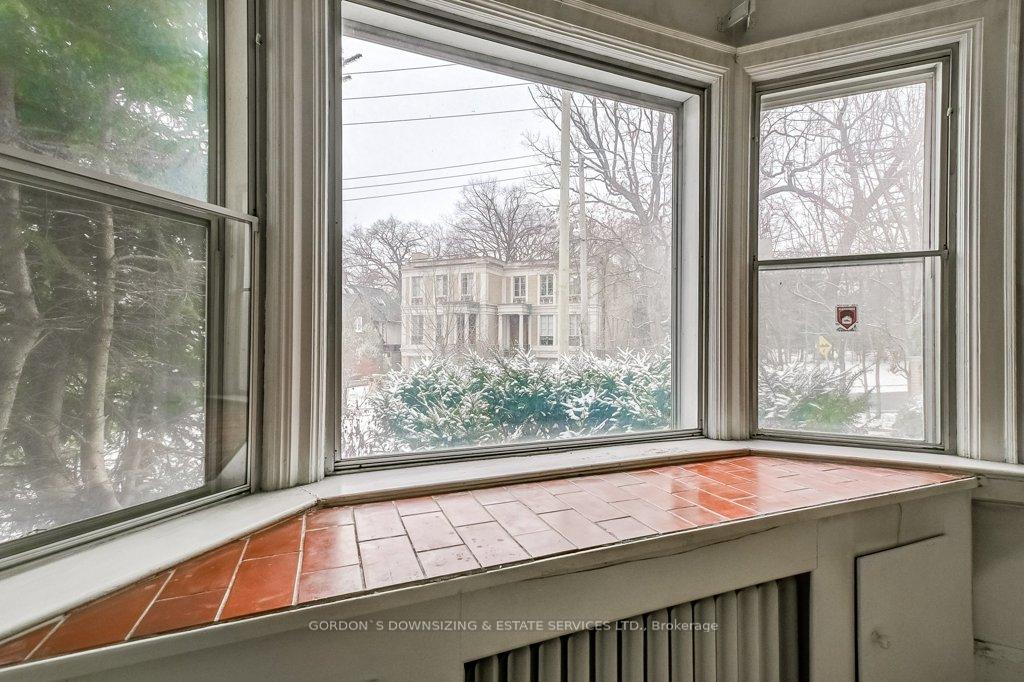 See all 39 photos
Property history

This home has sold. It is no longer available.
Property not available for sale or for rent.
Ask about this home
A HOMEH agent will answer your questions about this home.Ask HOMEH
About this home
181 Poplar Plains Road, Toronto
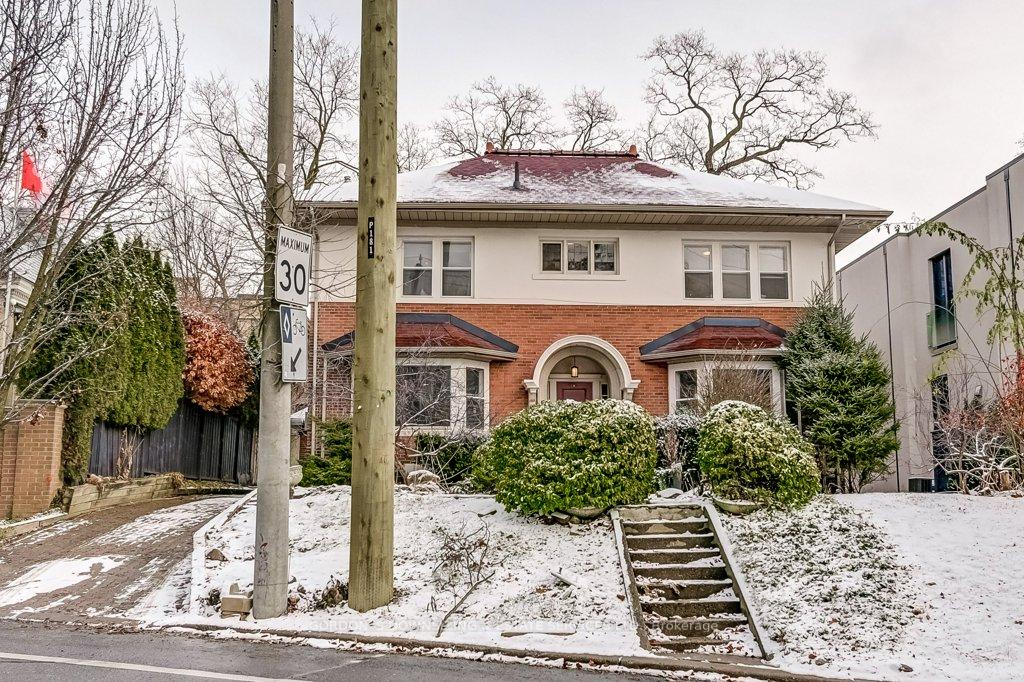
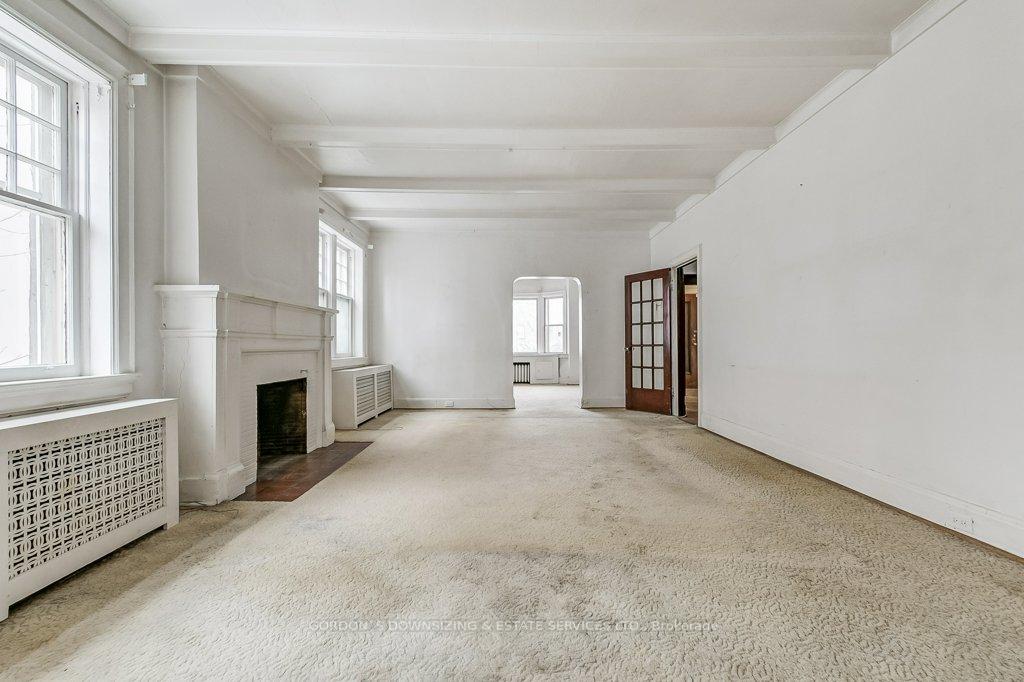
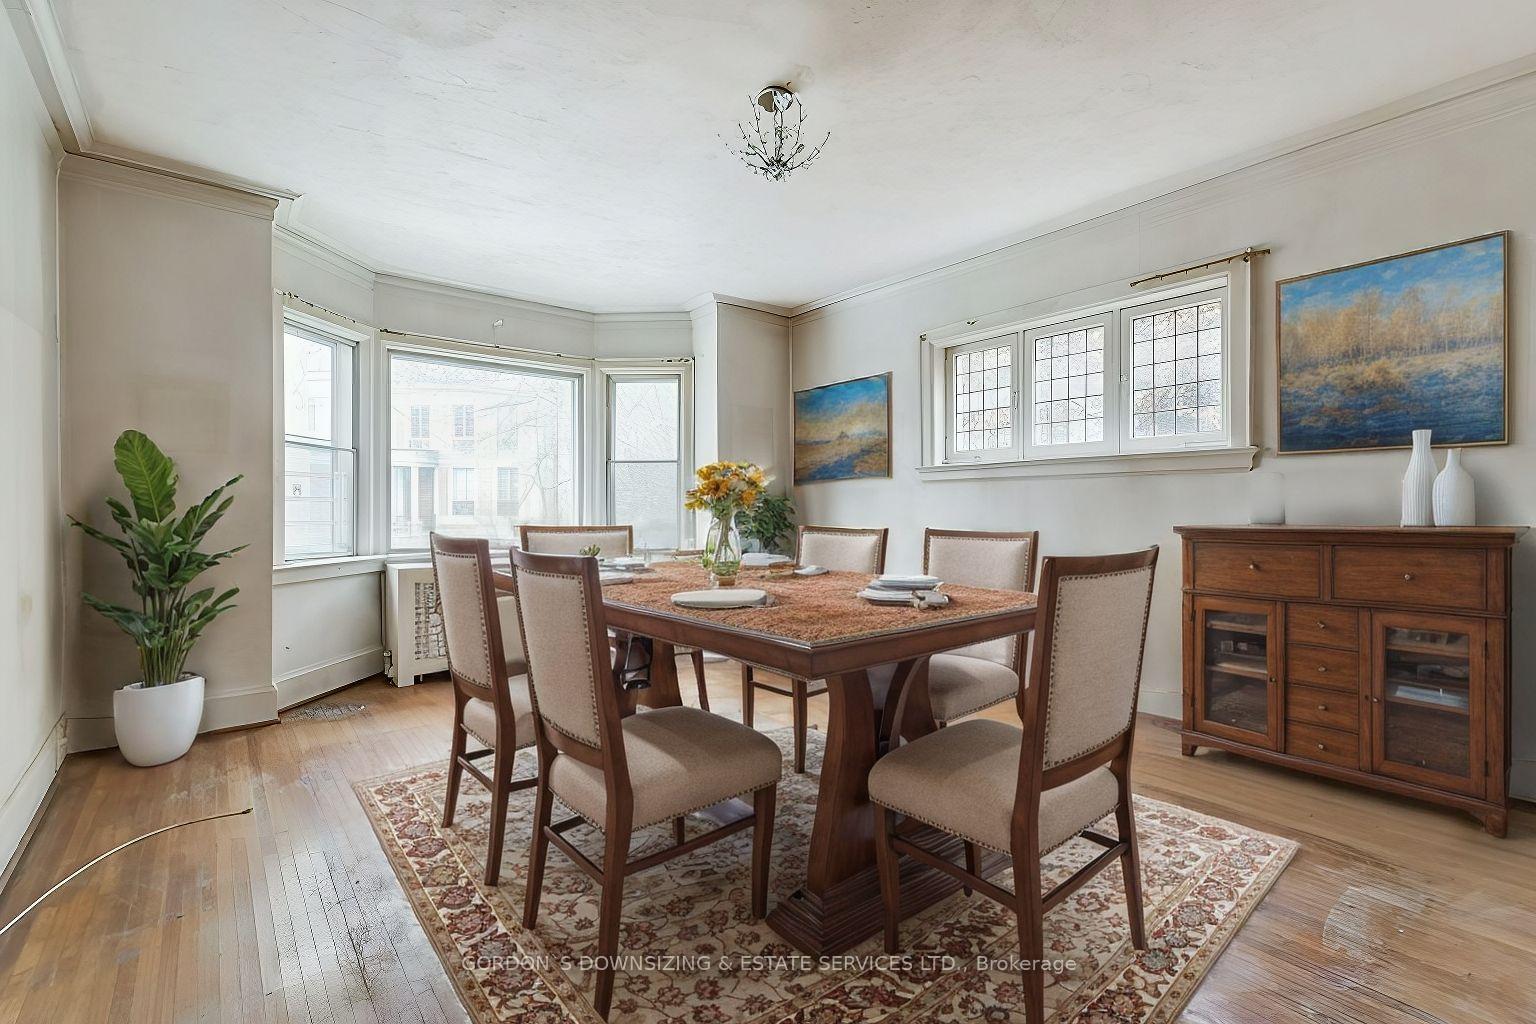
Welcome to 181 Poplar Plains Rd, a charming detached home in a desirable neighbourhood offering endless potential. The brick exterior, double-car garage, private backyard, and elevated deck are ideal for outdoor enjoyment. Inside, the main floor features a welcoming foyer with hardwood floors, a cozy sitting room, a living room with fireplace, a formal dining room, an auxiliary room, a 3 price bathroom and a functional kitchen. Upstairs, find four bedrooms including one with a walk in closet and another with a 4 piece ensuite bathroom. An additional full bathroom adds convenience. The versatile basement includes a bedroom, family room with kitchen sink, private 2 piece bathroom, furnace room, cold cellar and laundry. Perfect as a family home or income property, this timeless gem is ready for your personal touch! Home inspection is available.
Facts & features
Ask about this home
A HOMEH agent will answer your questions about this home.
Rooms
12 rooms · 4 bathrooms
- Living room14′8″ × 15′8″229 sq.ft.
- Family room14′6″ × 21′9″315 sq.ft.
- Dining room14′7″ × 19′9″288 sq.ft.
- Kitchen14′6″ × 9′8″140 sq.ft.
- Primary bedroom14′11″ × 15′1″225 sq.ft.
- Bedroom 214′8″ × 15′4″224 sq.ft.
- Bedroom 311′7″ × 9′104 sq.ft.
- Bedroom 414′11″ × 15′4″229 sq.ft.
- Laundry14′2″ × 10′3″145 sq.ft.
- Recreation14′2″ × 16′8″236 sq.ft.
- Utility room14′2″ × 19′11″282 sq.ft.
- Den14′1″ × 11′1″156 sq.ft.
Around this home
Schools nearby
School rating, out of 10.
Listing details
Helpful tools
Your HOMEH agent
"I would see it this week."
Ask HOMEH about this home
Price, neighbourhood, monthly cost. Ask anything.
HOMEH Intelligent Agent is an AI, not a licensed representative. Check anything important with your agent.