

Unit 1010, 181 Sterling Road
Unit 1010, 181 Sterling Road
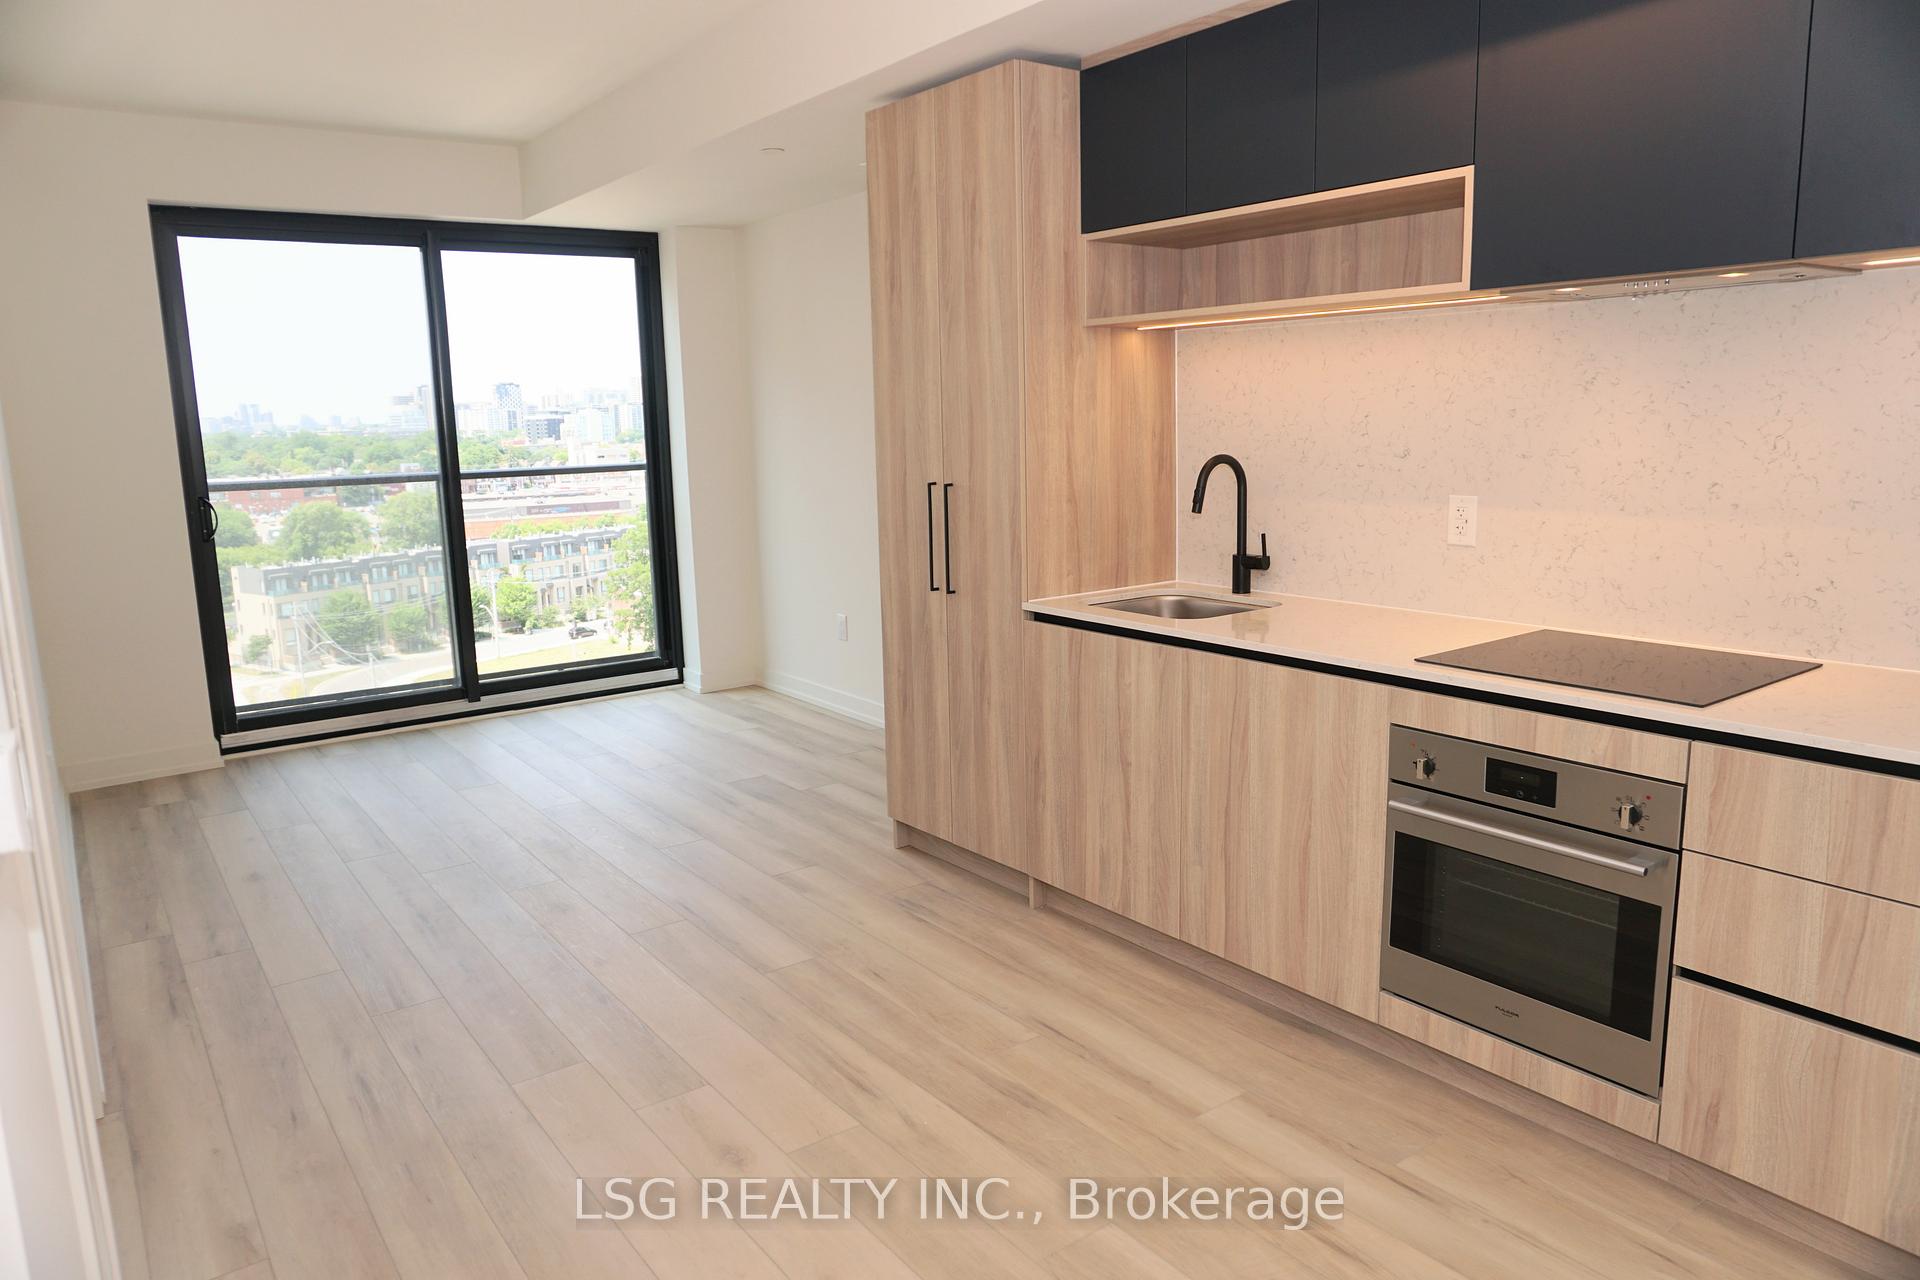 See all 21 photos
Property history
Facts and features
- ExposureSouth west
- LaundryEnsuite
- LockerExclusive
- BalconyJuliette
- Central air
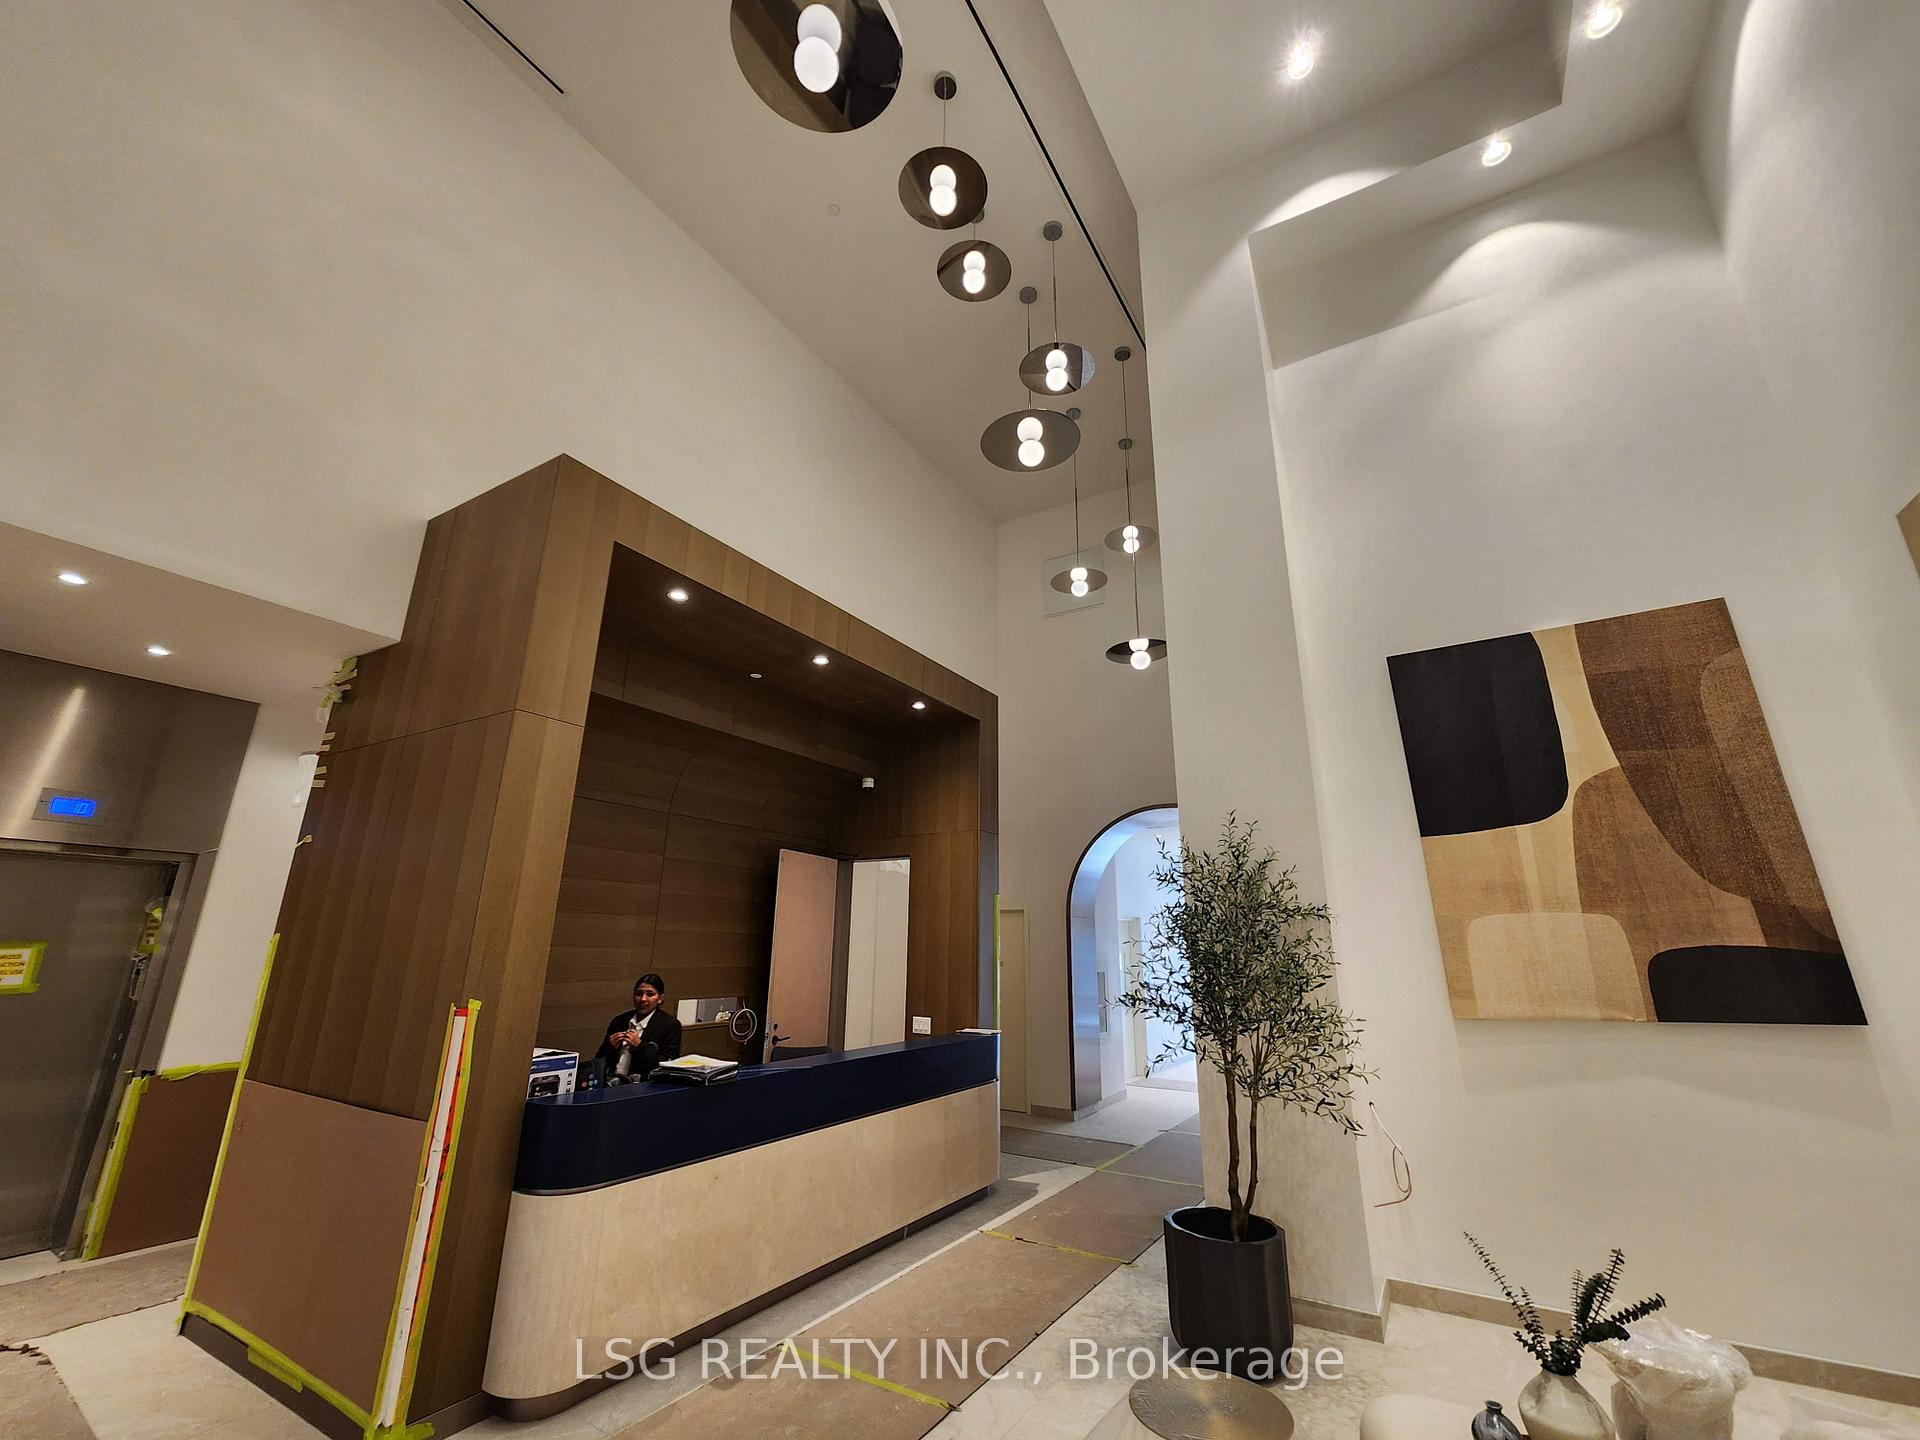
- Concierge
- Exercise room
- Rooftop deck/garden
- Outdoor pool
The homeCondo Apartment, Apartment, New
- Type: Condo Apartment
- Style: Apartment
- Age: New
- Living space: 0–499 sq ft
- Basement: None
- Exposure: South West
- View: City
- Waterfront: None
InsideEnsuite, main level, Carpet free, built-in oven, intercom, separate hydro meter, Carbon monoxide detectors, concierge/security, security system, smoke detector
- Laundry: Ensuite, main level
- Features: Carpet free, built-in oven, intercom, separate hydro meter
- Security: Carbon monoxide detectors, concierge/security, security system, smoke detector
- Rooms above ground: 3
- Bedrooms: 1
- Bathrooms: 1
- Kitchens: 1
OutsideConcrete, aluminum siding, Flat, Concrete
- Exterior: Concrete, aluminum siding
- Roof: Flat
- Foundation: Concrete
- Balcony: Juliette
Parking and lockerParking type None, Underground, Exclusive
- Parking type: None
- Driveway: Underground
- Locker: Exclusive
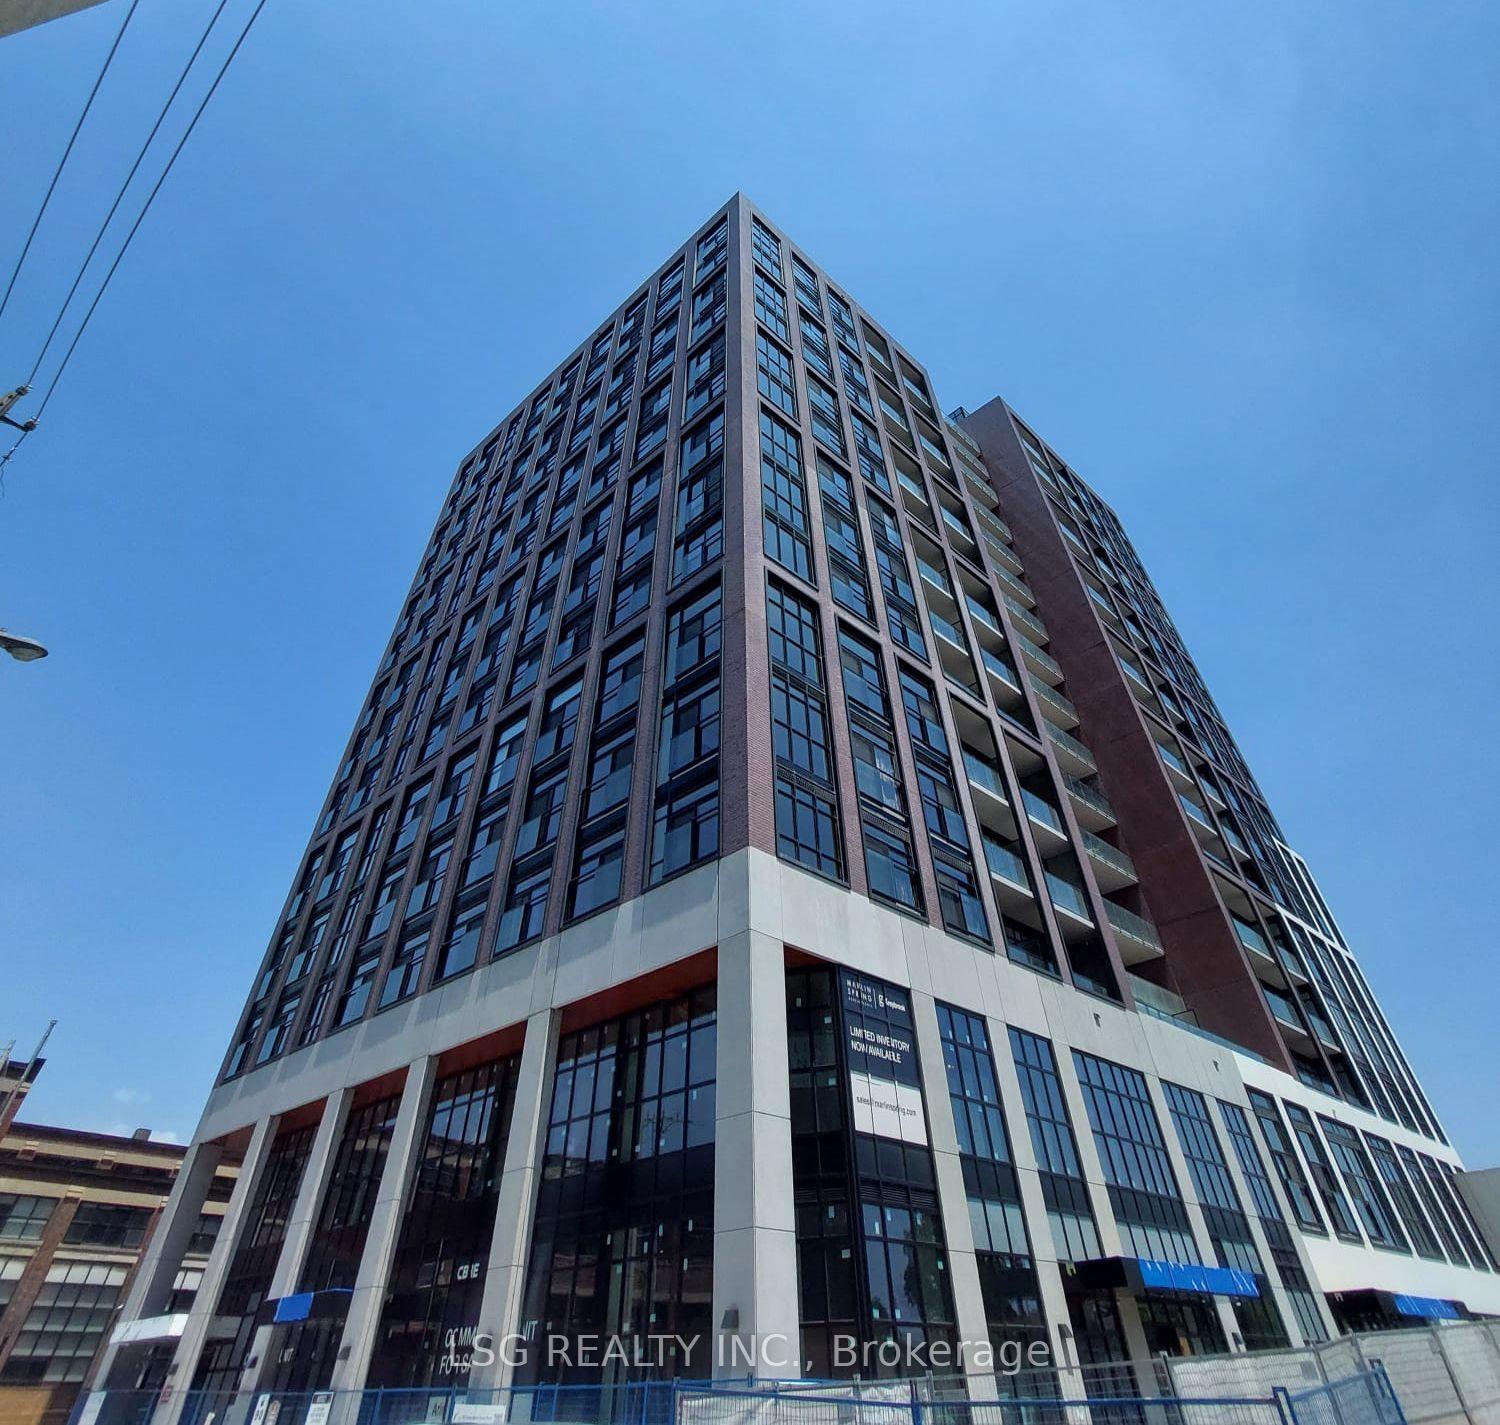
BuildingHouse of Assembly, Storeys 16, Units 256
- Name: House of Assembly
- Storeys: 16
- Units: 256
- Registered: 2025
- Condo corporation: 0
- Amenities: Concierge, exercise room, rooftop deck/garden, elevator, outdoor pool
- Pets: Allowed
Heating, water and powerForced air, gas, Central air
- Heating: Forced air, gas
- Cooling: Central air
Rent and termsRent $2,100 a month, Entire property, Unfurnished
- Rent: $2,100 a month
- Space for rent: Entire property
- Furnished: Unfurnished
- Lease: 12 months
- Rent includes: Building insurance, common elements, central air conditioning, grounds maintenance, exterior maintenance
- Deposit: Required
- Credit check: Required
- Employment letter: Required
- Rental application: Required
- References: Required
NearbyPark, public transit, rec./commun.centre
- Close to: Park, public transit, rec./commun.centre
Listing detailsC12265858, Rented, Jul 6, 2025
- MLS® number: C12265858
- Status: Rented
- Listed on: Jul 6, 2025
- Days on market: 14
- Updated: Jul 20, 2025
- Possession: 2025-07-07 / Immediate
- Occupied by: Vacant
- Listing brokerage: LSG REALTY INC.
About this home
Unit 1010, 181 Sterling Road, Toronto (Dufferin Grove), ON M6R 2B2
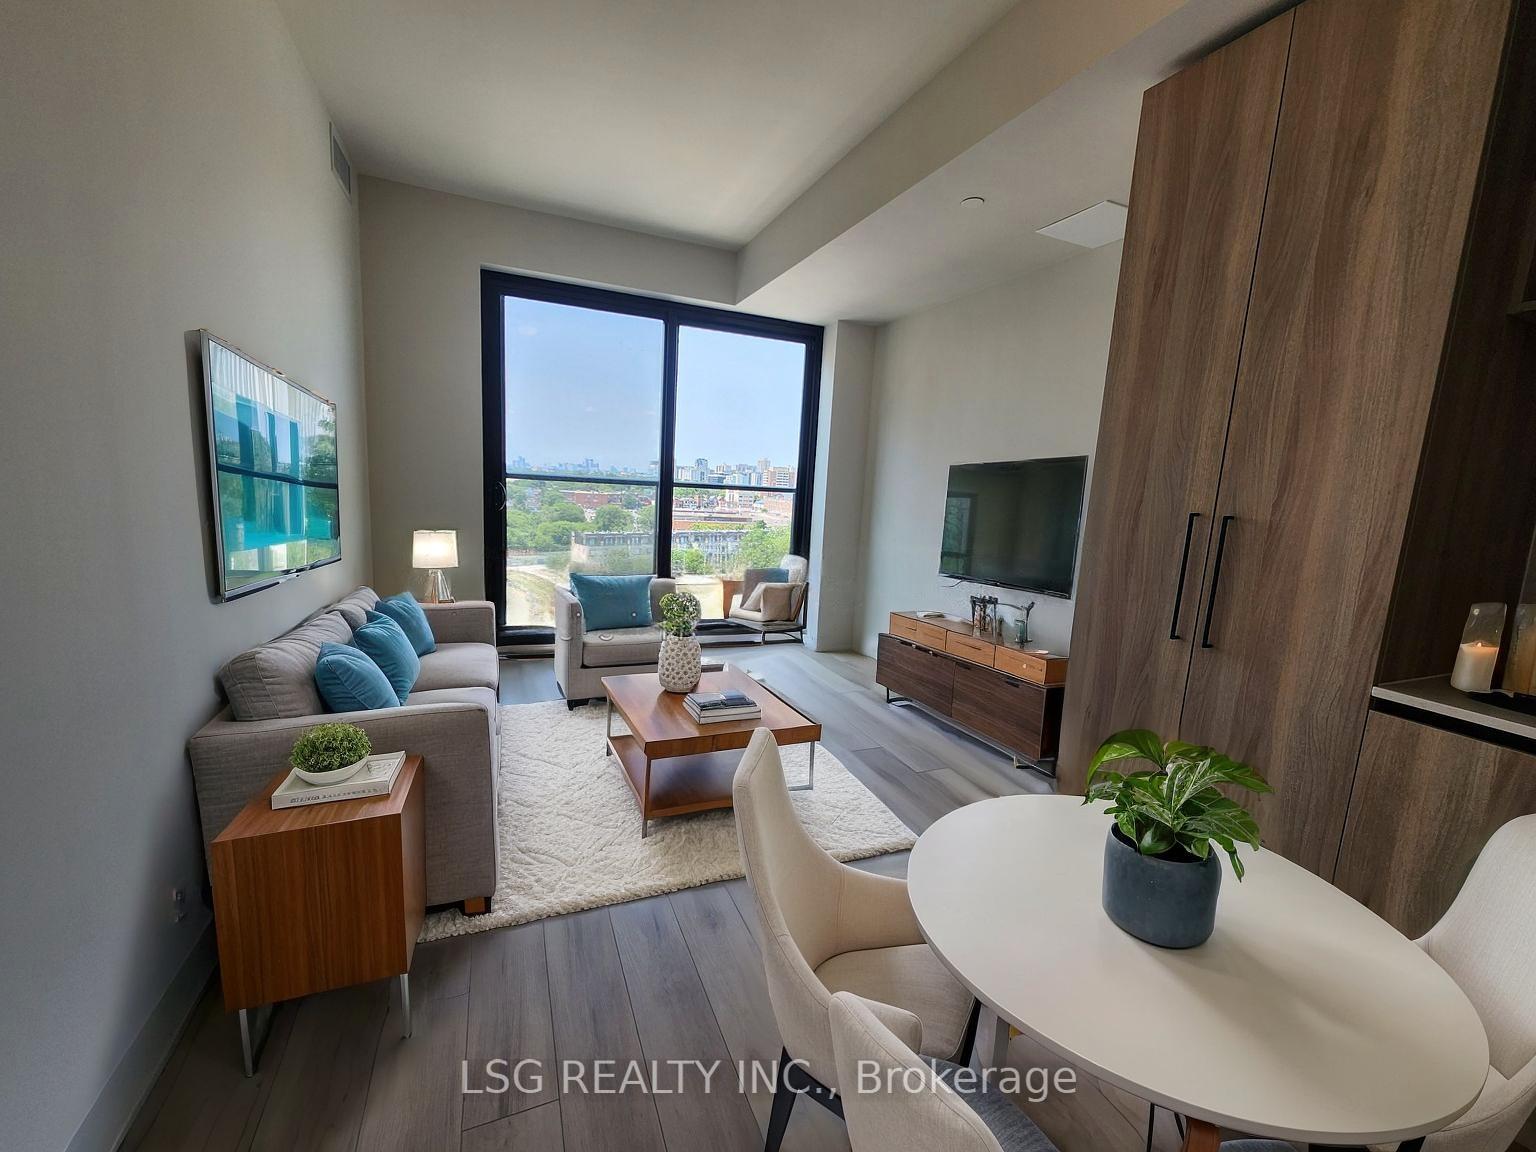
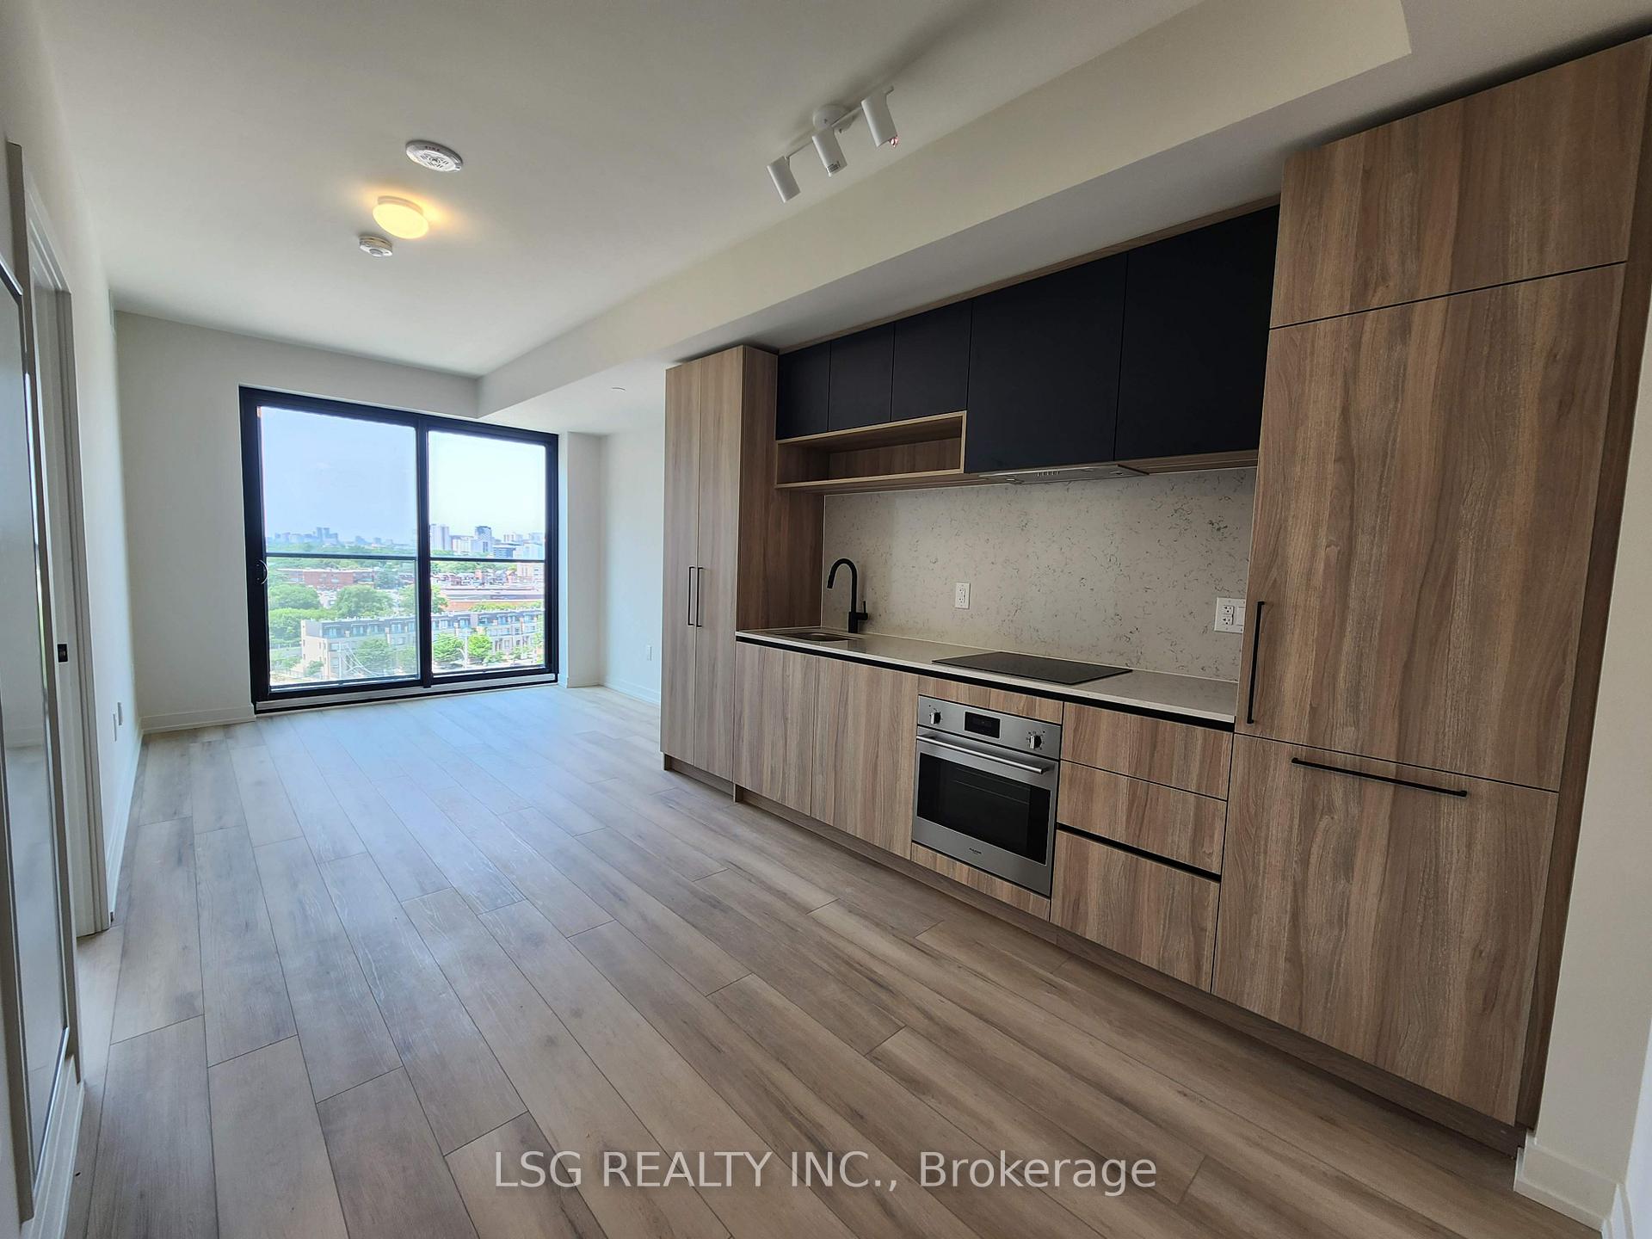
Welcome to The House of Assembly. A brand new contemporary 1-bedroom + 1 bath with 1 locker unit in the heart of Sterling Junction. Features floor-to-ceiling windows and a versatile, practical and efficient layout, making it ideal for those seeking a comfortable urban retreat. Premium finishes include 9-foot ceilings, sleek laminate flooring throughout, and quartz countertops in the modern kitchen, which is equipped with integrated appliances. The spacious bedroom is complemented by a large closet with mirror sliding doors. With a perfect transit and walk score, daily commutes and errands are effortless; you're just steps from the UP Express, GO Bloor Station, and Dundas West & Lansdowne TTC stations, as well as the West Toronto Railpath for walking and cycling. The neighborhood is a dynamic and creative hub, with local hotspots like Museum of Contemporary Art, Henderson Brewery, and an array of cafes and shops all within easy reach. Residents also enjoy access to top-tier building amenities such as a full-service wellness centre, yoga studio, co-working lounge, and a rooftop terrace with BBQ areas, cozy seating, and dining spaces. This unit delivers the ultimate balance of comfort, style, and urban convenience. Live in one of Toronto's most exciting, growing communities!
Ask about this home
A HOMEH agent will answer your questions about this home.
Know more about House of Assembly
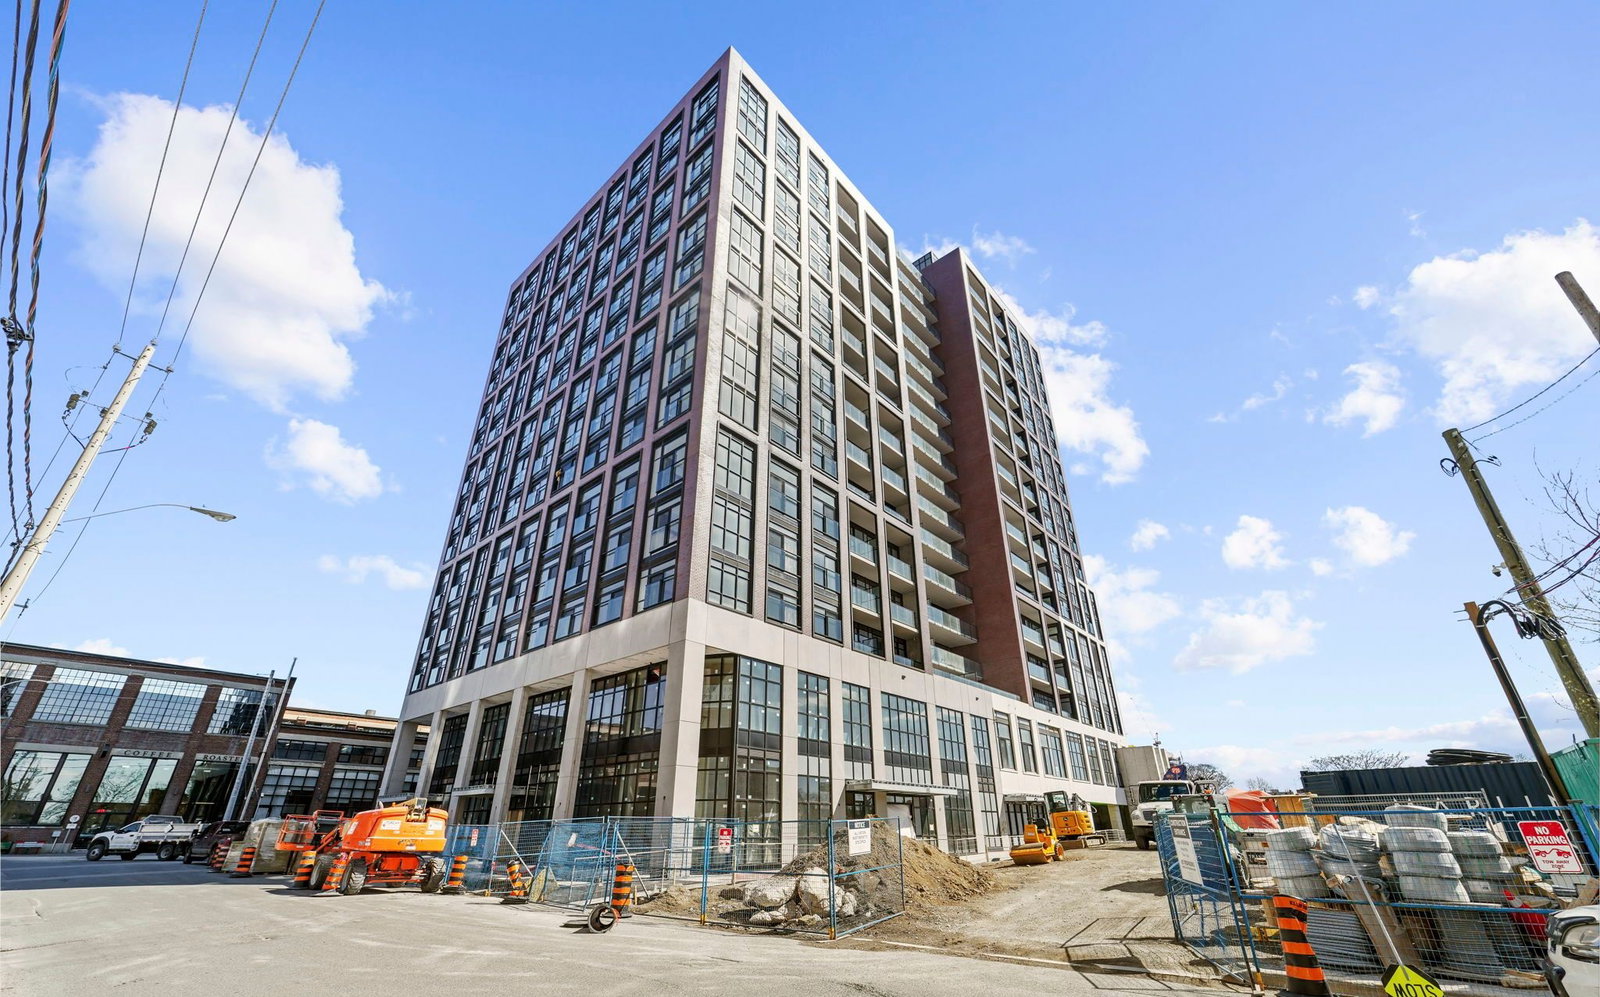
Condo building · 158 Sterling Road
House of Assembly is a 16-storey condo with 256 suites, built in 2025 by Marlin Spring Developments. Right now 5 for sale and 5 for rent are on the market here.
- 16storeys
- 256suites
- 2025built
No similar units for rent in House of Assembly right now.
Around this home
Daily convenience, out of 100, from the distances below
Schools nearby
School rating, out of 10.
Helpful calculators
Your HOMEH agent

"I would see it this week."