

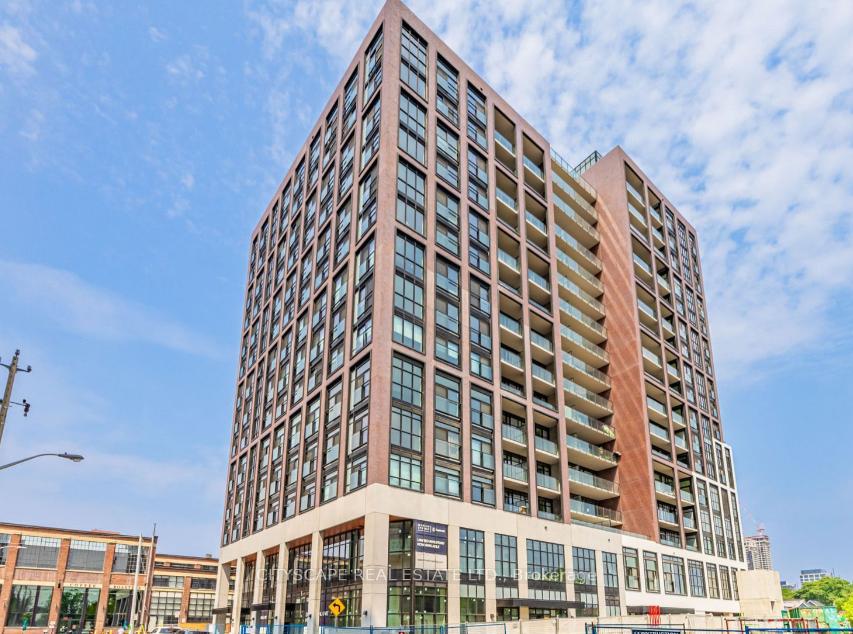
Unit 1015, 181 Sterling Road
Unit 1015, 181 Sterling Road
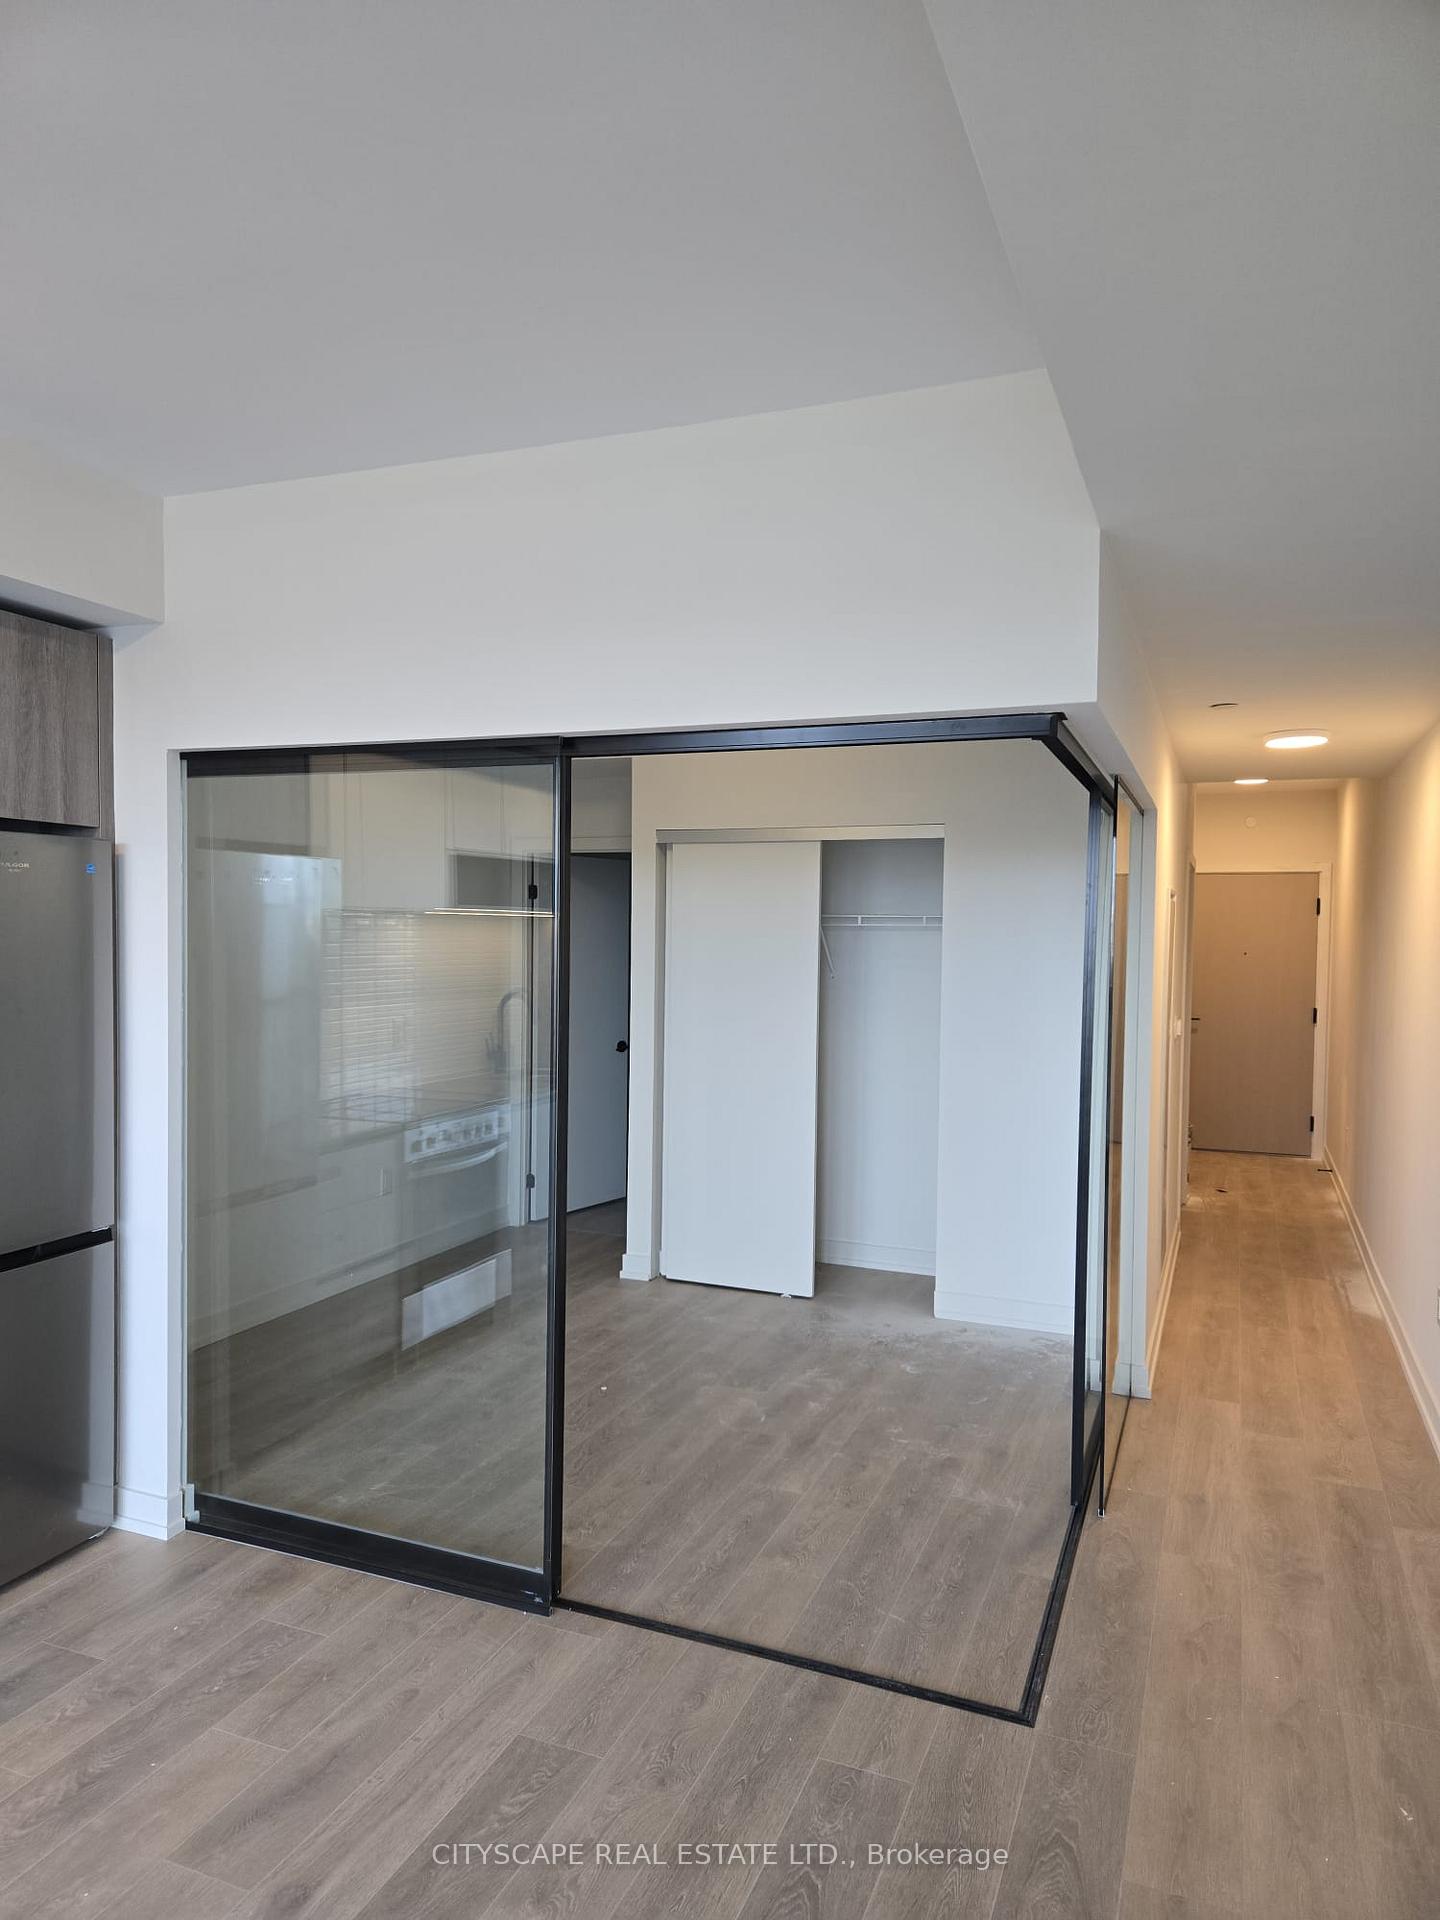 See all 9 photos
Property history
Facts and features
- ExposureSouth west
- LaundryEnsuite
- LockerOwned
- BalconyOpen
- Central air
- Concierge
- Gym
- Party room/meeting room
The homeCondo Apartment, Apartment, New
- Type: Condo Apartment
- Style: Apartment
- Age: New
- Living space: 600–699 sq ft
- Basement: None
- Exposure: South West
- View: Clear, downtown, city
InsideEnsuite, Bar fridge, built-in oven, countertop range, primary bedroom - main floor, storage, carpet free, Concierge/security
- Laundry: Ensuite
- Features: Bar fridge, built-in oven, countertop range, primary bedroom - main floor, storage, carpet free
- Security: Concierge/security
- Rooms above ground: 4
- Bedrooms: 1 + 1 in the basement
- Bathrooms: 2
- Kitchens: 1
OutsideBrick, concrete, Open
- Exterior: Brick, concrete
- Balcony: Open
Parking and lockerParking type None, Locker Owned
- Parking type: None
- Locker: Owned
BuildingHouse of assembly, Storeys 16, Units 256
- Name: House of assembly
- Storeys: 16
- Units: 256
- Registered: 2025
- Condo corporation: 0
- Amenities: Bbqs allowed, concierge, visitor parking, gym, party room/meeting room
- Pets: Allowed
Heating, water and powerForced air, electric, Central air
- Heating: Forced air, electric
- Cooling: Central air
Rent and termsRent $2,150 a month, Entire property, Unfurnished
- Rent: $2,150 a month
- Space for rent: Entire property
- Furnished: Unfurnished
- Lease: 12 months
- Paid: Monthly
- Rent includes: Building insurance, common elements
- Deposit: Required
- Credit check: Required
- Employment letter: Required
- Rental application: Required
- References: Required
IncludedCommon elements , building insurance, Tenant pays all utilities
- Included: Common elements , building insurance
- Not included: Tenant pays all utilities
NearbyClear view, library, park, greenbelt/conservation
- Close to: Clear view, library, park, greenbelt/conservation
Listing detailsC12389390, Rented, Sep 8, 2025
- MLS® number: C12389390
- Status: Rented
- Listed on: Sep 8, 2025
- Days on market: 29
- Updated: Oct 7, 2025
- Possession: 2025-09-08 / Immediate
- Occupied by: Vacant
- Listing brokerage: CITYSCAPE REAL ESTATE LTD.
About this home
Unit 1015, 181 Sterling Road, Toronto (Dufferin Grove), ON M6R 2B2
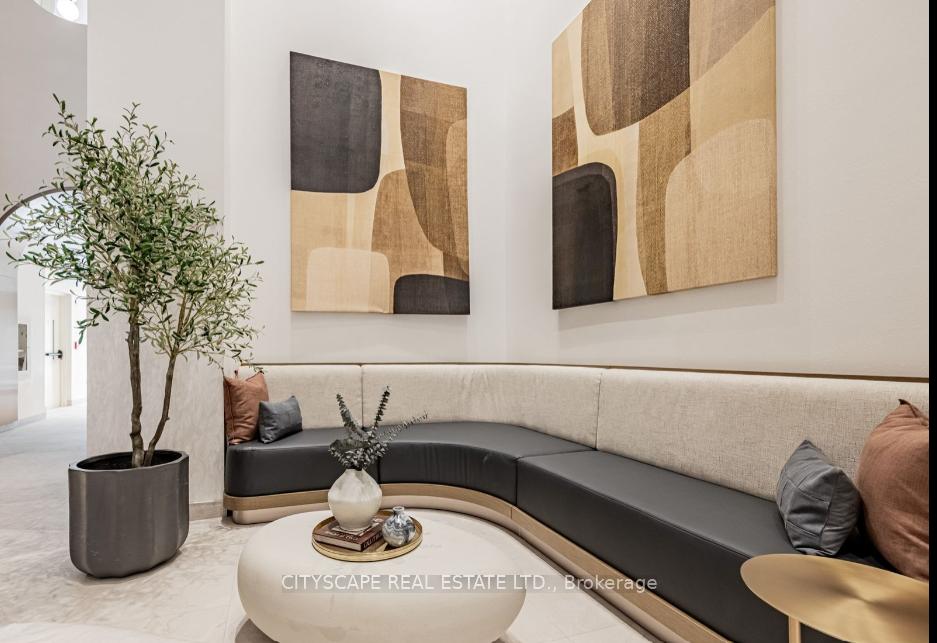
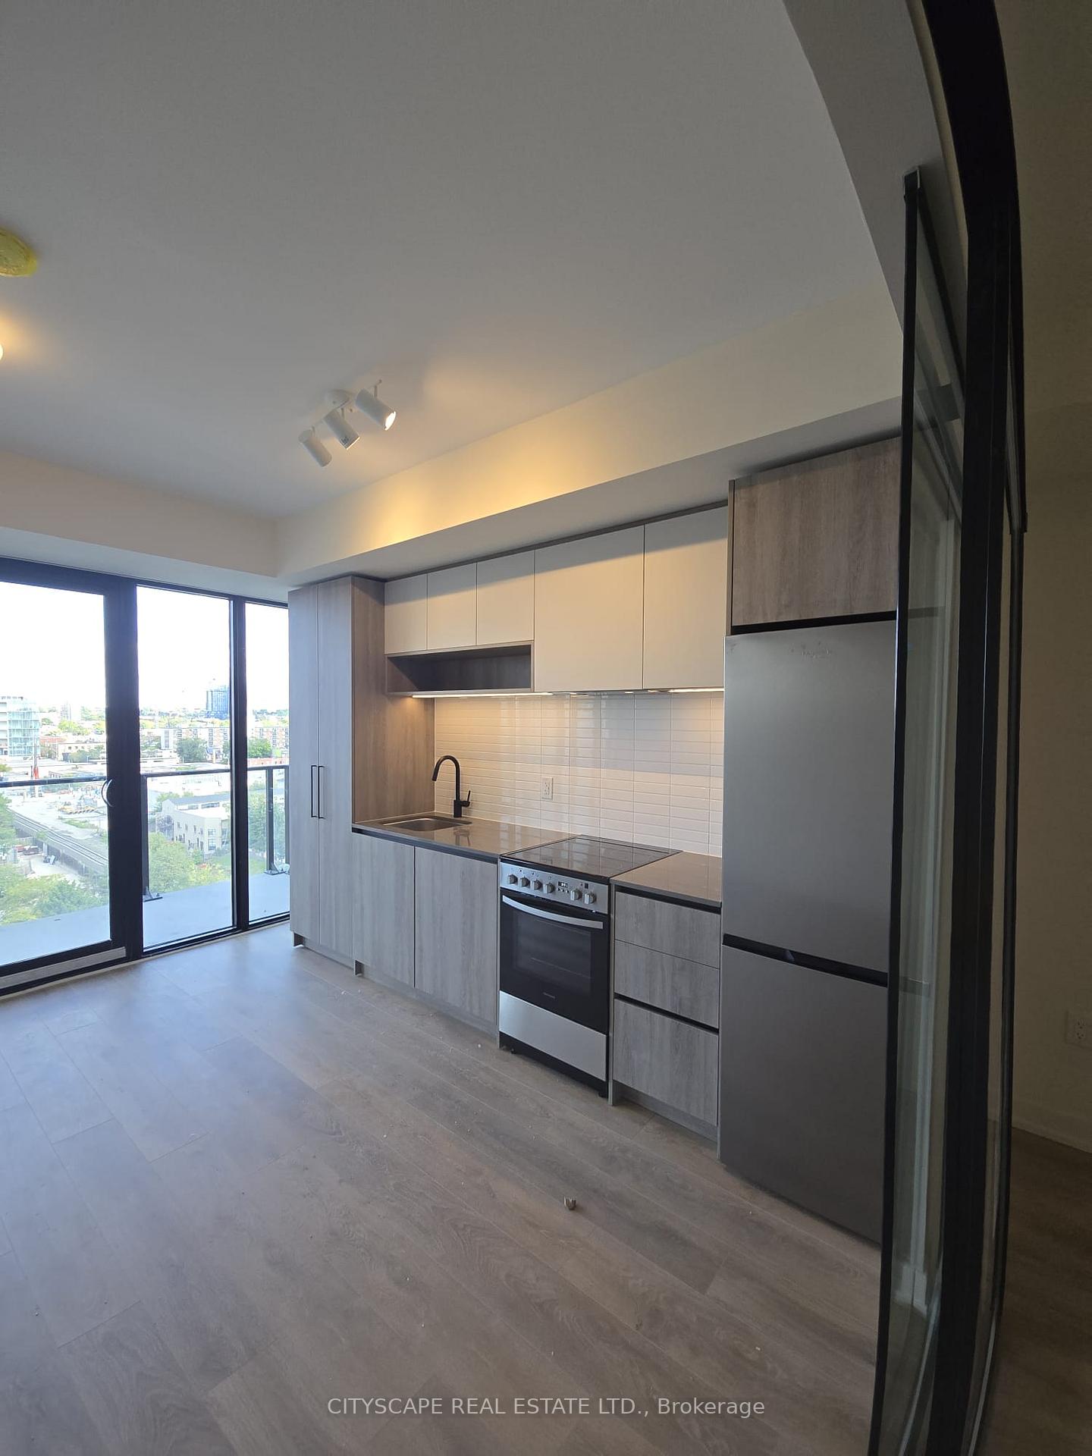
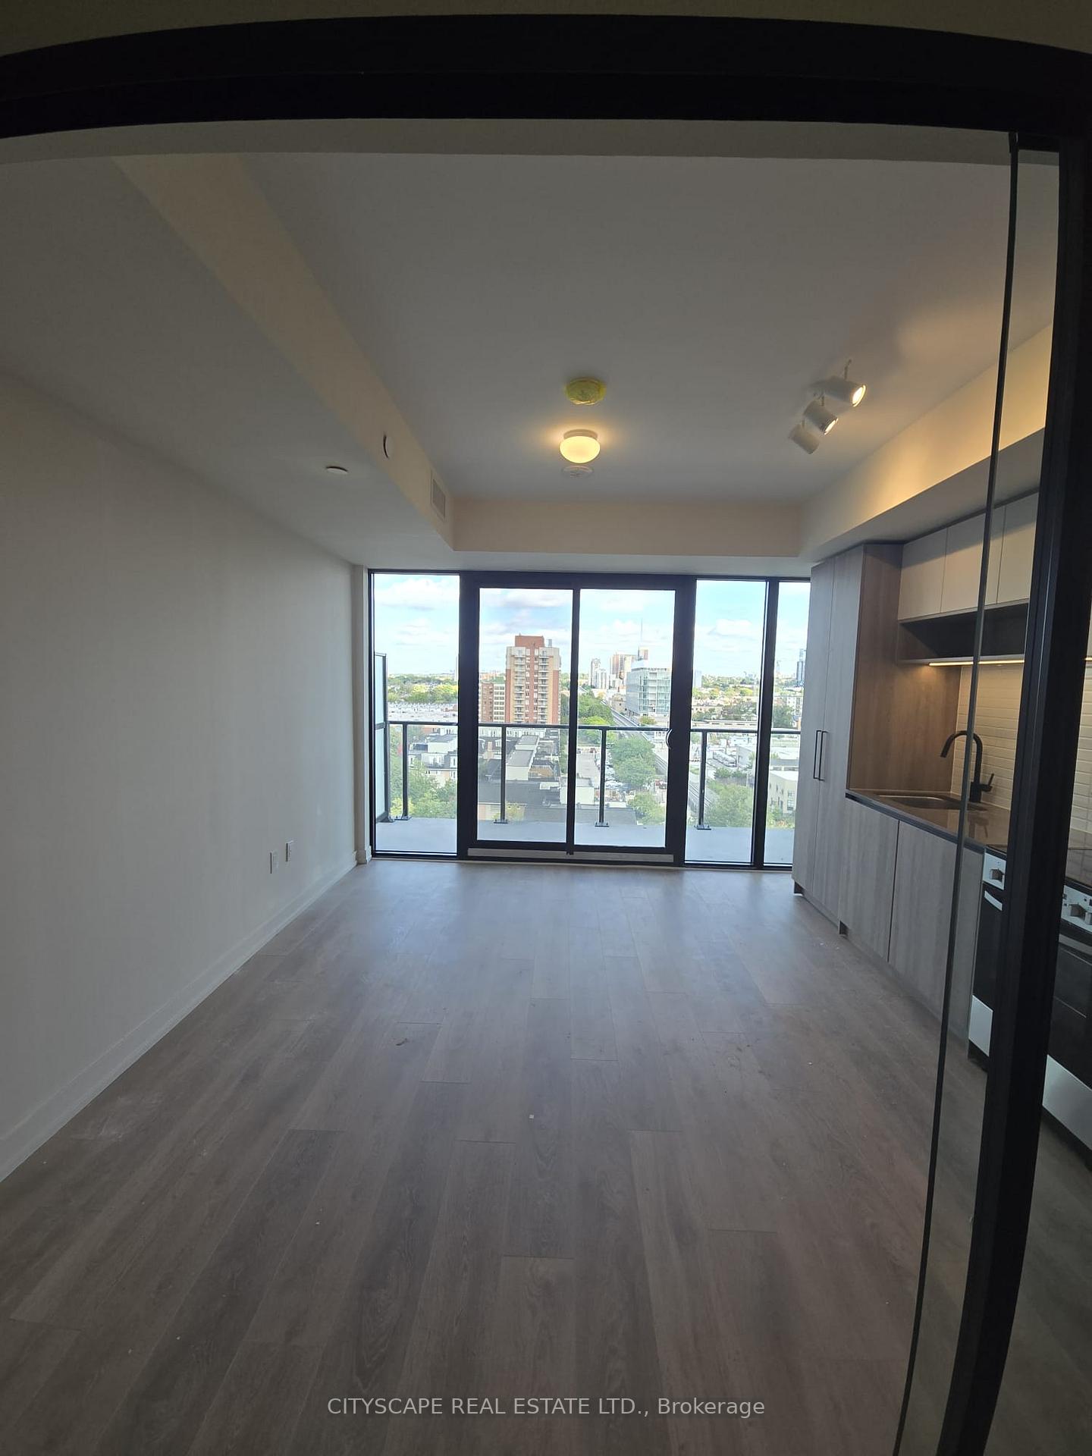
Welcome to House of Assembly Condos! This brand-new 1+Den, 2 Full Bathroom suite offers modern open-concept living in one of the buildings best layouts. Located on the 15th floor, this sun-filled unit features laminate flooring throughout, a stylish upgraded kitchen with stone countertops and stainless-steel appliances, and a private balcony with clear, unobstructed views. The versatile den can easily serve as a second bedroom or a home office, and the unit also includes 1 locker for added convenience. Perfect for young professionals or small families! Residents will enjoy access to fantastic building amenities including a wellness gym & spa, rooftop deck, indoor lounge, and more. Ideally situated at Bloor St W & Lansdowne, you 'll be steps to restaurants, groceries, cafés, shops, Bloor GO Transit, TTC, Located steps from the UP Express, Dundas West subway, and the West Toronto Railpath, you're seamlessly connected to the city while being immersed in a neighbourhood known for its art galleries, coffee shops, design studios, and an ever-growing food scene. Truly a must-see!
Ask about this home
A HOMEH agent will answer your questions about this home.
Know more about House of Assembly
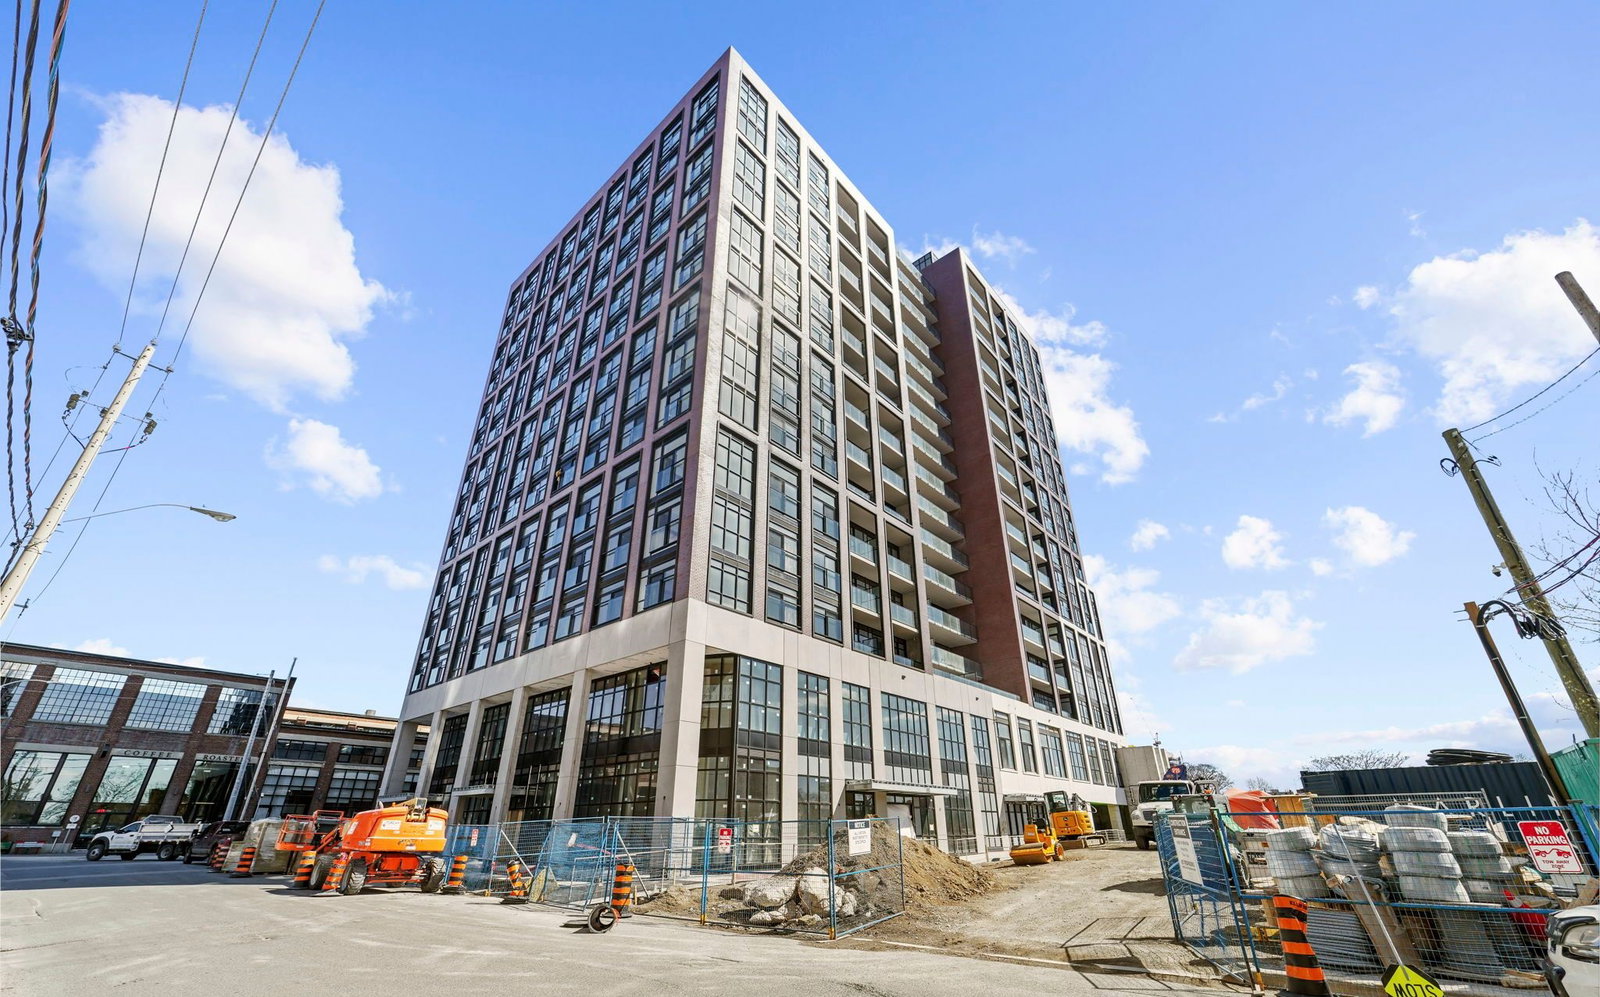
Condo building · 158 Sterling Road
House of Assembly is a 16-storey condo with 256 suites, built in 2025 by Marlin Spring Developments. Right now 5 for sale and 5 for rent are on the market here.
- 16storeys
- 256suites
- 2025built
No similar units for rent in House of Assembly right now.
Around this home
Daily convenience, out of 100, from the distances below
Schools nearby
School rating, out of 10.
Helpful calculators
Your HOMEH agent

"I would see it this week."