

Unit 1105, 181 Sterling Road
Unit 1105, 181 Sterling Road
 See all 41 photos
Property history
Facts and features
- ExposureSouth
- LaundryEnsuite
- LockerOwned
- BalconyOpen
- Hardwood floors
- Central air
- Concierge
- Rooftop deck/garden
- Gym
- Party room/meeting room
The homeCondo Apartment, 1 storey/apt, 500–599 sq ft
- Type: Condo Apartment
- Style: 1 storey/apt
- Living space: 500–599 sq ft
- Basement: None
- Exposure: South
InsideHardwood, Ensuite, Carpet free
- Flooring: Hardwood
- Laundry: Ensuite
- Features: Carpet free
- Rooms above ground: 5
- Bedrooms: 1 + 1 in the basement
- Bathrooms: 2
- Kitchens: 1
OutsideBrick, Open
- Exterior: Brick
- Balcony: Open
Parking and lockerParking type None, Locker Owned, Locker unit 25
- Parking type: None
- Locker: Owned
- Locker unit: 25
- Locker number: A-25
- Locker level: A
BuildingHouse of assembly, Storeys 16, Units 256
- Name: House of assembly
- Storeys: 16
- Units: 256
- Registered: 2025
- Condo corporation: 0
- Amenities: Visitor parking, concierge, rooftop deck/garden, gym, party room/meeting room
- Pets: Not allowed
Heating, water and powerForced air, gas, Central air
- Heating: Forced air, gas
- Cooling: Central air
Rent and termsRent $2,550 a month, Entire property, Unfurnished
- Rent: $2,550 a month
- Space for rent: Entire property
- Furnished: Unfurnished
- Lease: 12 months
- Paid: Monthly
- Rent includes: Building maintenance, common elements
- Deposit: Required
- Employment letter: Required
- Rental application: Required
- References: Required
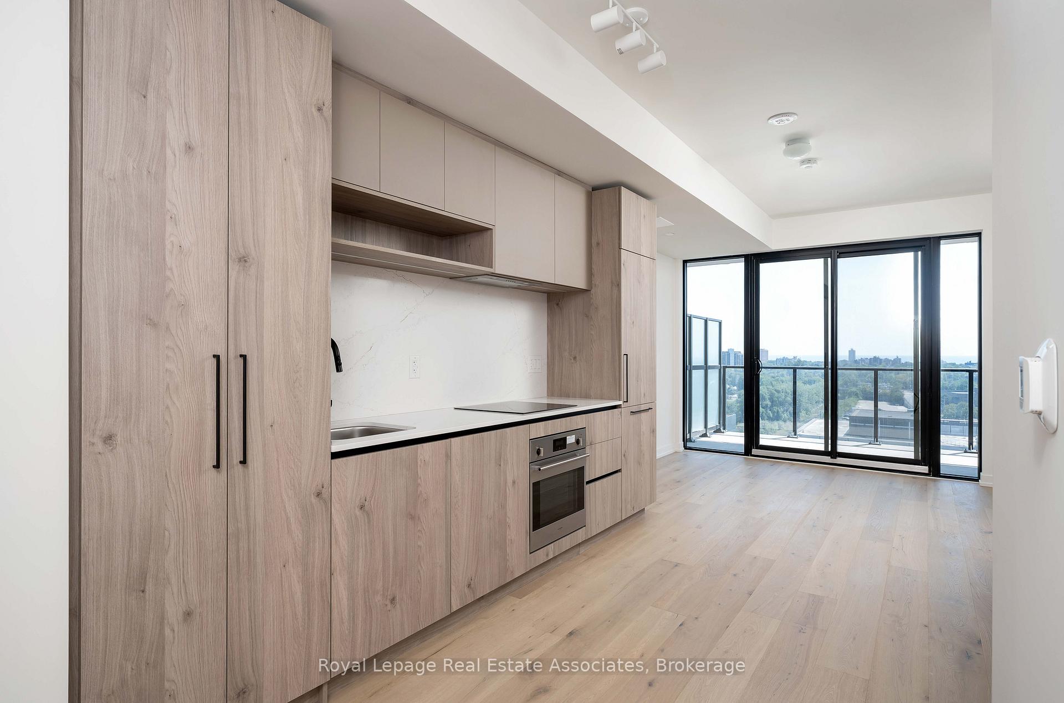
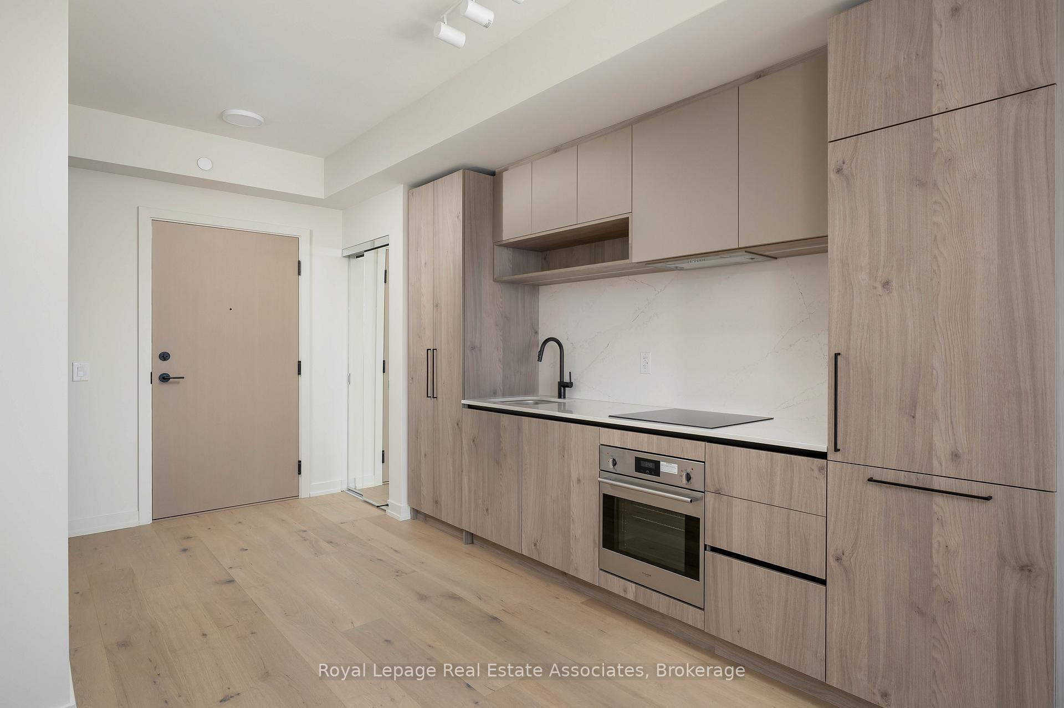
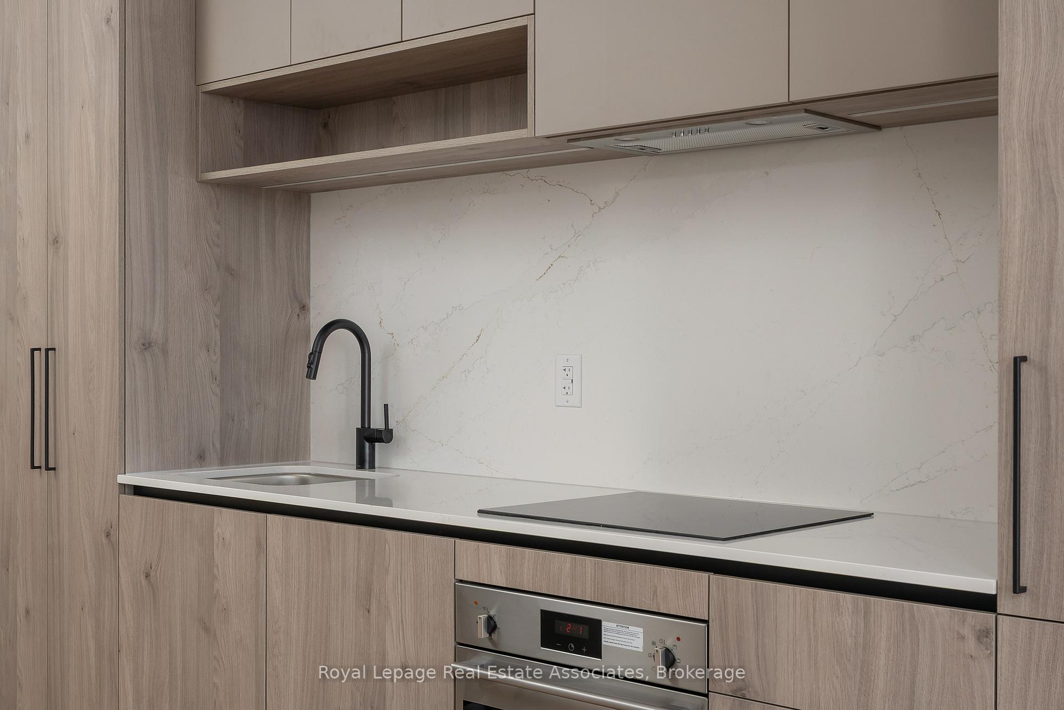
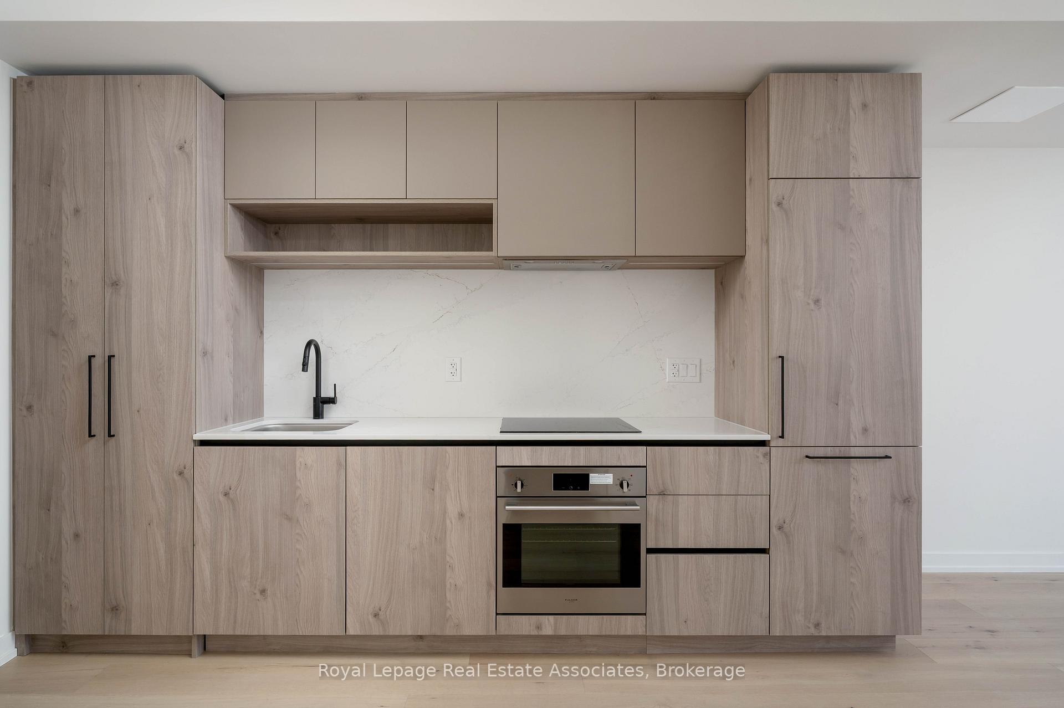
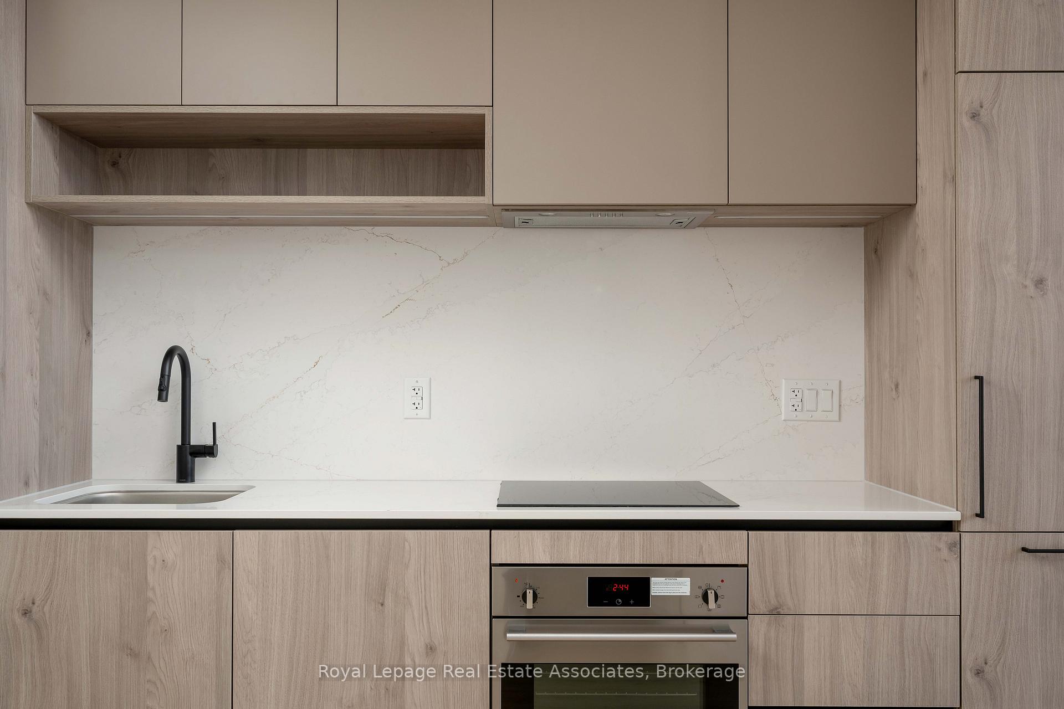
IncludedBuilding amenities (currently being completed) include: concierge, lobby lounge with arch doorways & stylish furnishings, rooftop bbq terrace area, wellness centre with gym & yoga studio, party room/social lounge. all existing appliances (integrated fridge, dishwasher, built-in s/s oven, glass cooktop, front loading washer & dryer), all existing light fixtures. window blinds will be installed by the landlord., All utilities are separately metered. tenant is responsible for the heat/hydro/water utility.
- Included: Building amenities (currently being completed) include: concierge, lobby lounge with arch doorways & stylish furnishings, rooftop bbq terrace area, wellness centre with gym & yoga studio, party room/social lounge. all existing appliances (integrated fridge, dishwasher, built-in s/s oven, glass cooktop, front loading washer & dryer), all existing light fixtures. window blinds will be installed by the landlord.
- Not included: All utilities are separately metered. tenant is responsible for the heat/hydro/water utility.
NearbyClear view, public transit
- Close to: Clear view, public transit
Listing detailsC12348758, Rented, Aug 16, 2025
- MLS® number: C12348758
- Status: Rented
- Listed on: Aug 16, 2025
- Days on market: 24
- Updated: Sep 9, 2025
- Possession: Immediate
- Occupied by: Vacant
- Listing brokerage: Royal Lepage Real Estate Associates
About this home
Unit 1105, 181 Sterling Road, Toronto (Dufferin Grove), ON M6R 2B2
**$20,000 in builder upgrades!** Stunning, brand new suite at the boutique-style House of Assembly in Toronto's super cool Lower Junction. Be the first to live in this stylish 1 bedroom + den, 2 full bathroom suite - quite possibly the best one available for lease in the building. You'll notice the difference with the 'Luxe' package upgrades and superior finishes than the rest: 7 1/2" white oak engineered hardwood floors throughout, veined porcelain tile in baths, upgraded kitchen quartz counters & backsplash, matte black hardware and fixtures throughout, mirrored closet doors, all rooms with overhead light fixtures. The most practical 1 + den layout design in the building with 595 sq ft interior living space, plus a massive 181 sq ft covered balcony with unobstructed CN Tower and downtown skyline views. Super bright and airy south facing exposure. 9ft smooth ceilings. Bedroom with upgraded 4 pc ensuite bath and second balcony walk-out. Functional den that's a separate room makes a perfect home office. Set within a stylish art-deco inspired building superbly positioned in one of Toronto's most dynamic neighbourhoods. Ethica Coffee Roasters is right next door, MOCA Museum of Contemporary Art is across the street, and local favourites like Terroni and Henderson Brewery are just up the street. With a 100 Transit Score, you're about a 5 minute walk east or west between two subway stops, plus the UP Express is right there and provides for super fast connectivity to Union Station or Pearson Airport. You're also near Bloordale, The Junction, Roncy, Dufferin Grove, Bloor West/High Park. Available for immediate occupancy. Storage locker included. No smoking of any kind and no pets preferred.
Ask about this home
A HOMEH agent will answer your questions about this home.
Know more about House of Assembly
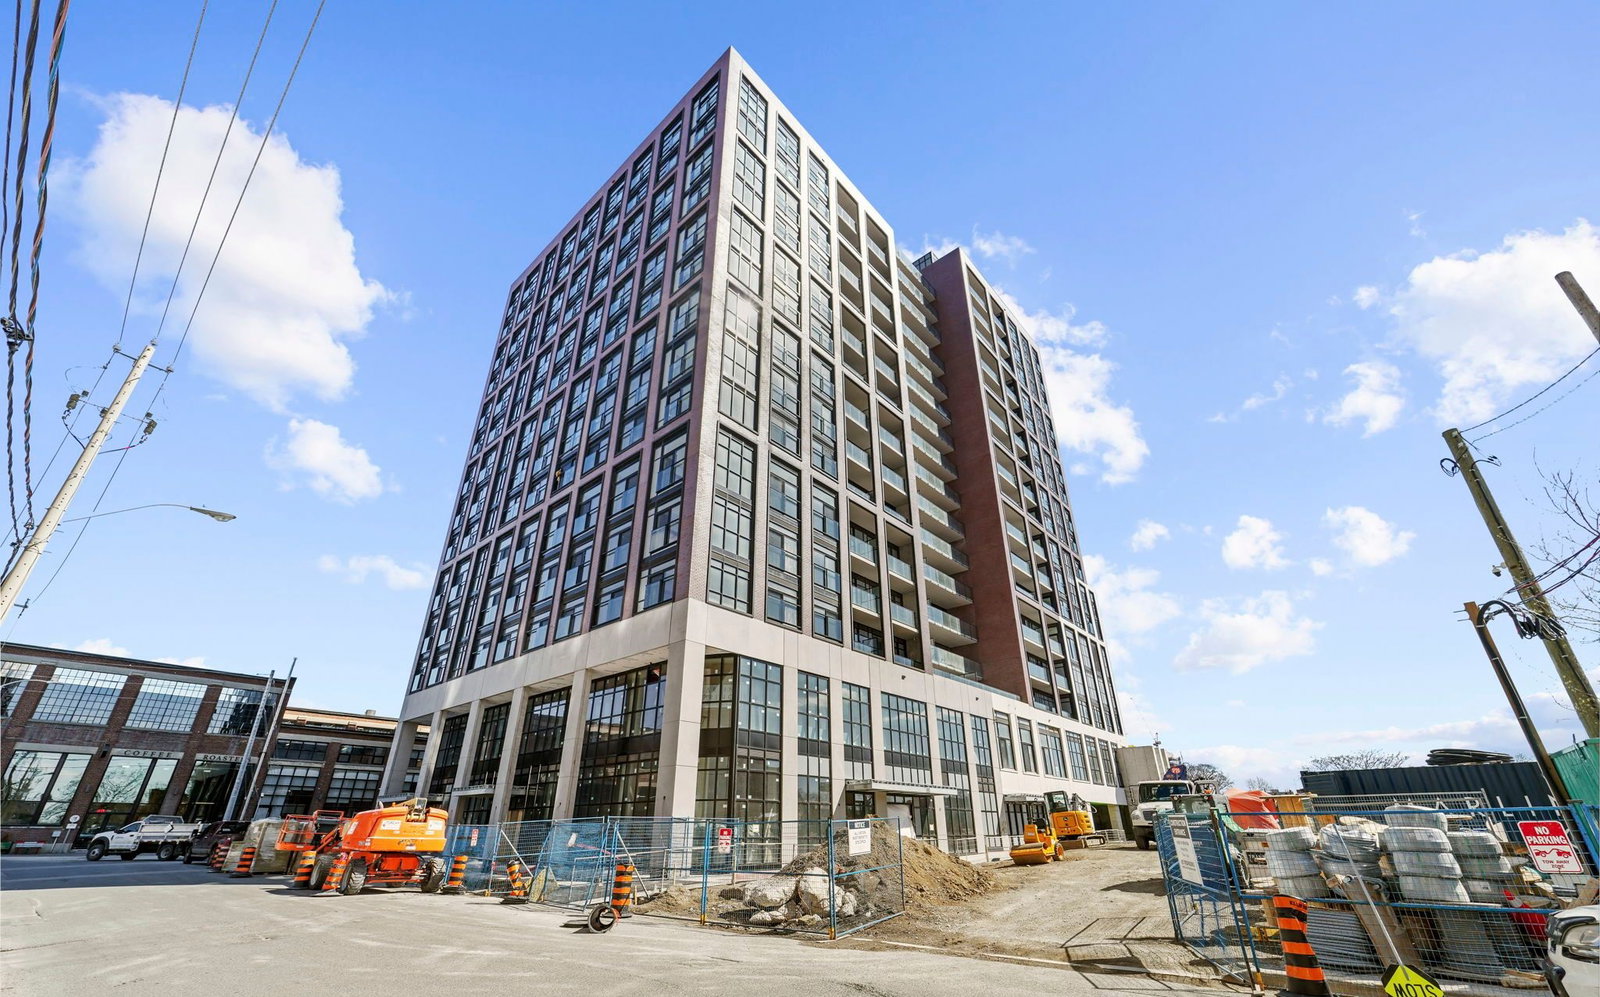
Condo building · 158 Sterling Road
House of Assembly is a 16-storey condo with 256 suites, built in 2025 by Marlin Spring Developments. Right now 5 for sale and 5 for rent are on the market here.
- 16storeys
- 256suites
- 2025built
No similar units for rent in House of Assembly right now.
Around this home
Daily convenience, out of 100, from the distances below
Schools nearby
School rating, out of 10.
Helpful calculators
Your HOMEH agent

"I would see it this week."