

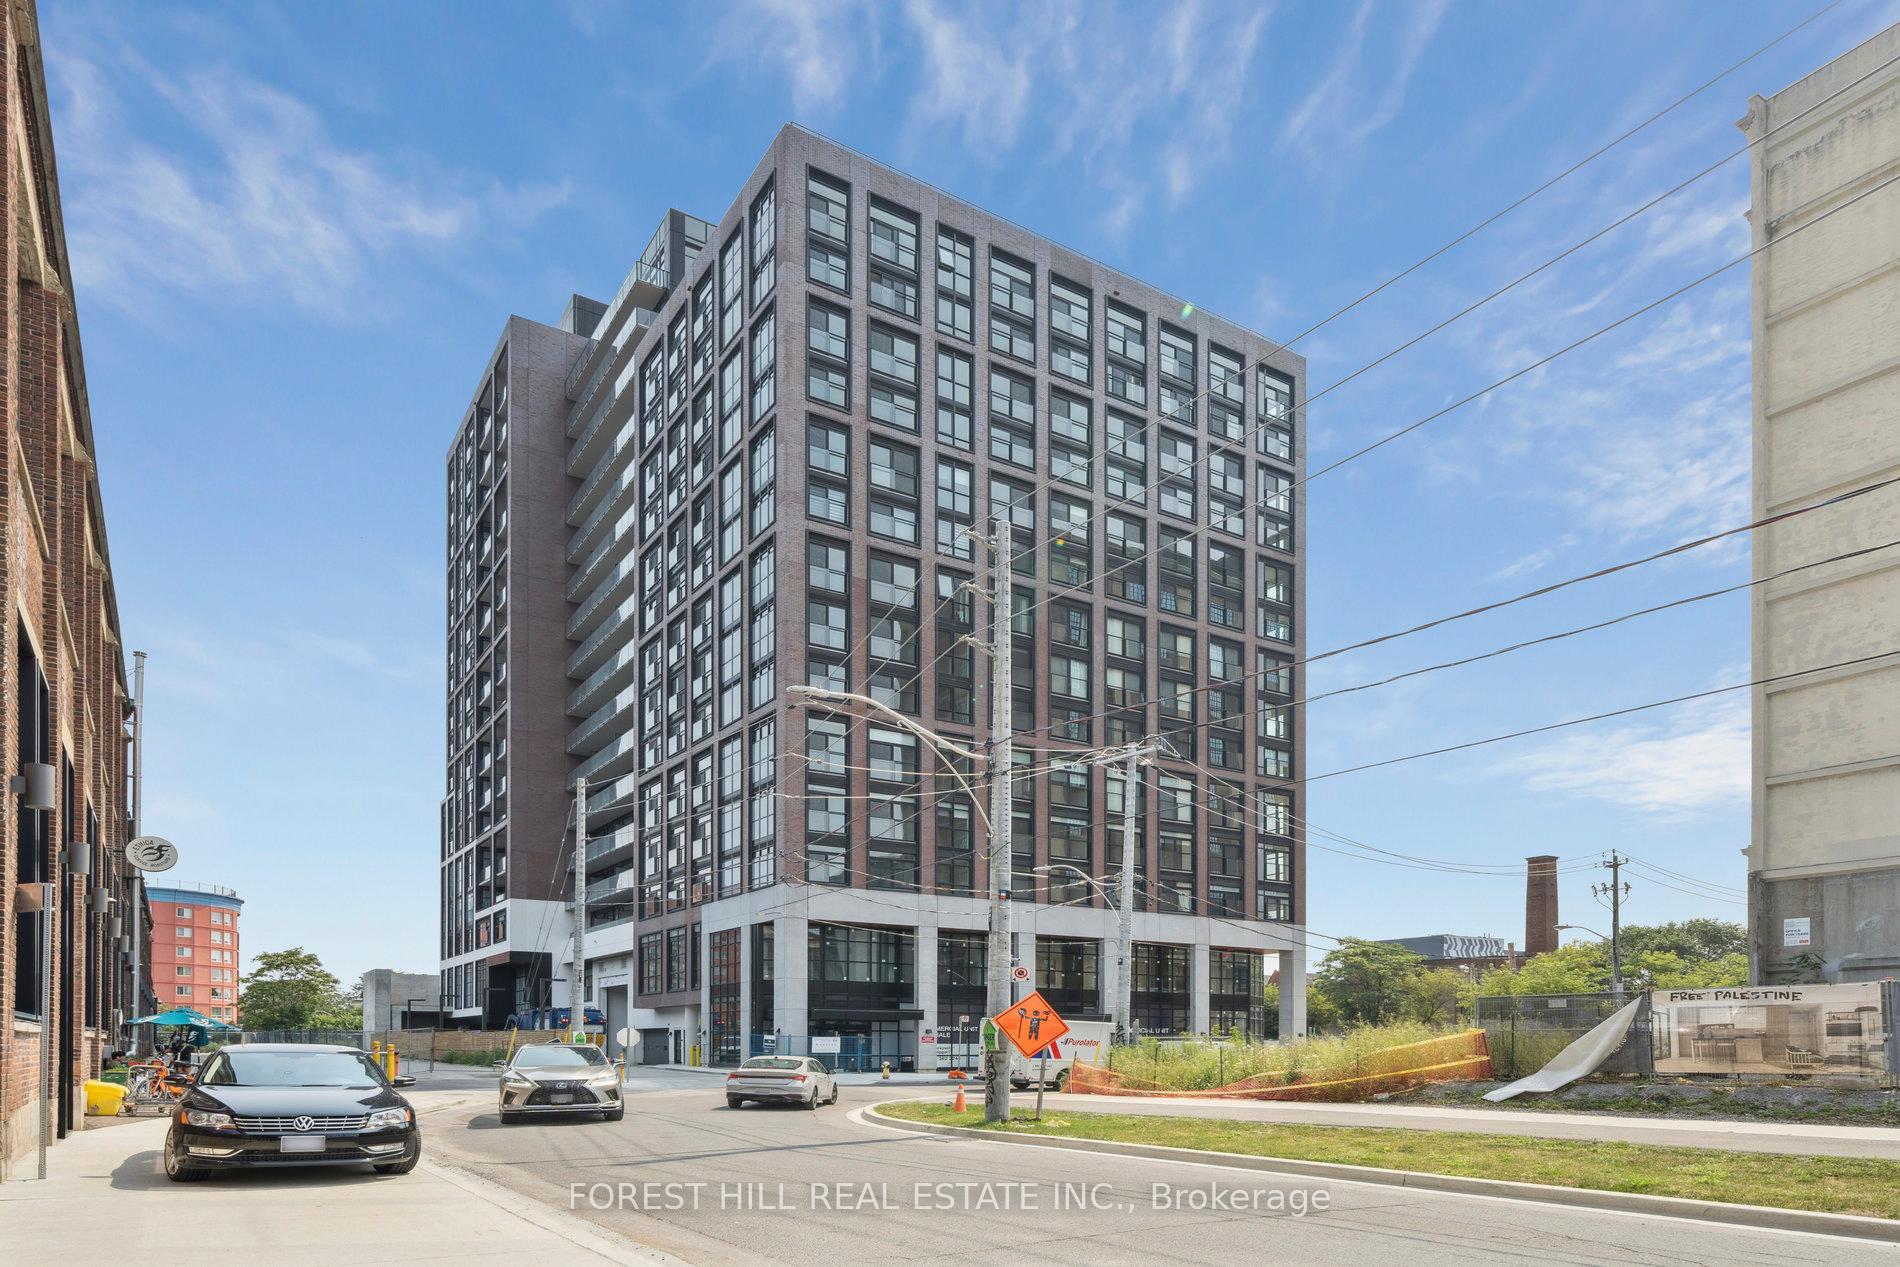
Unit 1114, 181 Sterling Road
Unit 1114, 181 Sterling Road
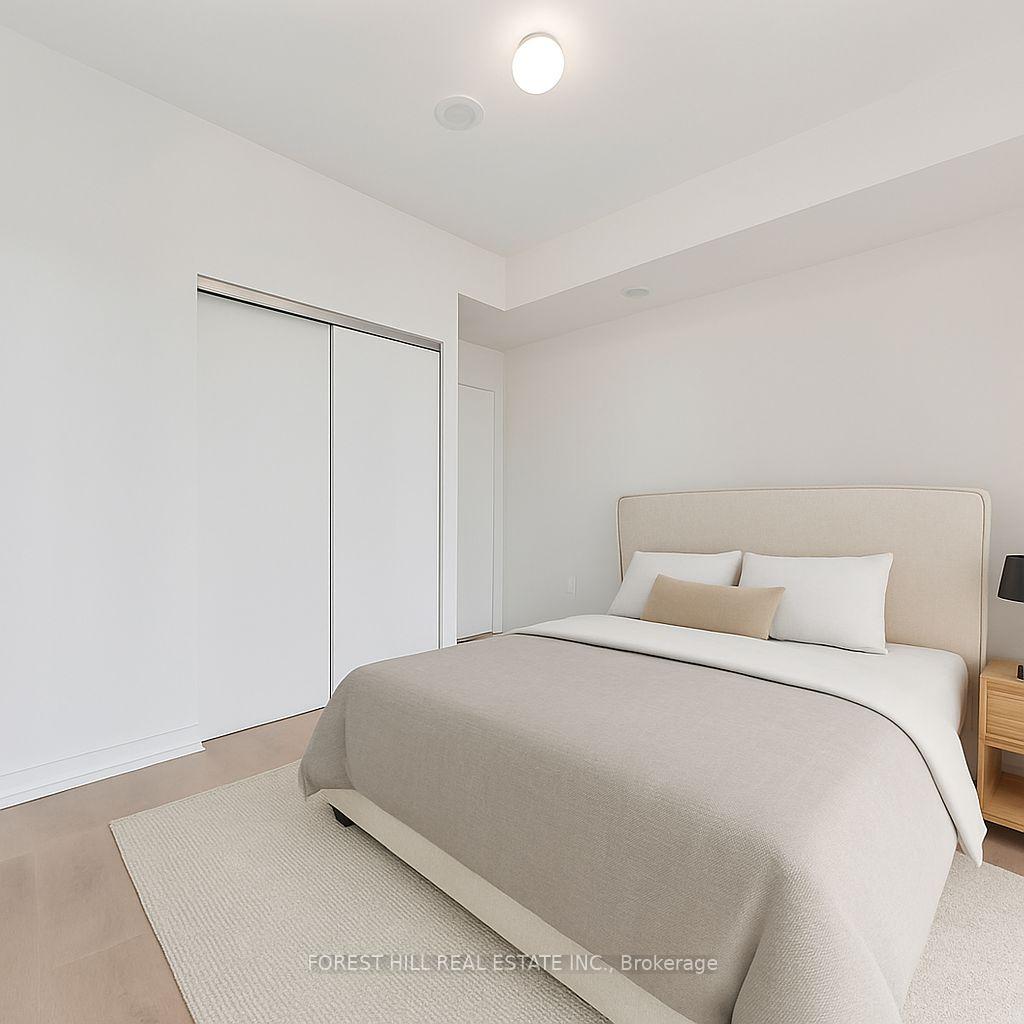 See all 25 photos
Property history
Facts and features
- ExposureNorth
- LaundryEnsuite, in kitchen
- LockerNone
- BalconyTerrace
- Hardwood floors
- Central air
- Concierge
- Gym
- Party room/meeting room
- Rooftop deck/garden
The homeCondo Apartment, Apartment, 600–699 sq ft
- Type: Condo Apartment
- Style: Apartment
- Living space: 600–699 sq ft
- Basement: None
- Exposure: North
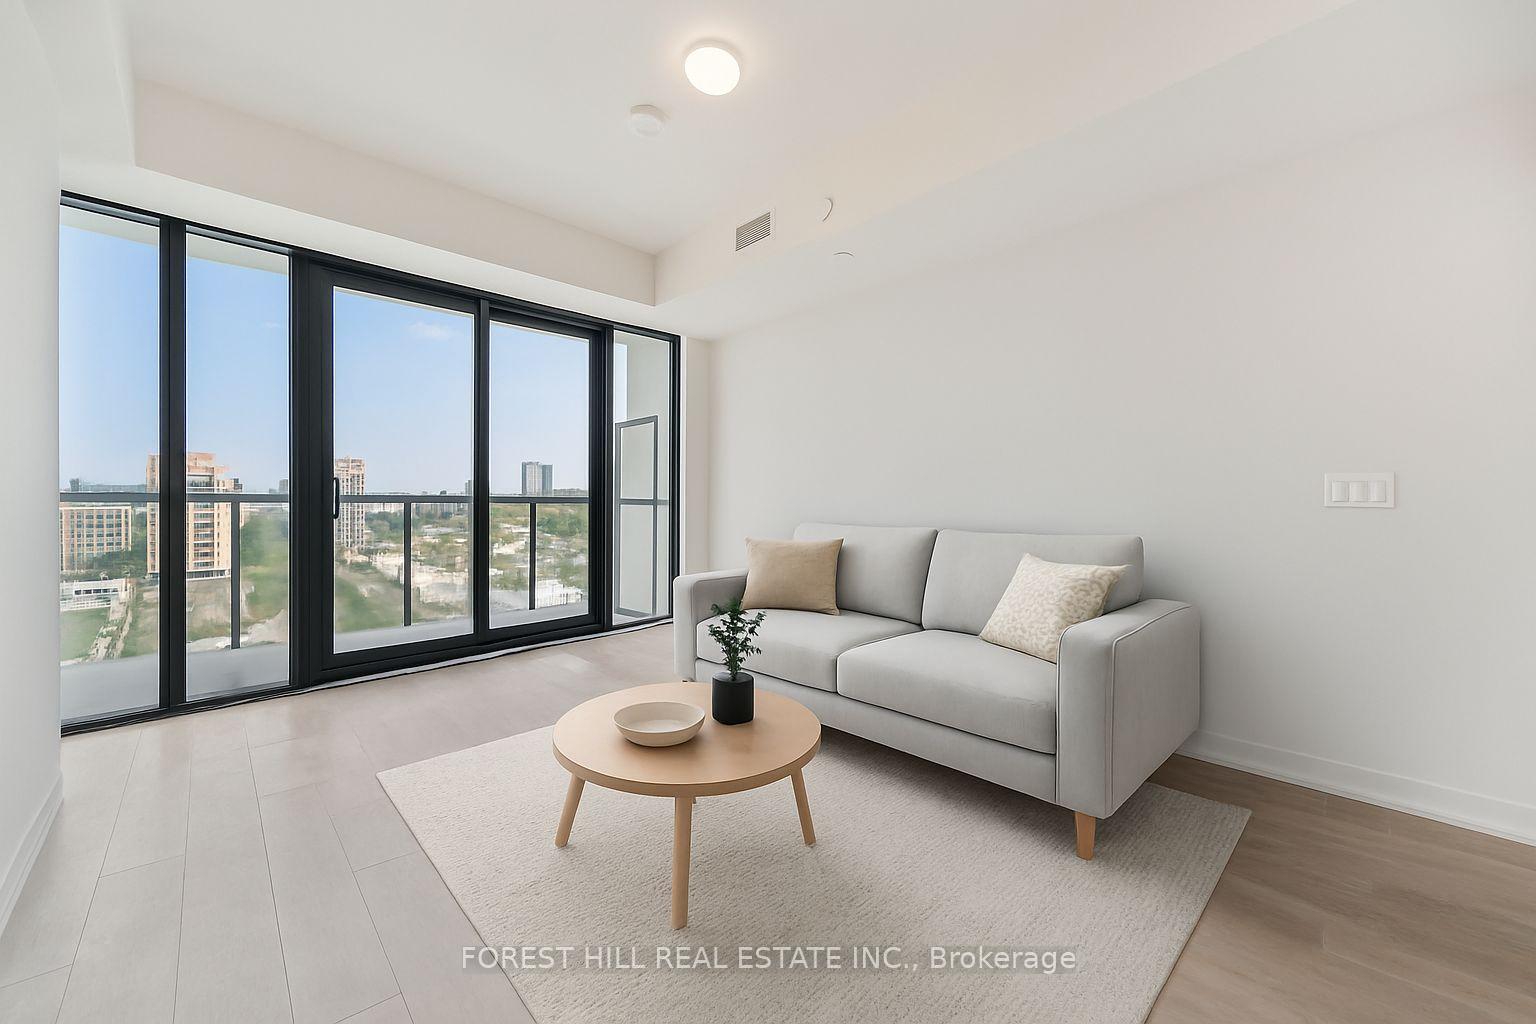
- View: City, panoramic, park/greenbelt
InsideWindow floor to ceiling, Hardwood, Ensuite, in kitchen, Built-in oven, carpet free, countertop range
- Flooring: Window floor to ceiling, Hardwood
- Laundry: Ensuite, in kitchen
- Features: Built-in oven, carpet free, countertop range
- Security: Carbon monoxide detectors, concierge/security
- Rooms above ground: 5
- Bedrooms: 1 + 1 in the basement
- Bathrooms: 2
- Kitchens: 1
OutsideBrick, concrete, Roof Not applicable, Concrete
- Exterior: Brick, concrete
- Roof: Not applicable
- Foundation: Concrete
- Balcony: Terrace
Parking and lockerParking type None, Locker None
- Parking type: None
- Locker: None
BuildingHouse of Assembly, Storeys 16, Units 256
- Name: House of Assembly
- Storeys: 16
- Units: 256
- Registered: 2025
- Condo corporation: 0
- Amenities: Concierge, elevator, gym, party room/meeting room, rooftop deck/garden
- Pets: Allowed
Heating, water and powerForced air, gas, Central air
- Heating: Forced air, gas
- Cooling: Central air
Rent and termsRent $2,250 a month, Entire property, Unfurnished
- Rent: $2,250 a month
- Space for rent: Entire property
- Furnished: Unfurnished
- Lease: 12 months
- Paid: Monthly
- Rent includes: Building insurance, building maintenance, common elements, exterior maintenance
- Deposit: Required
- Credit check: Required
- Employment letter: Required
- Rental application: Required
- References: Required
IncludedFridge, stove, dishwasher, washer/dryer
- Included: Fridge, stove, dishwasher, washer/dryer
NearbyArts centre, clear view, library, place of worship, public transit, school
- Close to: Arts centre, clear view, library, place of worship, public transit, school
Listing detailsC12328633, Rented, Aug 6, 2025
- MLS® number: C12328633
- Status: Rented
- Listed on: Aug 6, 2025
- Days on market: 54
- Updated: Sep 29, 2025
- Possession: Immediate
- Occupied by: Vacant
- Listing brokerage: FOREST HILL REAL ESTATE INC.
About this home
Unit 1114, 181 Sterling Road, Toronto (Dufferin Grove), ON M6R 2B2
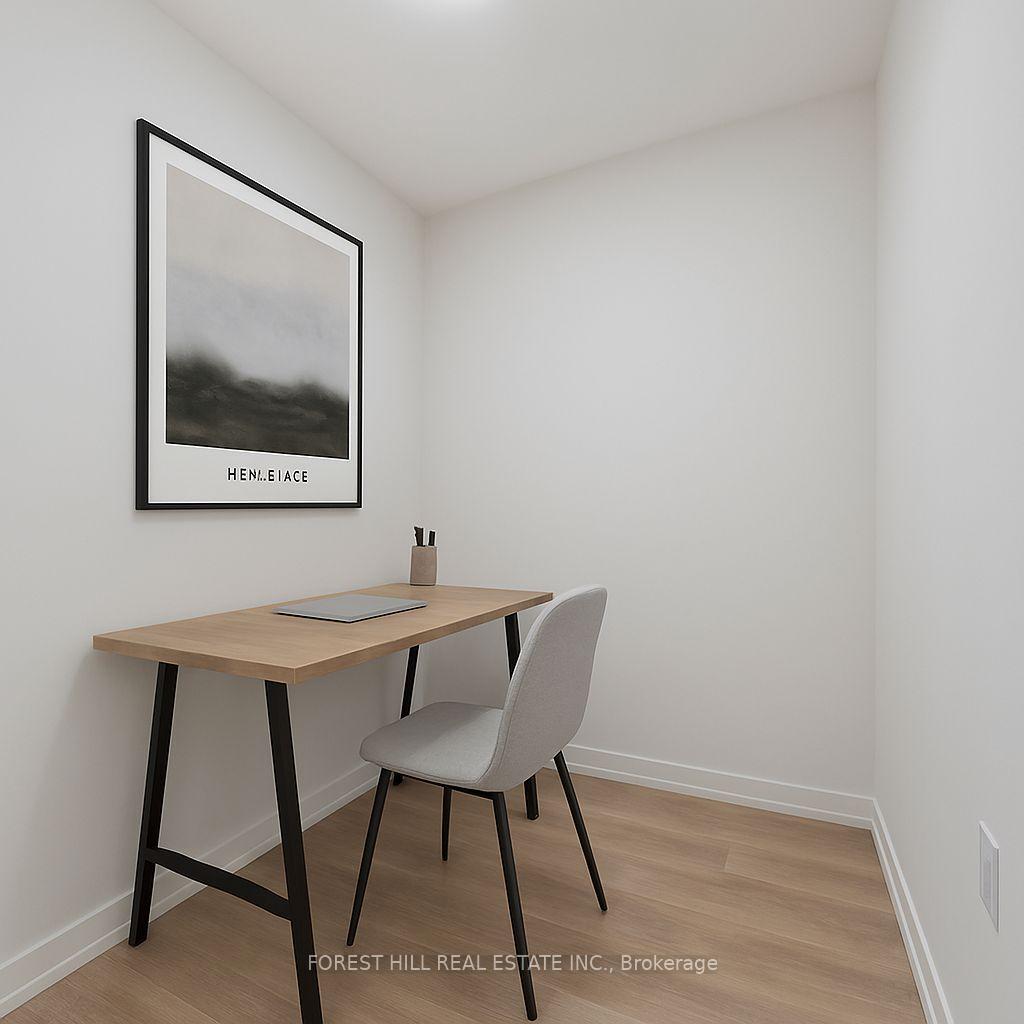
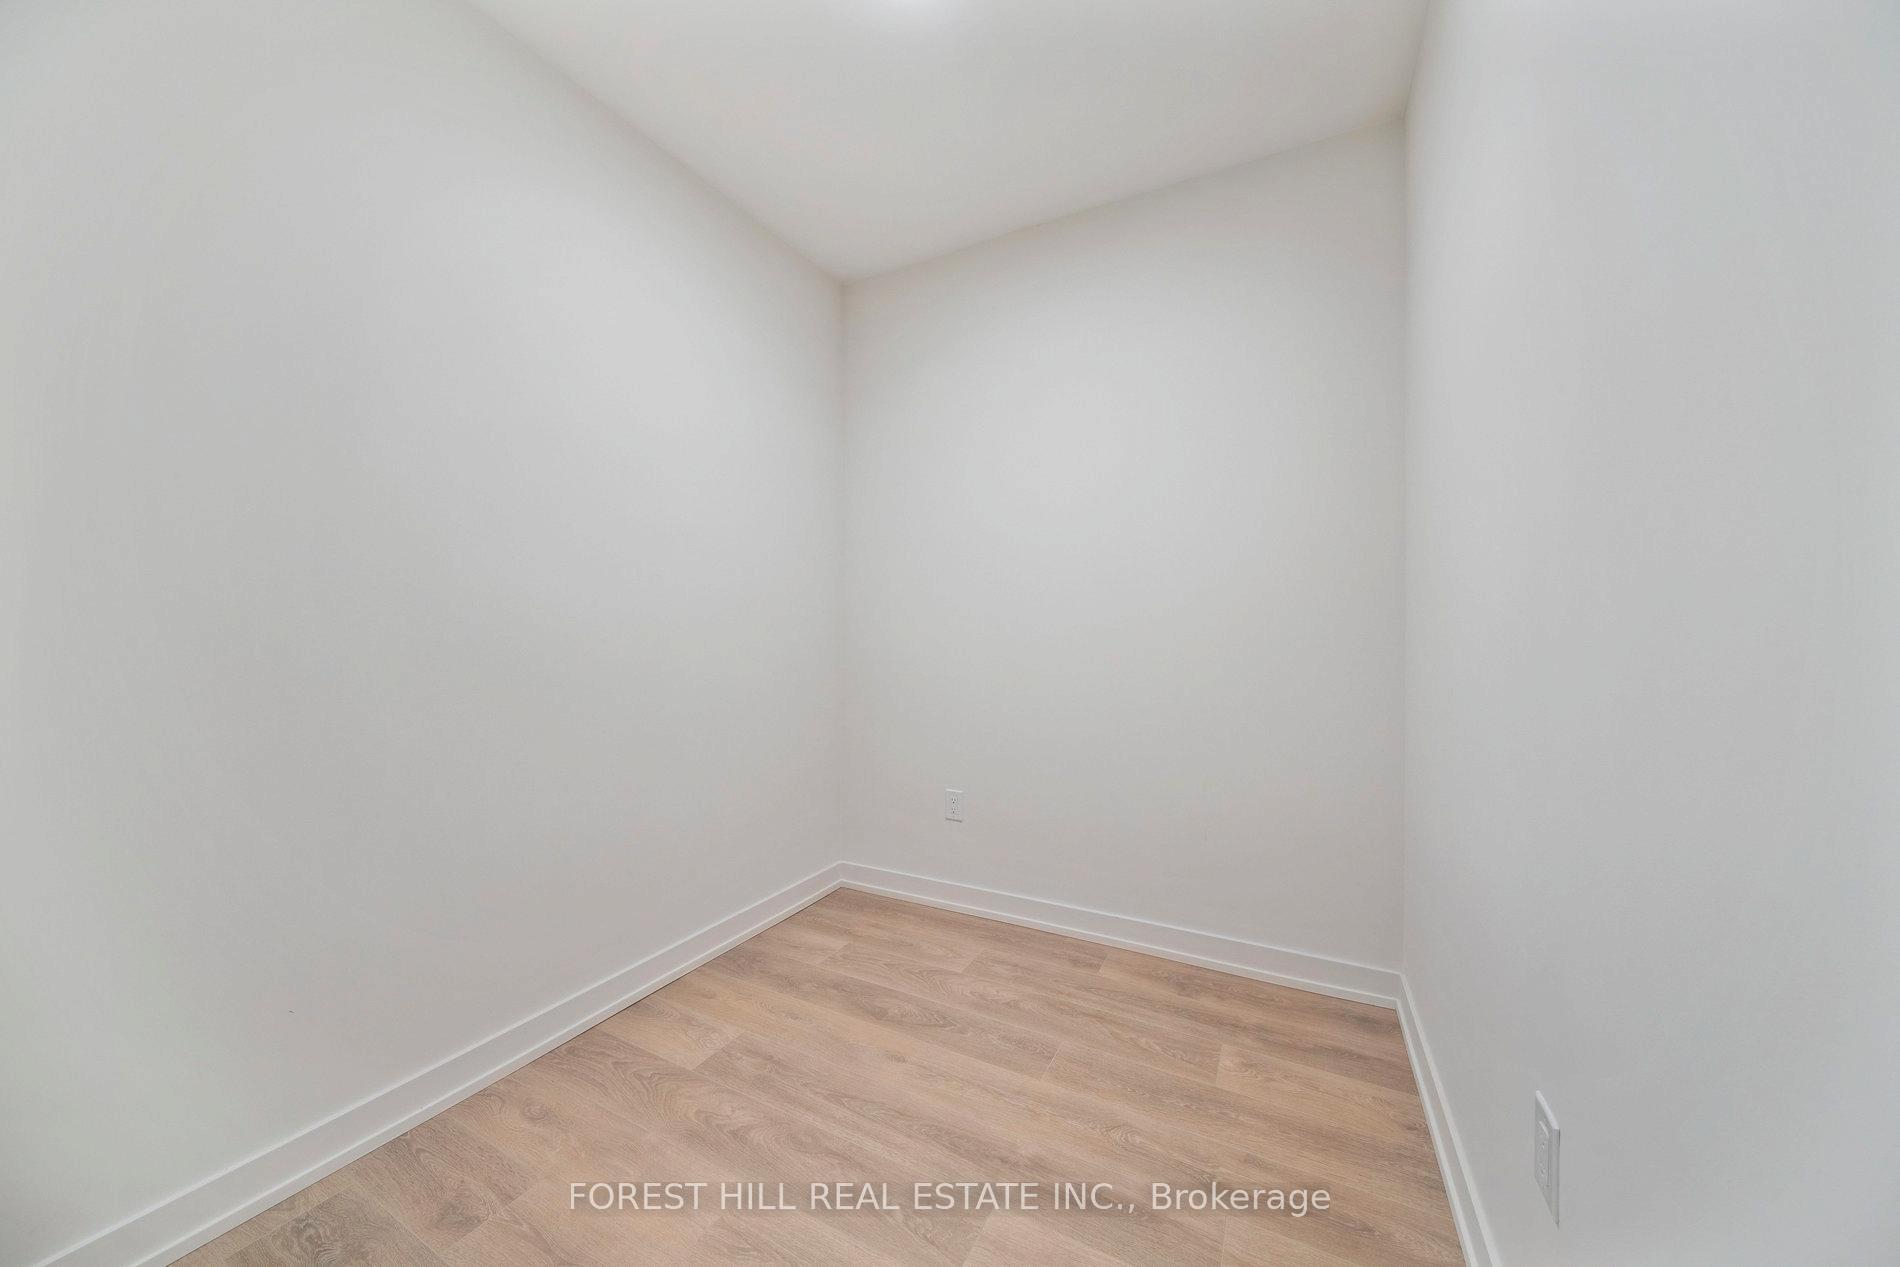
Welcome to House of Assembly at 181 Sterling Road, a brand new residence that blends modern design with unbeatable connectivity in Toronto's dynamic west end. Inside this bright one bedroom plus den suite you will find soaring floor to ceiling windows, engineered hardwood floors, and a sleek kitchen fitted with quartz countertops, an integrated fridge, stove, dishwasher, and full size washer dryer. The versatile den is large enough to serve as a dedicated home office or occasional guest room, while two full bathrooms add everyday convenience. Step onto your private balcony for morning coffee or evening sunsets, then head out the door and be on a GO train, UP Express, or Dundas West TTC train in minutes; Union Station is just one stop away and Pearson Airport is a quick ride. On weekends, stroll to MOCA, sample craft brews at Henderson Brewery, explore Sterling Junction's cafes, shops, and parks, or cycle the West Toronto Rail Path. Back home, enjoy twenty four hour concierge service, a fully equipped fitness centre, yoga studio, co working lounge, rooftop terrace, and elegant party room. Stylish, spacious, and perfectly situated, this is urban living at its smartest, ready for you to move in and make the west end your playground.
Ask about this home
A HOMEH agent will answer your questions about this home.
Know more about House of Assembly
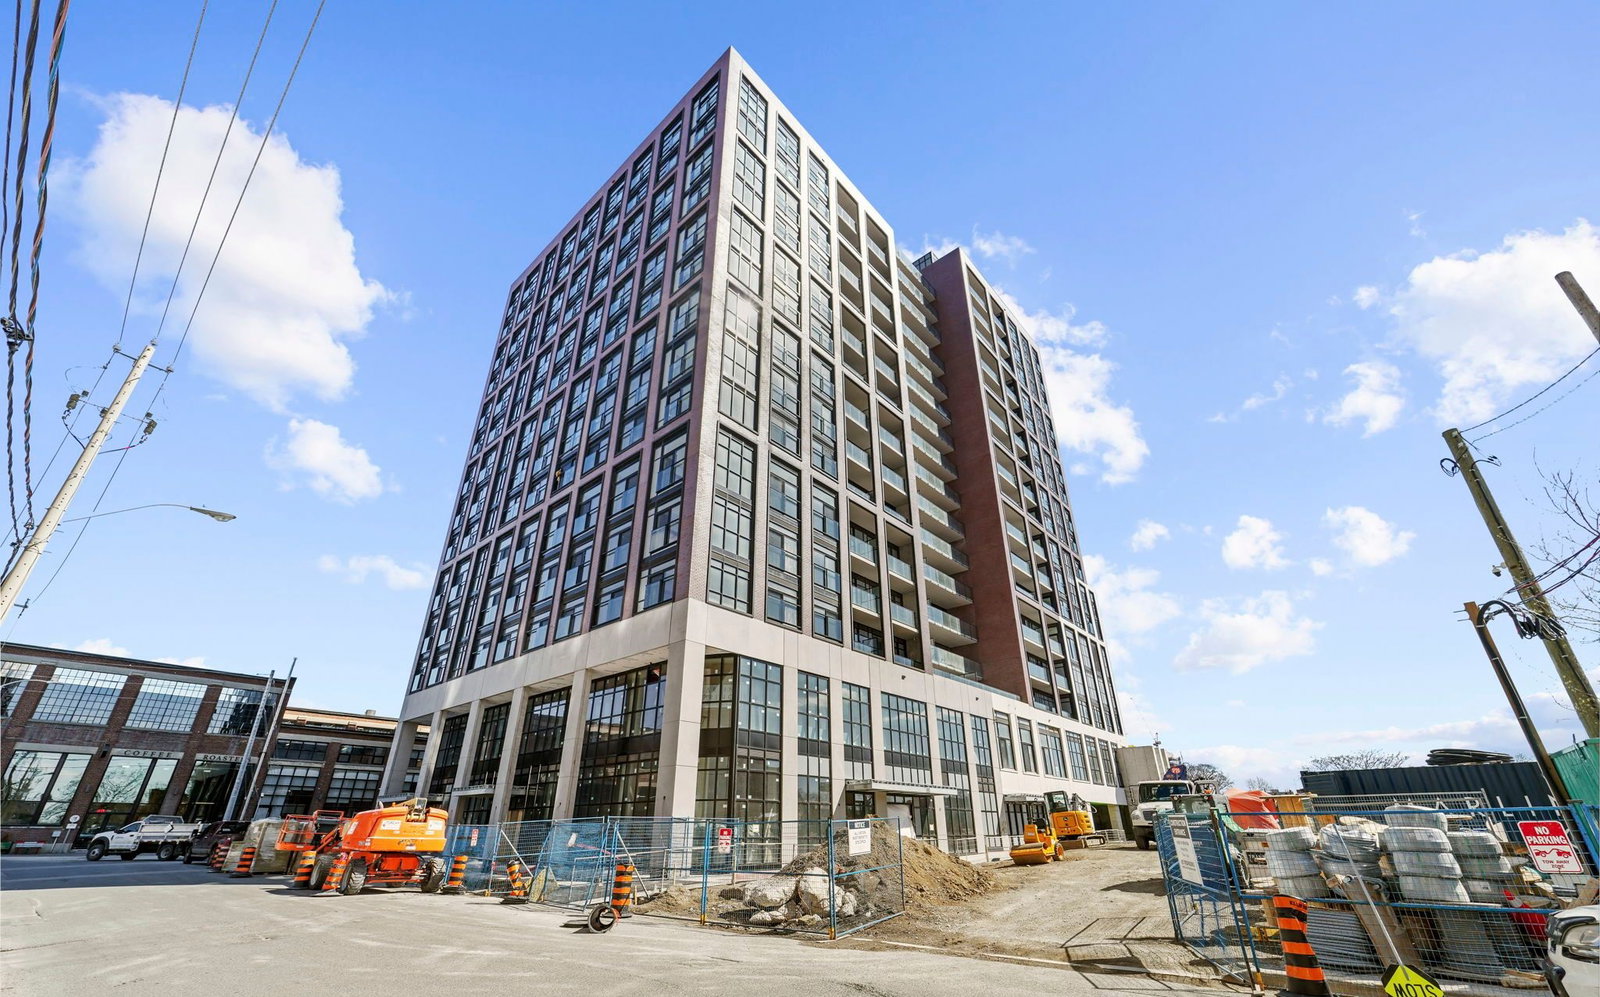
Condo building · 158 Sterling Road
House of Assembly is a 16-storey condo with 256 suites, built in 2025 by Marlin Spring Developments. Right now 5 for sale and 5 for rent are on the market here.
- 16storeys
- 256suites
- 2025built
No similar units for rent in House of Assembly right now.
Around this home
Daily convenience, out of 100, from the distances below
Schools nearby
School rating, out of 10.
Helpful calculators
Your HOMEH agent

"I would see it this week."