

Unit 1411, 181 Sterling Road
Unit 1411, 181 Sterling Road
 See all 25 photos
Property history
Facts and features
- ExposureWest
- LaundryIn-suite
- LockerOwned
- BalconyJuliette
- Hardwood floors
- Central air
The homeCondo Apartment, Apartment, New
- Type: Condo Apartment
- Style: Apartment
- Age: New
- Living space: 700–799 sq ft
- Basement: None
- Exposure: West
InsideHardwood, In-suite laundry, Carpet free
- Flooring: Hardwood
- Laundry: In-suite laundry
- Features: Carpet free
- Rooms above ground: 6
- Bedrooms: 2
- Bathrooms: 2
- Kitchens: 1
OutsideBrick, Juliette
- Exterior: Brick
- Balcony: Juliette
Parking and lockerUnderground, Parking type None, Locker Owned
- Garage: Underground
- Parking type: None
- Locker: Owned
- Locker unit: #21
- Locker level: 3rd floor
BuildingHouse of Assembly, Storeys 16, Units 256
- Name: House of Assembly
- Storeys: 16
- Units: 256
- Registered: 2025
- Condo corporation: 0
- Pets: Allowed
Heating, water and powerForced air, gas, Central air
- Heating: Forced air, gas
- Cooling: Central air
Rent and termsRent $2,650 a month, Entire property, Unfurnished
- Rent: $2,650 a month
- Space for rent: Entire property
- Furnished: Unfurnished
- Lease: 12 months
- Paid: Monthly
- Rent includes: Building insurance, building maintenance, common elements, grounds maintenance
- Deposit: Required
- Credit check: Required
- Employment letter: Required
- Rental application: Required
- References: Required
IncludedIntegrated/stainless steel ~ fridge, stove, microwave, & dishwasher. washer & dryer. 1 locker storage unit., Heat/hydro/water are all extra. no parking.
- Included: Integrated/stainless steel ~ fridge, stove, microwave, & dishwasher. washer & dryer. 1 locker storage unit.
- Not included: Heat/hydro/water are all extra. no parking.
Listing detailsC12351182, Rented, Aug 18, 2025
- MLS® number: C12351182
- Status: Rented
- Listed on: Aug 18, 2025
- Days on market: 39
- Updated: Sep 26, 2025
- Possession: Immediate
- Occupied by: Vacant
- Listing brokerage: PMT REALTY INC.
About this home
Unit 1411, 181 Sterling Road, Toronto (Dufferin Grove), ON M6R 2B2
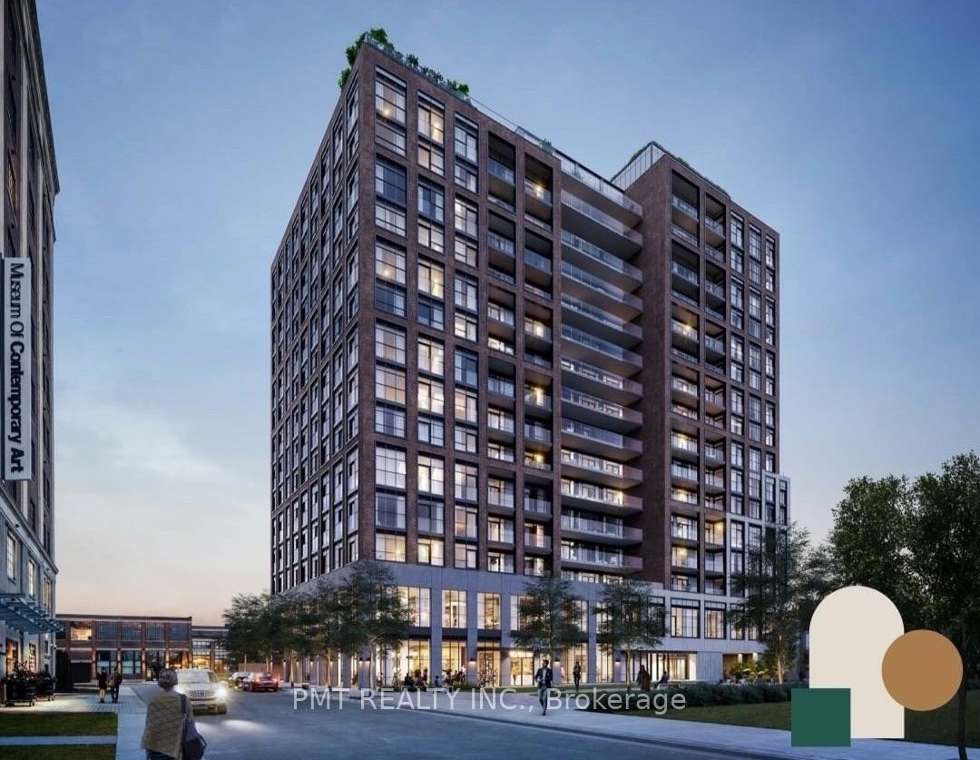
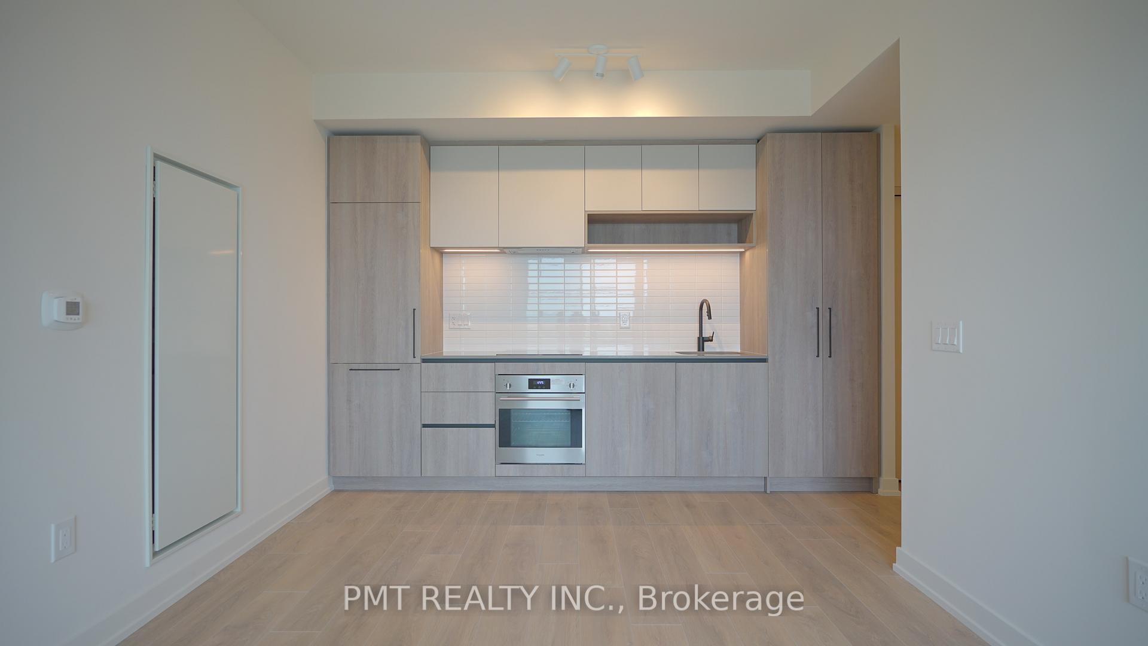
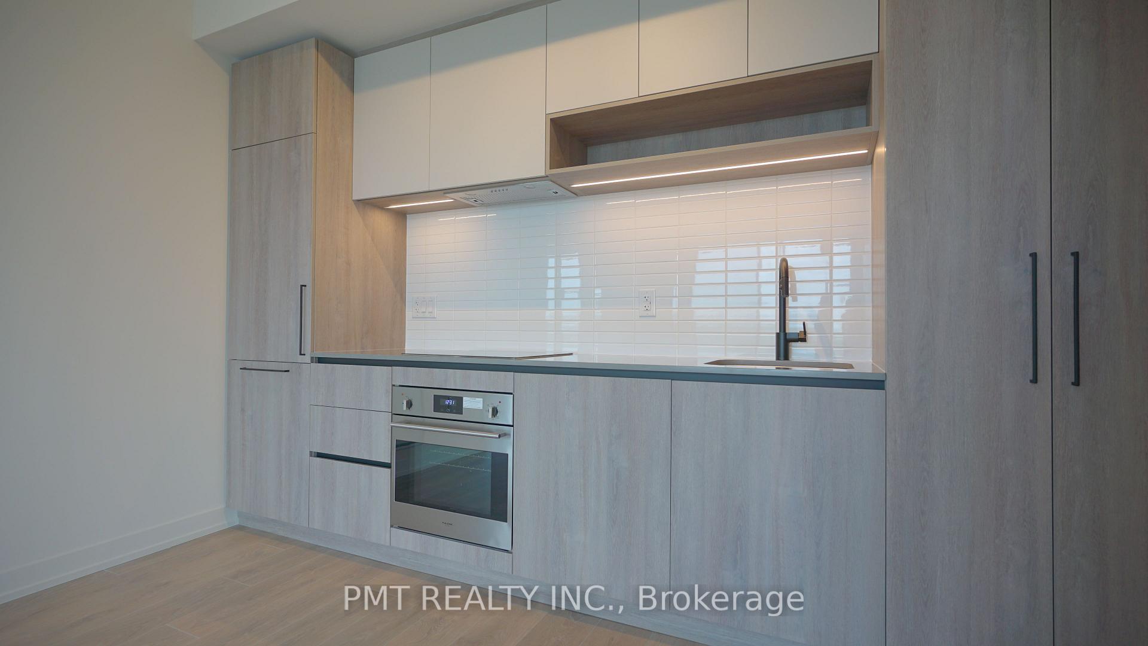
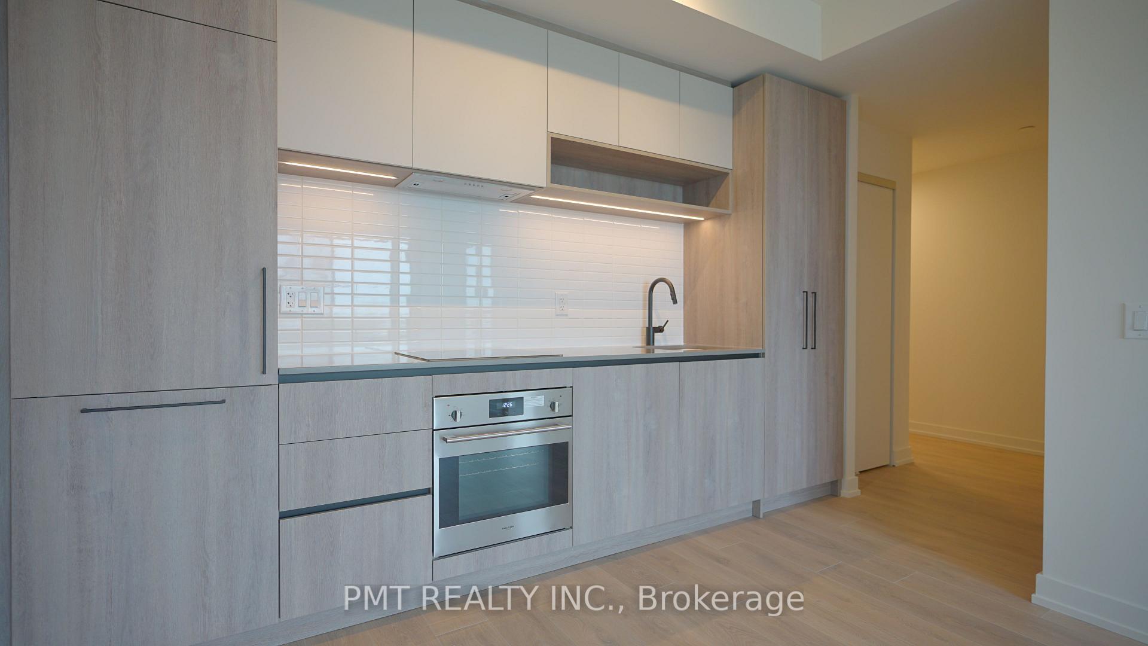
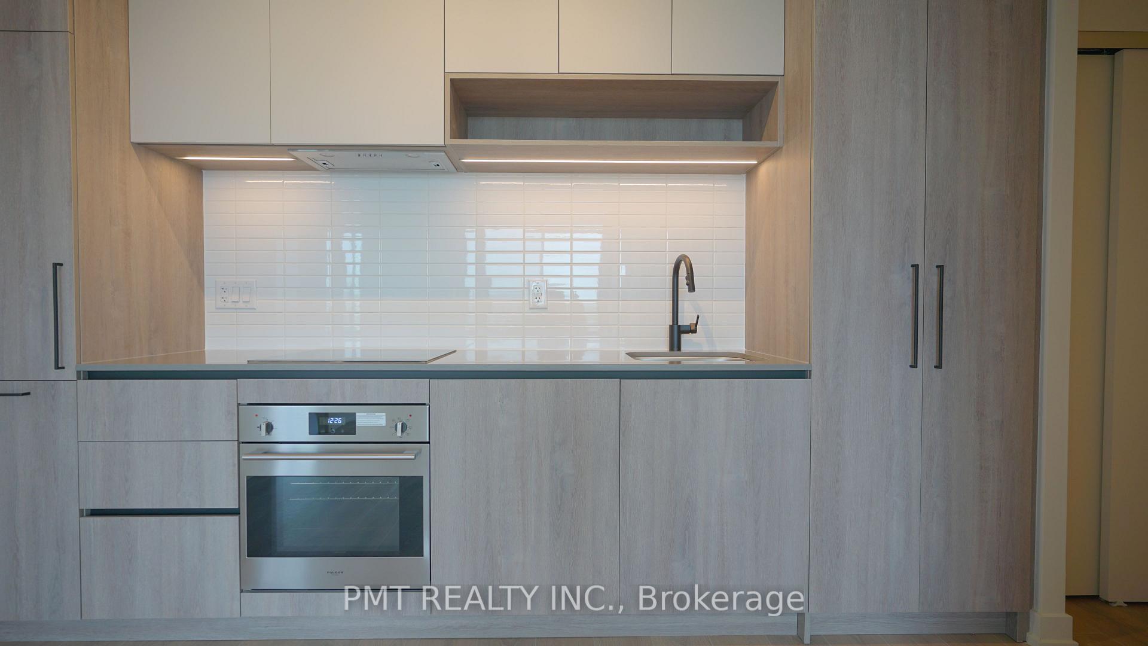
Contemporary 2-Bed, 2-Bath Suite in Toronto's Creative Core! Welcome to Suite 1411 at 181 Sterling Road, a brand new residence in one of Toronto's most inspired neighbourhoods, the Junction Triangle. This impeccably designed 2-bedroom, 2-bathroom suite offers 737 sq ft of thoughtfully optimized living space, perfect for professionals, creatives, and urban dwellers alike. Floor-to-ceiling windows flood the space with natural light, enhancing the open-concept layout and sleek modern finishes. The kitchen is a showpiece, complete with integrated appliances, quartz countertops, and clever storage solutions, ideal for entertaining or unwinding after a busy day. The split-bedroom floor plan maximizes privacy and livability. The primary suite includes a 4-piece ensuite, large closet, and a charming Juliette balcony, while the second bedroom is perfect for guests, a workspace, or personal retreat. Set just steps from the UP Express, Dundas West subway, and the West Toronto Railpath, the location offers seamless connectivity alongside a vibrant backdrop of indie cafés, art galleries, design studios, and a thriving culinary scene. Residents of 181 Sterling enjoy access to exceptional amenities, including: A fully equipped fitness centre with cardio, weights, and yoga studio, An expansive rooftop terrace with BBQs, dining areas, and panoramic city views, an Elegant lounge and party spaces, visitor parking, pet wash station, and concierge service. Dedicated family-friendly zones for community and connection. Locker included. Live in a home that reflects the energy, design, and character of downtowns creative west end.
Ask about this home
A HOMEH agent will answer your questions about this home.
Know more about House of Assembly
Condo building · 158 Sterling Road
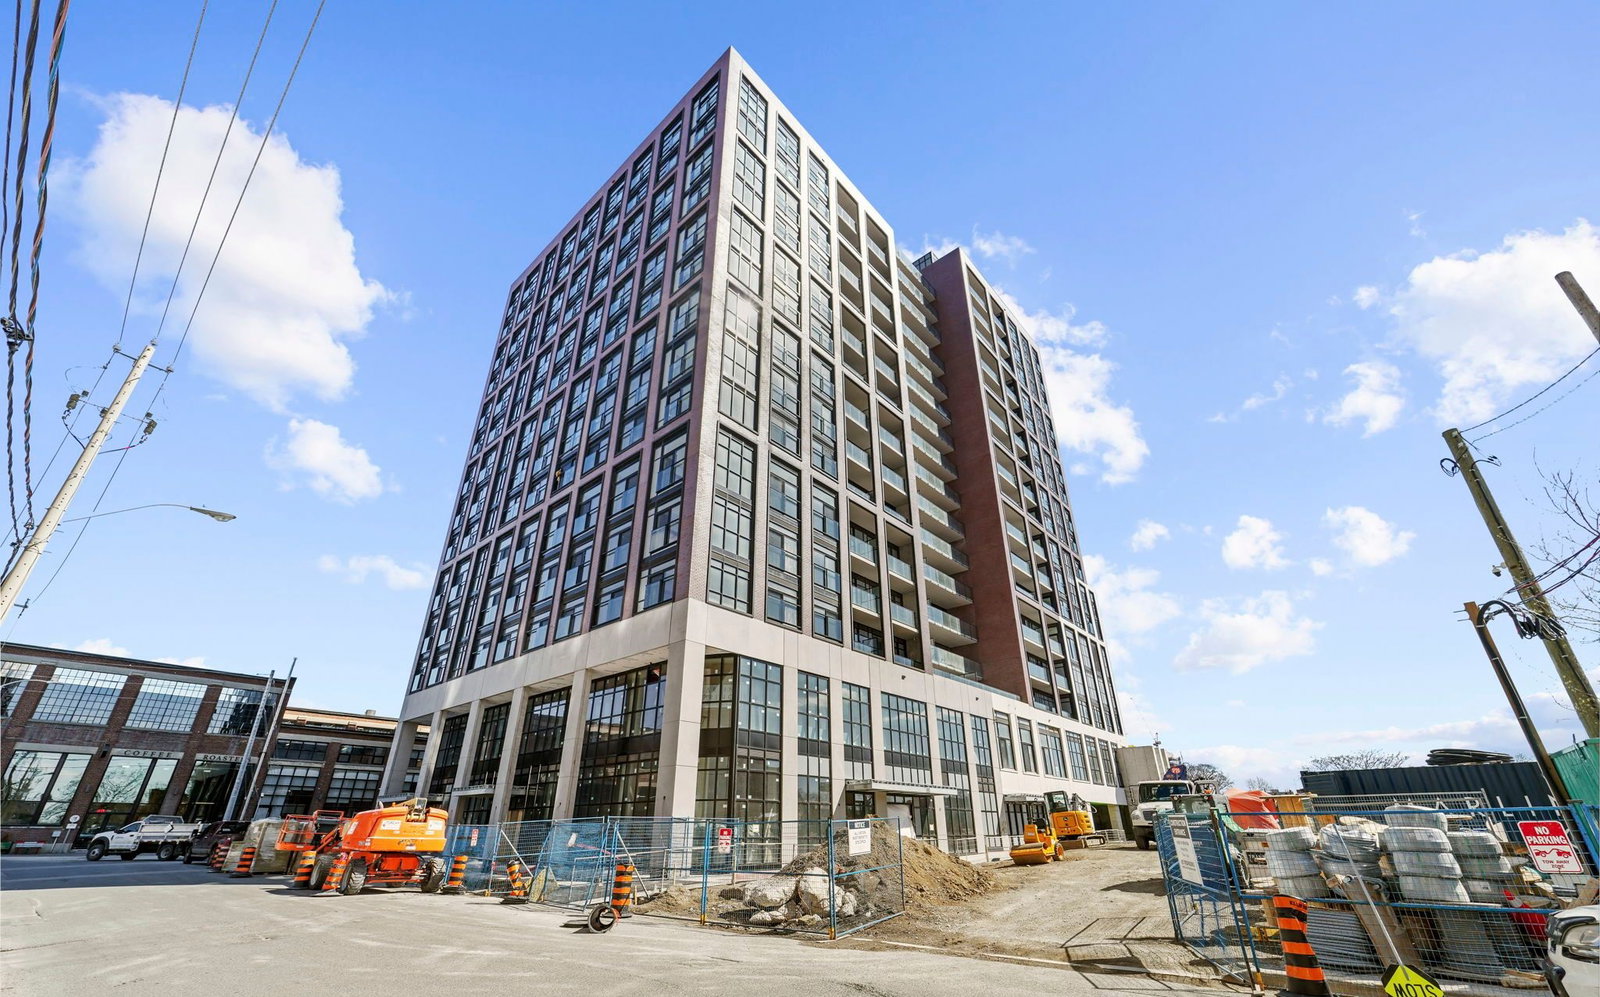
House of Assembly is a 16-storey condo with 256 suites, built in 2025 by Marlin Spring Developments. Right now 5 for sale and 5 for rent are on the market here.
- 16storeys
- 256suites
- 2025built
No similar units for rent in House of Assembly right now.
Around this home
Daily convenience, out of 100, from the distances below
Schools nearby
School rating, out of 10.
Helpful calculators
Your HOMEH agent

"I would see it this week."