

Unit 1511, 181 Sterling Road
Unit 1511, 181 Sterling Road
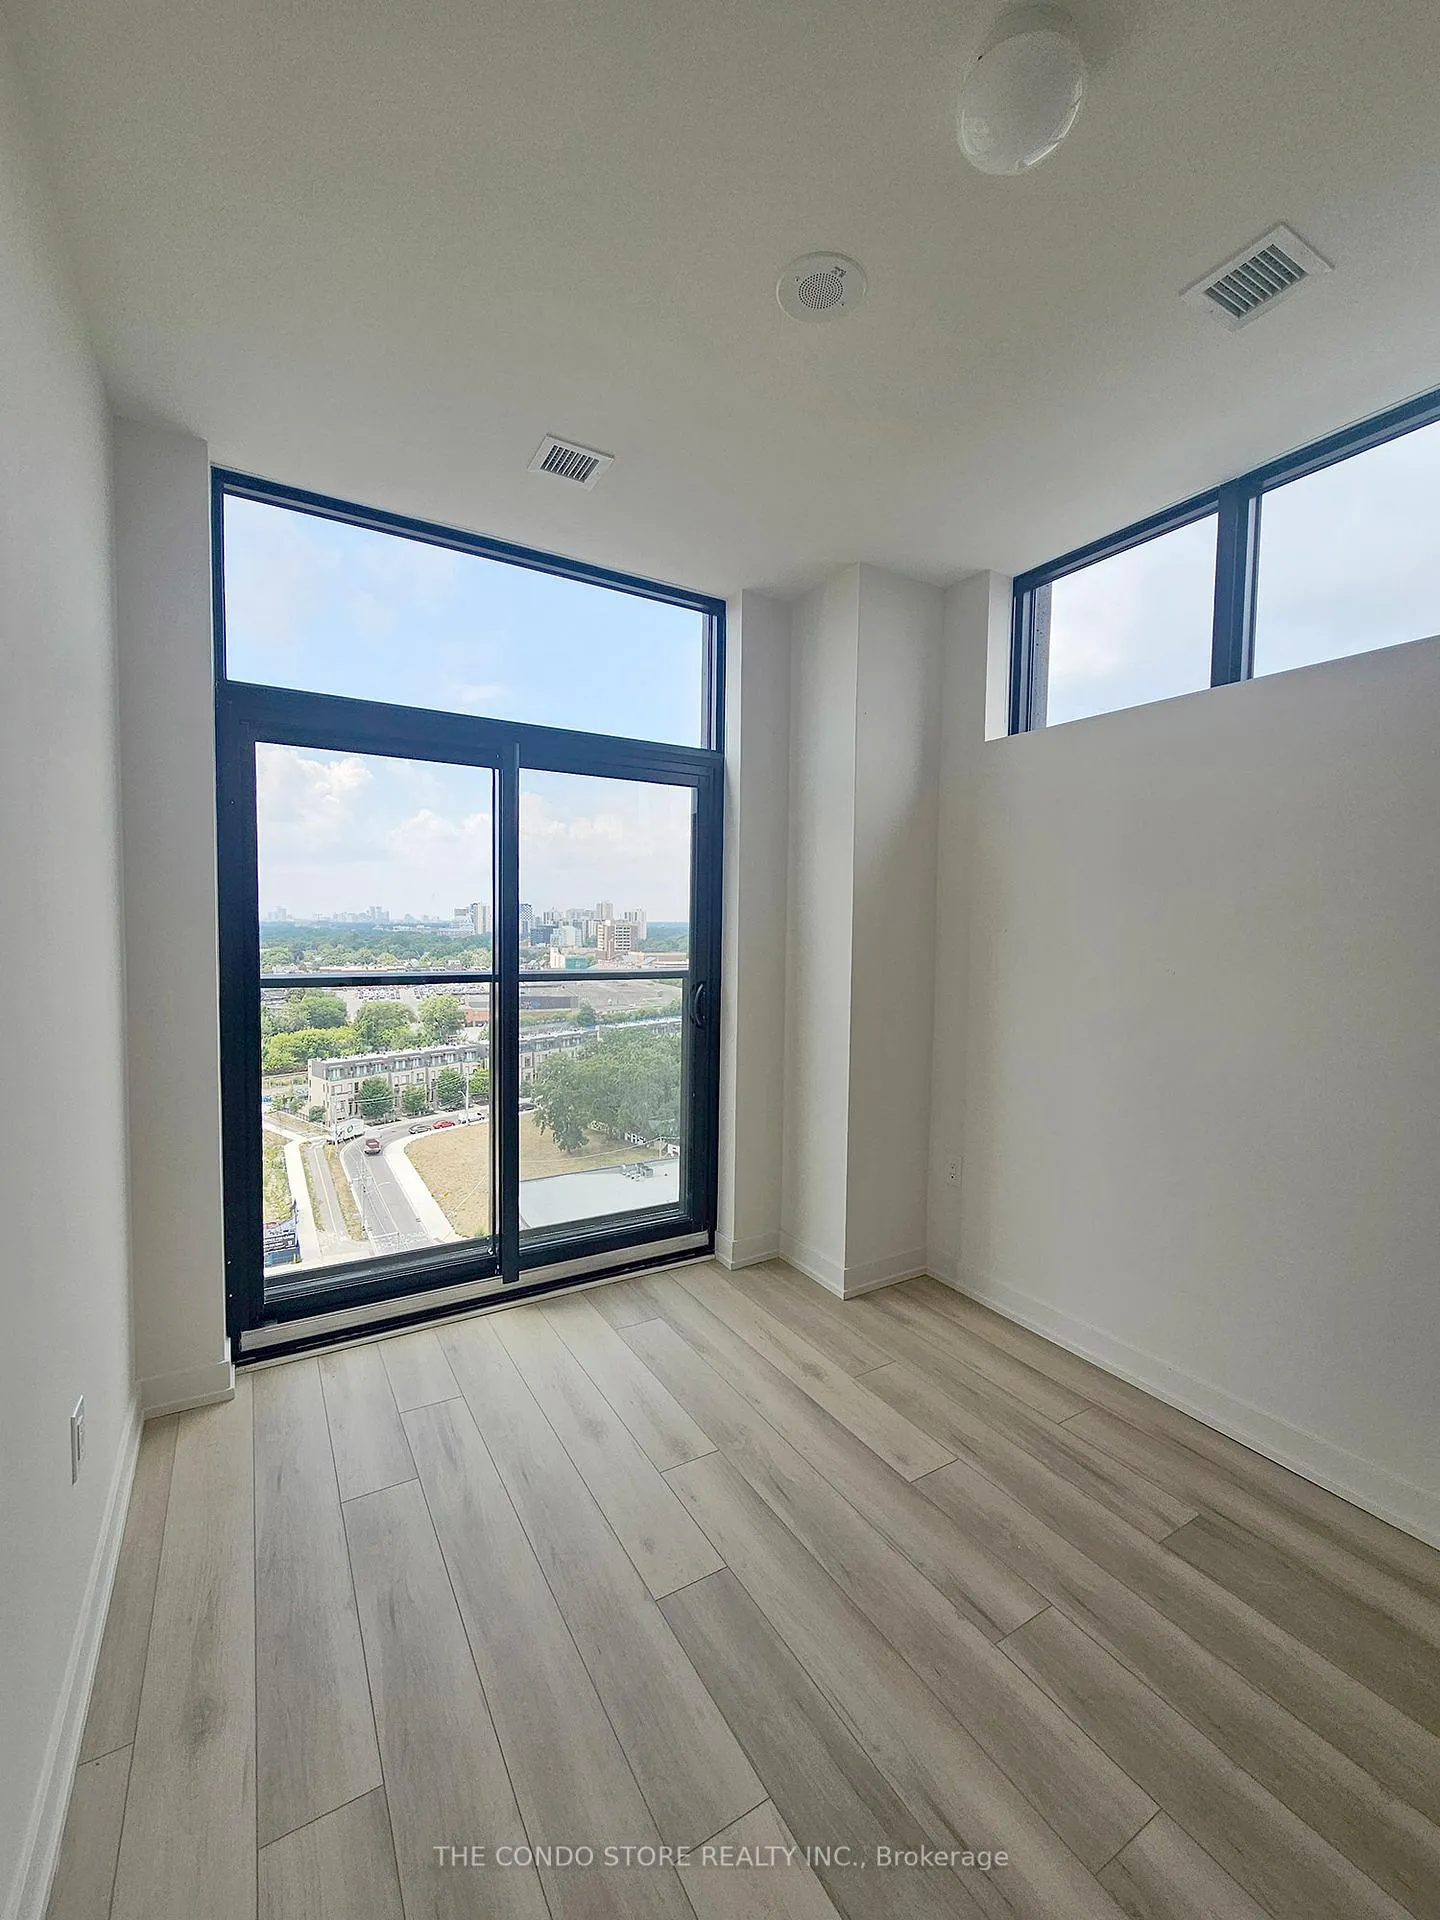 See all 11 photos
Property history
Facts and features
- ExposureWest
- LaundryIn-suite laundry, closet
- LockerOwned
- BalconyJuliette
- Hardwood floors
- Central air
- Gym
- Concierge
- Party room/meeting room
- Rooftop deck/garden
The homeCondo Apartment, 1 storey/apt, New
- Type: Condo Apartment
- Style: 1 storey/apt
- Age: New
- Living space: 700–799 sq ft
- Basement: None
- Exposure: West
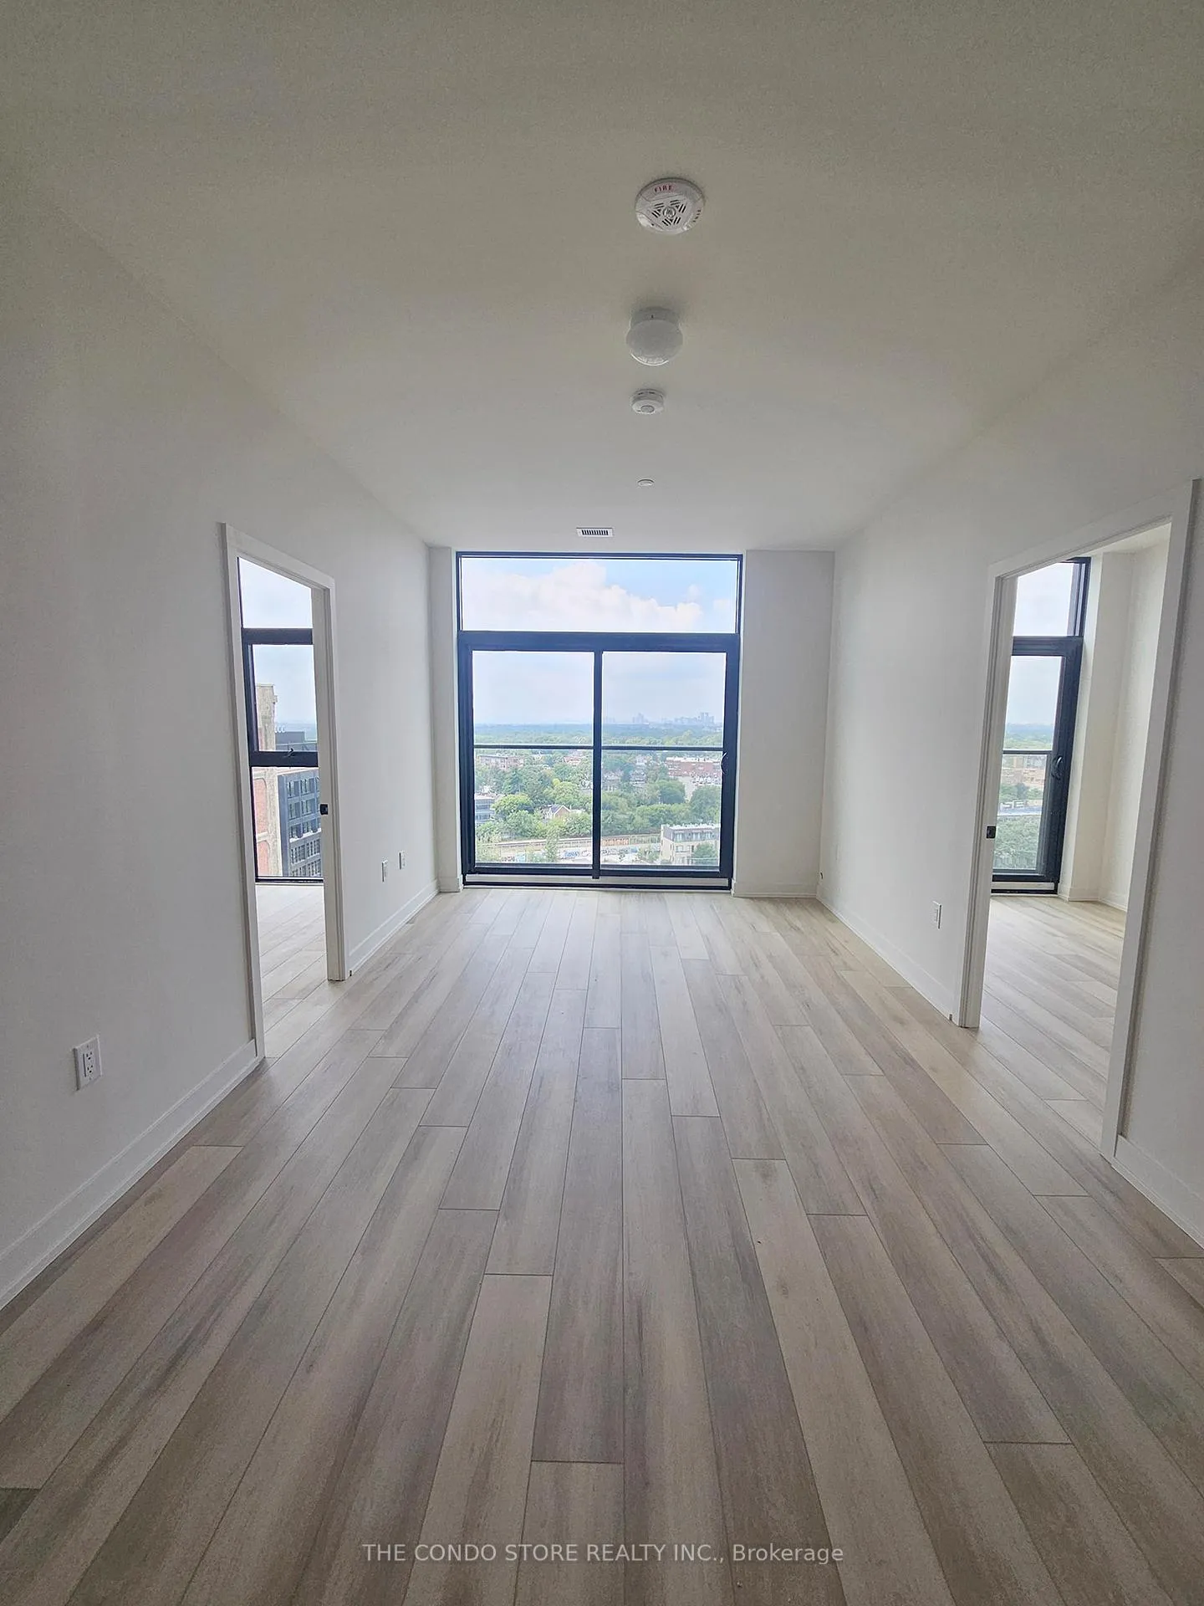
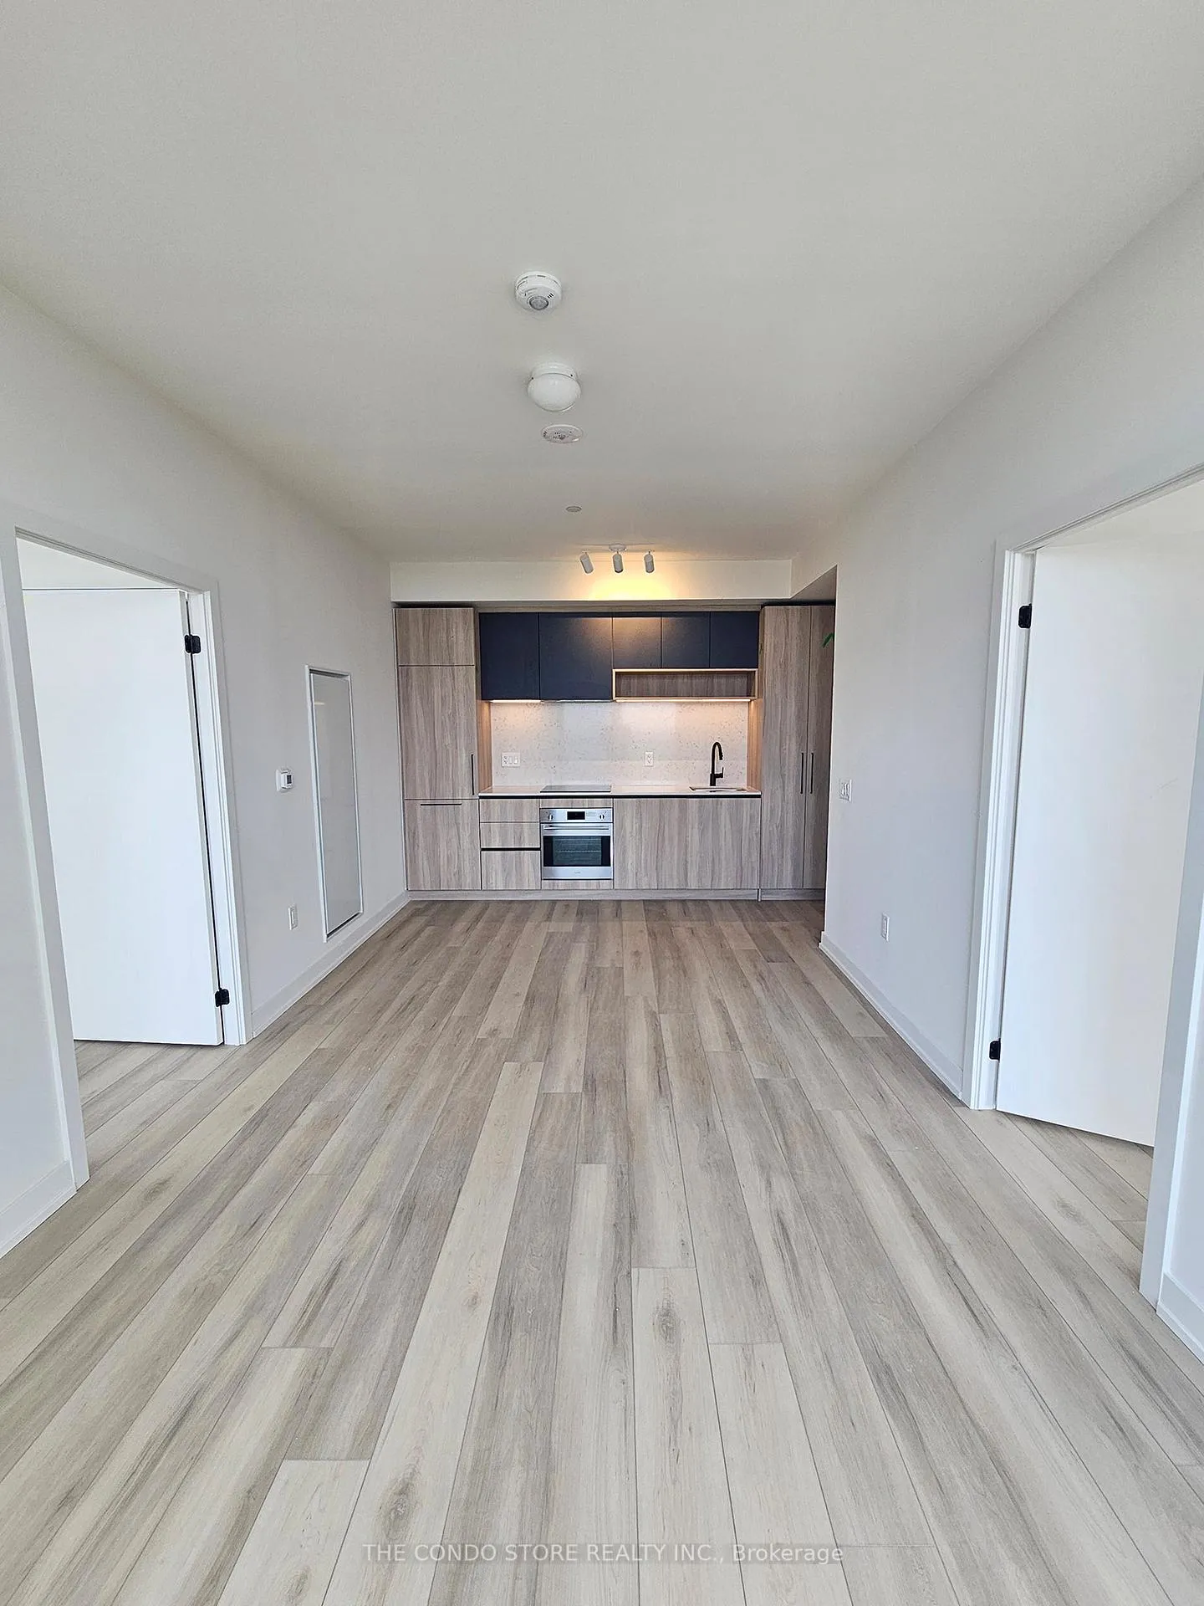
InsideWindow floor to ceiling, Hardwood, In-suite laundry, laundry closet, Primary bedroom - main floor, storage area lockers, carpet free, built-in oven
- Flooring: Window floor to ceiling, Hardwood
- Laundry: In-suite laundry, laundry closet
- Features: Primary bedroom - main floor, storage area lockers, carpet free, built-in oven
- Rooms above ground: 5
- Bedrooms: 2
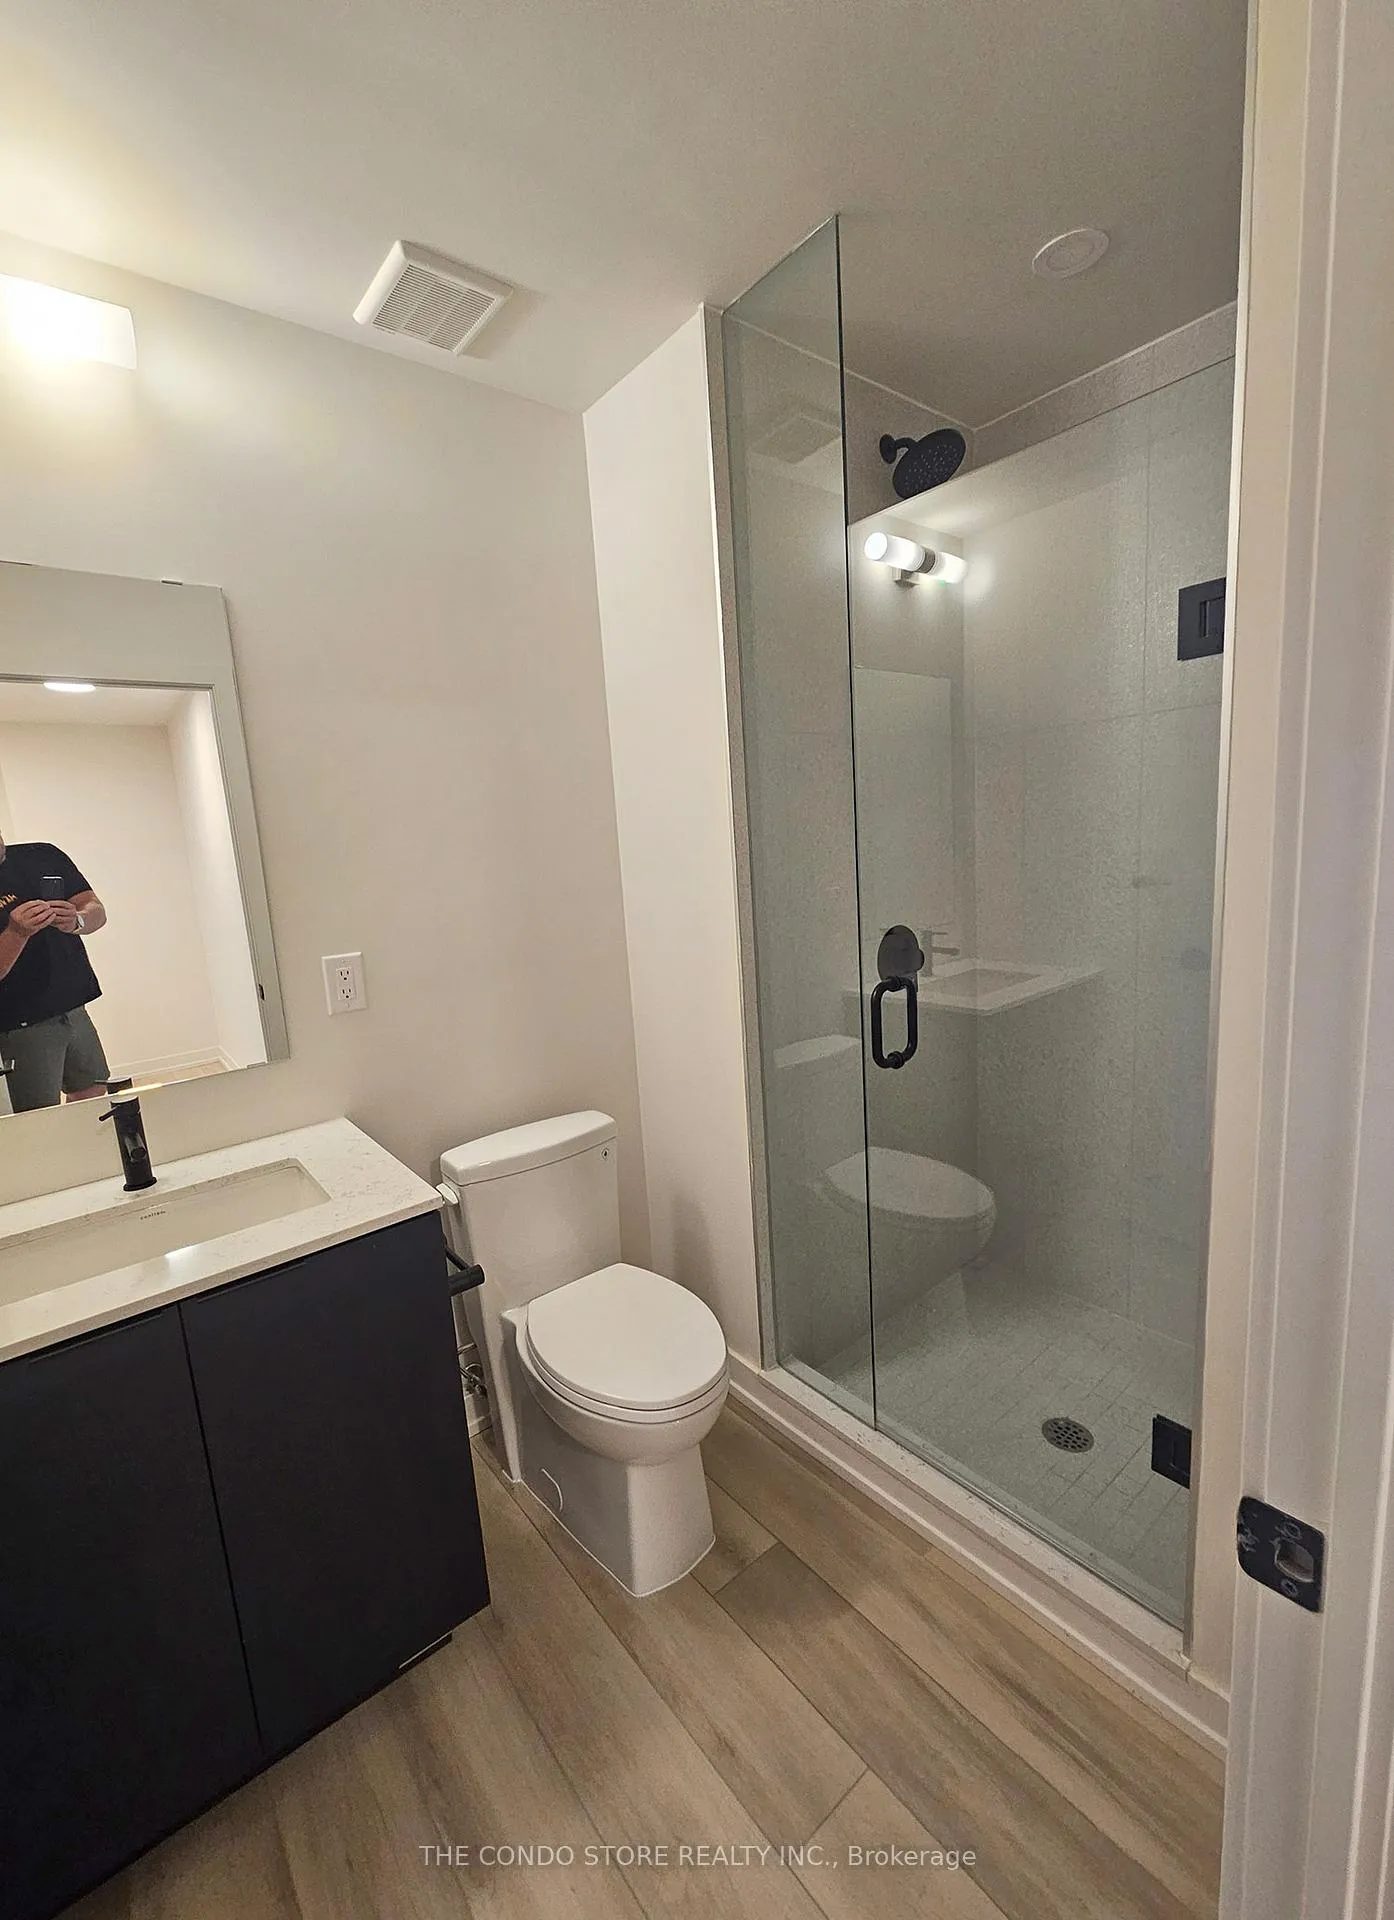
- Bathrooms: 2
- Kitchens: 1
OutsideBrick, concrete, Juliette
- Exterior: Brick, concrete
- Balcony: Juliette
Parking and locker1 Parking, Underground, Parking type Owned
- Spaces: 1 Parking
- Garage: Underground
- Parking type: Owned
- Driveway: Underground
- Locker: Owned
BuildingHouse of assembly, Storeys 16, Units 256
- Name: House of assembly
- Storeys: 16
- Units: 256
- Registered: 2025
- Condo corporation: 0
- Amenities: Gym, bike storage, community bbq, concierge, party room/meeting room, rooftop deck/garden
- Pets: Allowed
Heating, water and powerForced air, gas, Central air
- Heating: Forced air, gas
- Cooling: Central air
Rent and termsRent $2,850 a month, Entire property, Unfurnished
- Rent: $2,850 a month
- Space for rent: Entire property
- Furnished: Unfurnished
- Lease: 12 months
- Rent includes: Parking, common elements, building insurance, building maintenance, exterior maintenance, grounds maintenance, recreation facility
- Deposit: Required
- Credit check: Required
- Employment letter: Required
- Rental application: Required
- References: Required
- Rental items: None
IncludedParking and locker. appliances (fridge, stove, dishwasher, range hood), washer/dryer, light fixtures. custom roller shades on every window, Not included None
- Included: Parking and locker. appliances (fridge, stove, dishwasher, range hood), washer/dryer, light fixtures. custom roller shades on every window
- Not included: None
NearbyClear view, park, part cleared, public transit, school
- Close to: Clear view, park, part cleared, public transit, school
Listing detailsC12375773, Rented, Sep 2, 2025
- MLS® number: C12375773
- Status: Rented
- Listed on: Sep 2, 2025
- Days on market: 4
- Updated: Sep 6, 2025
- Possession: 2025-09-02 / Immediate
- Occupied by: Vacant
- Listing brokerage: THE CONDO STORE REALTY INC.
About this home
Unit 1511, 181 Sterling Road, Toronto (Dufferin Grove), ON M6R 2B2
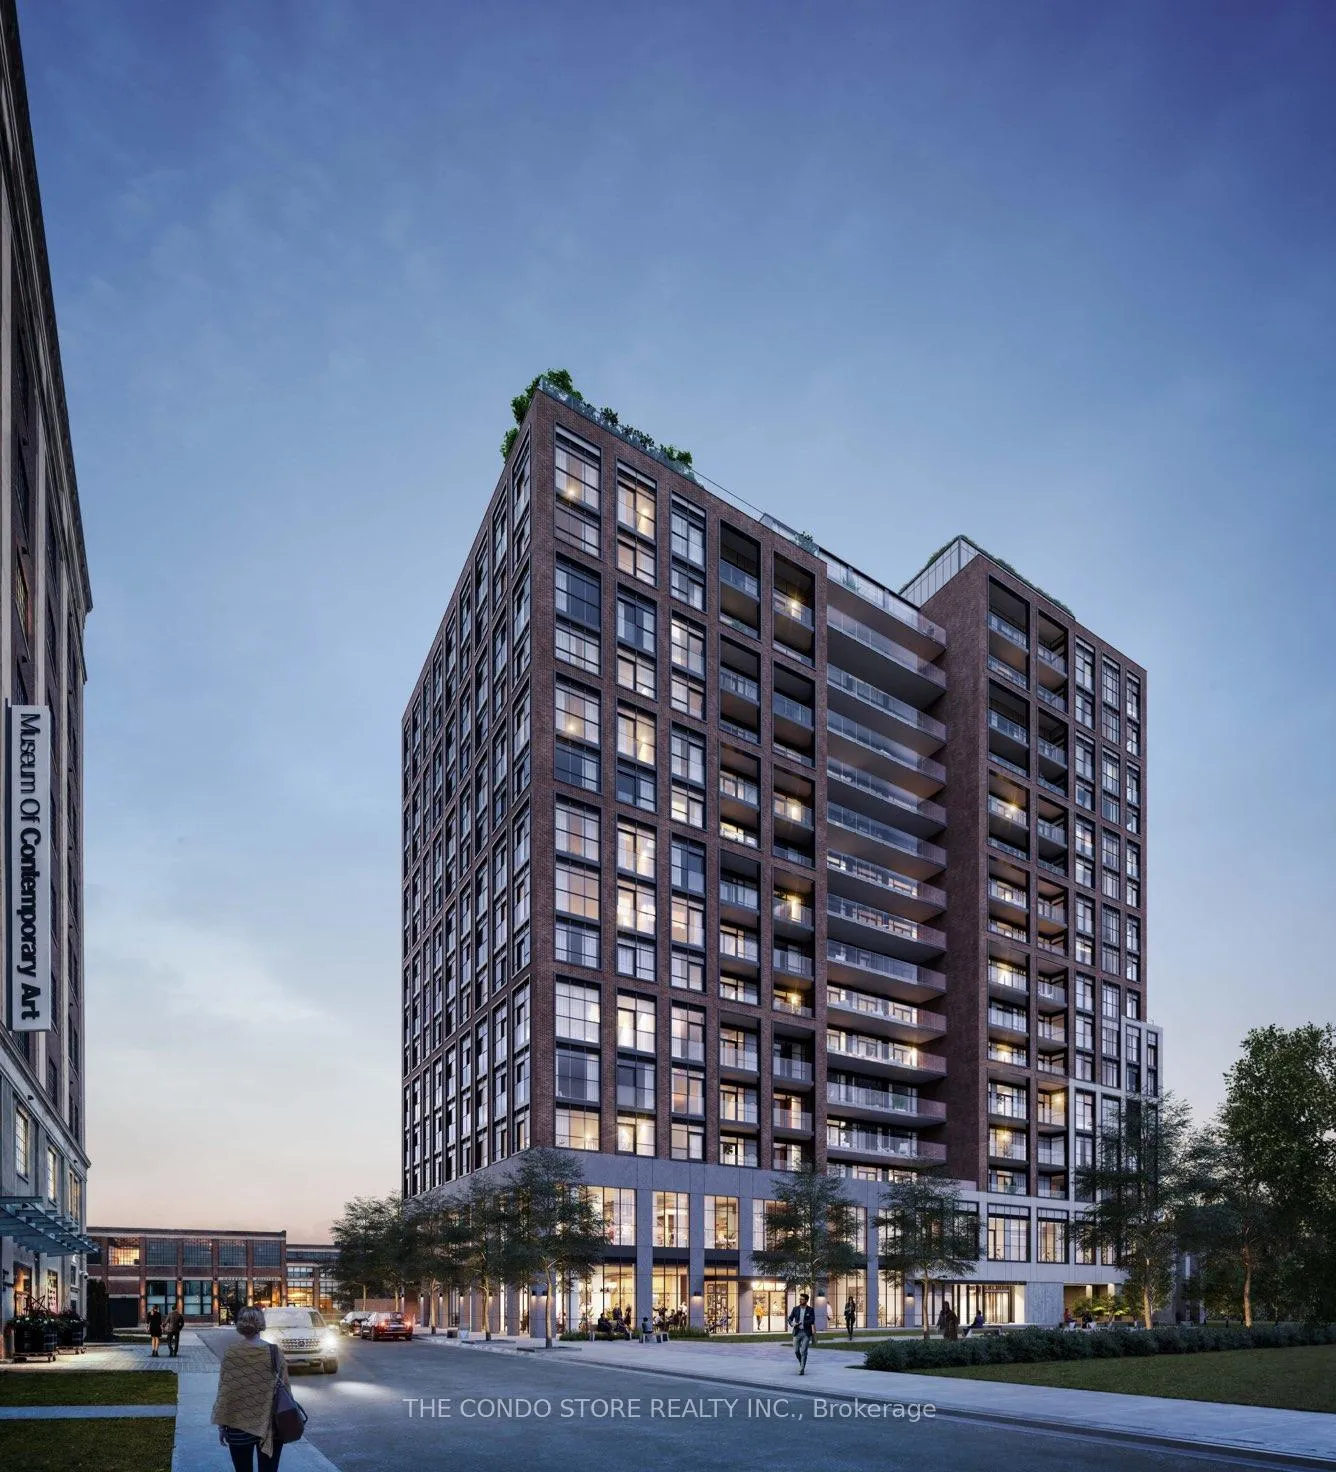
Welcome to 181 Sterling Rd, a brand-new residence in one of Toronto's most dynamic and creative neighborhoods. This 2-bedroom, 2-bathroom corner unit features a highly efficient split-bedroom layout with no wasted space, offering privacy and function for roommates, families, or professionals working from home. Enjoy northwest-facing views and an abundance of natural light from windows in every room, including both bedrooms, a rare find in the city. Everything in this unit is brand new and under warranty, giving you peace of mind and a pristine living experience. Located in the heart of The Junction Triangle, you're just steps from: The Museum of Contemporary Art (MOCA) Local hotspots like Hale Coffee, Sugo, and Bandit Brewery Easy access to Bloor GO/UP Station, Dundas West & Lansdowne TTC The West Toronto Railpath and nearby parks for walking and cycling. The lease includes parking and a locker, offering both convenience and storage. Live in one of Toronto's most exciting, growing communities
Ask about this home
A HOMEH agent will answer your questions about this home.
Know more about House of Assembly
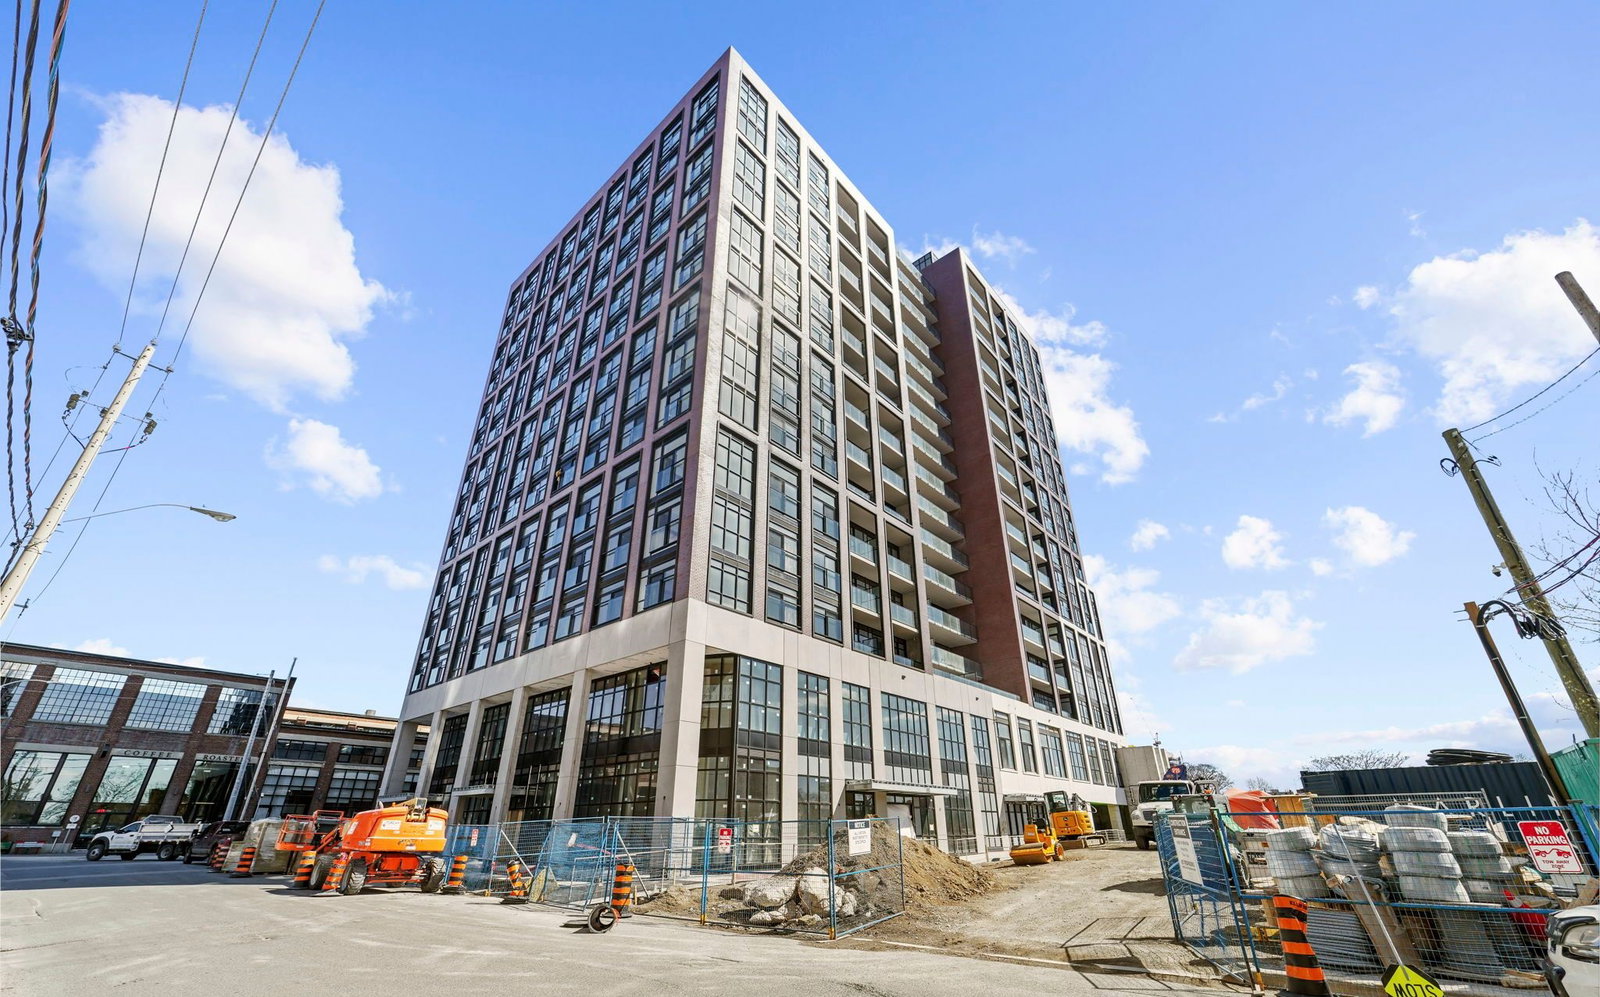
Condo building · 158 Sterling Road
House of Assembly is a 16-storey condo with 256 suites, built in 2025 by Marlin Spring Developments. Right now 5 for sale and 5 for rent are on the market here.
- 16storeys
- 256suites
- 2025built
No similar units for rent in House of Assembly right now.
Around this home
Daily convenience, out of 100, from the distances below
Schools nearby
School rating, out of 10.
Helpful calculators
Your HOMEH agent

"I would see it this week."