

Unit 1610, 181 Sterling Road
Unit 1610, 181 Sterling Road
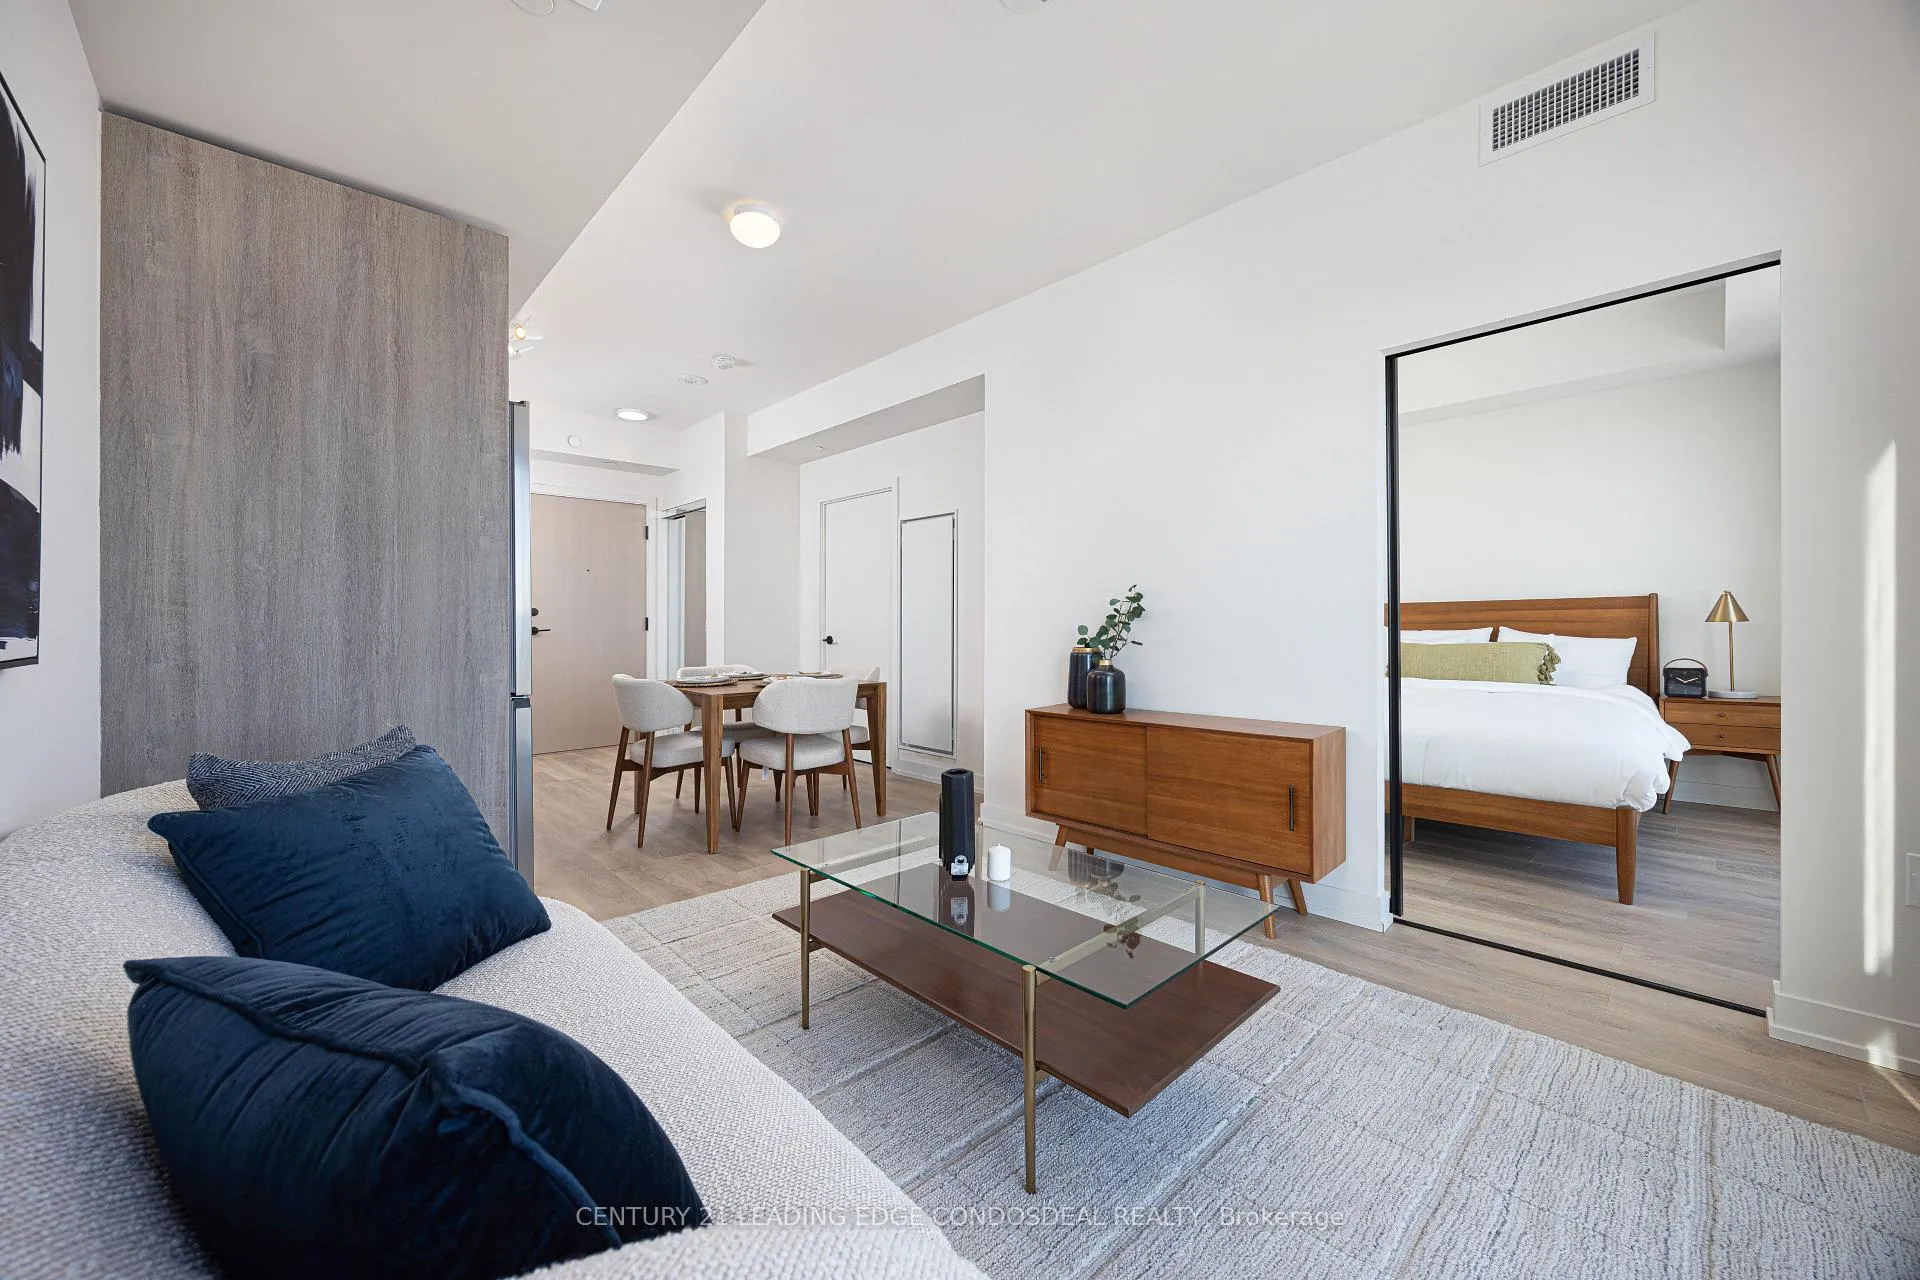 See all 28 photos
Property history
- $477,000TerminatedList: 2026-06-15|End: 2026-09-21|98 daysC13449032
- $696,990TerminatedList: 2025-10-27|End: 2026-01-19|84 daysC12484737
Facts and features
- ExposureEast
- LaundryIn-suite
- BalconyJuliette
- Building size16 storeys
- Central air
- Concierge
- Gym
- Party room/meeting room
- Rooftop deck/garden
The homeCondo Apartment, Apartment, New
- Type: Condo Apartment
- Style: Apartment
- Age: New
- Living space: 500–599 sq ft
- Basement: None
- Exposure: East
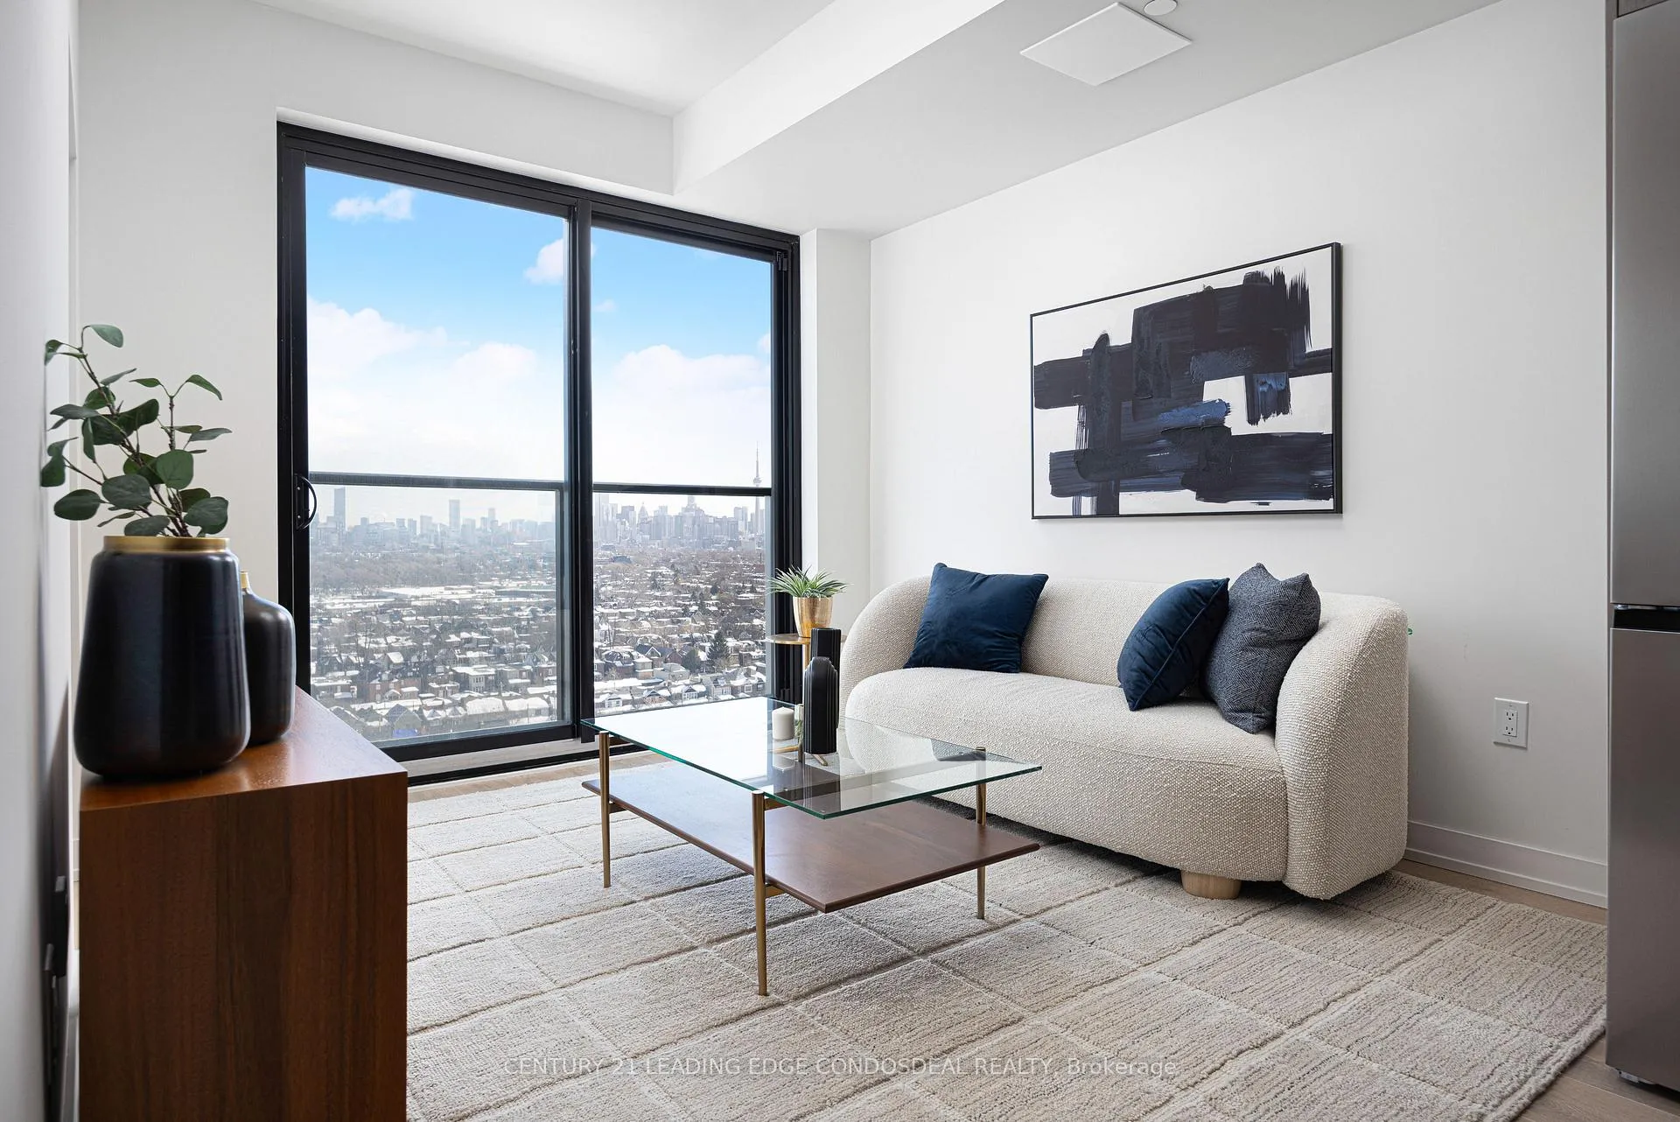
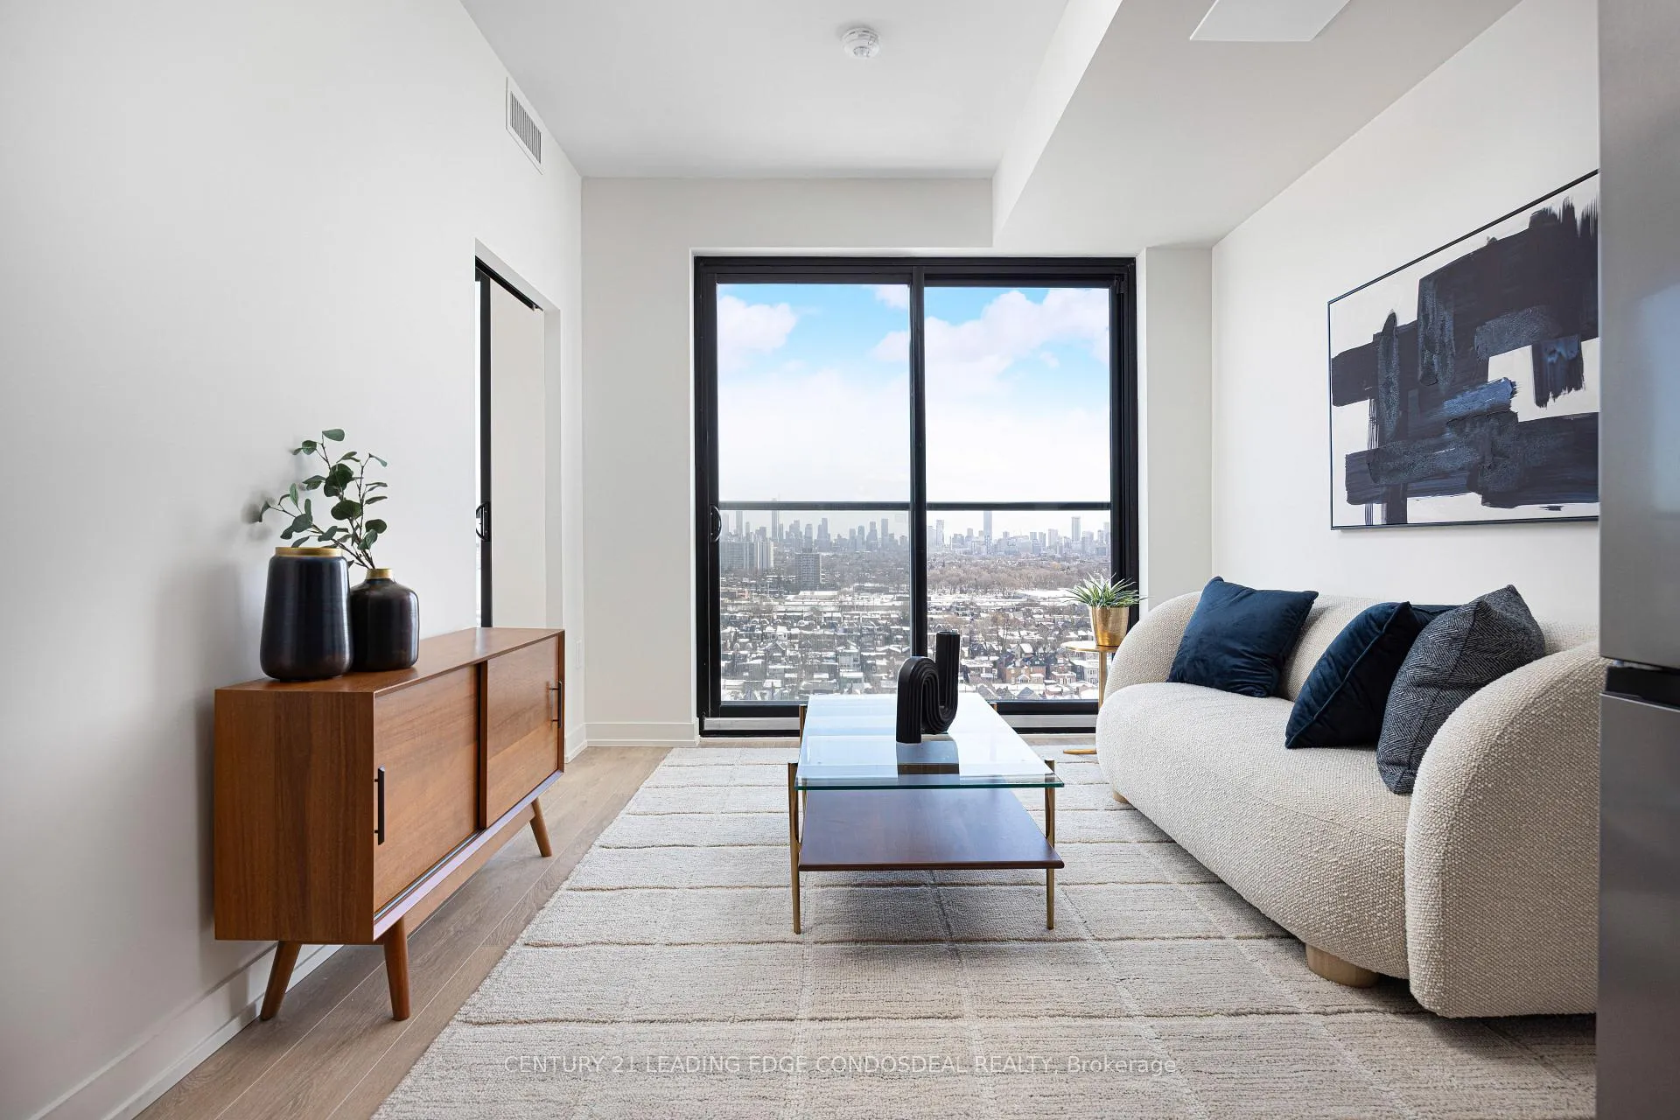
- View: City, skyline
InsideIn-suite laundry, main level, Carpet free, separate heating controls, separate hydro meter, Concierge/security, smoke detector
- Laundry: In-suite laundry, main level
- Features: Carpet free, separate heating controls, separate hydro meter
- Security: Concierge/security, smoke detector
- Elevator: Yes
- Rooms above ground: 4
- Bedrooms: 1
- Bathrooms: 1
- Kitchens: 1
OutsideConcrete, brick, Flat, Juliette
- Exterior: Concrete, brick
- Roof: Flat
- Balcony: Juliette
- Features: Controlled entry, patio, recreational area
Parking and lockerUnderground, Exclusive, Other, underground, inside entry, reserved/assigned
- Garage: Underground
- Parking type: Exclusive
- Driveway: Other, underground, inside entry, reserved/assigned
- Locker: Exclusive
- Locker level: Tba
BuildingHouse of assembly at sterling junction, Storeys 16, Units 256
- Name: House of assembly at sterling junction
- Storeys: 16
- Units: 256
- Registered: 2025
- Condo corporation: 3146
- Amenities: Bike storage, concierge, gym, party room/meeting room, rooftop deck/garden, visitor parking
- Pets: Allowed
Heating, water and powerHeat pump, gas, Central air
- Heating: Heat pump, gas
- Cooling: Central air
Costs and taxesCondo fee $380 a month, Heat included, cac included, common elements included, building insurance included, HST included in the price
- Condo fee: $380 a month
- Fee includes: Heat included, cac included, common elements included, building insurance included
- HST: HST included in the price
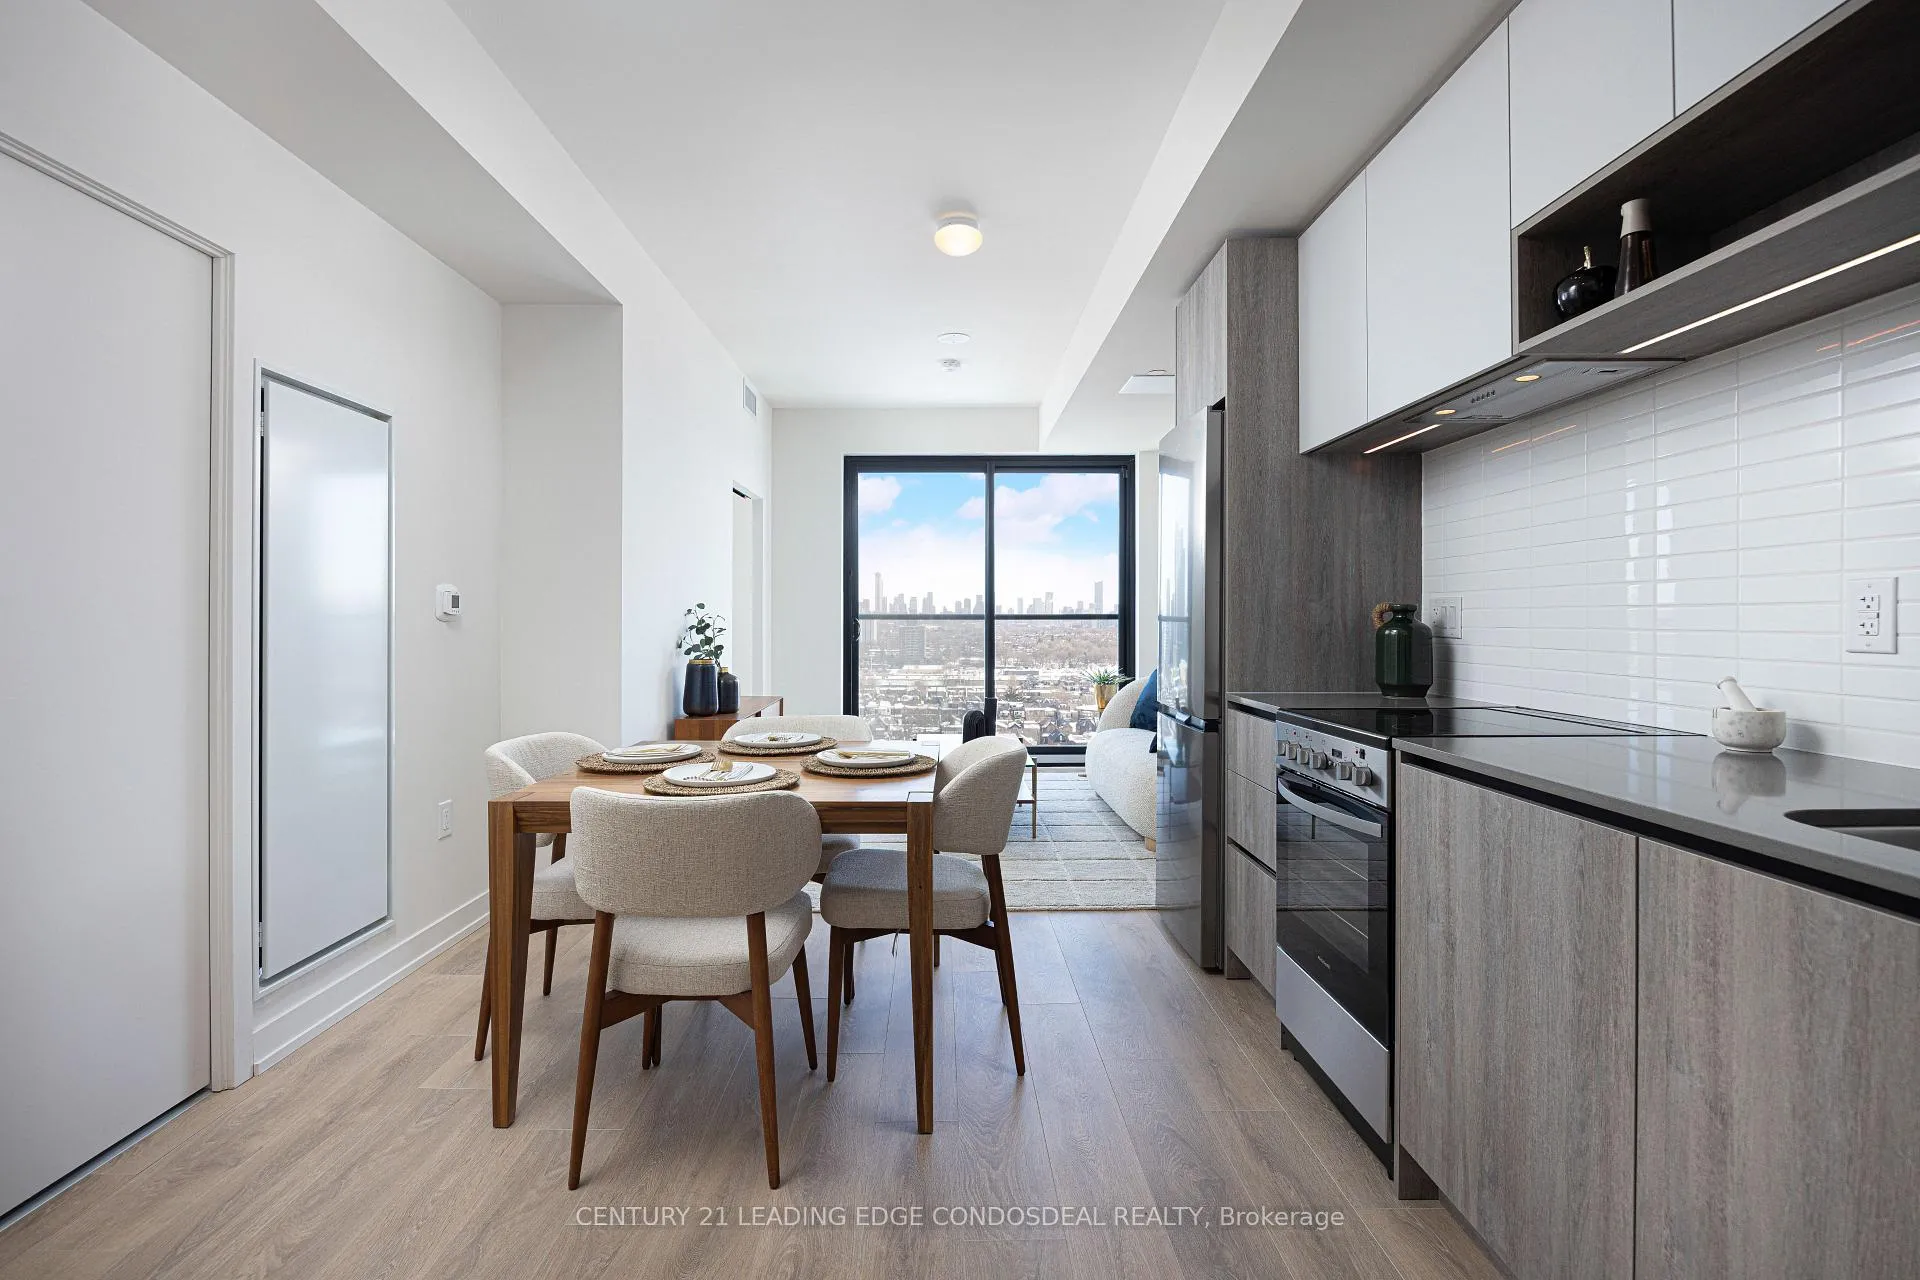
Included in the sale24" black ceran radiant cooktop, 24" stainless built in oven, integrated 24" paneled dishwasher, 22" integrated refrigerator and built-in hood fan unit, window coverings, washer/dryer
- Included: 24" black ceran radiant cooktop, 24" stainless built in oven, integrated 24" paneled dishwasher, 22" integrated refrigerator and built-in hood fan unit, window coverings, washer/dryer
NearbySchool, rec./commun.centre, public transit, place of worship, park
- Close to: School, rec./commun.centre, public transit, place of worship, park
Listing detailsC13449032, Terminated, Jun 15, 2026
- MLS® number: C13449032
- Status: Terminated
- Listed on: Jun 15, 2026
- Days on market: 98
- Updated: Sep 21, 2026
- Possession: Flexible
- Occupied by: Vacant
- Listing brokerage: CENTURY 21 LEADING EDGE CONDOSDEAL REALTY
About this home
Unit 1610, 181 Sterling Road, Toronto (Dufferin Grove), ON M6R 2B2
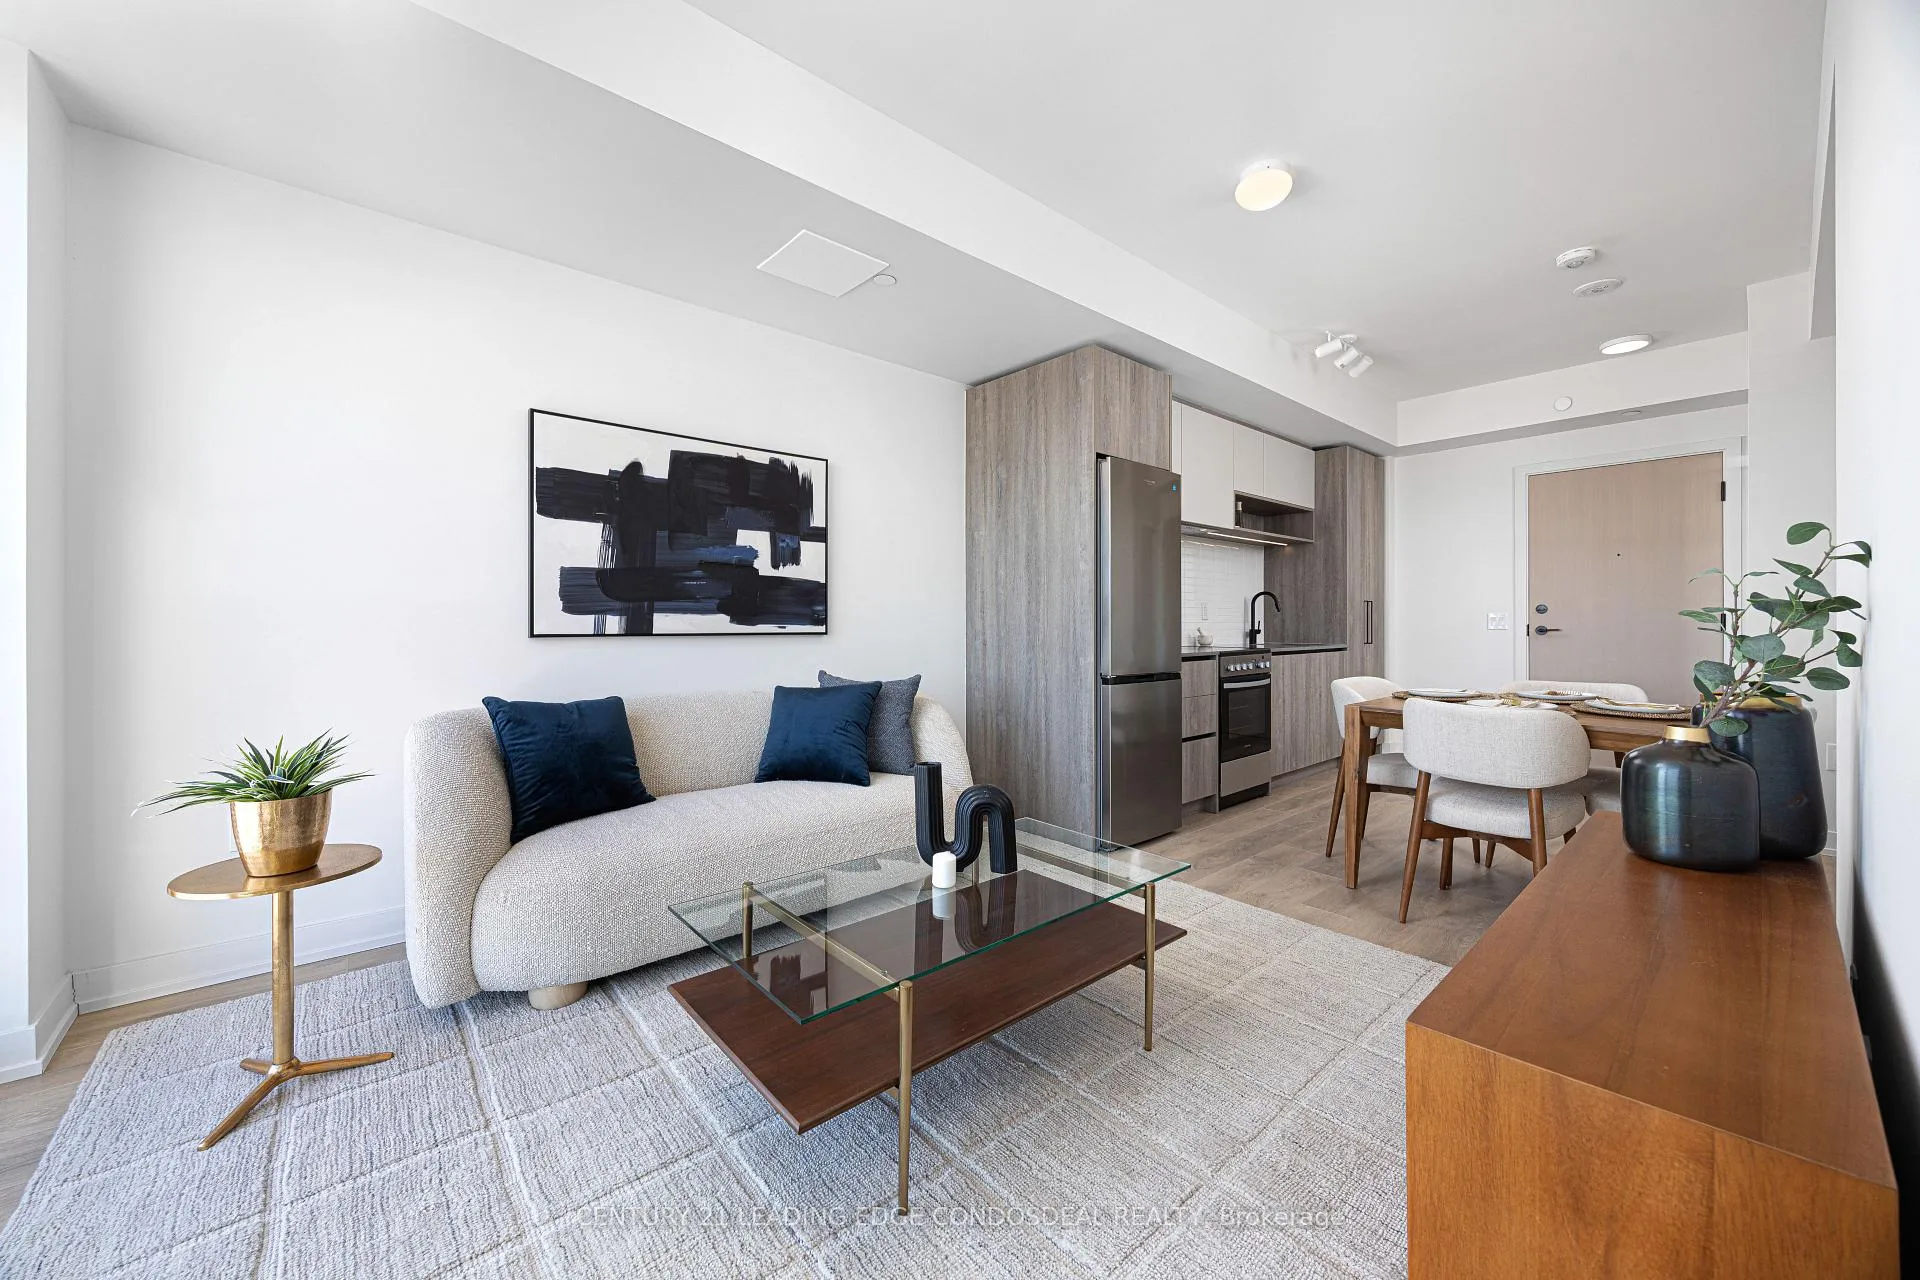
Re-introducing The House of Assembly - Urban Living, Elevated! Eligible for new HST rebate. This beautifully designed 1-bedroom, 1-bathroom condo offers 508 sq ft of smart, contemporary living in the heart of the vibrant Sterling Junction community. Featuring a functional open-concept layout, modern finishes, and an inviting east exposure that fills the space with natural morning light, this suite is the perfect blend of comfort and efficiency.Ideal for first-time buyers, downsizers, or investors seeking a connected city lifestyle, this thoughtfully designed unit makes the most of every inch. Bonus: Includes 1 free locker with the unit.Located just steps to the UP Express, GO Transit, TTC, and subway, commuting throughout the city is effortless. Enjoy easy access to local cafes, parks, creative studios, and the unique character that makes this neighbourhood one of Toronto's most exciting up-and-coming communities.Developed by Marlin Spring and Greybrook Realty Partners, residents enjoy exceptional amenities including a state-of-the-art fitness centre, yoga studio, rooftop terrace with BBQs and dining spaces, and a children's play area.Experience style, convenience, and community all in one exceptional offering.
Ask about this home
A HOMEH agent will answer your questions about this home.
Know more about House of Assembly
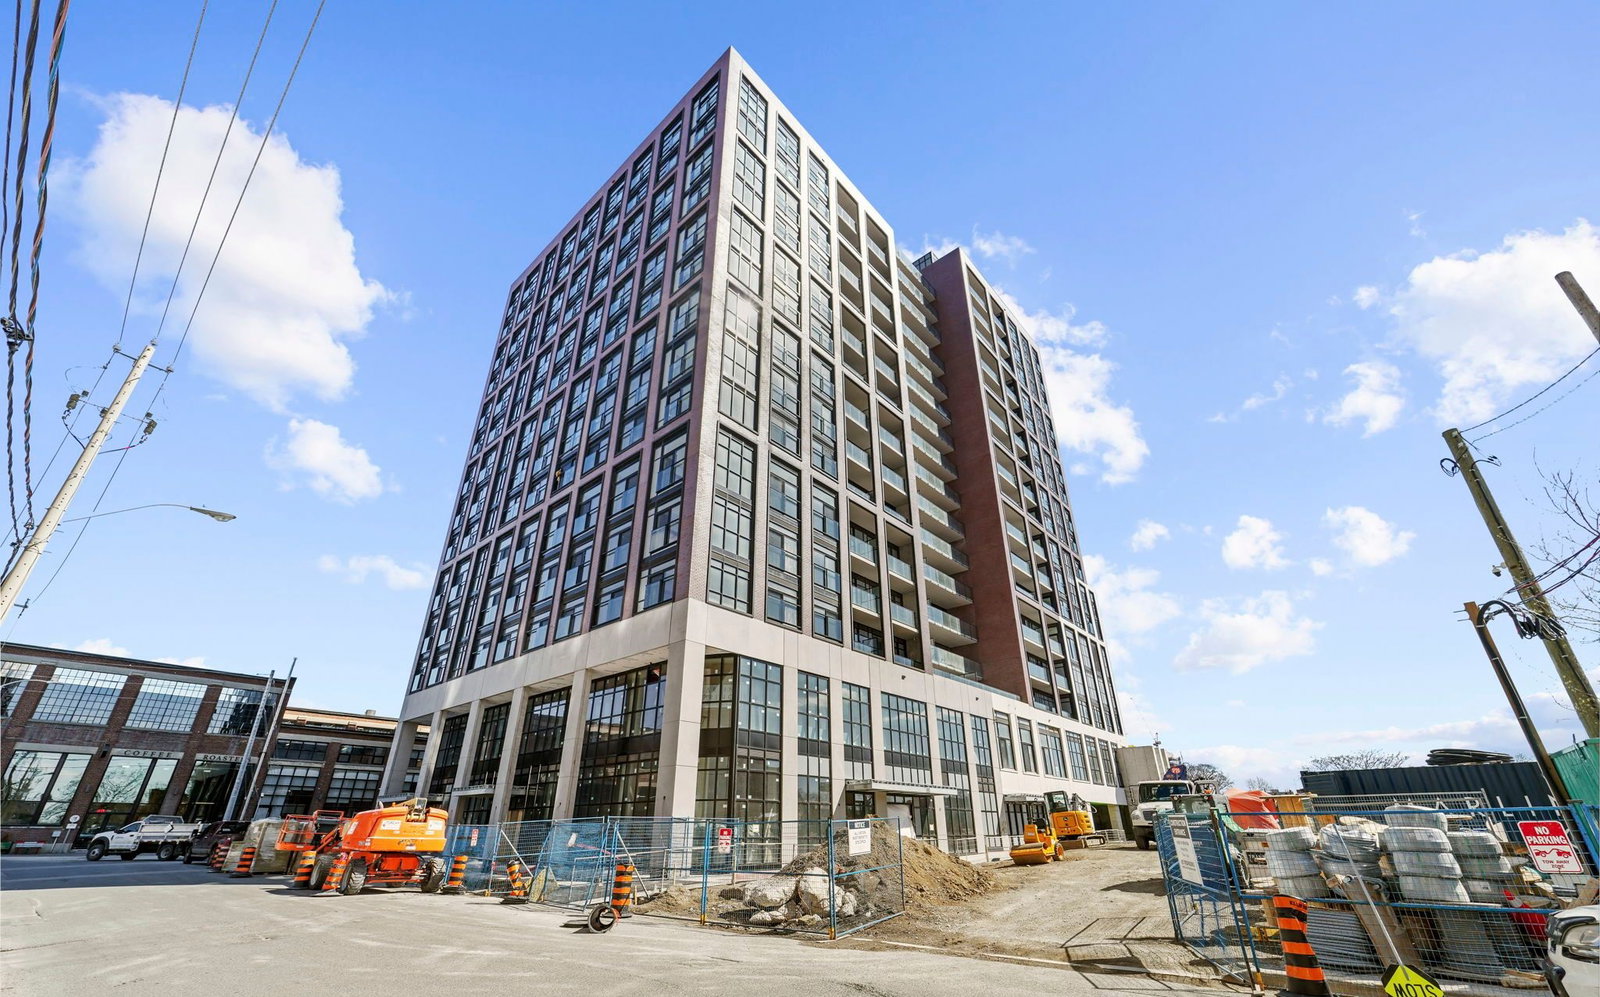
Condo building · 158 Sterling Road
House of Assembly is a 16-storey condo with 256 suites, built in 2025 by Marlin Spring Developments. Right now 5 for sale and 5 for rent are on the market here.
- 16storeys
- 256suites
- 2025built
No similar units for sale in House of Assembly right now.
Around this home
Daily convenience, out of 100, from the distances below
Schools nearby
School rating, out of 10.
Helpful calculators
Your HOMEH agent

"I would see it this week."