

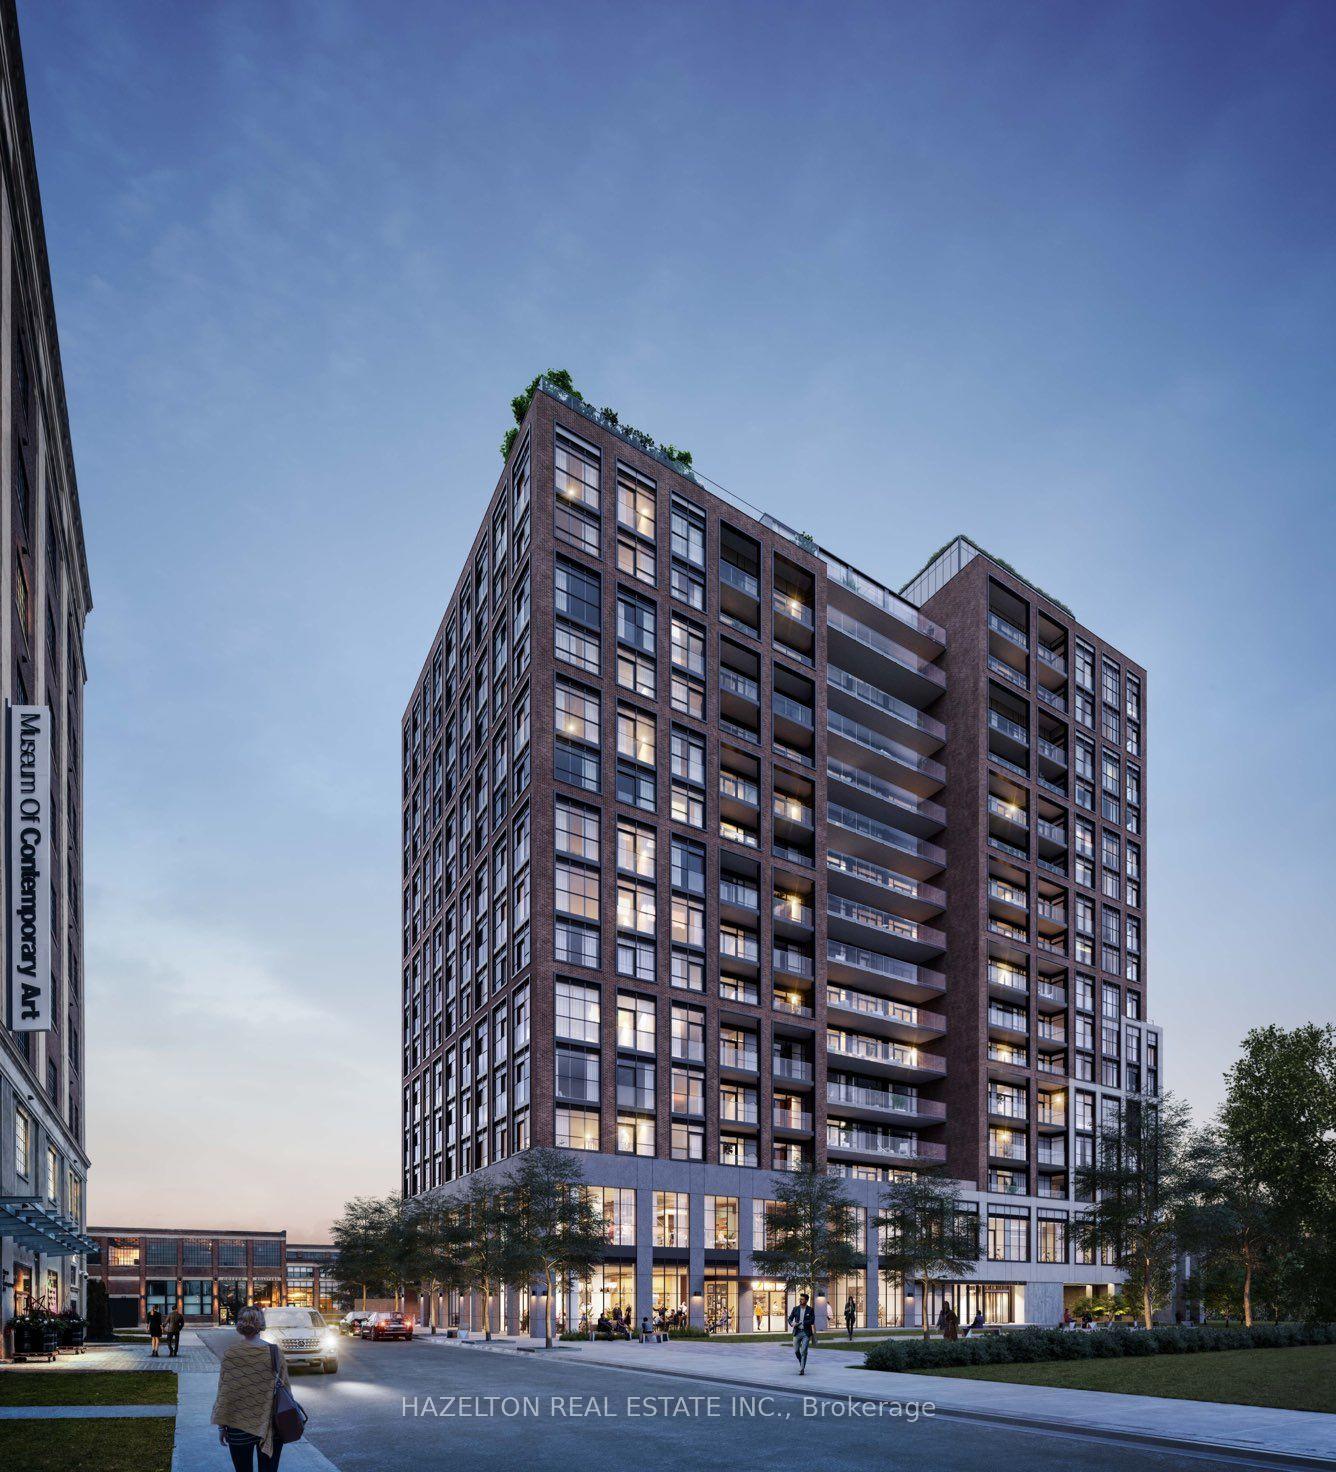
Unit 406, 181 Sterling Road
Unit 406, 181 Sterling Road
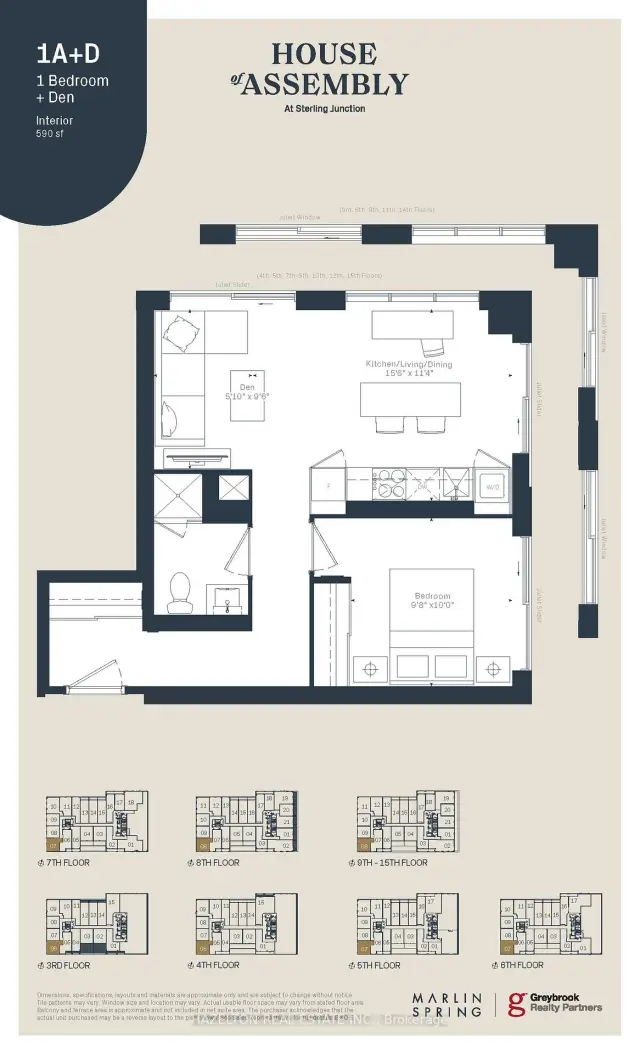
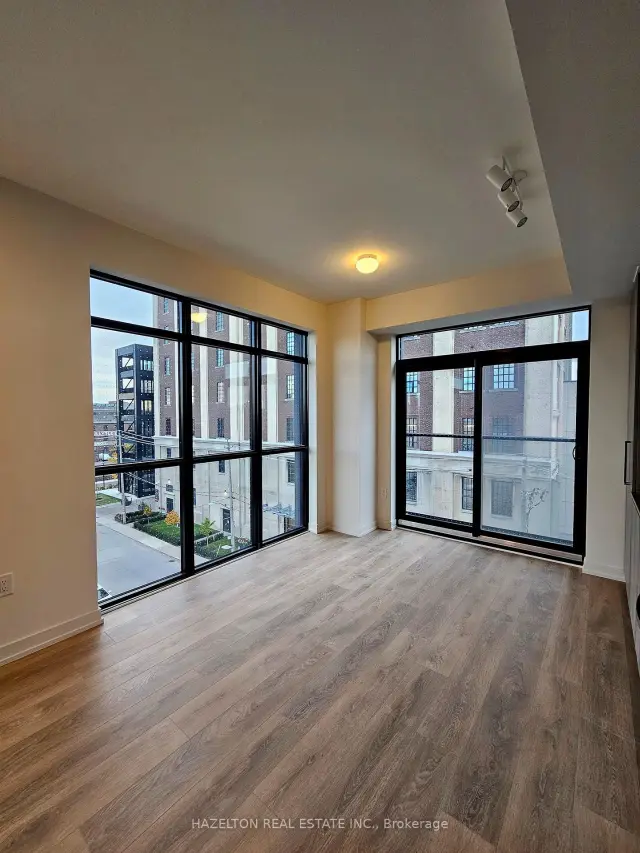
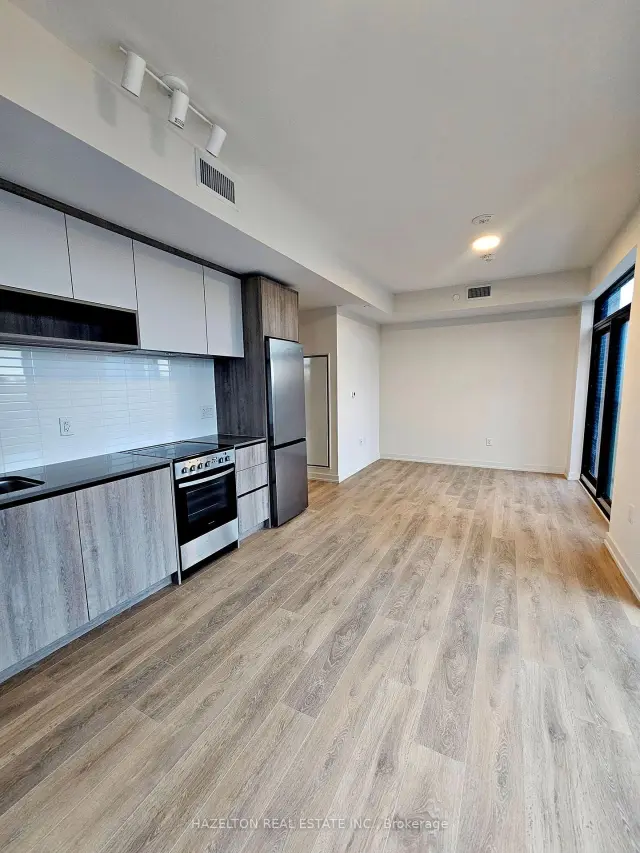
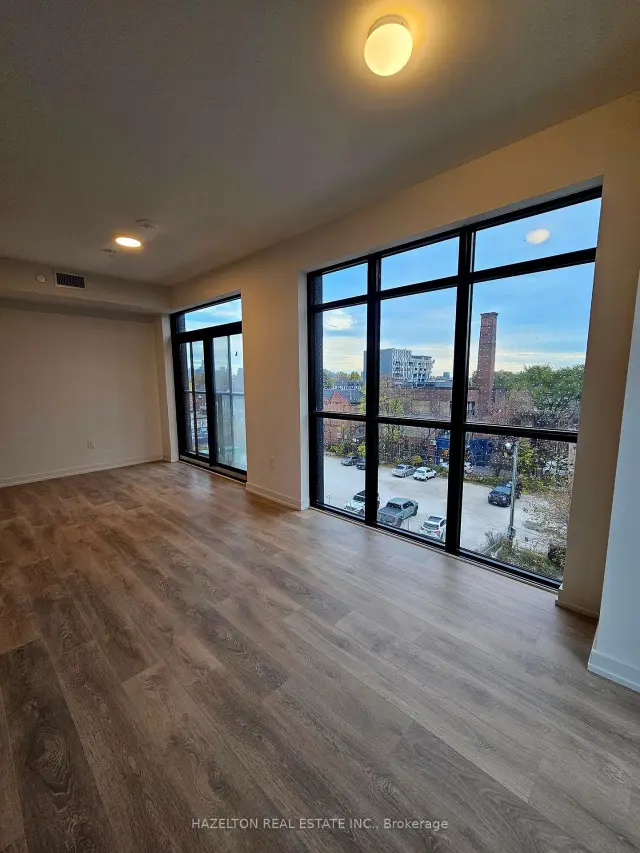 See all 19 photos
Property history
Facts and features
- ExposureSouth west
- LaundryIn-suite
- LockerNone
- BalconyJuliette
- Hardwood floors
- Central air
- Rooftop deck/garden
- Party room/meeting room
- Gym
- Concierge
The homeCondo Apartment, Apartment, New
- Type: Condo Apartment
- Style: Apartment
- Age: New
- Living space: 500–599 sq ft
- Basement: None
- Exposure: South West
- View: Lake, city, skyline
InsideHardwood, In-suite laundry, main level, Carpet free, separate heating controls, separate hydro meter
- Flooring: Hardwood
- Laundry: In-suite laundry, main level
- Features: Carpet free, separate heating controls, separate hydro meter
- Elevator: Yes
- Rooms above ground: 4
- Rooms in the basement: 1
- Bedrooms: 1
- Bathrooms: 1
- Kitchens: 1
OutsideBrick, concrete, Juliette, Controlled entry, recreational area, patio
- Exterior: Brick, concrete
- Balcony: Juliette
- Features: Controlled entry, recreational area, patio
Parking and lockerUnderground, Parking type None, Locker None
- Garage: Underground
- Parking type: None
- Locker: None
BuildingHouse of Assembly, Storeys 16, Units 256
- Name: House of Assembly
- Storeys: 16
- Units: 256
- Registered: 2025
- Condo corporation: 3146
- Amenities: Visitor parking, rooftop deck/garden, party room/meeting room, gym, concierge, bike storage
- Pets: Allowed
Heating, water and powerFan coil, gas, Central air
- Heating: Fan coil, gas
- Cooling: Central air
Rent and termsRent $2,200 a month, Entire property, Unfurnished
- Rent: $2,200 a month
- Space for rent: Entire property
- Furnished: Unfurnished
- Lease: 12 months
- Rent includes: Common elements, building maintenance
- Deposit: Required
- Credit check: Required
- Employment letter: Required
- Rental application: Required
- References: Required
IncludedAppliances (fridge, stove, dishwasher, range hood), washer/dryer, light fixtures.. custom roller shades to be installed on every window.
- Included: Appliances (fridge, stove, dishwasher, range hood), washer/dryer, light fixtures.. custom roller shades to be installed on every window.
NearbyPlace of worship, park, public transit, rec./commun.centre, school
- Close to: Place of worship, park, public transit, rec./commun.centre, school
Listing detailsC14153862, Rented, Nov 5, 2026
- MLS® number: C14153862
- Status: Rented
- Listed on: Nov 5, 2026
- Days on market: 13
- Updated: Nov 18, 2026
- Possession: 2026-11-05 / Immediate
- Occupied by: Vacant
- Listing brokerage: HAZELTON REAL ESTATE INC.
About this home
Unit 406, 181 Sterling Road, Toronto (Dufferin Grove), ON M6R 0B2
Welcome to House of Assembly at 181 Sterling Road, in the heart of Sterling Junction, one of Toronto's most exciting and rapidly evolving neighborhoods! This bright and beautifully designed 1-bedroom, 1-bathroom corner suite offers an exceptionally efficient layout with no wasted space, complemented by clear southwest exposures that fill the home with natural light and beautiful afternoon sun. Thoughtfully designed for modern urban living, this residence combines style, comfort, and functionality in an unbeatable location. Step outside and discover why the Junction Triangle has become one of Toronto's most desirable places to call home. Once an industrial hub, the neighborhood has transformed into a thriving cultural and culinary destination, blending historic brick-and-beam architecture with contemporary residences, creative spaces, and some of the city's best independent businesses. Enjoy the Museum of Contemporary Art (MOCA), Terroni Sterling, Henderson Brewing, Ethica Coffee Roasters, and an incredible selection of local restaurants, cafés, galleries, and boutique shops, all just steps from your door. Outdoor enthusiasts will love the nearby West Toronto Railpath, offering a scenic route for cycling, jogging, and walking, while High Park and the vibrant neighborhoods of Roncesvalles, Bloordale, and the Junction are all within easy reach. Commuting couldn't be easier with Dundas West and Lansdowne subway stations, Bloor GO, UP Express, and multiple TTC streetcar routes nearby, providing exceptional connections to downtown Toronto and Pearson Airport. Experience the perfect combination of neighborhood character, culture, convenience, and connectivity in one of Toronto's most dynamic west-end communities. Urban living at its finest!
Ask about this home
A HOMEH agent will answer your questions about this home.
Know more about House of Assembly
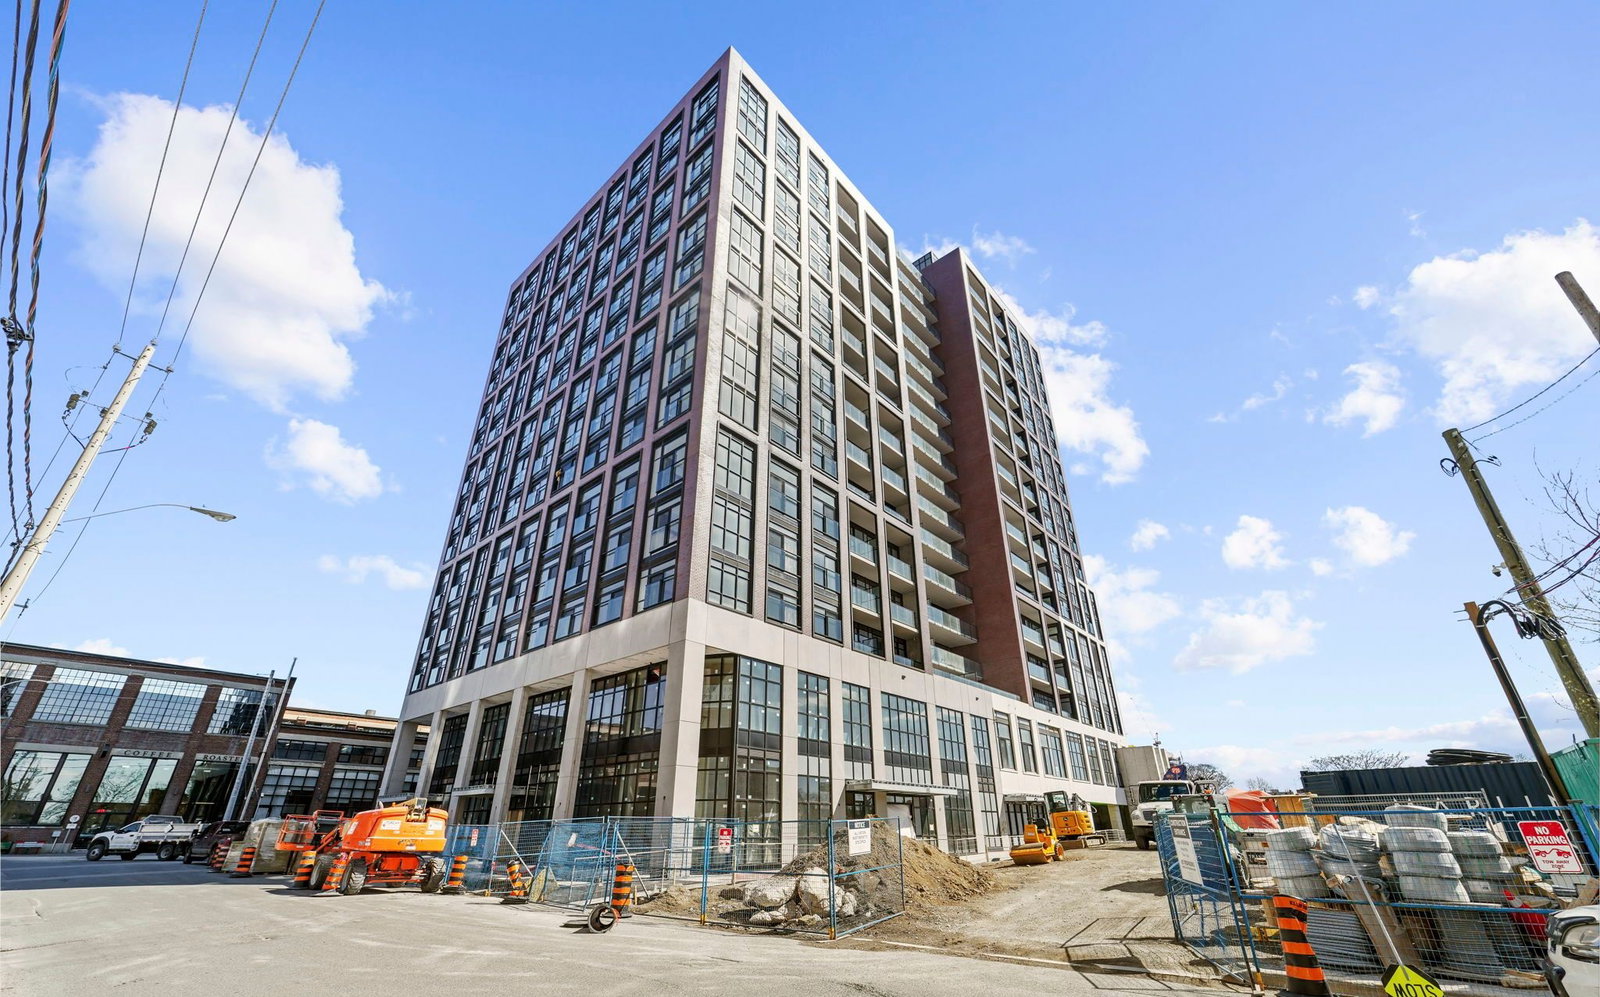
Condo building · 158 Sterling Road
House of Assembly is a 16-storey condo with 256 suites, built in 2025 by Marlin Spring Developments. Right now 5 for sale and 5 for rent are on the market here.
- 16storeys
- 256suites
- 2025built
No similar units for rent in House of Assembly right now.
Around this home
Daily convenience, out of 100, from the distances below
Schools nearby
School rating, out of 10.
Helpful calculators
Your HOMEH agent

"I would see it this week."