

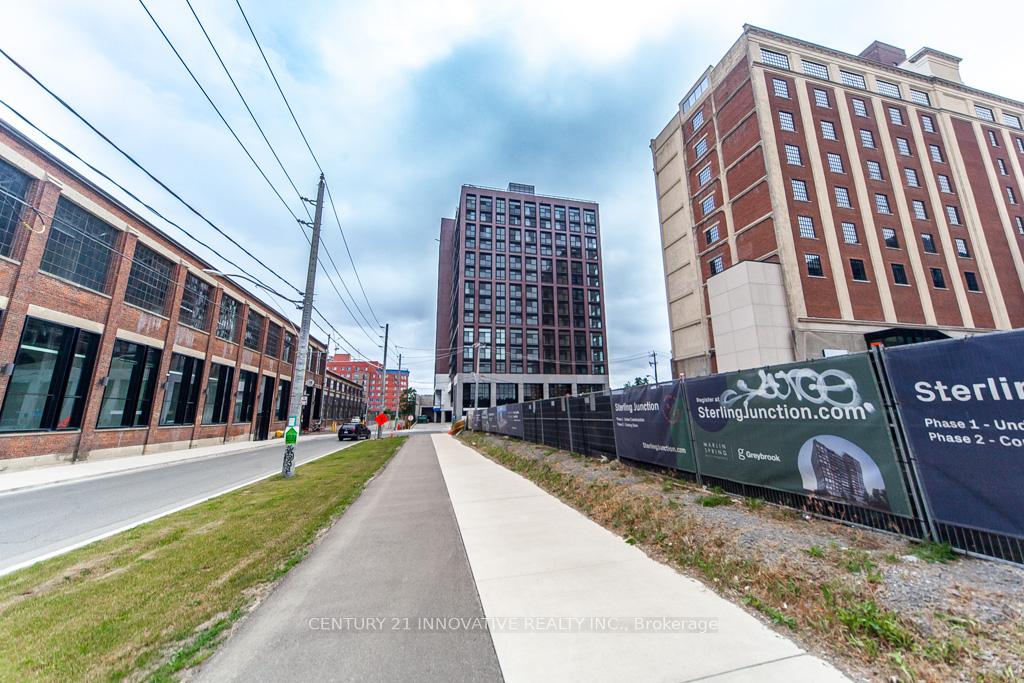
Unit 409, 181 Sterling Road
Unit 409, 181 Sterling Road
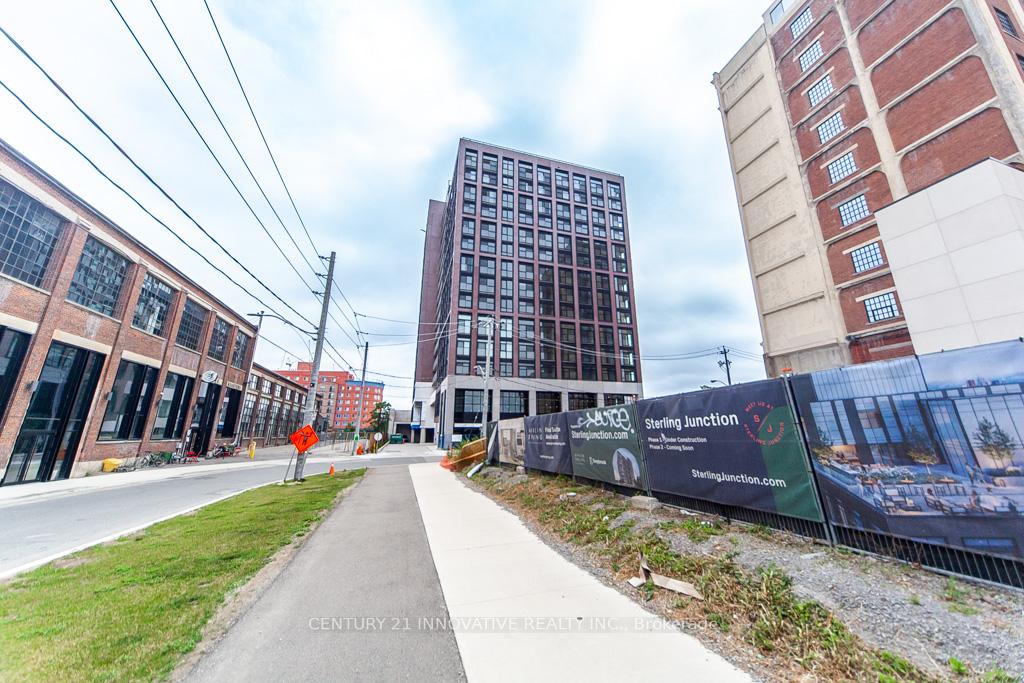
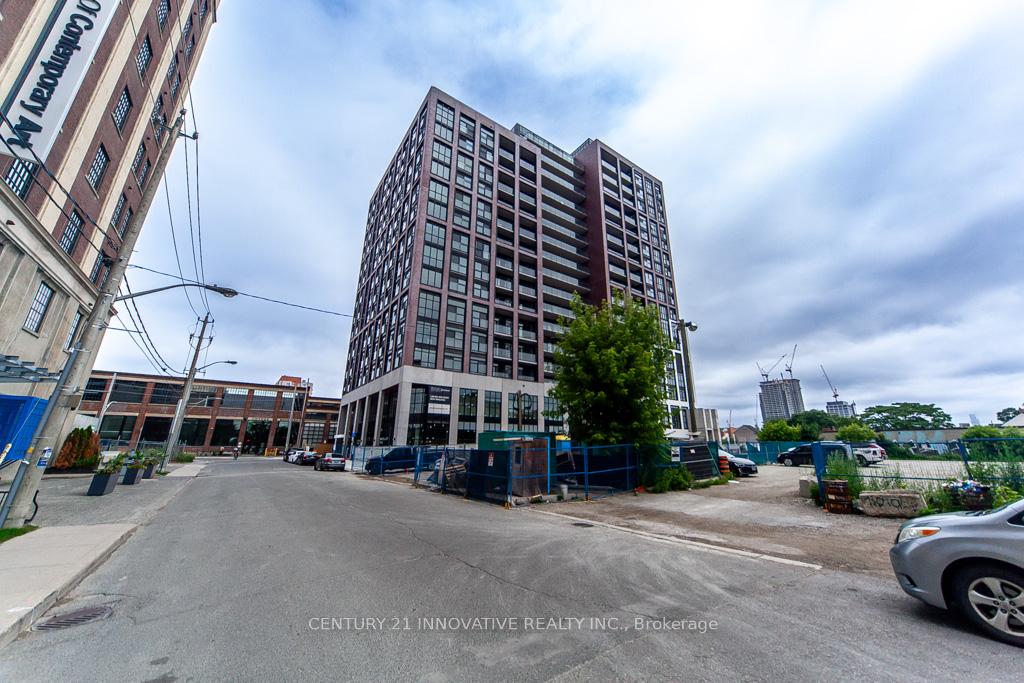
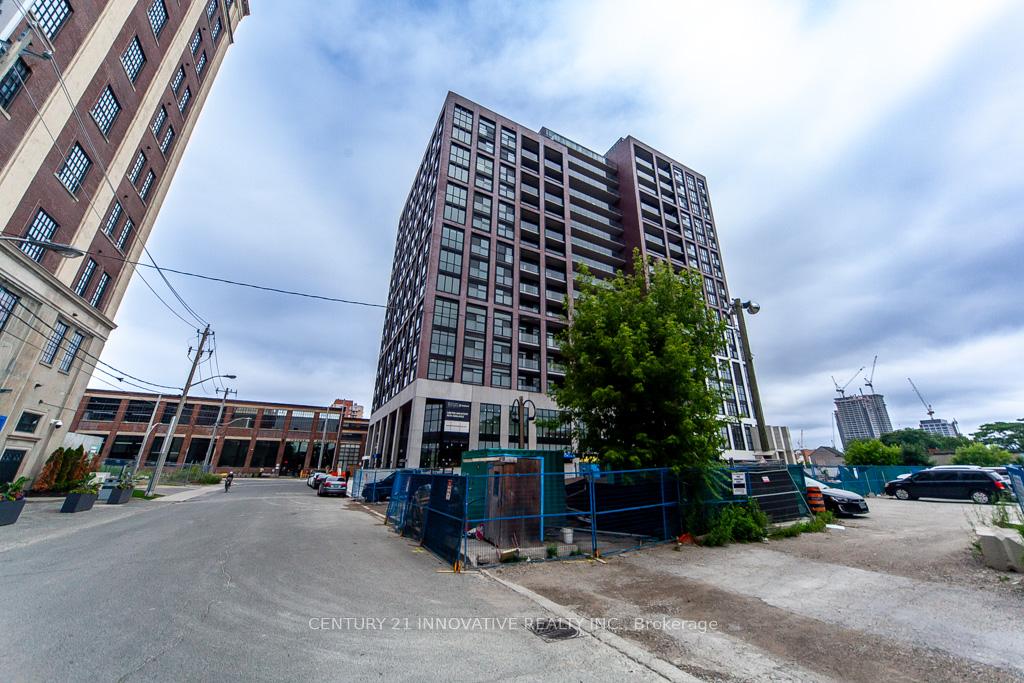
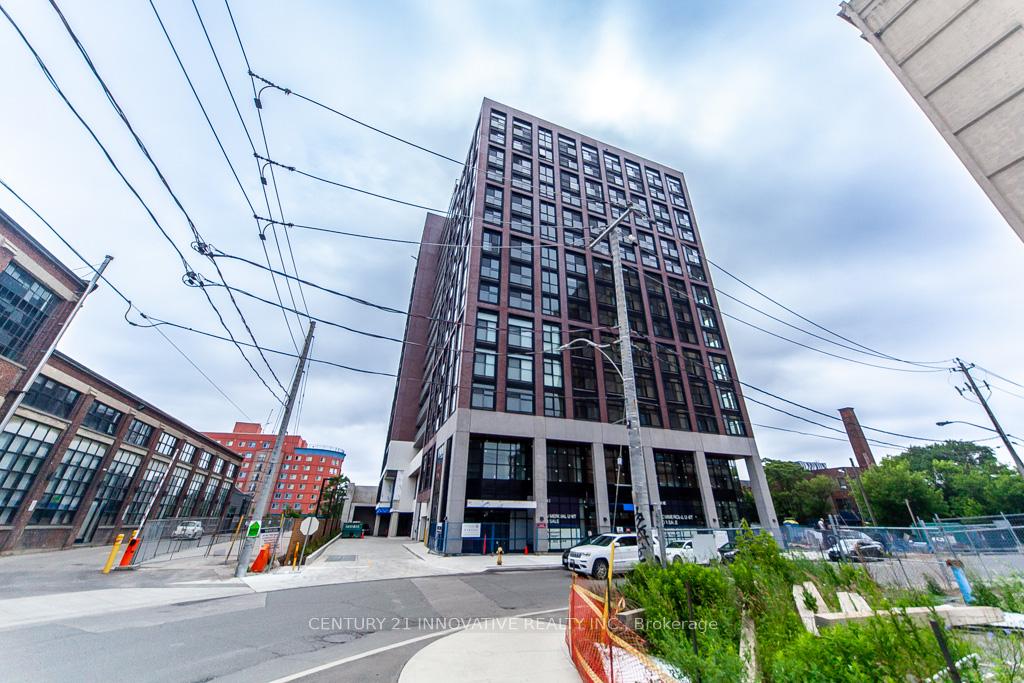 See all 40 photos
Property history
Facts and features
- ExposureNorth west
- LaundryIn-suite laundry, closet
- LockerNone
- BalconyJuliette
- Hardwood floors
- Central air
- Concierge
- Gym
- Party room/meeting room
- Rooftop deck/garden
The homeCondo Apartment, Apartment, New
- Type: Condo Apartment
- Style: Apartment
- Age: New
- Living space: 700–799 sq ft
- Basement: None
- Exposure: North West
InsideHardwood, Tile, In-suite laundry, laundry closet, main level, Built-in oven, carpet free, countertop range, primary bedroom - main floor, separate heating controls, separate hydro meter, water heater, water meter
- Flooring: Hardwood, Tile
- Laundry: In-suite laundry, laundry closet, main level
- Features: Built-in oven, carpet free, countertop range, primary bedroom - main floor, separate heating controls, separate hydro meter, water heater, water meter
- Security: Carbon monoxide detectors, security guard, concierge/security, smoke detector
- Rooms above ground: 6
- Bedrooms: 2
- Bathrooms: 2
- Kitchens: 1
OutsideBrick, concrete, Juliette
- Exterior: Brick, concrete
- Balcony: Juliette
Parking and locker1 Parking, Underground, Exclusive
- Spaces: 1 Parking
- Garage: Underground
- Parking type: Exclusive
- Driveway: Underground
- Spot: 06
- Locker: None
BuildingHouse of assembly @ sterling junction, Storeys 16, Units 256
- Name: House of assembly @ sterling junction
- Storeys: 16
- Units: 256
- Registered: 2025
- Condo corporation: 0
- Amenities: Bike storage, community bbq, concierge, gym, party room/meeting room, rooftop deck/garden
- Pets: Allowed
Heating, water and powerForced air, gas, Central air
- Heating: Forced air, gas
- Cooling: Central air
Rent and termsRent $2,840 a month, Entire property, Unfurnished
- Rent: $2,840 a month
- Space for rent: Entire property
- Furnished: Unfurnished
- Lease: 12 months
- Paid: Monthly
- Rent includes: Building maintenance, common elements, grounds maintenance, exterior maintenance, parking, private garbage removal, snow removal, water heater
- Deposit: Required
- Credit check: Required
- Employment letter: Required
- Rental application: Required
- References: Required
- Rental items: N/a
IncludedOne underground parking spot. washer, dryer. built in fridge and stove, counter top stove, built-in dishwasher., Not included None
- Included: One underground parking spot. washer, dryer. built in fridge and stove, counter top stove, built-in dishwasher.
- Not included: None
NearbyClear view, level, park, part cleared, public transit, school
- Close to: Clear view, level, park, part cleared, public transit, school
Listing detailsC12260964, Rented, Jul 3, 2025
- MLS® number: C12260964
- Status: Rented
- Listed on: Jul 3, 2025
- Days on market: 40
- Updated: Aug 12, 2025
- Possession: Immediate
- Occupied by: Vacant
- Listing brokerage: CENTURY 21 INNOVATIVE REALTY INC.
About this home
Unit 409, 181 Sterling Road, Toronto (Dufferin Grove), ON M6R 2B2
Luxury awaits at The House of Assembly at Sterling Junction! Brand new never lived-in unit! This premium corner suite boasts panoramic North West views, offering 2 bedrooms in a highly efficient and private split bedroom layout, 2 bathrooms, and hardwood floors throughout. Tons of natural light from windows in every room. The kitchen is a chef's dream with quartz counters and built-in appliances. Convenience is key with ensuite laundry and an included parking space. Steps to multiple transit options, great diverse dining options and entertainment, and everything else that comes with being located in the heart of The Junction Triangle. A walker's and cyclists paradise. Truly one of Toronto's most exciting, growing communities! Your upscale urban retreat awaits - seize the opportunity!
Ask about this home
A HOMEH agent will answer your questions about this home.
Know more about House of Assembly
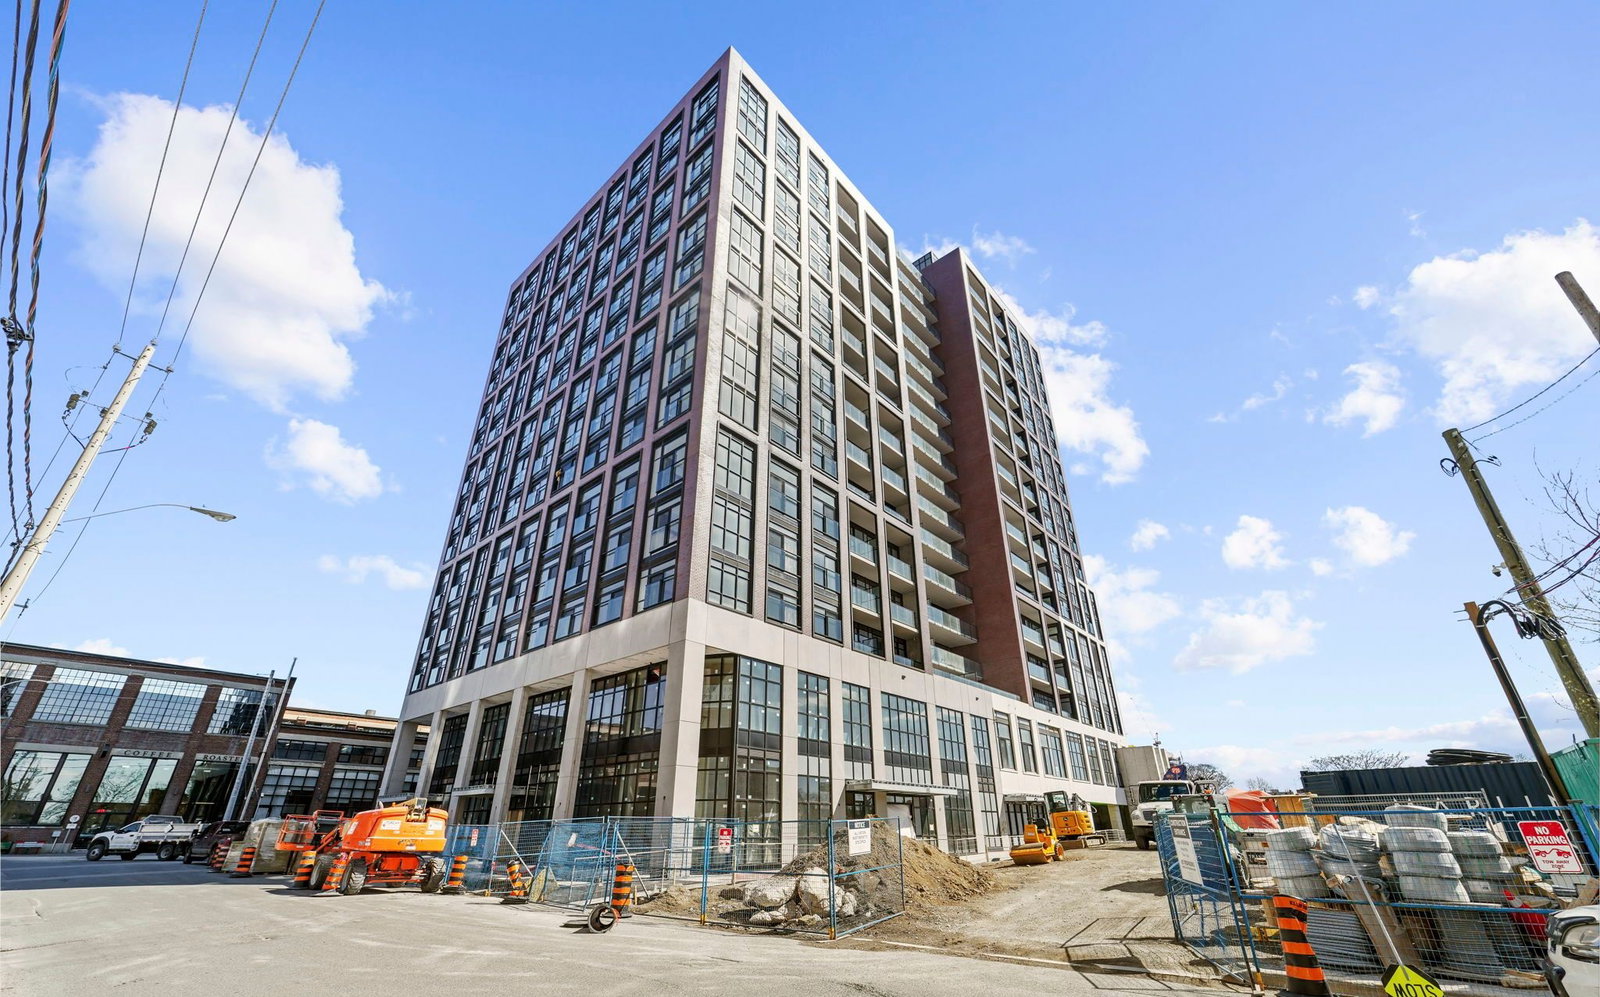
Condo building · 158 Sterling Road
House of Assembly is a 16-storey condo with 256 suites, built in 2025 by Marlin Spring Developments. Right now 5 for sale and 5 for rent are on the market here.
- 16storeys
- 256suites
- 2025built
No similar units for rent in House of Assembly right now.
Around this home
Daily convenience, out of 100, from the distances below
Schools nearby
School rating, out of 10.
Helpful calculators
Your HOMEH agent

"I would see it this week."