

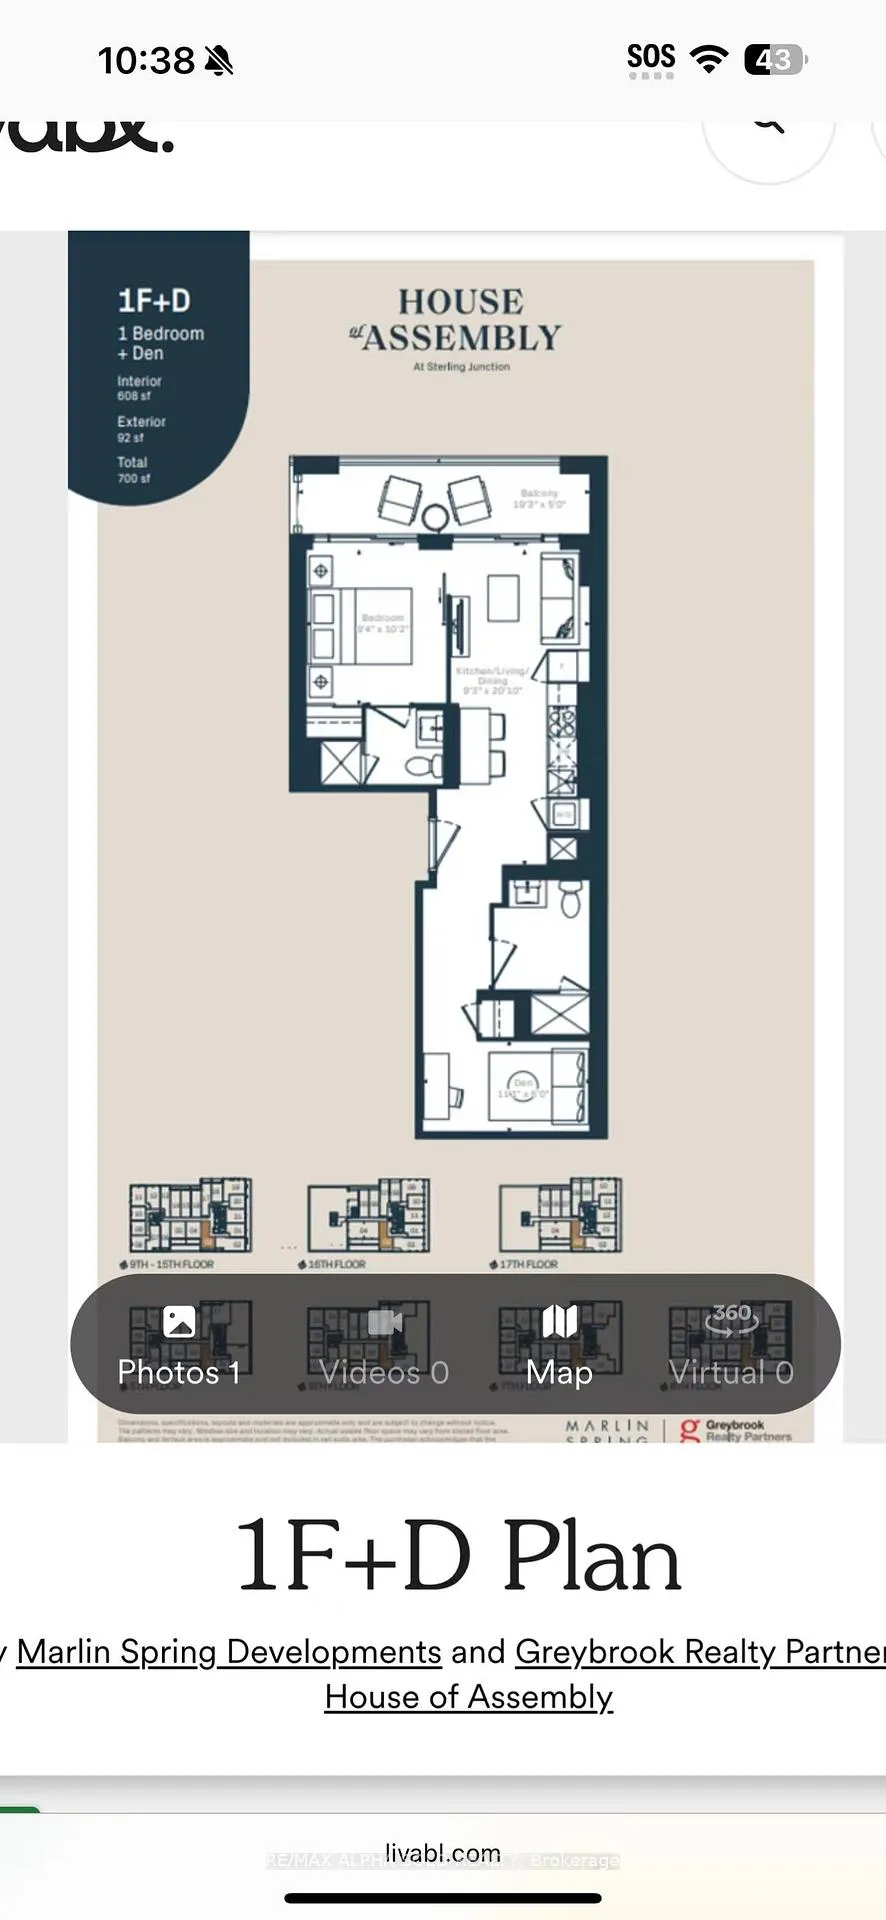
LPH03, 181 Sterling Road
LPH03, 181 Sterling Road
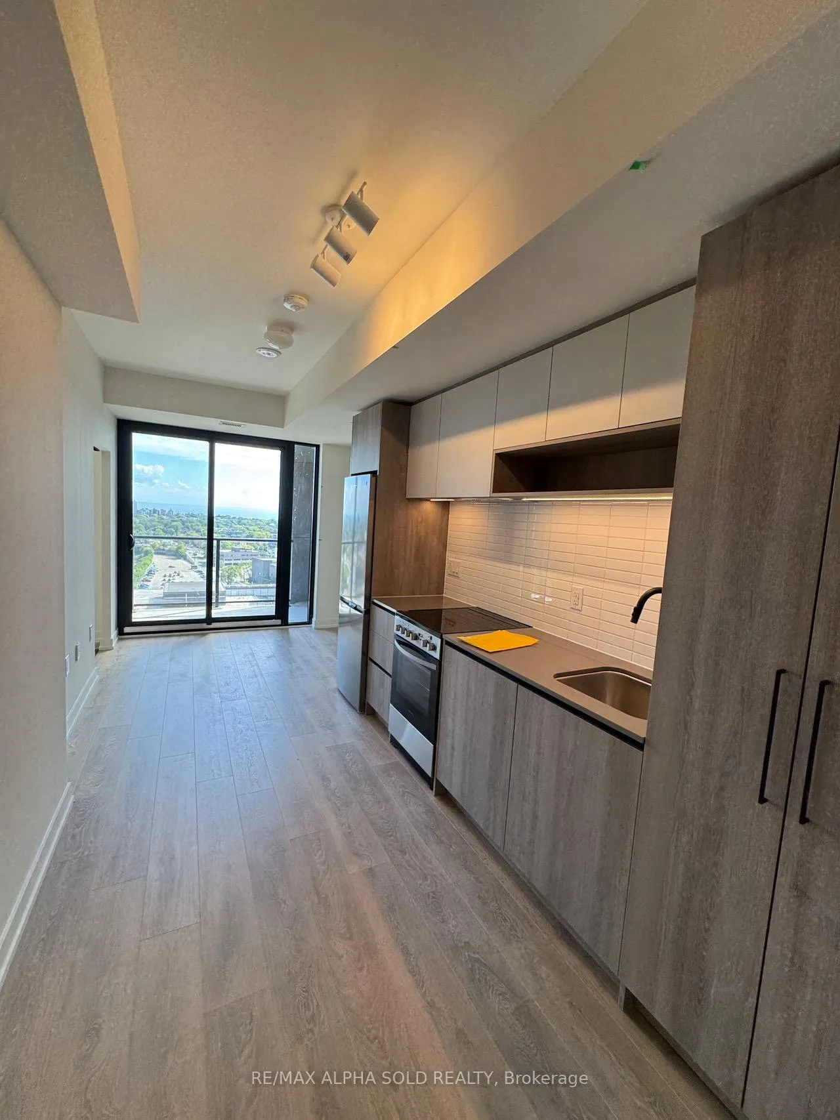
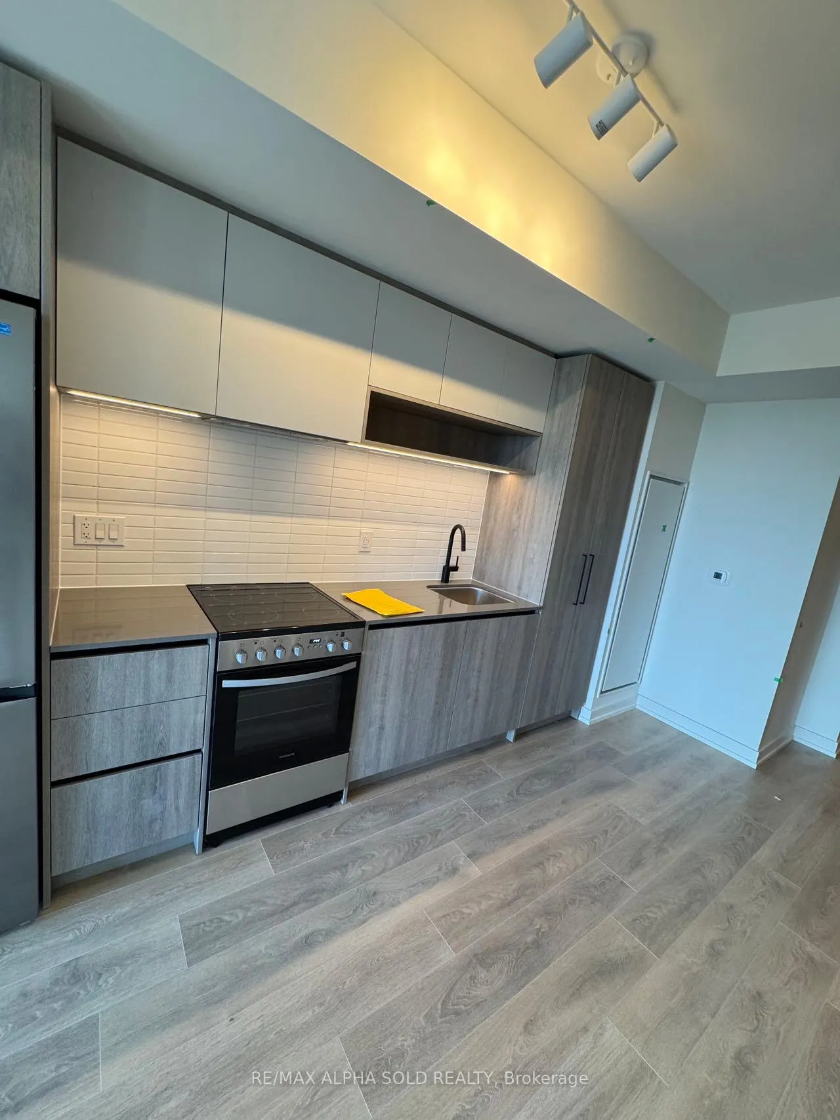
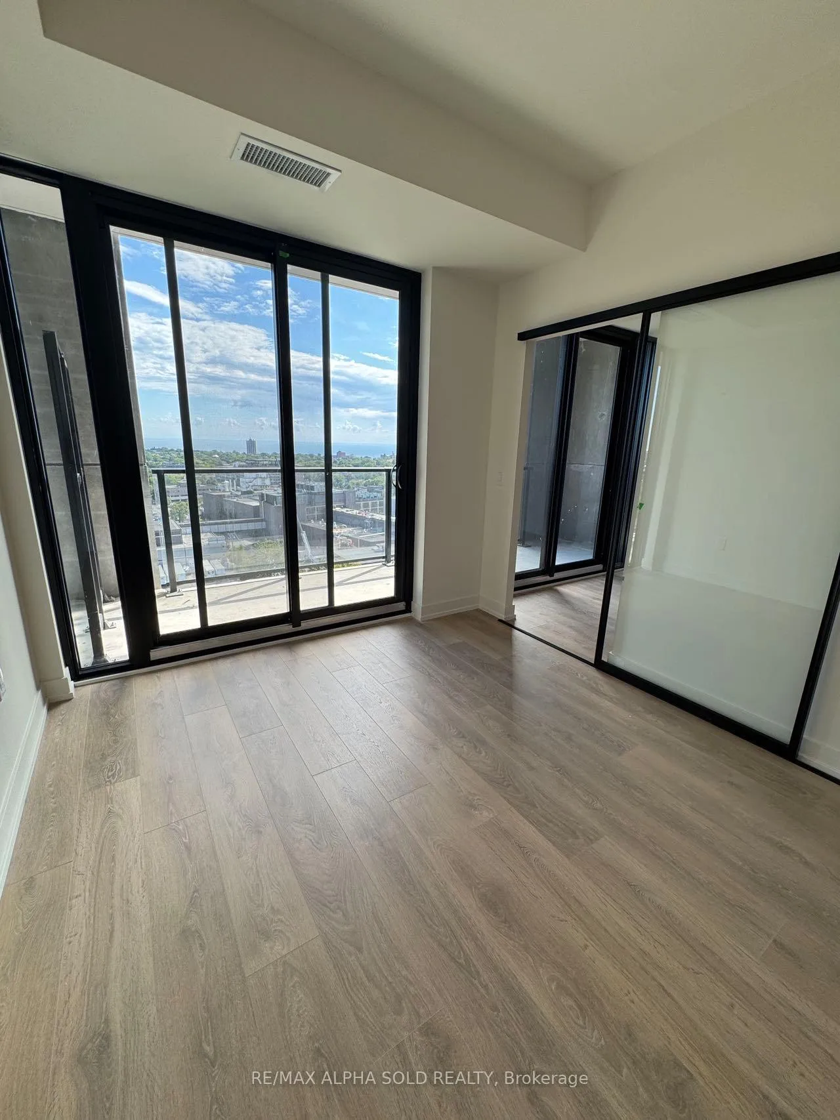
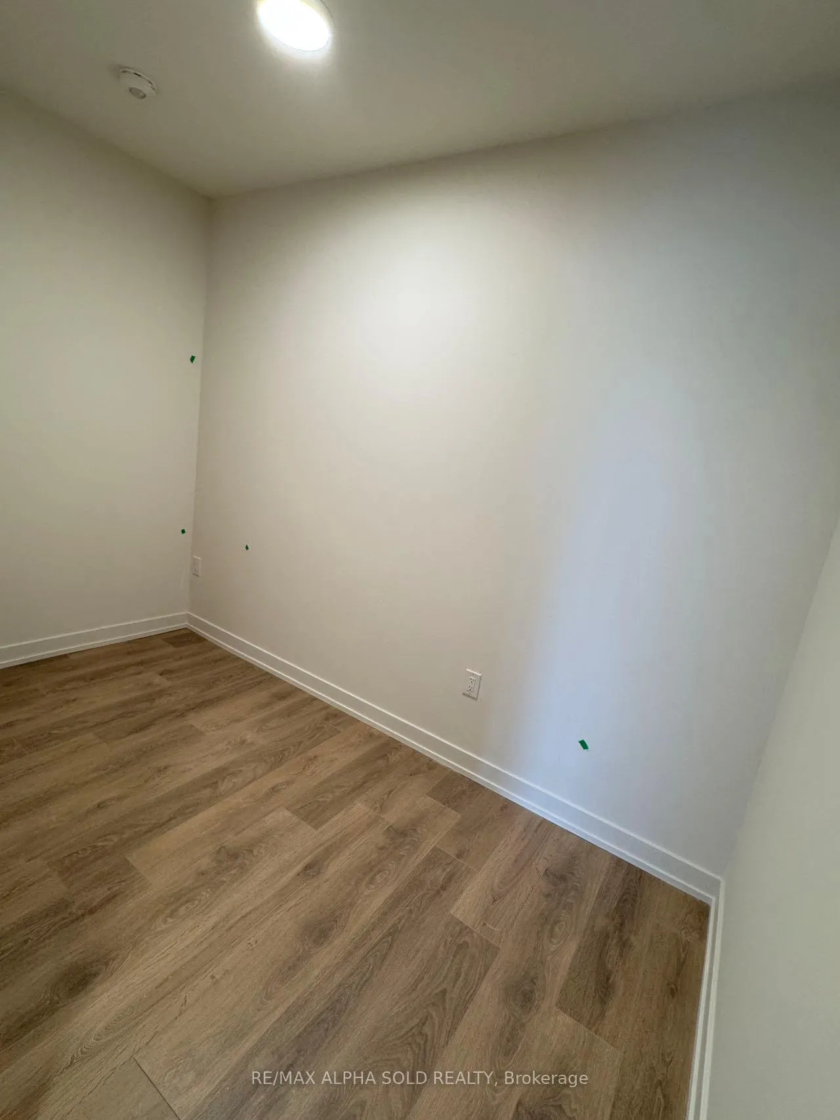 See all 10 photos
Property history
Facts and features
- ExposureSouth
- LaundryEnsuite
- LockerOwned
- BalconyOpen
- Central air
- Concierge
- Exercise room
- Outdoor pool
- Rooftop deck/garden
The homeCondo Apartment, Apartment, New
- Type: Condo Apartment
- Style: Apartment
- Age: New
- Living space: 700–799 sq ft
- Basement: None
- Exposure: South
- View: Clear, lake, water, skyline, city, downtown
InsideEnsuite, main level, Built-in oven, carpet free, countertop range, separate heating controls, storage area lockers, Concierge/security, smoke detector
- Laundry: Ensuite, main level
- Features: Built-in oven, carpet free, countertop range, separate heating controls, storage area lockers
- Security: Concierge/security, smoke detector
- Elevator: Yes
- Rooms above ground: 5
- Bedrooms: 1 + 1 in the basement
- Bathrooms: 2
- Kitchens: 1
OutsideConcrete, Open, Controlled entry, landscaped
- Exterior: Concrete
- Balcony: Open
- Features: Controlled entry, landscaped
Parking and locker1 Parking, Underground, Parking type Owned
- Spaces: 1 Parking
- Garage: Underground
- Parking type: Owned
- Locker: Owned
BuildingHouse of Assembly, Storeys 16, Units 256
- Name: House of Assembly
- Storeys: 16
- Units: 256
- Registered: 2025
- Condo corporation: 0
- Amenities: Concierge, elevator, exercise room, outdoor pool, rooftop deck/garden
- Pets: Allowed
Heating, water and powerForced air, gas, Central air
- Heating: Forced air, gas
- Cooling: Central air
Rent and termsRent $2,450 a month, Entire property, Unfurnished
- Rent: $2,450 a month
- Space for rent: Entire property
- Furnished: Unfurnished
- Lease: 12 months
- Paid: Monthly
- Rent includes: Building insurance, common elements, central air conditioning
- Deposit: Required
- Credit check: Required
- Employment letter: Required
- Rental application: Required
- References: Required
IncludedB/i s/s fridge, oven, dishwasher, countertop stove, washer and dryer. one locker
- Included: B/i s/s fridge, oven, dishwasher, countertop stove, washer and dryer. one locker
NearbyLibrary, park, place of worship, public transit, school
- Close to: Library, park, place of worship, public transit, school
Listing detailsC12643824, Rented, Dec 19, 2025
- MLS® number: C12643824
- Status: Rented
- Listed on: Dec 19, 2025
- Days on market: 21
- Updated: Jan 9, 2026
- Possession: Immediate
- Occupied by: Vacant
- Listing brokerage: RE/MAX ALPHA SOLD REALTY
About this home
LPH03, 181 Sterling Road, Toronto (Dufferin Grove), ON M6R 2B2
Brand New Lower Penthouse in Sterling Junction! Welcome to this bright, never-lived-in 1-bedroom + 1 den ( can be used for 2nd bedroom), 2 baths suite at the highly anticipated House of Assembly. This stylish lower penthouse offers open-concept living with floor-to-ceiling windows, a sleek modern kitchen with quartz countertops and built-in appliances, and a private balcony with sweeping city views. Perfectly located at Bloor & Dundas, you're just steps from GO Bloor Station, UP Express, TTC, the West Toronto Railpath, MOCA, Henderson Brewery, local cafes, restaurants, and art galleries, a vibrant community where creativity meets convenience. Enjoy world-class amenities including a fully equipped gym, yoga studio, rooftop terrace with BBQs and lounge areas, co-working space, kids play area, and a dog run. One locker is included for your storage needs. This is your opportunity to experience modern urban living in one of Toronto's most exciting neighbourhoods!
Ask about this home
A HOMEH agent will answer your questions about this home.
Know more about House of Assembly
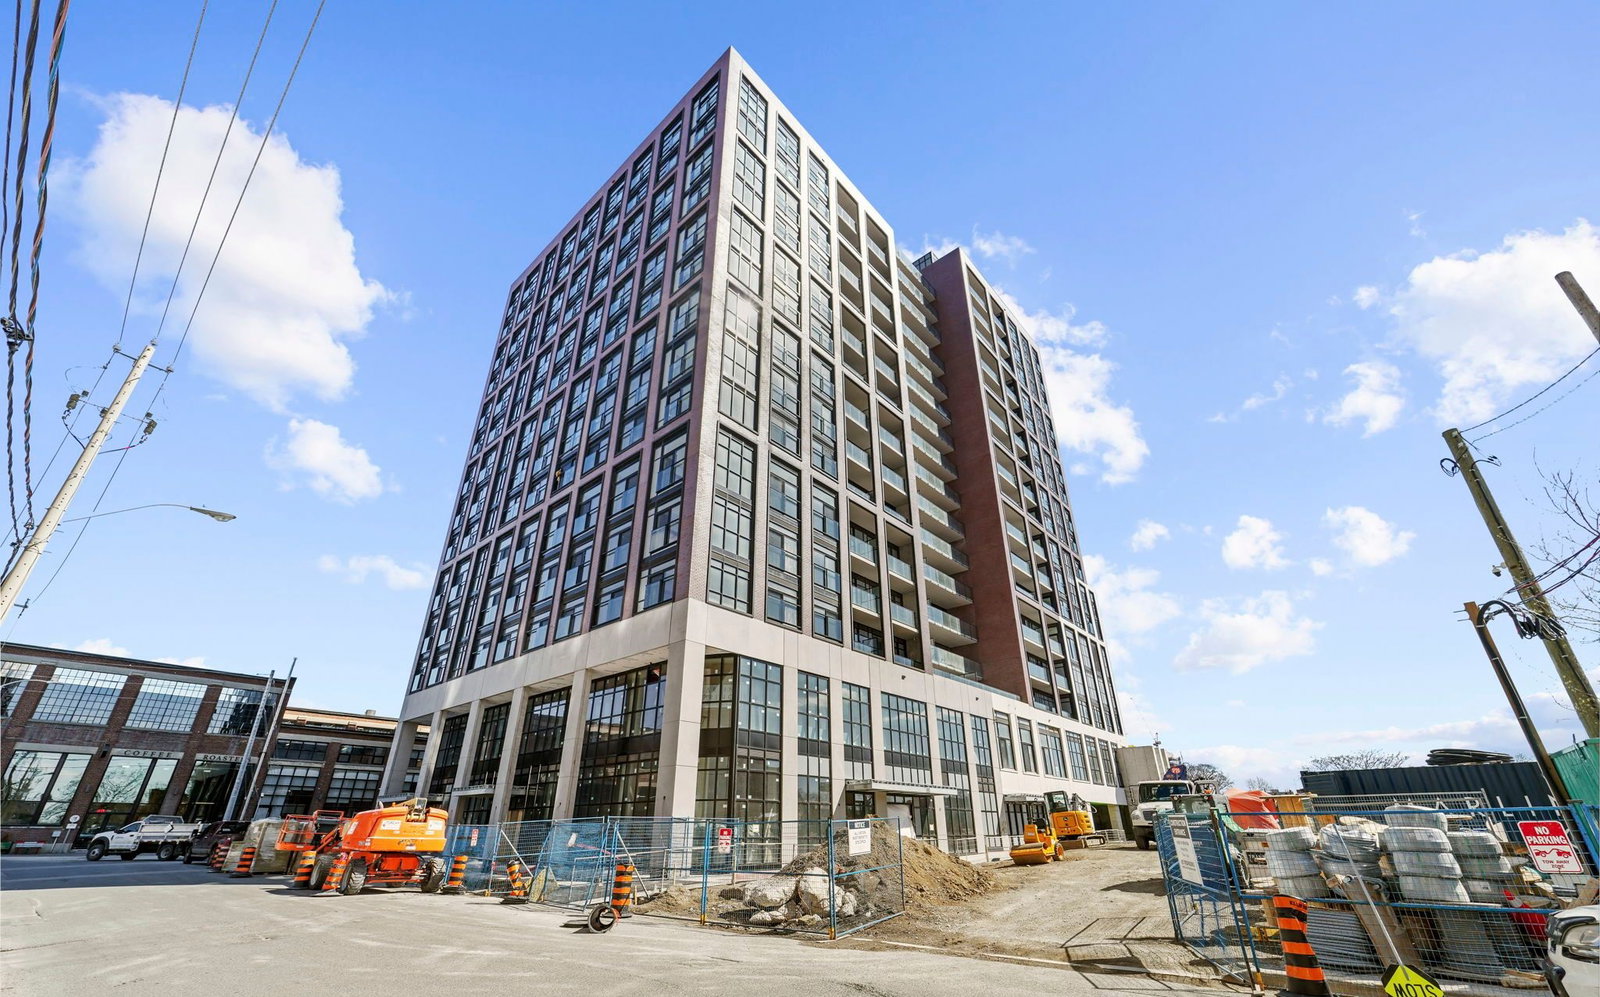
Condo building · 158 Sterling Road
House of Assembly is a 16-storey condo with 256 suites, built in 2025 by Marlin Spring Developments. Right now 5 for sale and 5 for rent are on the market here.
- 16storeys
- 256suites
- 2025built
No similar units for rent in House of Assembly right now.
Around this home
Daily convenience, out of 100, from the distances below
Schools nearby
School rating, out of 10.
Helpful calculators
Your HOMEH agent

"I would see it this week."