

LPH04, 181 Sterling Road
LPH04, 181 Sterling Road
 See all 8 photos
Property history
Facts and features
- LaundryIn-suite
- LockerNone
- BalconyOpen
- Building size16 storeys
- Hardwood floors
- Central air
- Rooftop deck/garden
- Party room/meeting room
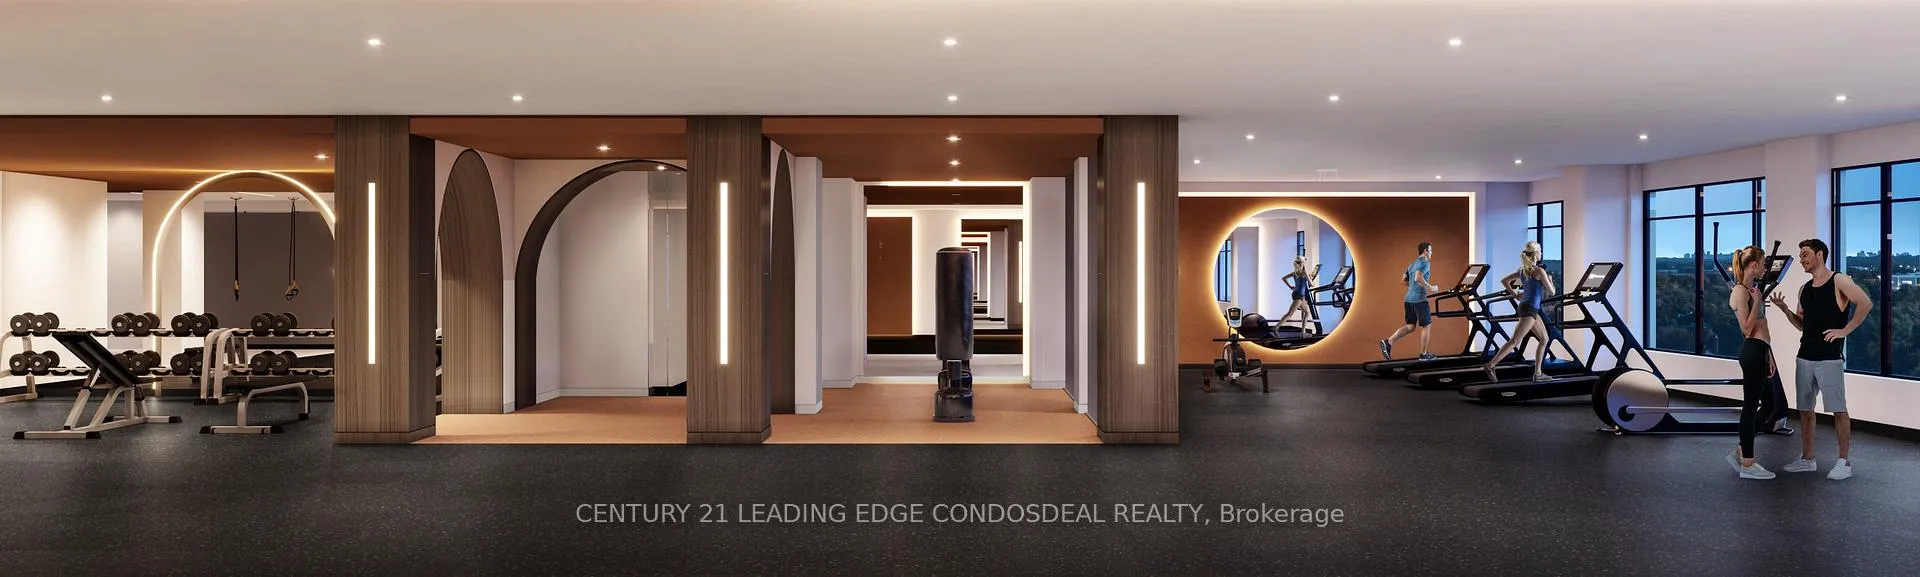
- Gym
- Concierge
The homeCondo Apartment, Apartment, New
- Type: Condo Apartment
- Style: Apartment
- Age: New
- Living space: 1,200–1,399 sq ft
- Basement: None
- Exposure: South
- View: Lake, city, skyline
InsideHardwood, In-suite laundry, Carpet free, separate heating controls, separate hydro meter
- Flooring: Hardwood
- Laundry: In-suite laundry
- Features: Carpet free, separate heating controls, separate hydro meter
- Elevator: Yes
- Rooms above ground: 6
- Rooms in the basement: 1
- Bedrooms: 3 + 1 in the basement
- Bathrooms: 3
- Kitchens: 1
OutsideBrick, concrete, Open, Controlled entry, recreational area, patio
- Exterior: Brick, concrete
- Balcony: Open
- Features: Controlled entry, recreational area, patio
Parking and lockerUnderground, Parking type Owned, Locker None
- Garage: Underground
- Parking type: Owned
- Locker: None
BuildingHouse of assembly condos, Storeys 16, Units 256
- Name: House of assembly condos
- Storeys: 16
- Units: 256
- Registered: 2025
- Condo corporation: 0
- Amenities: Visitor parking, rooftop deck/garden, party room/meeting room, gym, concierge, bike storage
- Pets: Allowed
Heating, water and powerForced air, gas, Central air
- Heating: Forced air, gas
- Cooling: Central air
Costs and taxesCondo fee $983 a month, Cac included, heat included, building insurance included, common elements included, HST included in the price
- Condo fee: $983 a month
- Fee includes: Cac included, heat included, building insurance included, common elements included
- HST: HST included in the price
Included in the sale24" black ceran radiant cooktop, 24" stainless built in oven, integrated 24" paneled dishwasher, 22"integrated refrigerator and built-in hood fan unit. window coverings, washer/dryer,
- Included: 24" black ceran radiant cooktop, 24" stainless built in oven, integrated 24" paneled dishwasher, 22"integrated refrigerator and built-in hood fan unit. window coverings, washer/dryer,
NearbyPlace of worship, park, public transit, rec./commun.centre, school
- Close to: Place of worship, park, public transit, rec./commun.centre, school
Listing detailsC12267855, Sold, Jul 7, 2025
- MLS® number: C12267855
- Status: Sold
- Listed on: Jul 7, 2025
- Days on market: 105
- Updated: Oct 20, 2025
- Possession: 30-59 days
- Occupied by: Vacant
- Listing brokerage: CENTURY 21 LEADING EDGE CONDOSDEAL REALTY
About this home
LPH04, 181 Sterling Road, Toronto (Dufferin Grove), ON M6R 2B2
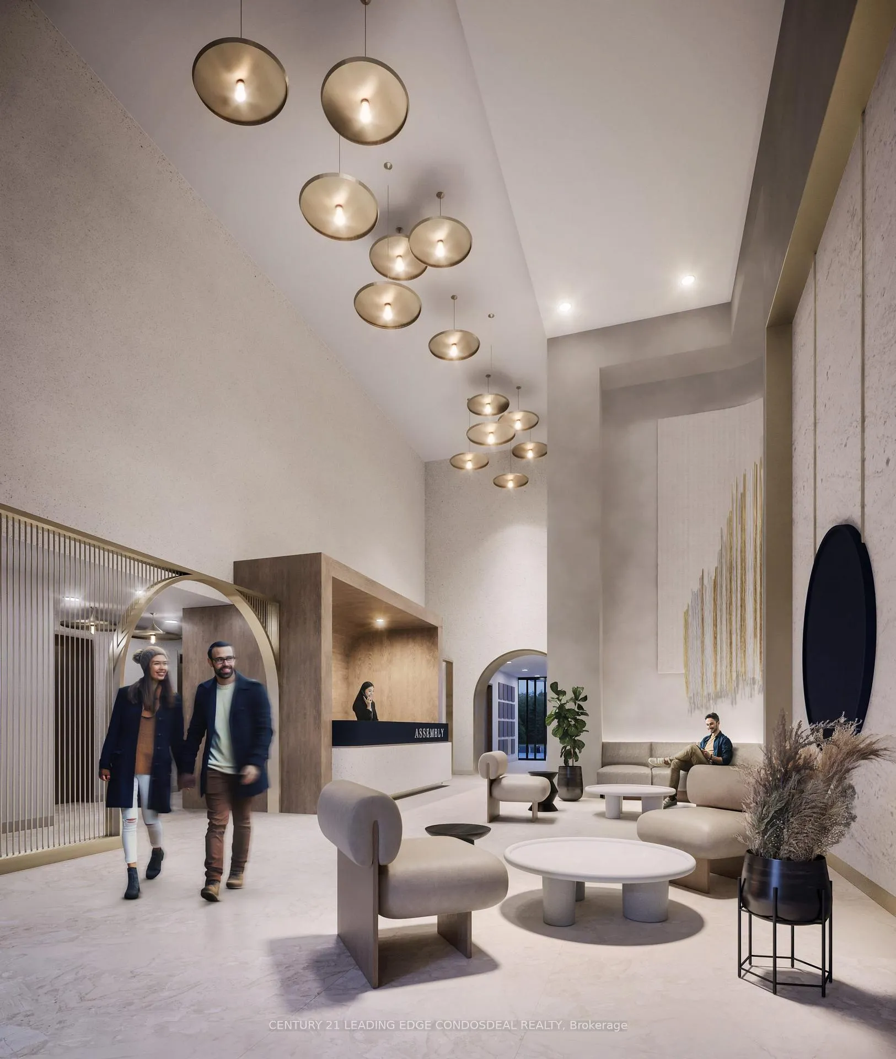
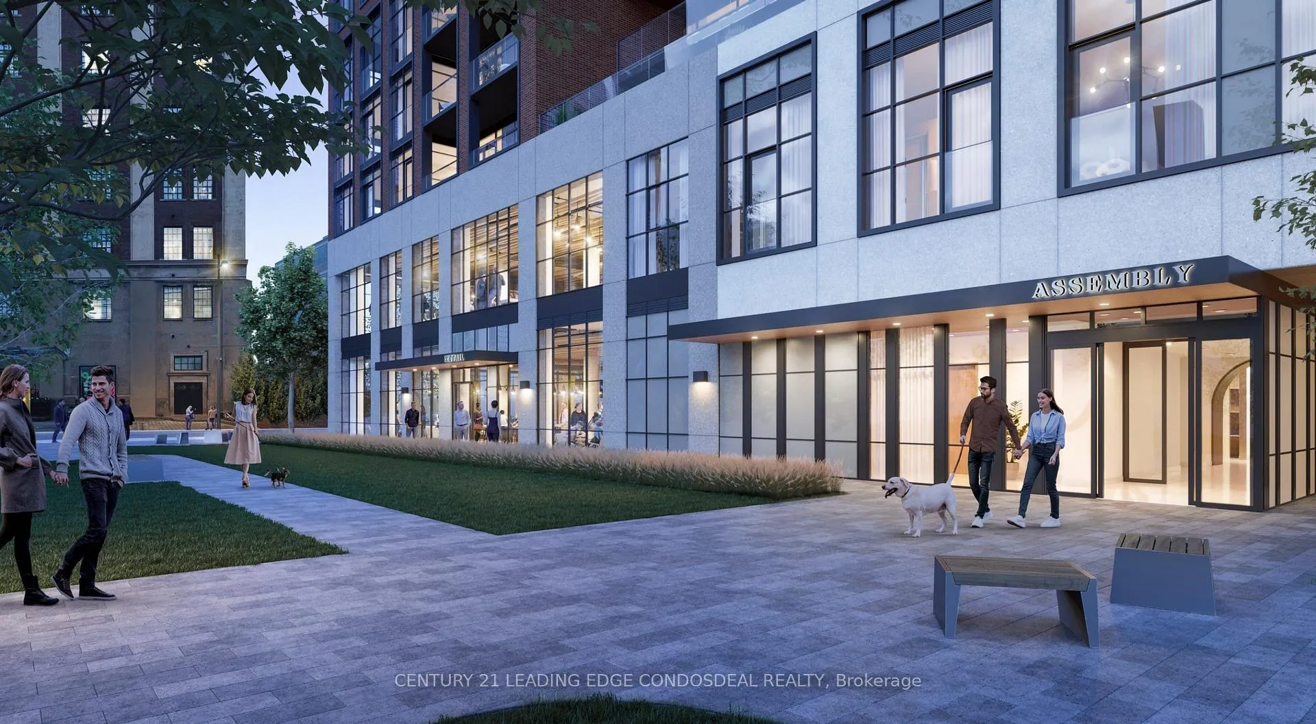
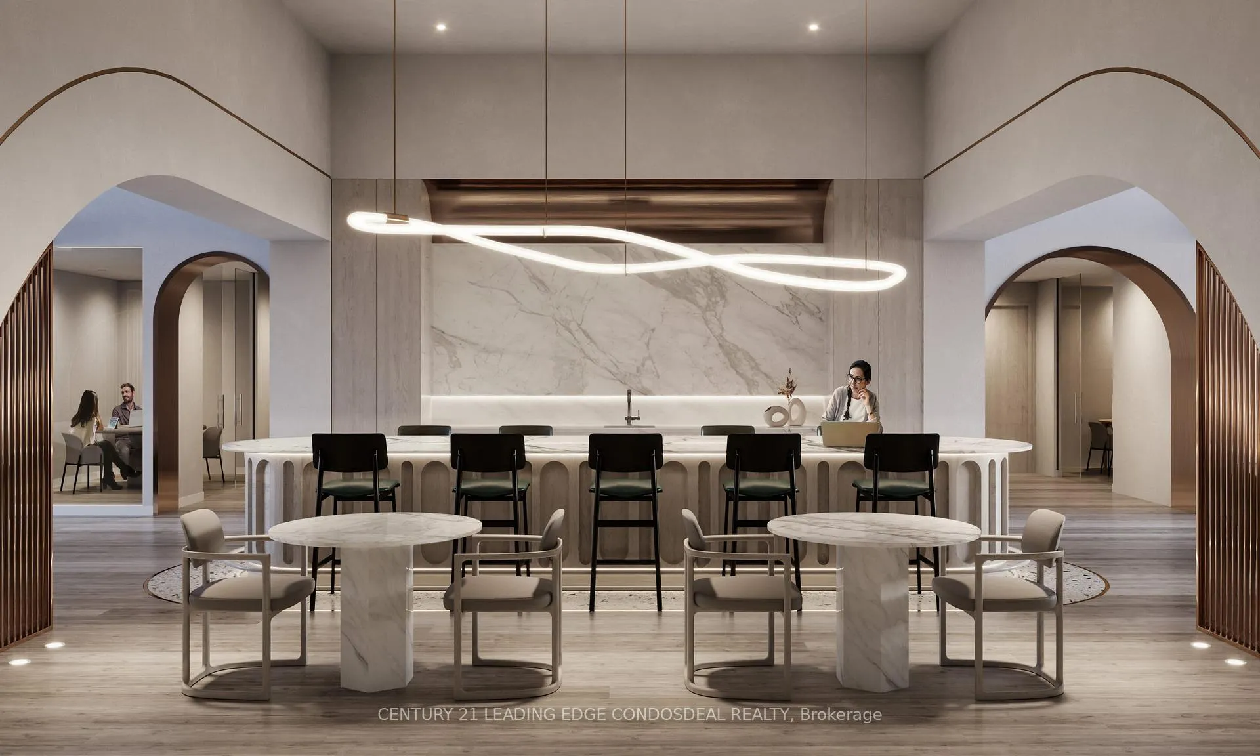
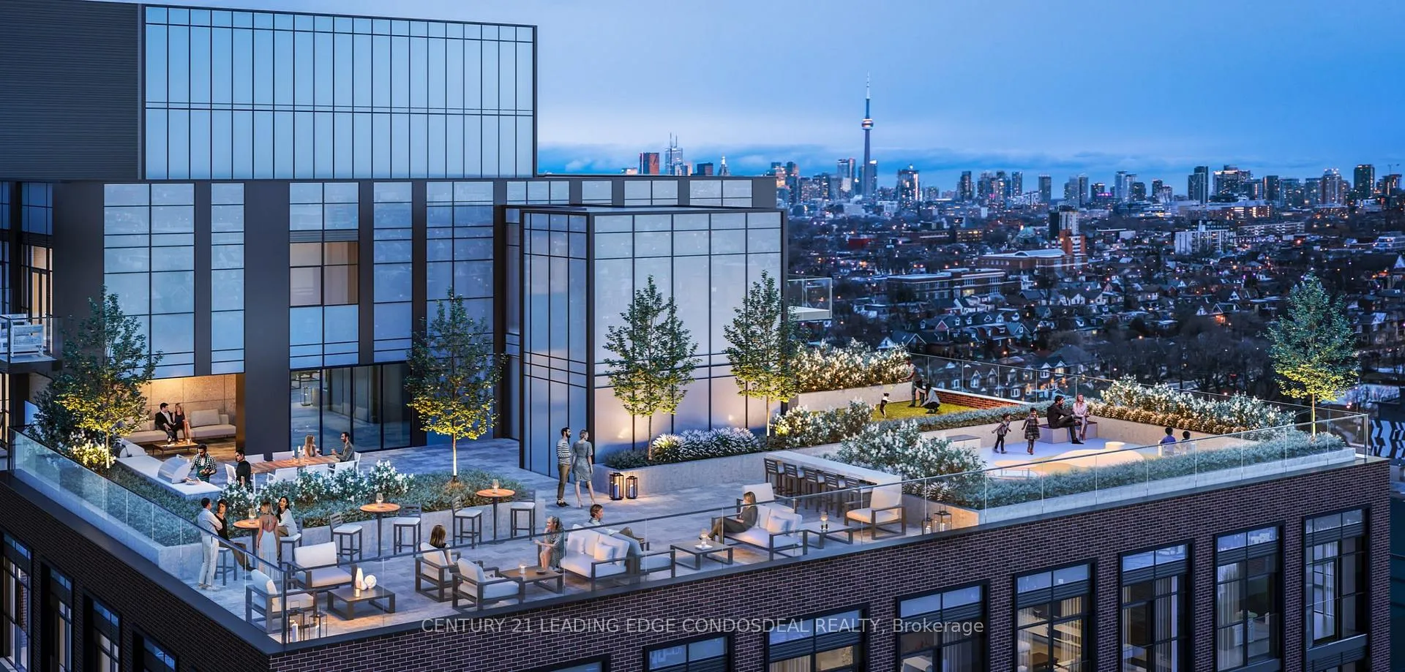
This spacious 3-bedroom plus den lower penthouse unit gets a perfect score in the highly anticipated House of Assembly, brought to you by Marlin Spring Developments in collaboration with Greybrook Realty Partners. Offering approximately 1,222 sq. ft. of interior living space plus a generous 358 sq. ft. balcony, this beautifully appointed unit features floor-to-ceiling windows with breathtaking city views. The open-concept layout is enhanced by engineered hardwood flooring throughout, quartz countertops in the kitchen and bathrooms, and a spa-like ensuite in the primary bedroom. The sleek, modern kitchen is equipped with high-end appliances, including a built-in 24" oven and cooktop, an integrated 24" paneled refrigerator and dishwasher, a built-in hood fan, and slab cabinetry with a quartz countertop. Comfort is ensured year-round with an individual in-suite controlled all-season heating and cooling system. Residents will enjoy a full suite of amenities thoughtfully designed for modern living, including an executive concierge, rooftop terrace with outdoor BBQ and dining areas, covered and open-air lounge spaces, party rooms, a social lounge, a wellness centre with a yoga studio and fitness area, a pet wash station, a dedicated dog run, and a family play zone. Located in the vibrant and rapidly evolving Sterling Junction community, the building is surrounded by popular cafes, restaurants, galleries, and parks. Transit access is unbeatable, with close proximity to the GO Train, UP Express, streetcar, and subway. Currently under construction, this is a rare opportunity to own a premium residence in one of Toronto's most exciting neighbourhoods.
Ask about this home
A HOMEH agent will answer your questions about this home.
Know more about House of Assembly
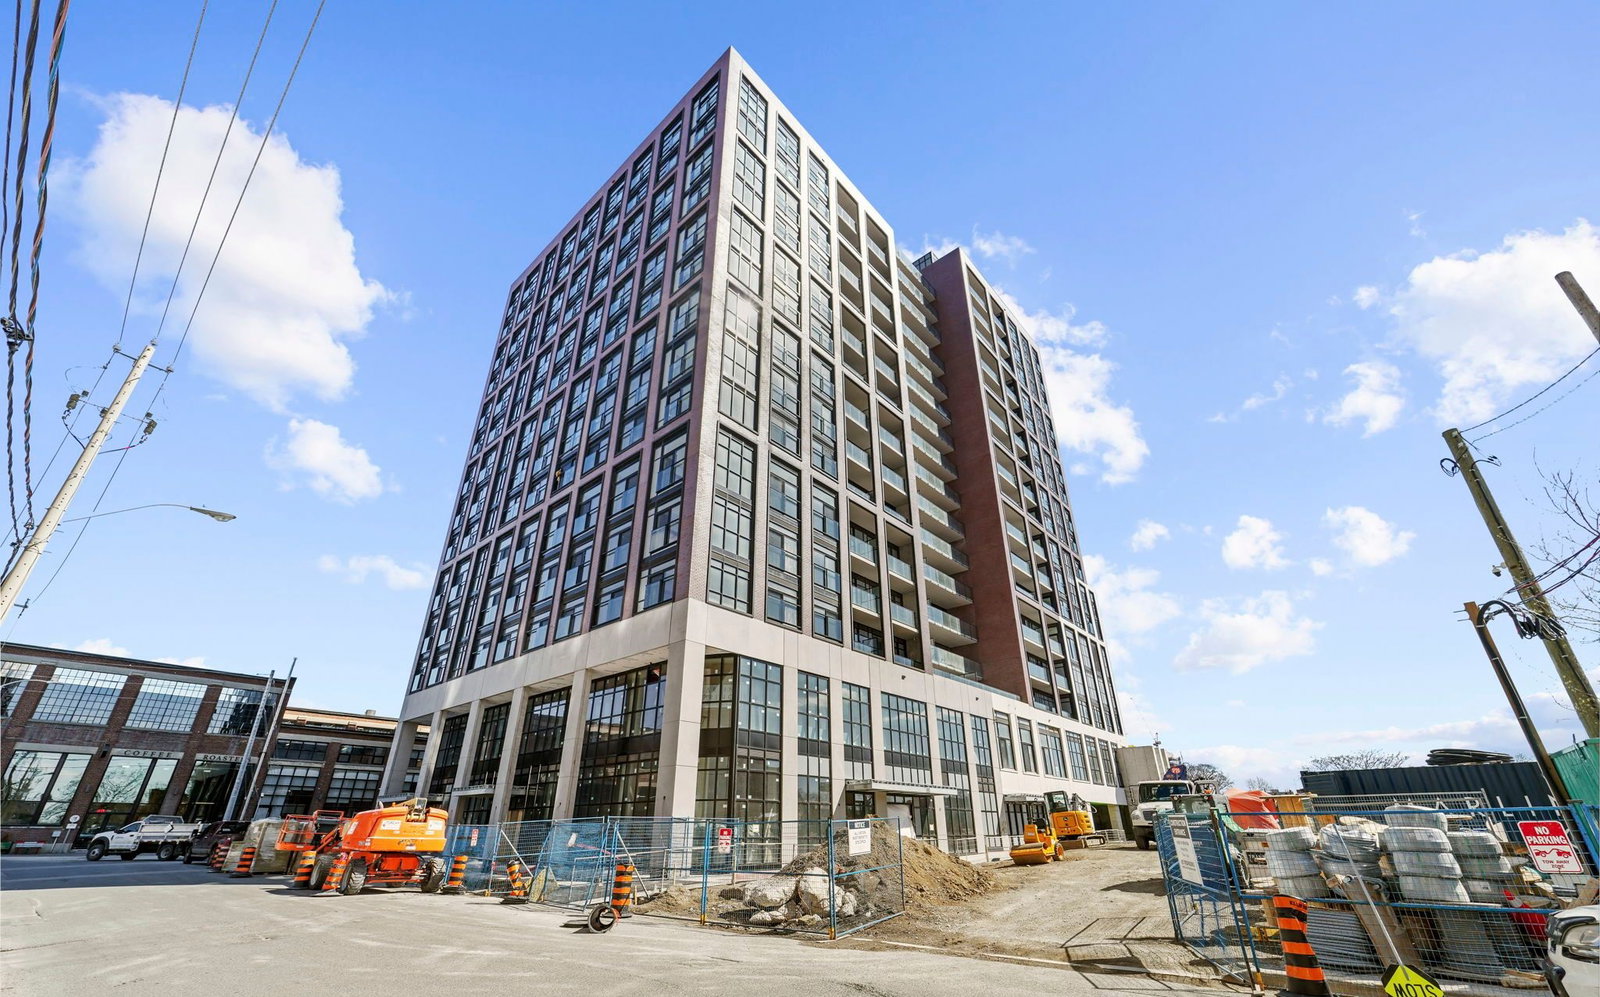
Condo building · 158 Sterling Road
House of Assembly is a 16-storey condo with 256 suites, built in 2025 by Marlin Spring Developments. Right now 5 for sale and 5 for rent are on the market here.
- 16storeys
- 256suites
- 2025built
No similar units for sale in House of Assembly right now.
Around this home
Daily convenience, out of 100, from the distances below
Schools nearby
School rating, out of 10.
Helpful calculators
Your HOMEH agent

"I would see it this week."