

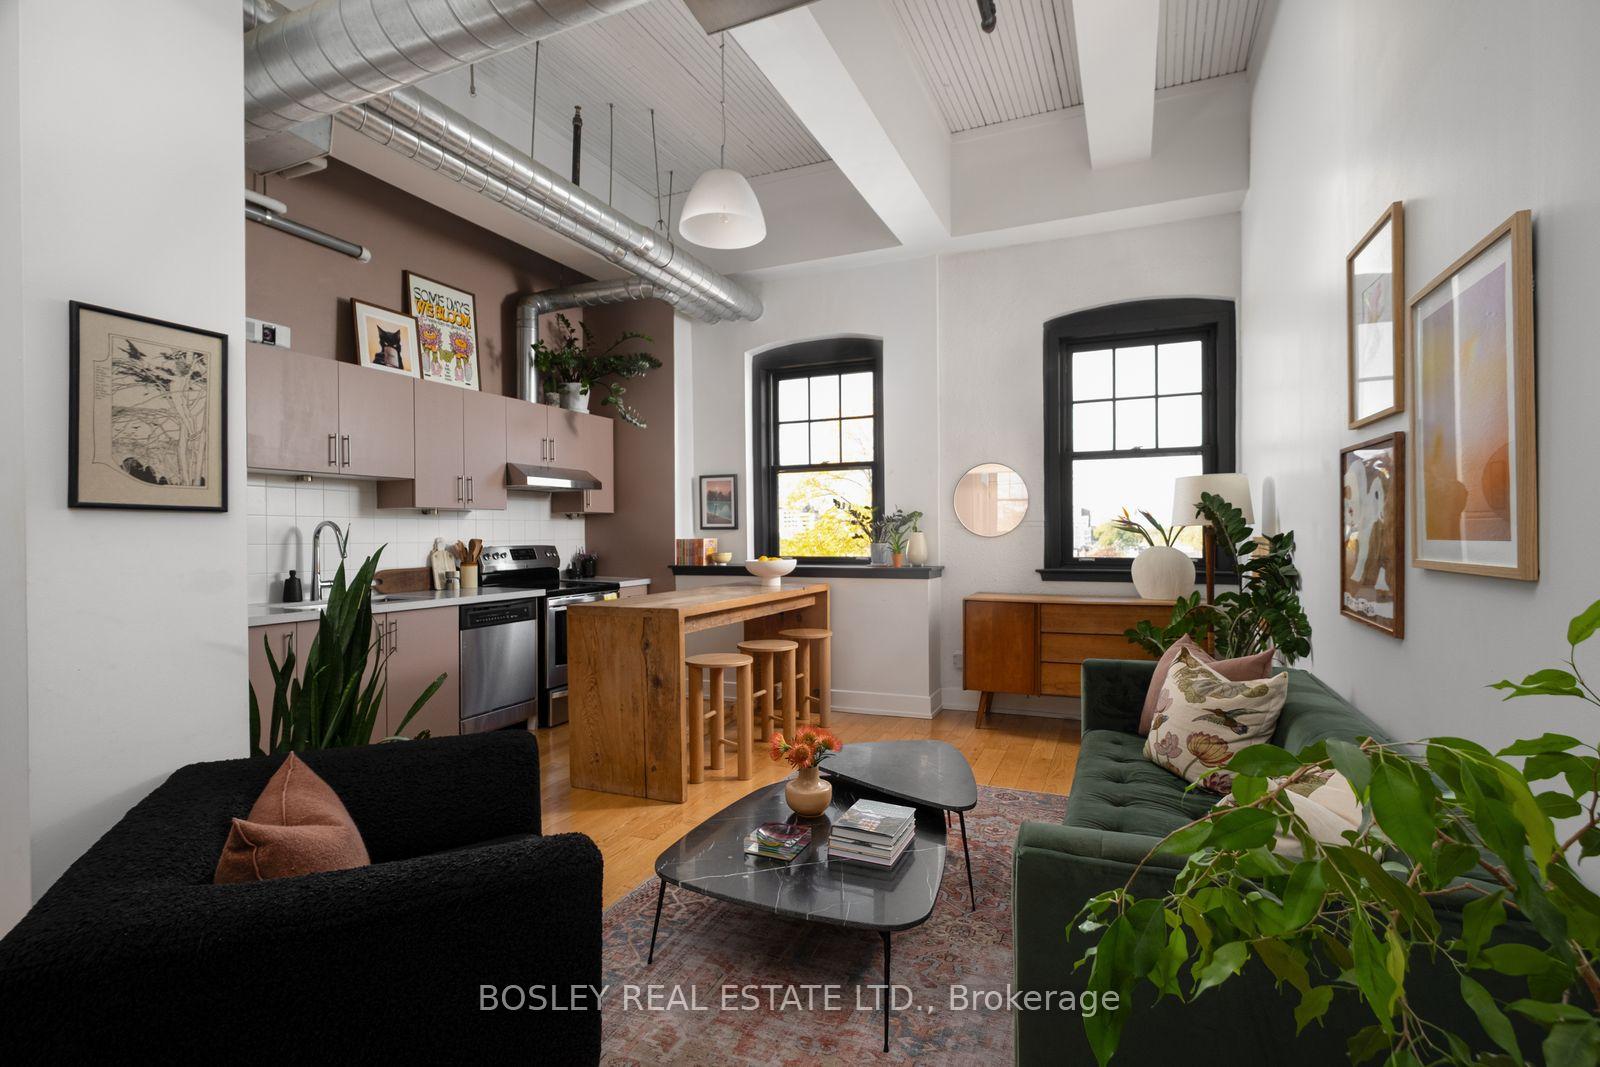
Unit 509, 183 Dovercourt Road
Unit 509, 183 Dovercourt Road
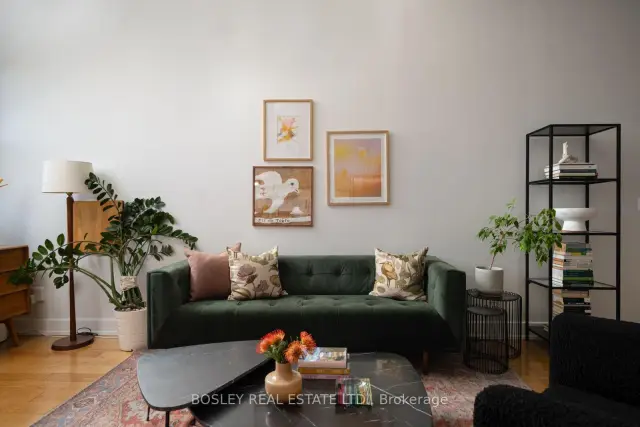
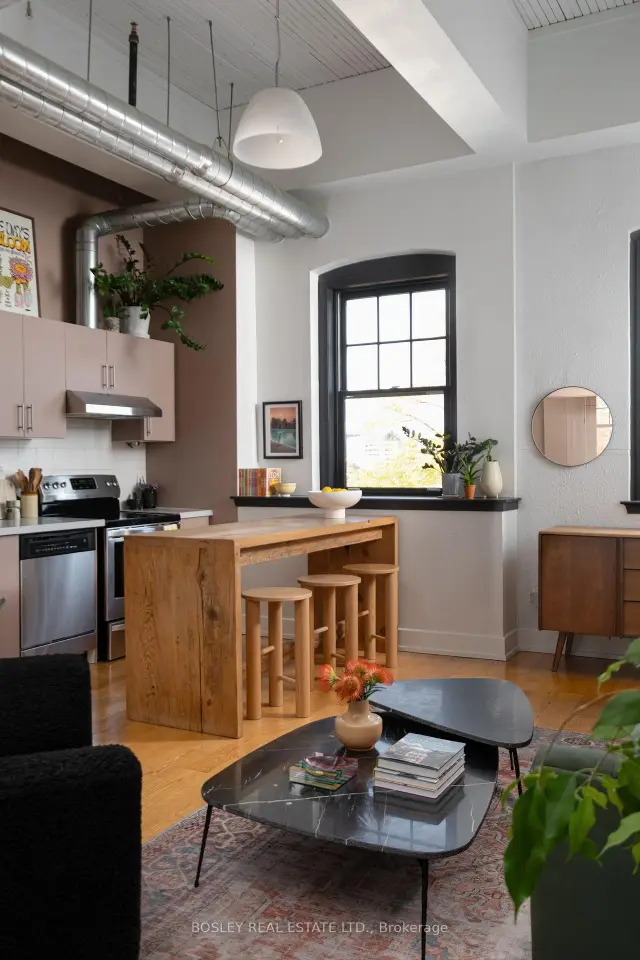
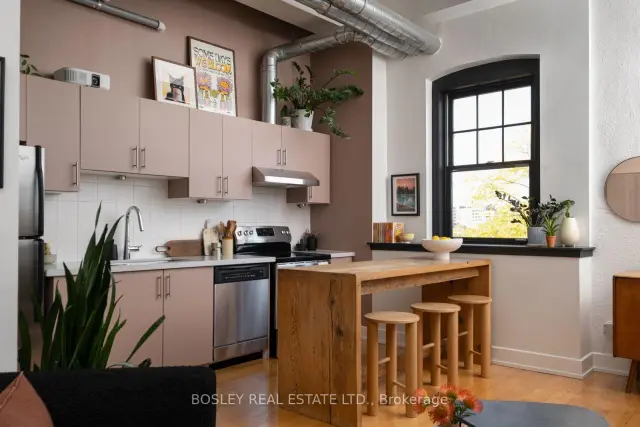
 See all 22 photos
Included in condo fee: Heat, Water, Central air, Parking, Building Insurance, Common Elements
Facts and features
- ExposureWest
- LaundryIn-suite
- LockerOwned
- BalconyNone
- Hardwood floors
- Central air
The homeCondo Apartment, Loft, Age 16–30 years
- Type: Condo Apartment
- Style: Loft
- Age: 16–30 years
- Living space: 600–699 sq ft
- Basement: None
- Exposure: West
- View: Panoramic
InsideHardwood, Broadloom, Tile, In-suite laundry, main level, Primary bedroom - main floor
- Flooring: Hardwood, Broadloom, Tile
- Laundry: In-suite laundry, main level
- Features: Primary bedroom - main floor
- Security: Smoke detector, security system
- Elevator: Yes
- Rooms above ground: 4
- Bedrooms: 1
- Bathrooms: 1
- Kitchens: 1
OutsideBrick, Balcony None
- Exterior: Brick
- Balcony: None
Parking and locker1 Parking, Underground, Exclusive
- Spaces: 1 Parking
- Garage: Underground
- Parking type: Exclusive
- Driveway: Surface
- Spot: 9
- Locker: Owned
- Locker unit: 25
- Locker number: 25
- Locker level: A
BuildingArgyle lofts, Storeys 6, Units 86
- Name: Argyle lofts
- Storeys: 6
- Units: 86
- Registered: 2007
- Condo corporation: 1847
- Amenities: Visitor parking, elevator
- Pets: Allowed
Heating, water and powerForced air, gas, Central air
- Heating: Forced air, gas
- Cooling: Central air
Costs and taxesTaxes $3,246 a year, Condo fee $610 a month, Building insurance included, common elements included, cac included, heat included, parking included, water included
- Taxes, 2026: $3,246 a year
- Condo fee: $610 a month
- Fee includes: Building insurance included, common elements included, cac included, heat included, parking included, water included
- HST: HST included in the price
- Rental items: N/a
- Parking cost: $28 a month
Included in the saleRefrigerator, stove, dishwasher, clothes washer & dryer and all electrical light fixtures., Decorative hallway mirrors (x2).
- Included: Refrigerator, stove, dishwasher, clothes washer & dryer and all electrical light fixtures.
- Not included: Decorative hallway mirrors (x2).
NearbyPark, public transit, library, clear view, place of worship, rec./commun.centre
- Close to: Park, public transit, library, clear view, place of worship, rec./commun.centre
Listing detailsC14143944, For Sale, Nov 3, 2026
- MLS® number: C14143944
- Status: For Sale
- Listed on: Nov 3, 2026
- Days on market: 18
- Updated: Nov 12, 2026
- Possession: 30-59 days
- Occupied by: Owner
- Listing brokerage: BOSLEY REAL ESTATE LTD.
About this home
Unit 509, 183 Dovercourt Road, Toronto (Trinity-Bellwoods), ON M6J 3C1
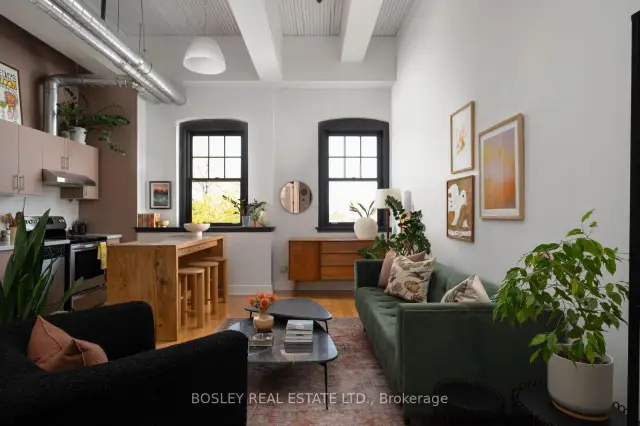
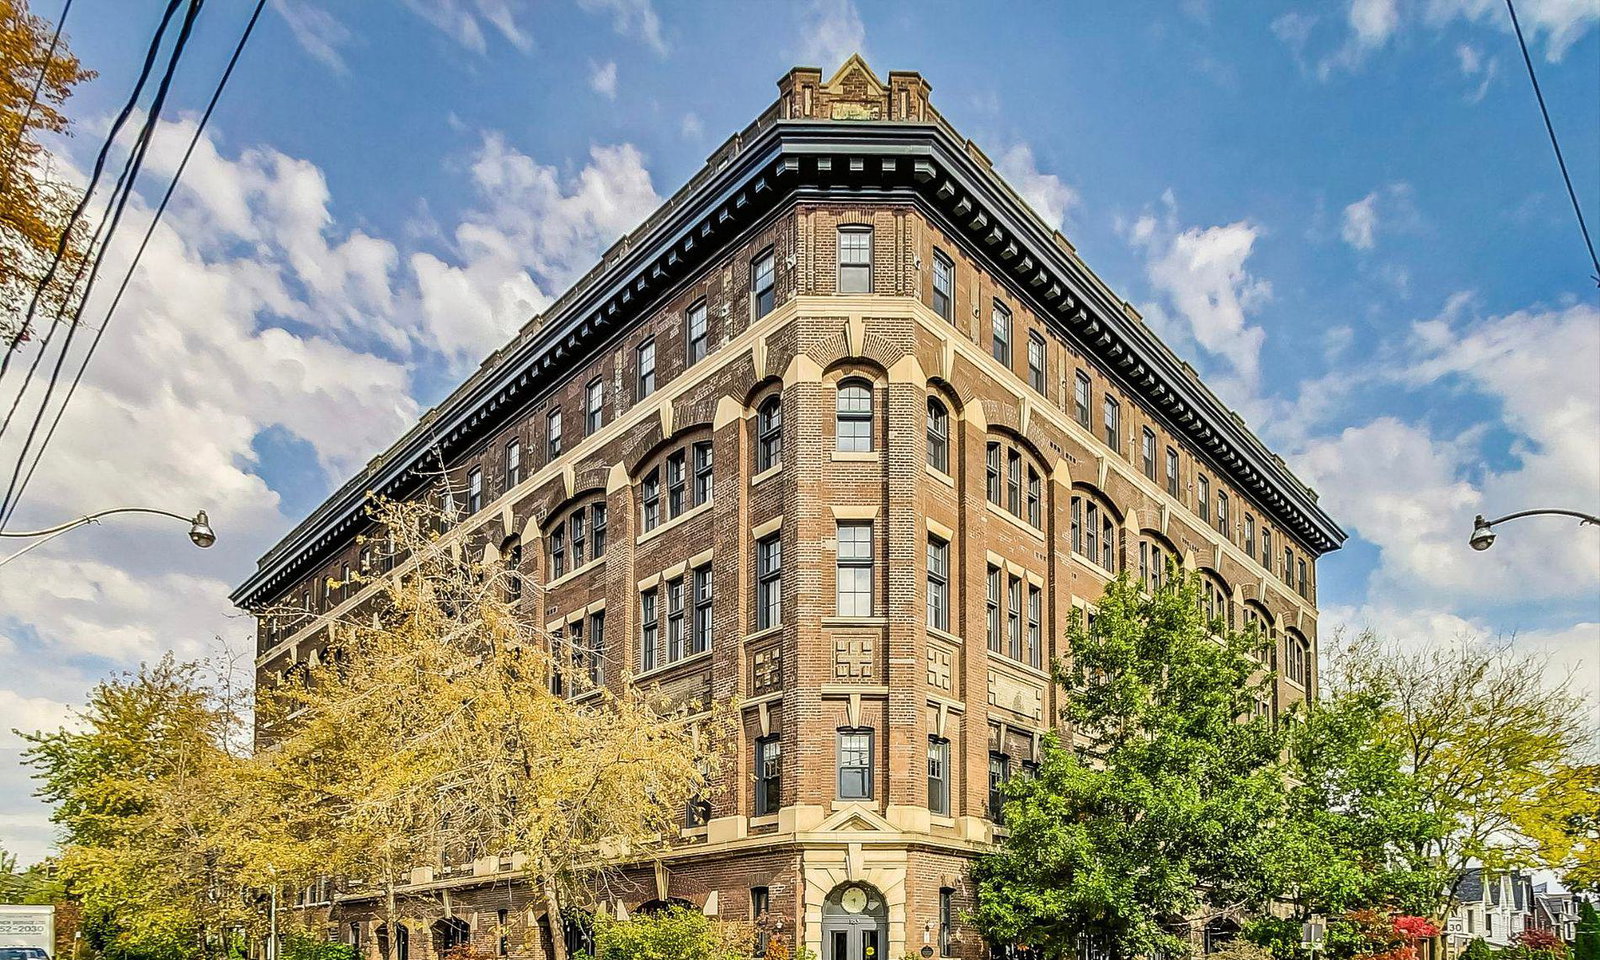
THE LOFT. THE LORE. THE LEGEND. Welcome to the Argyle Lofts! A little bit of magic, a lot of character, and proof that not all lofts are created equal. Perched on the fifth floor, this captivating 640 sq. ft. one-bedroom residence boasts an extraordinary 12'9" ceiling height, a rare distinction within the building that makes the space feel wonderfully grand yet intimate. Look west over a canopy of treetops to the storybook silhouette of a neighbouring church steeple. Watch the golden afternoon light give way to spectacular sunsets. It's a view worth coming home for! Oak flooring, exposed ductwork and authentic industrial details lend character, while thoughtful upgrades offer clever storage solutions. An unusually wide entry hallway offers privacy and even more storage. The flexible living area has room for dining or a dedicated home office nook. Exclusive use surface parking space and one storage locker are included. Originally built in 1873 home to the Ideal Bread Company, the Argyle Lofts was transformed in 2007 into a boutique collection of authentic hard-loft residences. Step outside and enjoy the convenience of the Ossington Strip, Queen West and Dundas West, with acclaimed restaurants, independent boutiques, neighbourhood cafes and galleries in every direction. Steps to nearby Osler Park and an easy stroll to Trinity Bellwoods Park, with convenient access to transit and everyday essentials. A storied Toronto landmark, remarkable proportions and a little neighbourhood romance..... this is one you don't want to miss. Offers welcome anytime!
Book a viewing
Know more about The Argyle Lofts
Condo building · 183 Dovercourt Road
The Argyle Lofts is a 6-storey condo with 86 suites, built in 2007 by We Care / Wise Move Group. Right now 1 for sale is on the market here.
- 6storeys
- 86suites
- $1,047/sq ft
- 2007built
No similar units for sale in The Argyle Lofts right now.
Around this home
Daily convenience, out of 100, from the distances below
Schools nearby
School rating, out of 10.
Helpful calculators
Your HOMEH agent

"Priced 3% over the Hestimate. I would see it this week."