

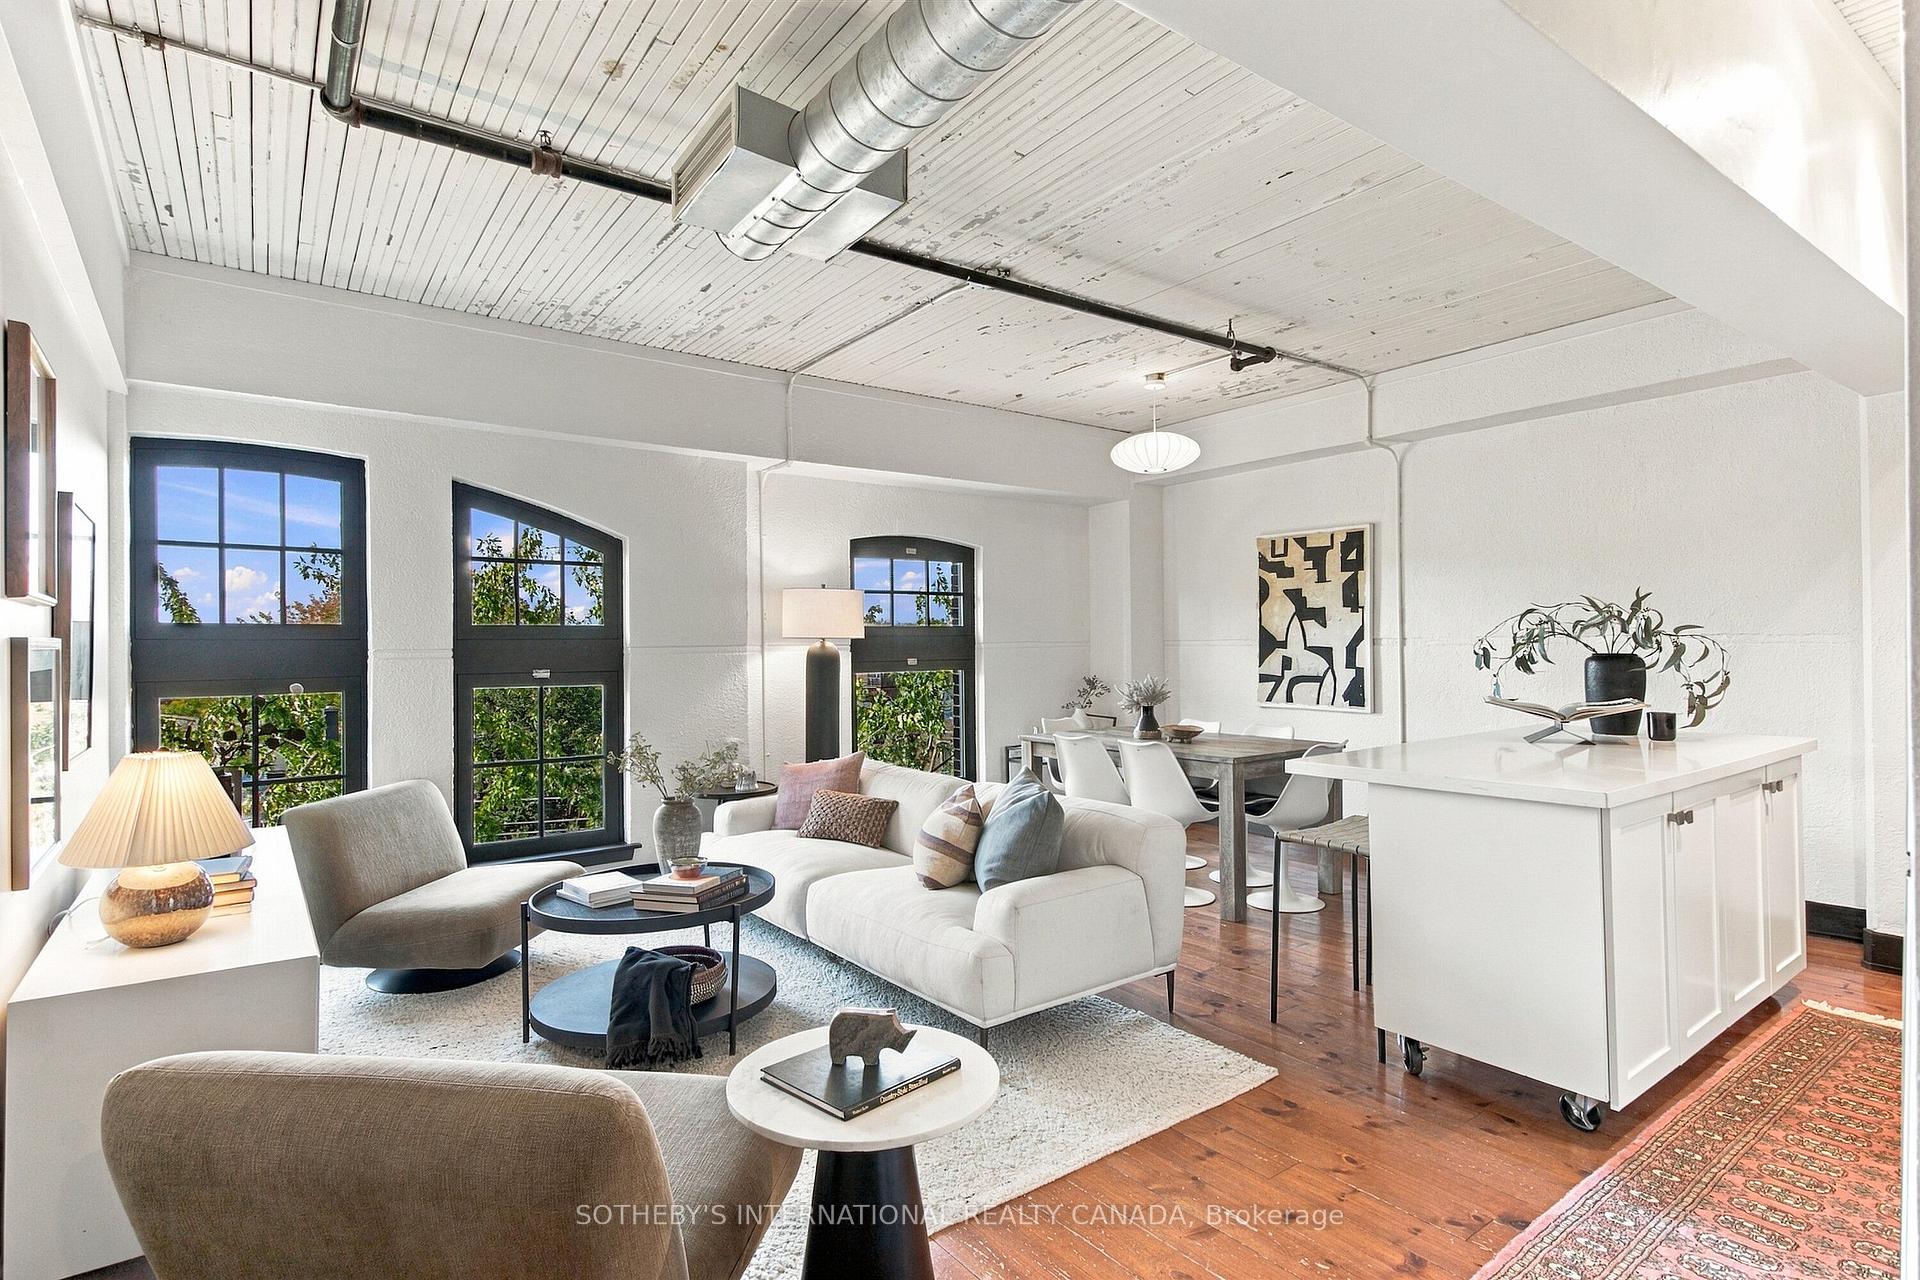
Unit 412, 183 Dovercourt Street
Unit 412, 183 Dovercourt Street
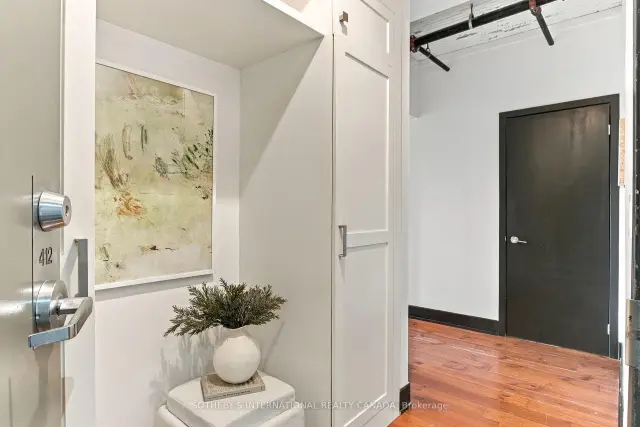
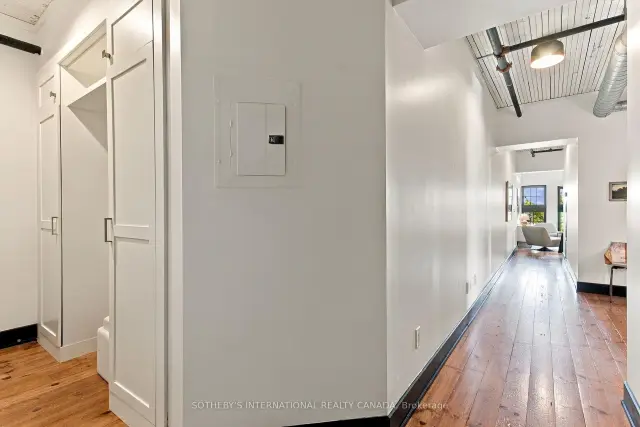
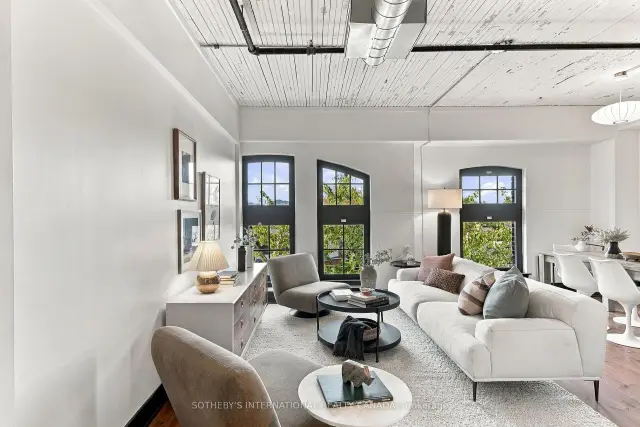
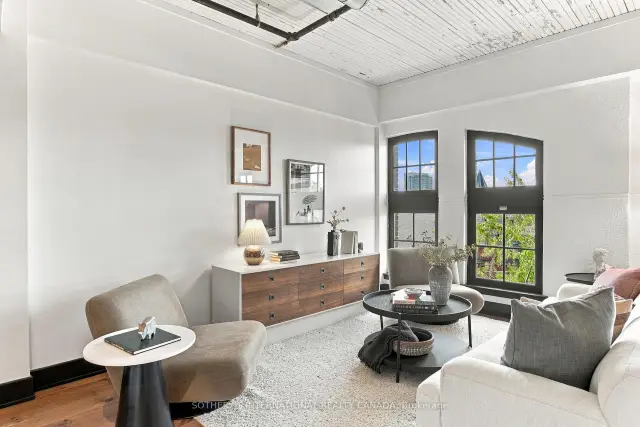 See all 43 photos
Facts and features
- ExposureWest
- LaundryEnsuite
- LockerOwned
- BalconyNone
- Hardwood floors
- Central air
The homeCondo Apartment, Loft, 100+
- Type: Condo Apartment
- Style: Loft
- Age: 100+
- Living space: 1,000–1,199 sq ft
- Basement: None
- Exposure: West
- View: City
- Special designation: Heritage
InsideTile, Hardwood, Ensuite, Carpet free
- Flooring: Tile, Hardwood
- Laundry: Ensuite
- Features: Carpet free
- Rooms above ground: 7
- Bedrooms: 2
- Bathrooms: 2
- Kitchens: 1
OutsideBrick, Balcony None
- Exterior: Brick
- Balcony: None
Parking and lockerParking type None, Locker Owned
- Parking type: None
- Locker: Owned
BuildingArgyle lofts, Storeys 6, Units 86
- Name: Argyle lofts
- Storeys: 6
- Units: 86
- Registered: 2007
- Condo corporation: 1847
- Pets: Allowed
Heating, water and powerForced air, gas, Central air
- Heating: Forced air, gas
- Cooling: Central air
Rent and termsRent $4,250 a month, Entire property, Unfurnished
- Rent: $4,250 a month
- Space for rent: Entire property
- Furnished: Unfurnished
- Lease: 12 months
- Paid: Monthly
- Rent includes: Building insurance, building maintenance, central air conditioning, heat, water
- Deposit: Required
- Credit check: Required
- Employment letter: Required
- Rental application: Required
- References: Required
IncludedExisting fridge, stove, hood fan, microwave, kitchen island, washer and dryer. all electric overhead light fixtures, All items provided by staging company
- Included: Existing fridge, stove, hood fan, microwave, kitchen island, washer and dryer. all electric overhead light fixtures
- Not included: All items provided by staging company
NearbyArts centre, library, place of worship, public transit, rec./commun.centre, school
- Close to: Arts centre, library, place of worship, public transit, rec./commun.centre, school
Listing detailsC14164758, Rented, Nov 9, 2026
- MLS® number: C14164758
- Status: Rented
- Listed on: Nov 9, 2026
- Days on market: 9
- Updated: Nov 18, 2026
- Possession: 2027-02-02 / Immediate
- Occupied by: Vacant
- Listing brokerage: SOTHEBY'S INTERNATIONAL REALTY CANADA
About this home
Unit 412, 183 Dovercourt Street, Toronto (Trinity-Bellwoods), ON M6J 3C1
A rare opportunity to live in an authentic loft at Argyle Lofts, where Toronto's architecturalheritage meets effortless urban living. This spacious 2-bedroom, 2-bathroom residence offers1,065 square feet of beautifully proportioned living space, with original character and distinctive loft details throughout. Soaring ceilings and authentic architectural elements create a warm, timeless atmosphere, while the generous floor plan offers excellent separation between living and bedroom spaces. West-facing exposures fill the home with beautiful afternoon light and deliver stunning sunset views-a captivating backdrop from day into evening. A private storage locker conveniently located on the same floor adds exceptional every day practicality. Ideally positioned at Queen & Dovercourt, just steps from Ossington Avenue and the best of West Queen West. Spend weekends exploring acclaimed restaurants and independent shops, walk to Trinity Bellwoods Park, or enjoy the vibrant cafes, galleries and creative culture that make this one of Toronto's most coveted neighbourhoods. Authentic loft character, generous proportions, beautiful western views and an enviable location come together in this exceptional urban residence-an opportunity to experience Toronto at its most vibrant, connected and distinctly individual
Ask about this home
A HOMEH agent will answer your questions about this home.
Know more about The Argyle Lofts
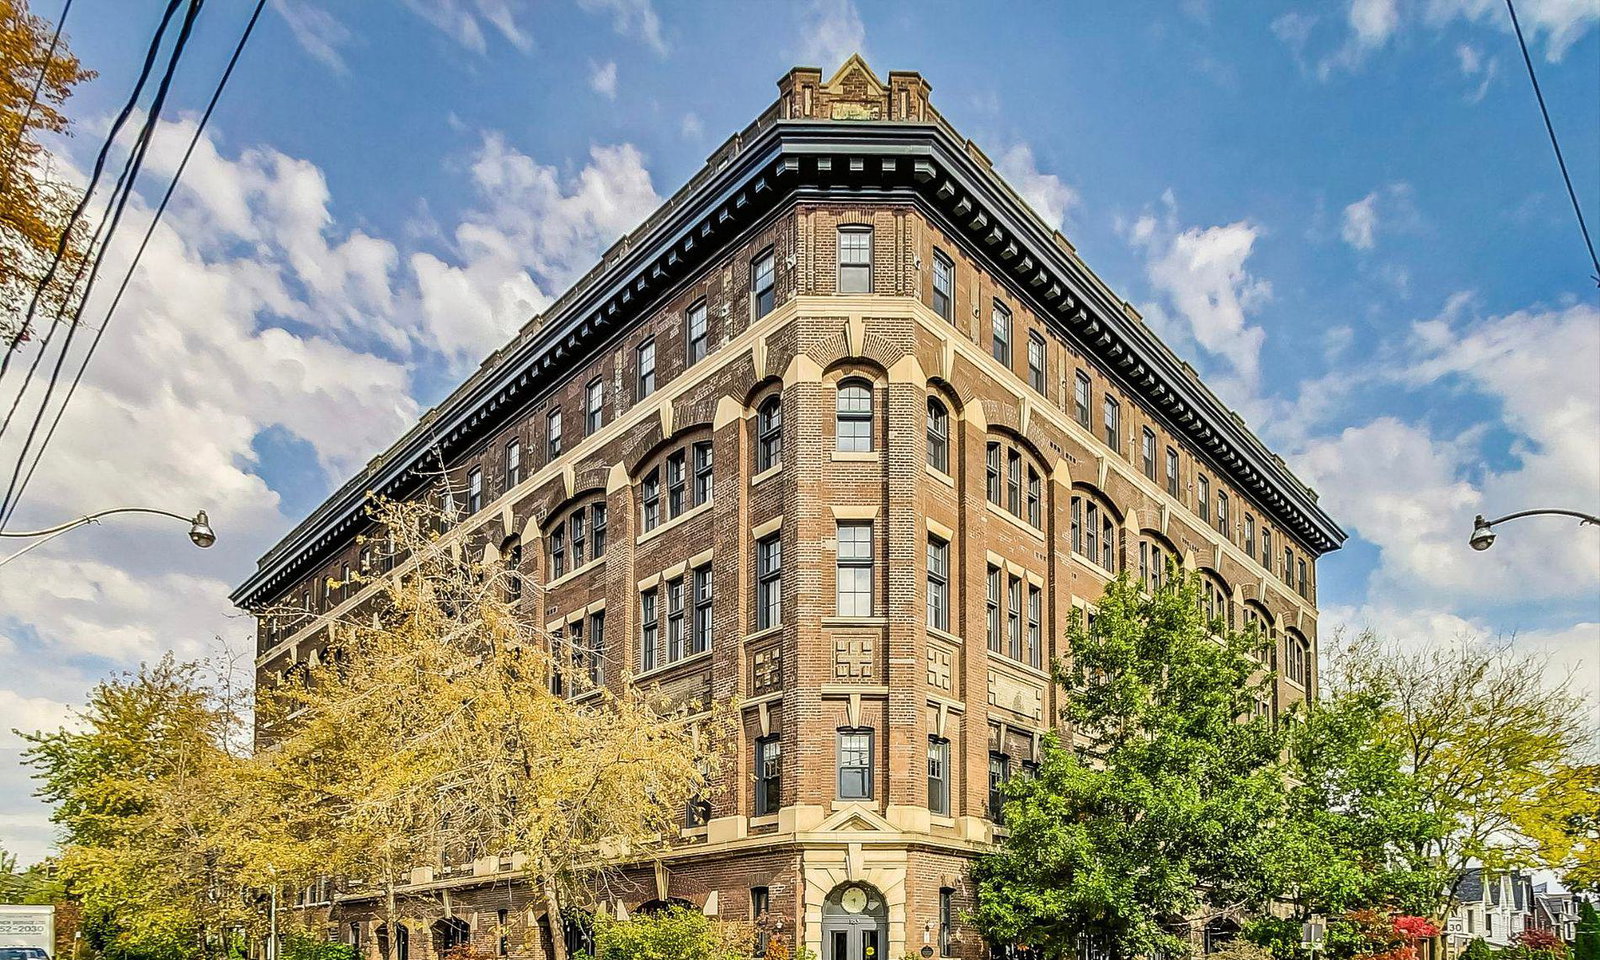
Condo building · 183 Dovercourt Road
The Argyle Lofts is a 6-storey condo with 86 suites, built in 2007 by We Care / Wise Move Group. Right now 1 for sale is on the market here.
- 6storeys
- 86suites
- $1,047/sq ft
- 2007built
No similar units for rent in The Argyle Lofts right now.
Around this home
Daily convenience, out of 100, from the distances below
Schools nearby
School rating, out of 10.
Helpful calculators
Your HOMEH agent

"I would see it this week."