Front of Unit 3702, 183 Wellington Street

Unit 3702, 183 Wellington Street

Toronto (Waterfront Communities), ON M5V 0A1
Terminated
1/17
Ontario Real Estate › Toronto › Waterfront Communities › Residences of The Ritz Carlton
Front of Unit 3702, 183 Wellington Street

Unit 3702, 183 Wellington Street

Toronto (Waterfront Communities), ON M5V 0A1
Terminated
See all 17 photos
Last asked:Terminated Jun 28, 2026
$2,399,000
Condo ApartmentMLS C12688958
2 Bedrooms
2 Bathrooms
1 Parking
1.4K–1.6K sq.ft
$2,360 Fee/mo
Owned Locker

Property history

$2,399,000first asked
$1,980,000asking now
▼ 17%since November
Nov '25Mar '26Jul '26Now
Listed for saleOct 23, 2026
$1,980,000MLS® C14112280
TerminatedSep 30, 2026
$2,090,000MLS® C13738748
Listed for saleSep 2, 2026
$2,090,000MLS® C13738748
TerminatedJun 28, 2026
$2,399,000MLS® C12688958
Listed for saleJan 12, 2026
$2,399,000MLS® C12688958
TerminatedDec 30, 2025
$2,399,000MLS® C12525346
Listed for saleNov 8, 2025
$2,399,000MLS® C12525346
Contact agent

Leave your name and number. A HOMEH agent calls you back.

Ask about this homeA HOMEH agent will answer your questions about this home.
Ask a question
Ask HOMEH
Ask about this home

About this home

Unit 3702, 183 Wellington Street, Toronto

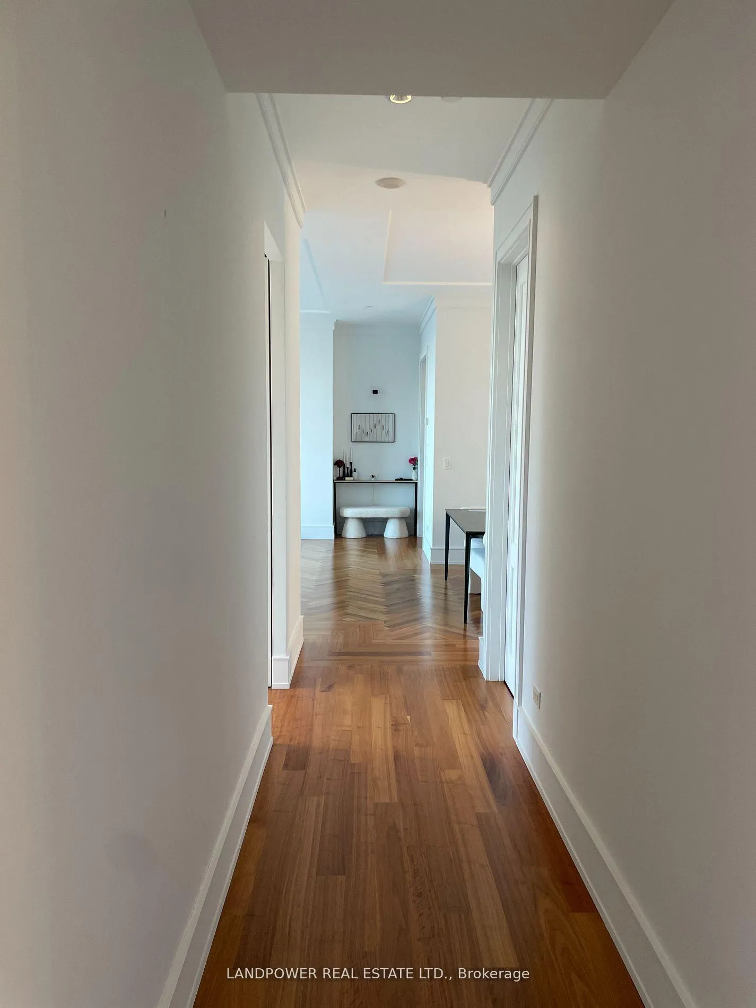
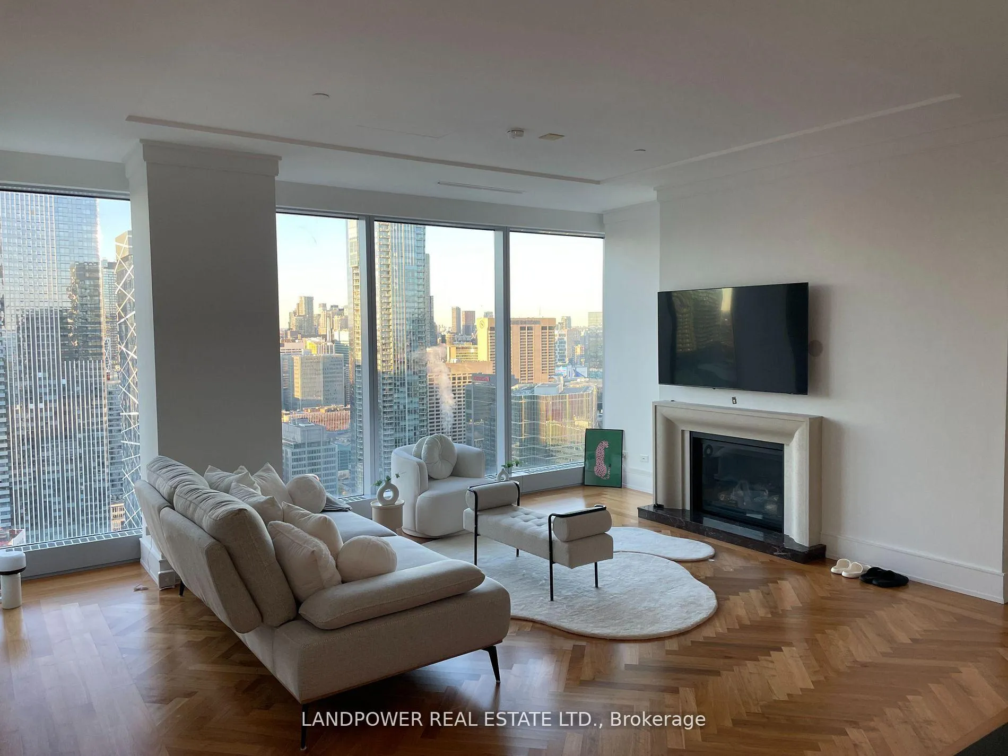
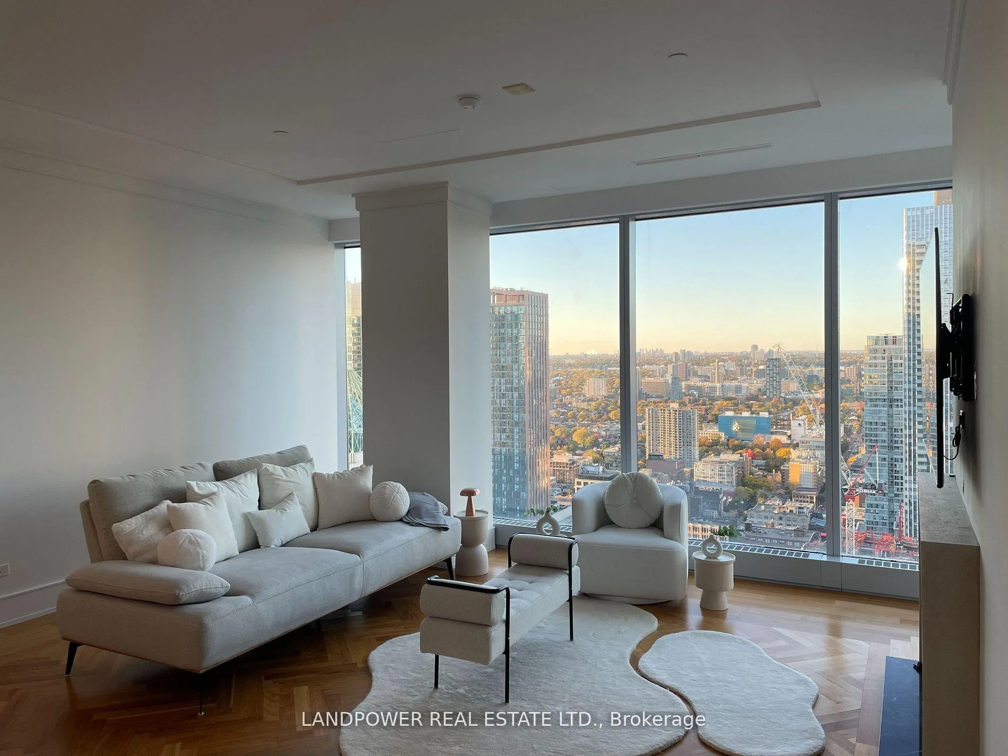
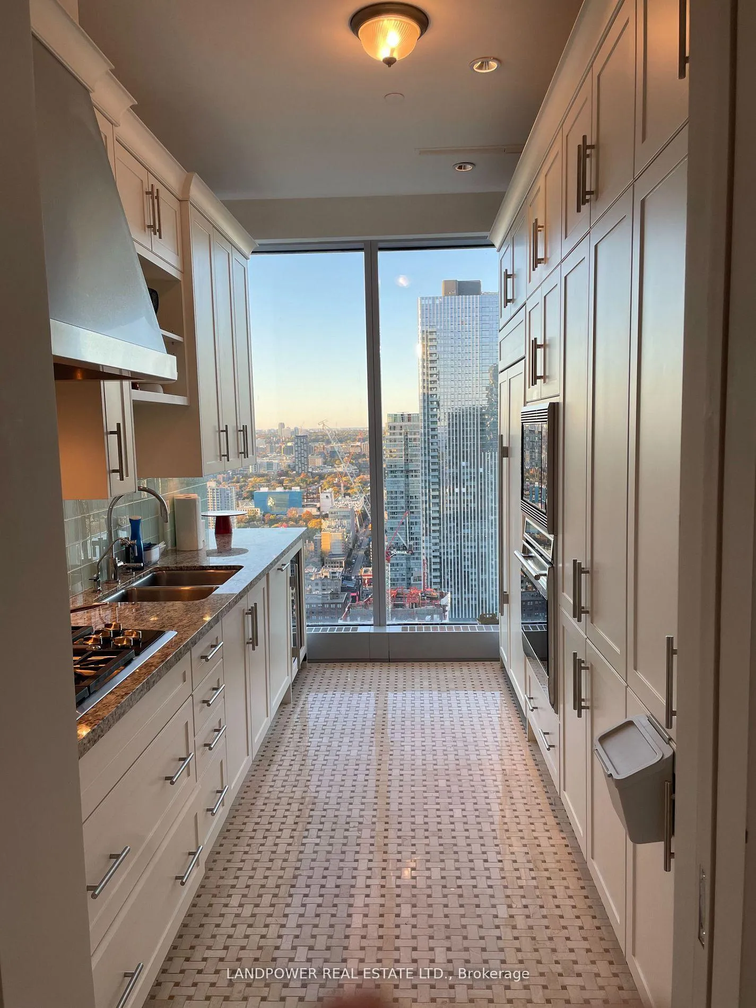
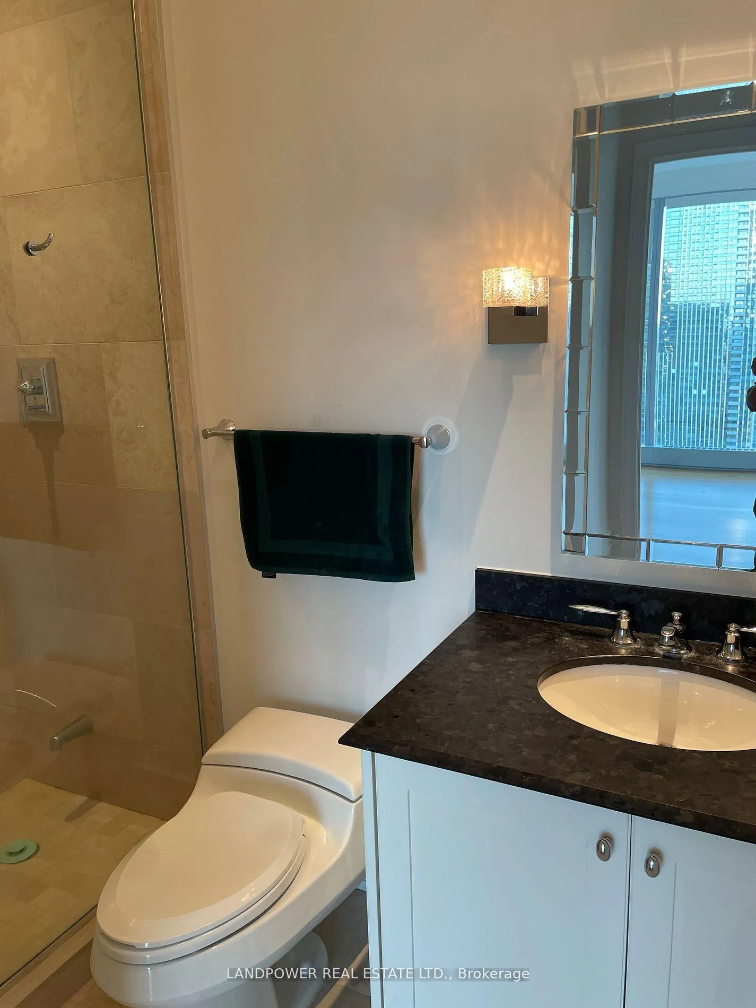
Best Of Both Worlds: Prime Downtown Location - Steps To P.A.T.H, Fine Dining, Entertaining/Sports/Financial District. Ritz Carlton Management & Service With Tip Top Facilities And Furnishings- 5-Star World Class Ritz Carlton Hotel Residences With Unparalleled Luxurious Two Floor Residents Only Facilities Such As State-Of-The-Art Gym, Indoor And Outdoor Sky Lobby With Gas Fireplaces, Bbq Stoves And Panoramic View Of The Lake And City Skyline, Private Theatre And Conference Room. - Pampered By The Renowned Ritz Impeccable Services Such As Valet Parking, 24 Hour Concierge Services, House Car, In Room Dining. - Enjoy Resort Style Facilities With World Class Spa, Salt Water Swimming Pool And Fully Equipped Fitness Centre. - High Floor 2 Bedroom Suite With 10 Foot Ceiling And Light Flooded Floor To Ceiling Glass With Dazzling Sweeping Panoramic View Of The City Skyline! - Bellini Kitchen Cabinets With Top Of The Line Appliances Such As B/I Sub-Zero Fridge, Miele Dishwasher, Wolf Wall Oven, Gas Cook Top And Wine Cooler.- Top Of The Line Faucets, Marble Bath Tub With Heated Master Bathroom Floor. Other Areas In Herringbone Hardwood Floors That Appeal Even The Most Discerning Buyers. 1521 Sf Of Luxury Living Area As Per Builder's Plan.

OtherConciergeGuest SuitesGymIndoor PoolVisitor Parking

Facts & features

TypeCondo Apartment
StyleApartment
Size1.4K–1.6K sq.ft
Tax$8,717 (2025)
HeatingHeat pump, gas
CoolingCentral air
Parking1 Parking
FireplaceYes

Ask about this home

A HOMEH agent will answer your questions about this home.

Ask a question

Rooms

5 rooms · 2 bathrooms
Main floor5 rooms
  • Living room16′10″ × 13′8″230 sq.ft.
  • Dining room12′9″ × 8′102 sq.ft.
  • Kitchen8′5″ × 13′7″114 sq.ft.
  • Primary bedroom12′7″ × 11′10″149 sq.ft.
  • Bedroom 212′5″ × 11′6″143 sq.ft.
Bathrooms2
4-pc3-pc
Thinking of selling your home?See what your home is worth today.

Around this home

Wellington/Simcoe
9Walking

Schools nearby

School rating, out of 10.

Ogdenelementary · Public · 0.8 km
7.6/10
Bishop Macdonellelementary · Catholic · 0.9 km
7.2/10
Jean Lumbelementary · Public · 0.9 km
5.8/10

Listing details

MLS® numberC12688958
Listed onJan 12, 2026
Days on market167
UpdatedJun 28, 2026
Listing brokerageLANDPOWER REAL ESTATE LTD.
PossessionImmediate

Helpful tools

Mortgage calculator
Closing costs
Land transfer tax
Buyer guide

Your HOMEH agent

KimHOMEH agent · Toronto

"Priced 22% over our estimate. I would see it this week."

Ask Kim

Ask HOMEH about this home

Price, neighbourhood, monthly cost. Ask anything.

HOMEH Intelligent Agent is an AI, not a licensed representative. Check anything important with your agent.

© 2026 HOMEH Inc., Brokerage · RECO Registration #6000380 · 505 Highway 7 East, Units 308 & 309, Thornhill, ON L3T 7T1 · Listing data courtesy of the MLS® System of the listing brokerage, deemed reliable but not guaranteed.

Disclaimers and terms

HOMEH is operated by HOMEH Inc., a licensed Ontario real estate brokerage regulated by the Real Estate Council of Ontario (RECO) under the Trust in Real Estate Services Act, 2002 (TRESA). Under TRESA, consumers are entitled to the RECO Information Guide before entering into a representation agreement. Broker of Record Licence #5034208. Toronto Regional Real Estate Board Member #20004000.

Cashback Rebate. Paid by HOMEH Inc., Brokerage from the commission it receives, on closing, to eligible buyers who came to HOMEH as HOMEH leads. Subject to the buyer representation agreement, lender approval and legal limits; amounts vary with price, commission received and transaction type. Not a government incentive, tax credit or refund. Full terms and conditions apply.

Mortgage. Payment figures are estimates for illustration only, not an offer to lend; all financing is on approved credit (OAC). HOMEH Inc., Brokerage is not a mortgage broker, agent or lender; mortgage products and advice come from independent professionals licensed by the Financial Services Regulatory Authority of Ontario (FSRA).

HOMEH Estimate. Worked out with automated tools from recent nearby sales of similar homes. For information only, not an appraisal.

Accuracy. Listings, market data, photos, school, transit and neighbourhood information come from sources believed reliable, including the MLS® System and the Toronto Regional Real Estate Board (TRREB), but are not warranted accurate, current or complete. MLS® listing data is copyright TRREB. It must only be used by consumers with a bona fide interest in the purchase, sale or lease of real estate, and not for any commercial purpose.

Programs. Programs, incentives and benefits on this website are privately administered, may change or end without notice, and imply no government authority, endorsement or affiliation.

Not intended to solicit clients currently under contract with another brokerage.

The trademarks REALTOR®, REALTORS® and the REALTOR® logo are controlled by The Canadian Real Estate Association (CREA) and identify real estate professionals who are members of CREA. The trademarks MLS®, Multiple Listing Service® and the associated logos are owned by CREA and identify the quality of services provided by real estate professionals who are members of CREA. Used under licence.