

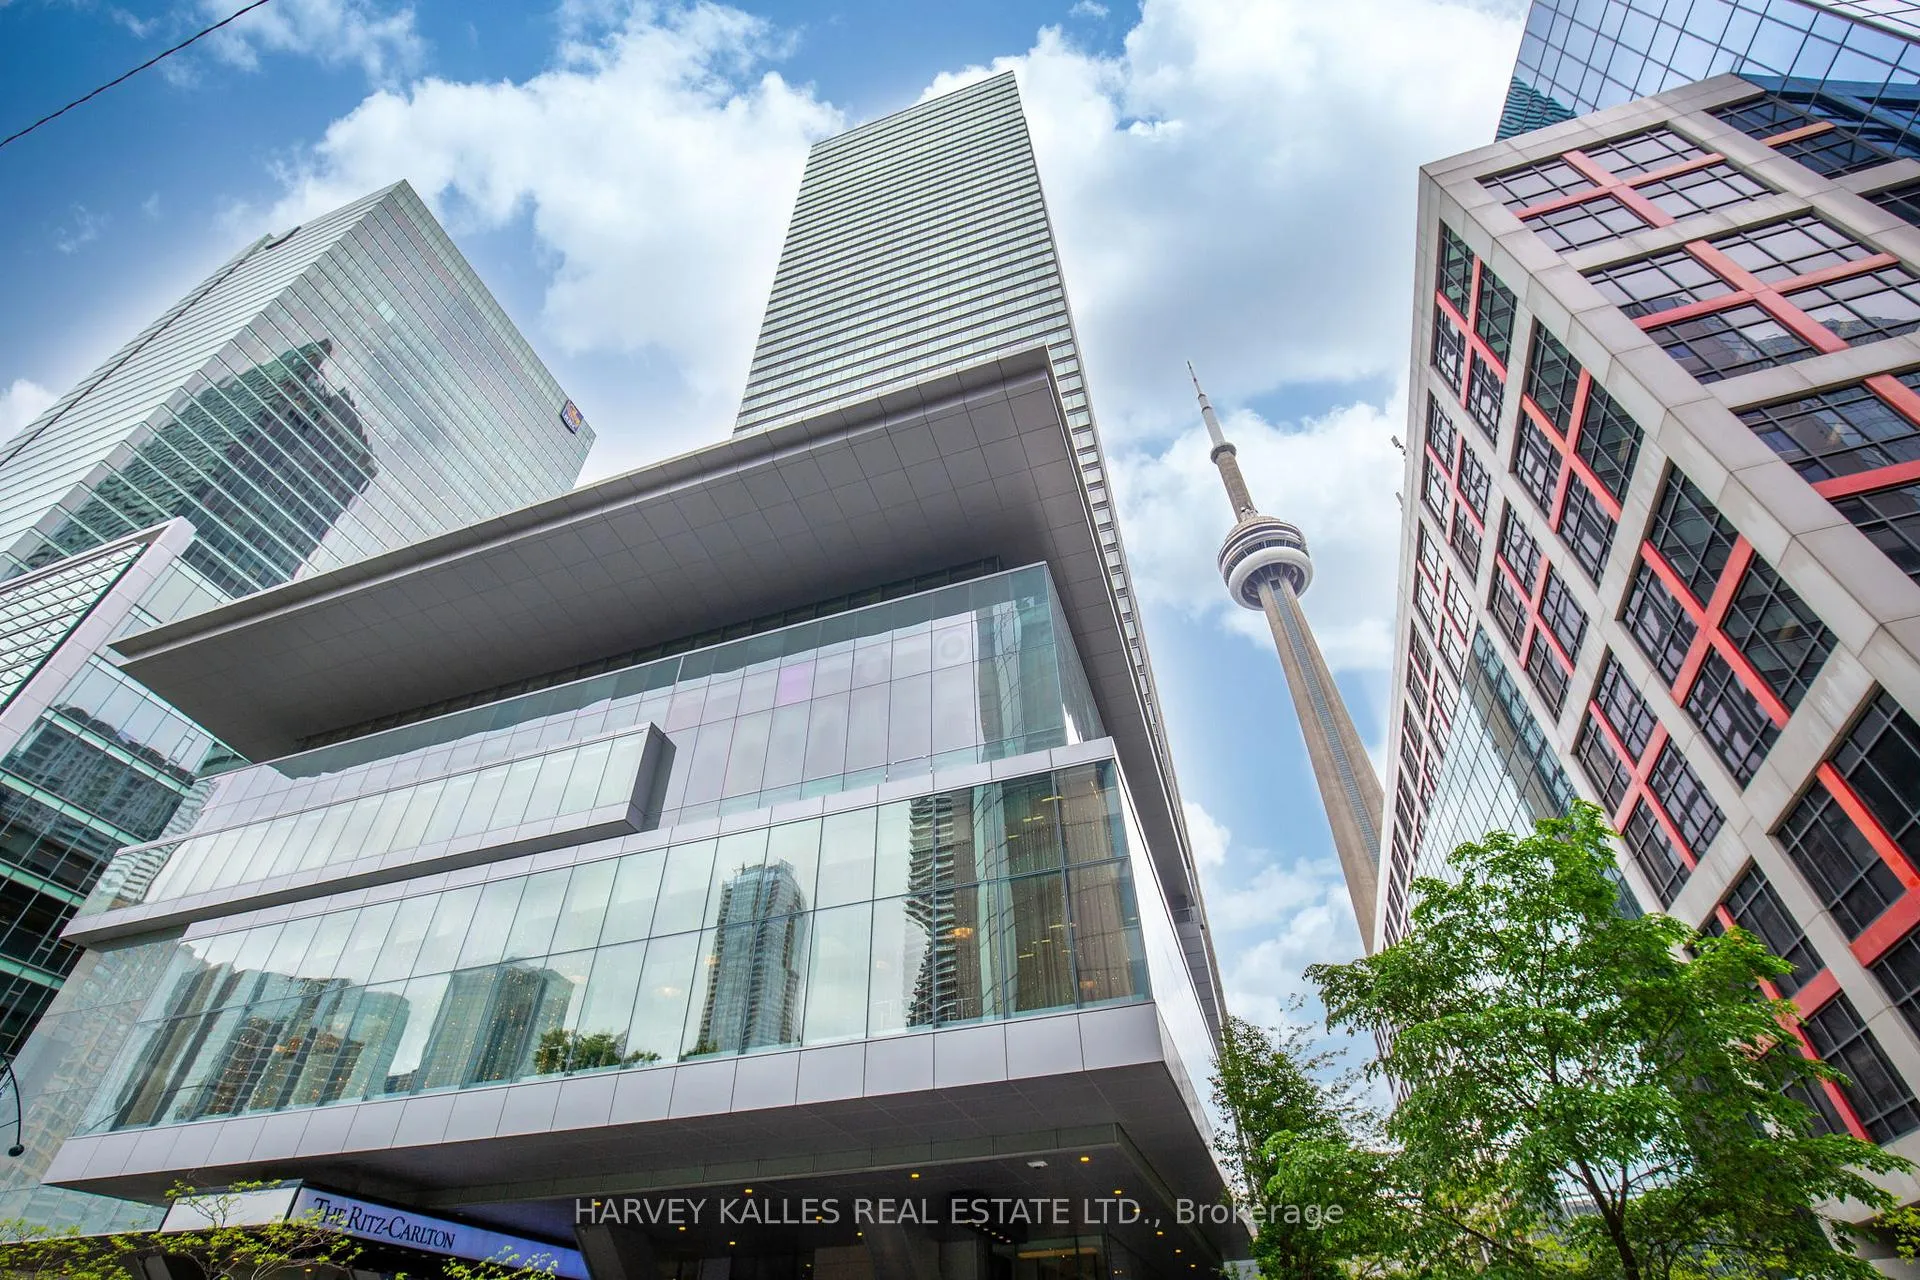
Unit 3101, 183 Wellington Street W
Unit 3101, 183 Wellington Street W
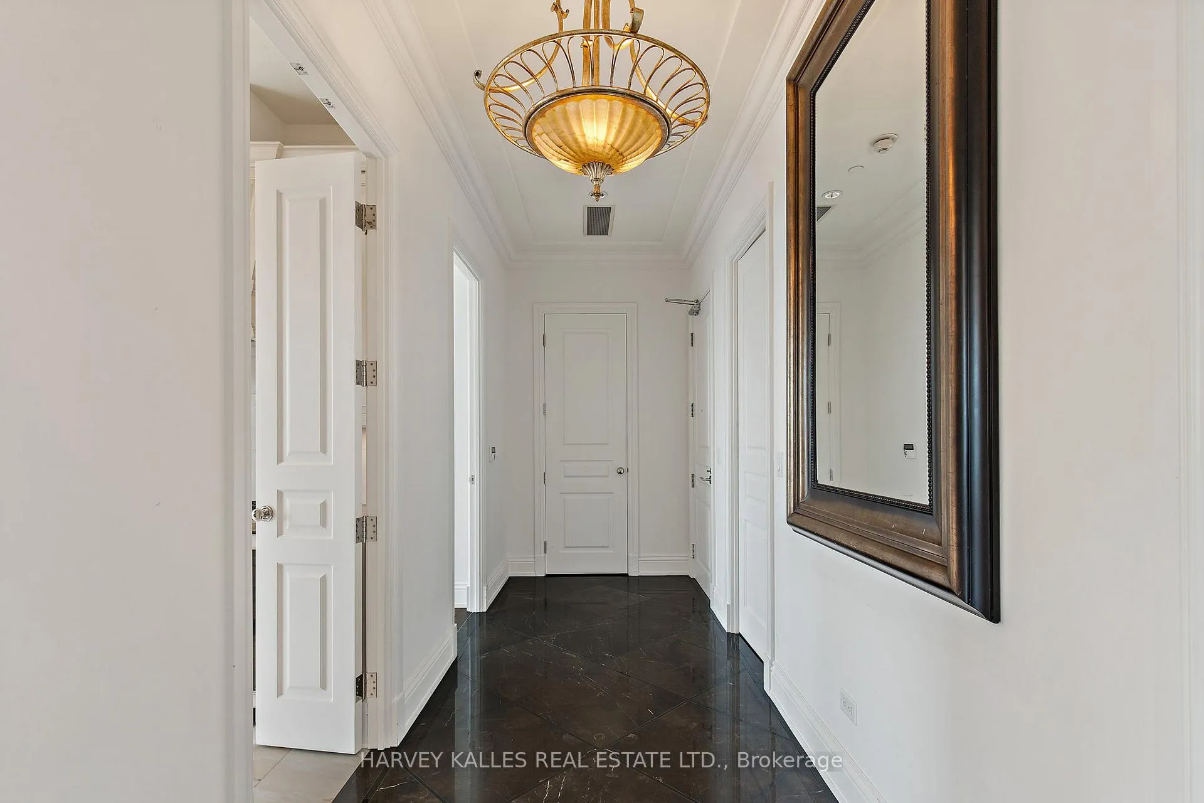
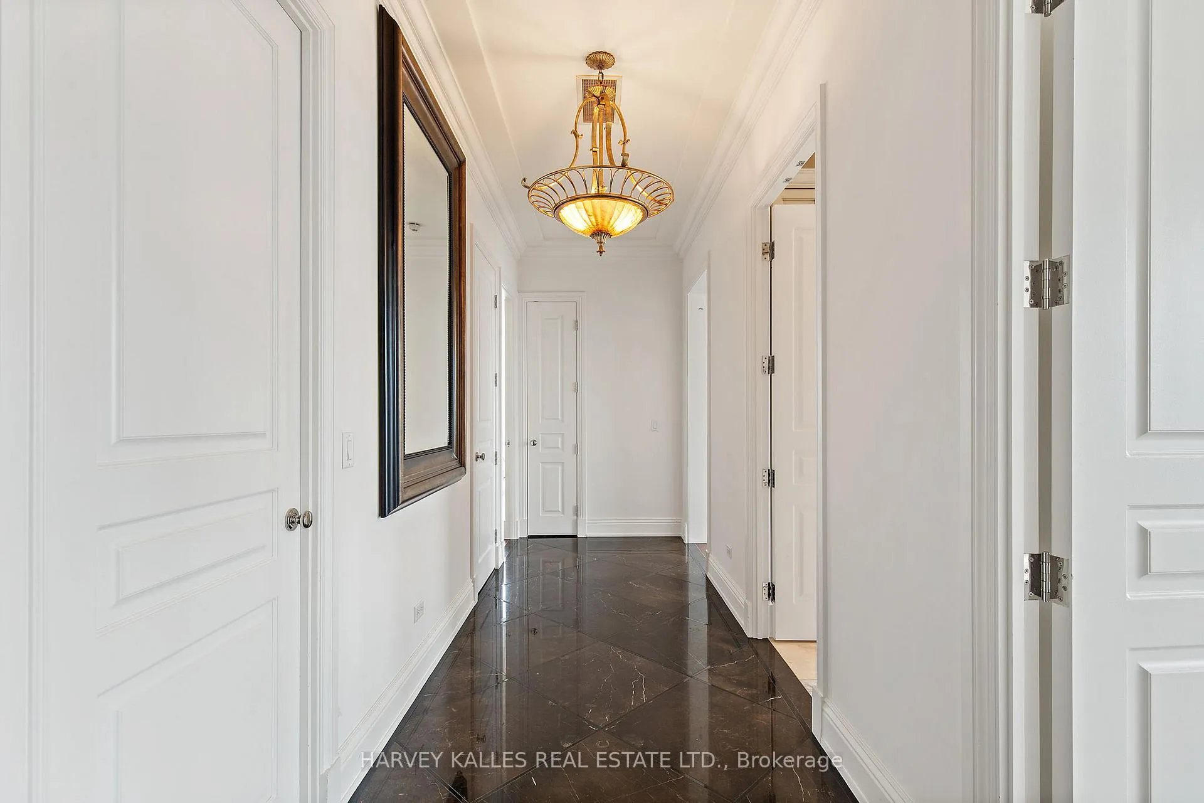
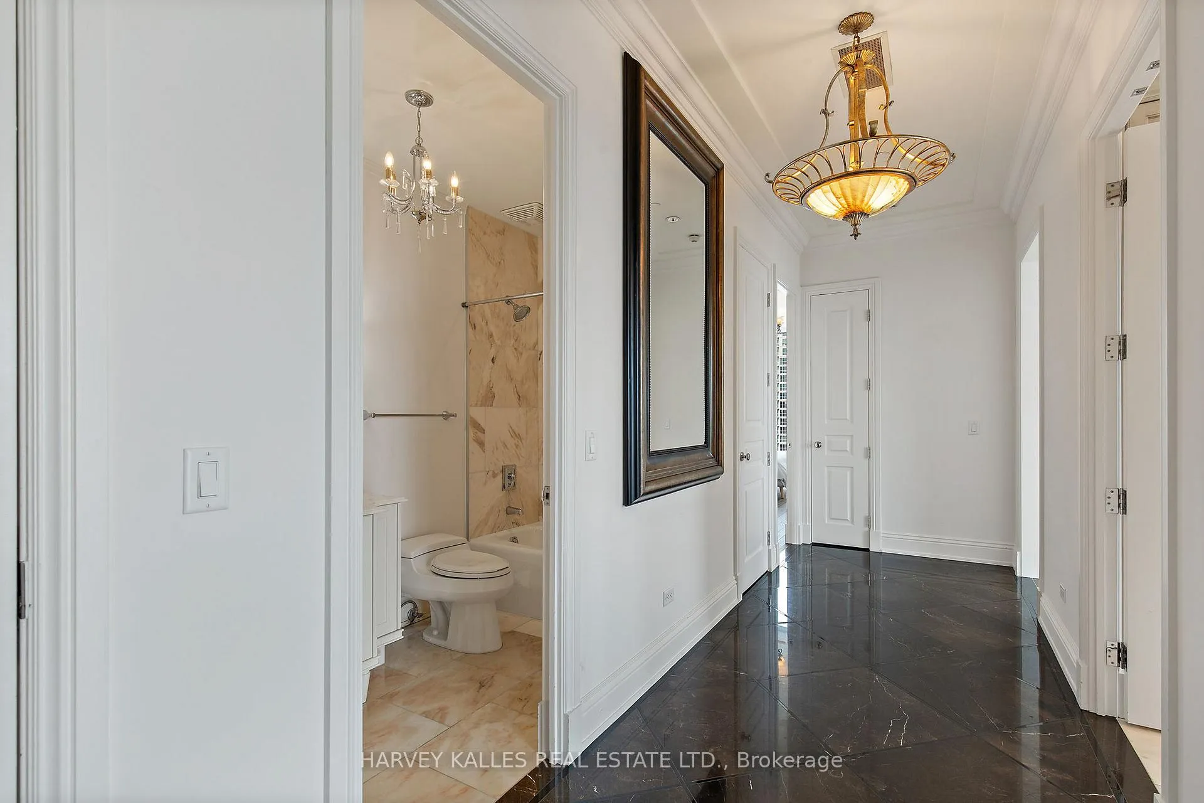
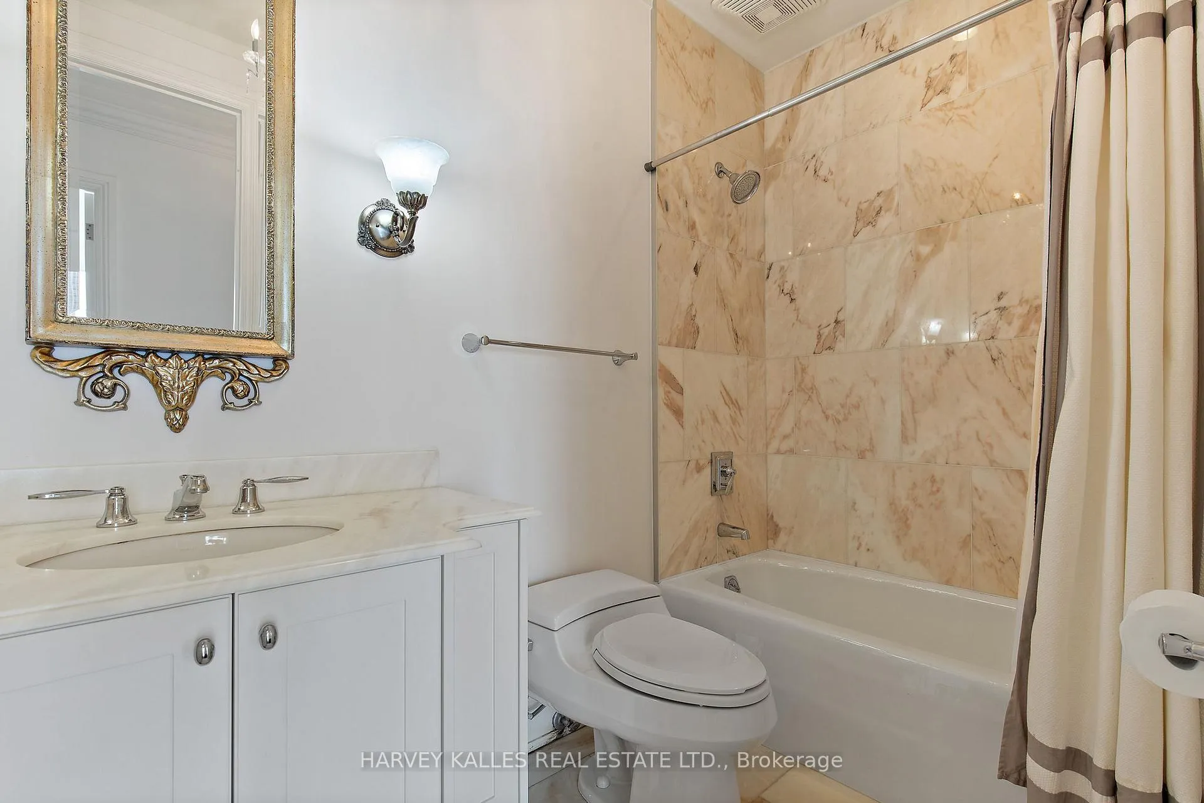 See all 49 photos
Property history
Facts and features
- ExposureNorth west
- LaundryEnsuite
- LockerNone
- BalconyNone
- Hardwood floors
- Fireplace
- Central air
- Concierge
- Gym
- Indoor pool
The homeCondo Apartment, Apartment, 1,400–1,599 sq ft
- Type: Condo Apartment
- Style: Apartment
- Living space: 1,400–1,599 sq ft
- Basement: None
- Exposure: North West
- View: City, skyline
InsideFireplace Yes, natural gas, Hardwood, Marble, Ensuite, main level
- Fireplace: Yes, natural gas
- Flooring: Hardwood, Marble
- Laundry: Ensuite, main level
- Features: Bar fridge, carpet free, water purifier
- Security: Security guard, concierge/security
- Elevator: Yes
- Rooms above ground: 5
- Bedrooms: 2
- Bathrooms: 2
- Kitchens: 1
OutsideConcrete, Balcony None, Elevator, parking
- Exterior: Concrete
- Balcony: None
- Accessibility: Elevator, parking
Parking and locker1 Parking, Underground, Parking type Owned
- Spaces: 1 Parking
- Garage: Underground
- Parking type: Owned
- Driveway: Underground
- Spot: 21
- Locker: None
BuildingRitz carlton residences, Storeys 52, Units 158
- Name: Ritz carlton residences
- Storeys: 52
- Units: 158
- Registered: 2011
- Condo corporation: 2165
- Amenities: Concierge, gym, indoor pool, rooftop deck/garden, visitor parking, guest suites
- Pets: Allowed
Heating, water and powerForced air, gas, Central air
- Heating: Forced air, gas
- Cooling: Central air
Rent and termsRent $8,000 a month, Entire property, basement, Unfurnished
- Rent: $8,000 a month
- Space for rent: Entire property, basement
- Furnished: Unfurnished
- Lease: 12 months
- Paid: Monthly
- Rent includes: Building insurance, building maintenance, common elements, parking, water
- Deposit: Required
- Credit check: Required
- Employment letter: Required
- Rental application: Required
- References: Required
Included10' ceilings. floor to ceiling windows, gas fireplace, cellini kitchen cabinets with top b/iappliances - sub-zero fridge, miele dishwasher, wolf gas cook top stove, b/i wolfoven/microwave, wine fridge. full size front loading washer & dryer in large laundry room. mirror in foyer. parking included.
- Included: 10' ceilings. floor to ceiling windows, gas fireplace, cellini kitchen cabinets with top b/iappliances - sub-zero fridge, miele dishwasher, wolf gas cook top stove, b/i wolfoven/microwave, wine fridge. full size front loading washer & dryer in large laundry room. mirror in foyer. parking included.
NearbyClear view, hospital, park, public transit
- Close to: Clear view, hospital, park, public transit
Listing detailsC12200689, Rented, Jun 5, 2025
- MLS® number: C12200689
- Status: Rented
- Listed on: Jun 5, 2025
- Days on market: 53
- Updated: Jul 28, 2025
- Possession: Immediate
- Occupied by: Owner
- Listing brokerage: HARVEY KALLES REAL ESTATE LTD.
About this home
Unit 3101, 183 Wellington Street W, Toronto (Waterfront Communities), ON M5V 0A1
Welcome to #3101 at The Ritz Carlton Residences - luxury urban living at its finest. This exceptional 2-bedroom, 2-bathroom corner suite offers sweeping northwest views of the city skyline through dramatic floor-to-ceiling windows complete with gas fireplace and herringbone hardwood floors. Situated on a high floor, this residence boasts a spacious, intelligently designed split-bedroom layout ideal for both upscale entertaining and comfortable everyday living. Impeccable finishes, soaring ceilings, and meticulous attention to detail define every inch of this luxury home. Enjoy the ultimate in 5-star living with world-class amenities including 24/7 concierge and doorman, valet parking, a tranquil spa, theatre, guest suite, fully equipped fitness centre, indoor pool, elegant sky lobby with terrace with BBQs, and direct access to the PATH Torontos premier underground walkway connecting you to the Financial District, fine dining, entertainment, and more. Includes one parking space. Experience the prestige, privacy, and effortless sophistication of life at the Ritz.
Ask about this home
A HOMEH agent will answer your questions about this home.
Know more about Residences of The Ritz Carlton

Condo building · 183 Wellington Street W
Residences of The Ritz Carlton is a 52-storey condo with 158 suites, built in 2011 by Graywood Developments Ltd. Right now 8 for sale and 4 for rent are on the market here.
- 52storeys
- 158suites
- $1,572/sq ft
- 2011built
No similar units for rent in Residences of The Ritz Carlton right now.
Around this home
Daily convenience, out of 100, from the distances below
Schools nearby
School rating, out of 10.
Helpful calculators
Your HOMEH agent

"I would see it this week."