

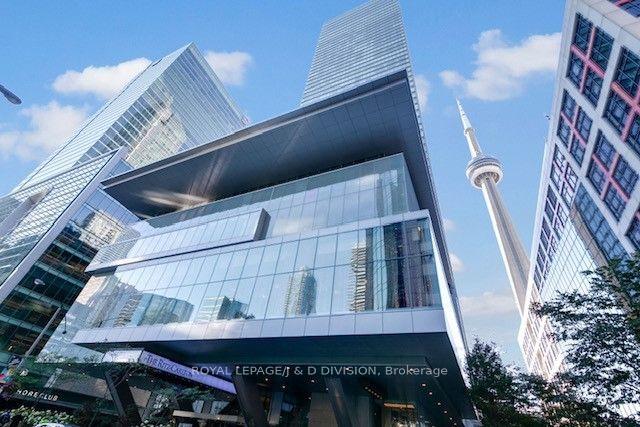
Unit 3405, 183 Wellington Street W
Unit 3405, 183 Wellington Street W
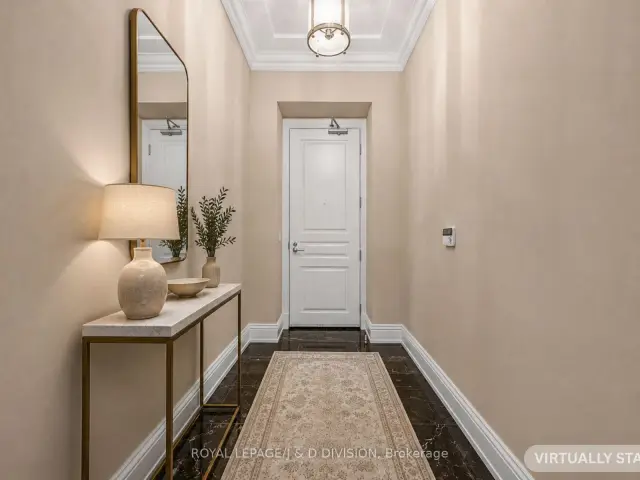
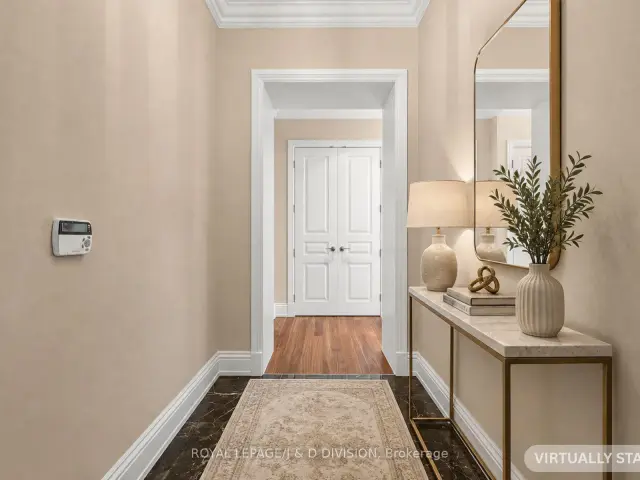
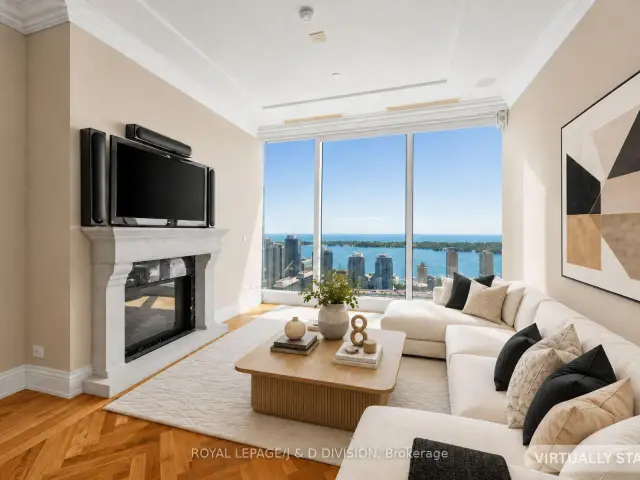
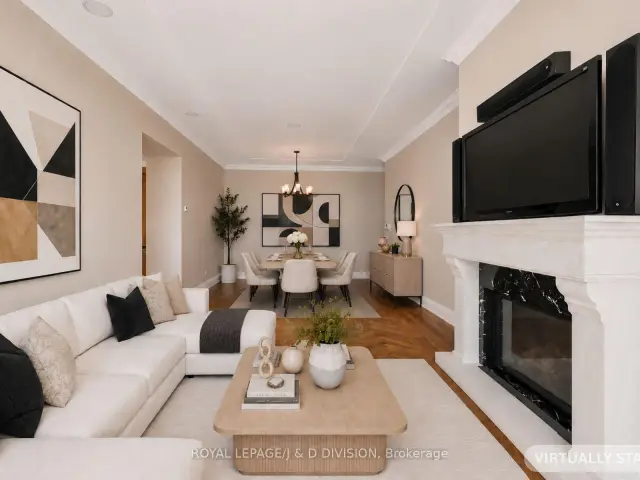 See all 39 photos
Property history
Facts and features
- ExposureSouth
- LaundryEnsuite, in-suite
- LockerOwned
- BalconyNone
- Hardwood floors
- Fireplace
- Central air
- Gym
- Indoor pool
- Rooftop deck/garden
The homeCondo Apartment, Apartment, 1,400–1,599 sq ft
- Type: Condo Apartment
- Style: Apartment
- Living space: 1,400–1,599 sq ft
- Basement: None
- Exposure: South
- View: Lake
InsideFireplace Yes, living room, Hardwood, Marble, Ensuite, in-suite laundry, main level
- Fireplace: Yes, living room
- Flooring: Hardwood, Marble
- Laundry: Ensuite, in-suite laundry, main level
- Features: Auto garage door remote, bar fridge, built-in oven, carpet free, separate heating controls, countertop range
- Security: Alarm system, carbon monoxide detectors, concierge/security
- Rooms above ground: 4
- Bedrooms: 1
- Bathrooms: 2
- Kitchens: 1
OutsideConcrete, Balcony None
- Exterior: Concrete
- Balcony: None
Parking and locker2 Parking, Underground, Parking type Owned
- Spaces: 2 Parking
- Garage: Underground
- Parking type: Owned
- Driveway: Underground
- Locker: Owned
- Locker unit: Unit 148
- Locker number: F-14
- Locker level: Level f
BuildingRitz carlton residences, Storeys 52, Units 158
- Name: Ritz carlton residences
- Storeys: 52
- Units: 158
- Registered: 2011
- Condo corporation: 2165
- Amenities: Game room, guest suites, gym, indoor pool, rooftop deck/garden, visitor parking
- Pets: Allowed
Heating, water and powerForced air, gas, Central air
- Heating: Forced air, gas
- Cooling: Central air
Costs and taxesTaxes $9,338 a year, Condo fee $2,548 a month, Heat included, water included, cac included, common elements included, building insurance included, parking included
- Taxes, 2026: $9,338 a year
- Condo fee: $2,548 a month
- Fee includes: Heat included, water included, cac included, common elements included, building insurance included, parking included
- HST: Plus HST
Included in the salePerfectly situated in the heart of toronto's financial, entertainment and theatre districts, with direct access to the path system and just steps to the cn tower, rogers centre, scotiabank arena, ripley's aquarium, harbourfront, princess of wales theatre, roy thomson hall, hockey hall of fame and union station. conveniently located near billy bishop toronto city airport. see feature sheet for inclusions!
- Included: Perfectly situated in the heart of toronto's financial, entertainment and theatre districts, with direct access to the path system and just steps to the cn tower, rogers centre, scotiabank arena, ripley's aquarium, harbourfront, princess of wales theatre, roy thomson hall, hockey hall of fame and union station. conveniently located near billy bishop toronto city airport. see feature sheet for inclusions!
NearbyArts centre, hospital, lake access, park, public transit
- Close to: Arts centre, hospital, lake access, park, public transit
Listing detailsC13668334, Sold, Aug 12, 2026
- MLS® number: C13668334
- Status: Sold
- Listed on: Aug 12, 2026
- Days on market: 71
- Updated: Oct 22, 2026
- Possession: Immediate
- Occupied by: Vacant
- Listing brokerage: ROYAL LEPAGE/J & D DIVISION
About this home
Unit 3405, 183 Wellington Street W, Toronto (Waterfront Communities), ON M5V 0A1
The Ritz-Carlton Residences! This spectacular 1,537 sq. ft. 1-bedroom, 2-bath residence showcases breathtaking, unobstructed south views of the CN Tower & Lake Ontario from soaring 10-ft floor-to-ceiling windows. Beautifully appointed, this exceptional suite offers herringbone hardwood floors, designer finishes, and smart home technology. The stunning Bellini-designed kitchen features custom cabinetry, premium Sub-Zero, Wolf & Miele appliances, a 5-burner gas cooktop, granite countertops, centre island and a spacious breakfast area. The expansive living/dining area is designed for both entertaining & relaxation, complete with a gas fireplace, 50" 3D TV, and touch-panel automation, controlling the lighting, fireplace & sound system. Retreat to the luxurious primary bedroom featuring a W/I closet, wall-mounted television, and elegant 5-pc. marble ensuite with soaker tub, glass shower, double vanity, and a unique disappearing television integrated into the vanity mirror. Residents enjoy a private entrance separate from the hotel, 24-hr concierge & valet parking, Exclusive resident amenities include a fully equipped fitness centre, theatre, billiards room, media & meeting rms, guest suite, and a spectacular resident's only outdoor terrace on the 21st floor with BBQs & fireplaces. In addition, residents enjoy access to the Ritz-Carlton Hotel's world-class amenities, including the indoor saltwater pool, spa, fitness centre, and renowned dining and bar venues. A rare opportunity to own one of Toronto's most prestigious luxury residences. Includes 2 parking & 1 locker!
Ask about this home
A HOMEH agent will answer your questions about this home.
Know more about Residences of The Ritz Carlton
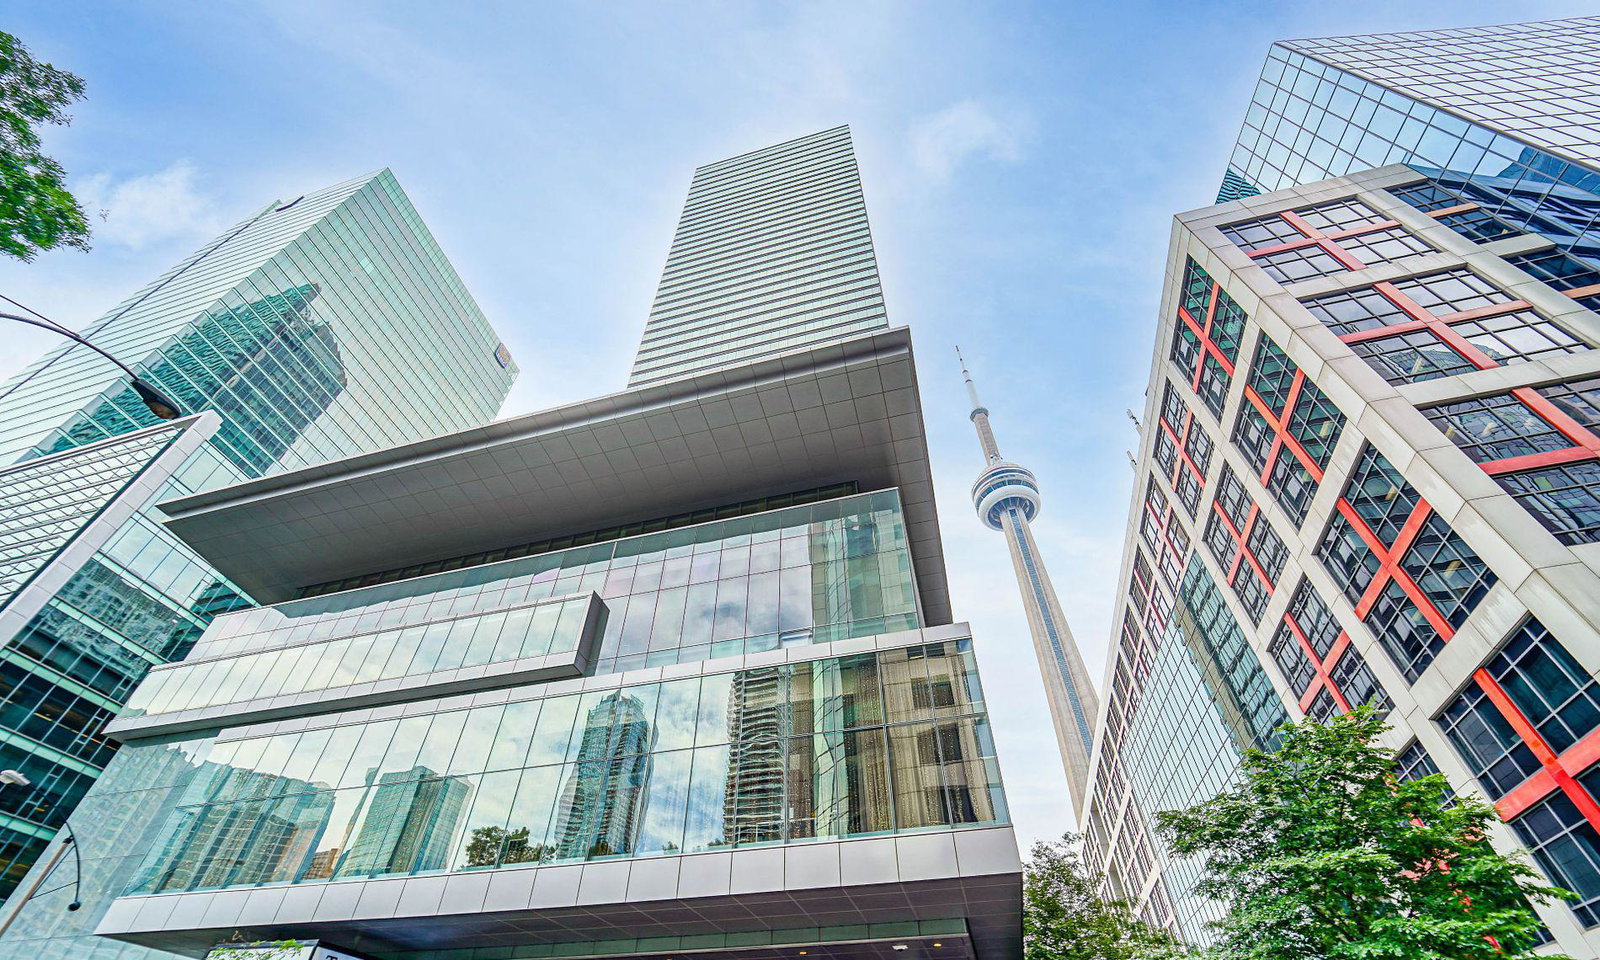
Condo building · 183 Wellington Street W
Residences of The Ritz Carlton is a 52-storey condo with 158 suites, built in 2011 by Graywood Developments Ltd. Right now 8 for sale and 4 for rent are on the market here.
- 52storeys
- 158suites
- $1,572/sq ft
- 2011built
No similar units for sale in Residences of The Ritz Carlton right now.
Around this home
Daily convenience, out of 100, from the distances below
Schools nearby
School rating, out of 10.
Helpful calculators
Your HOMEH agent

"Priced 22% over the Hestimate. I would see it this week."