

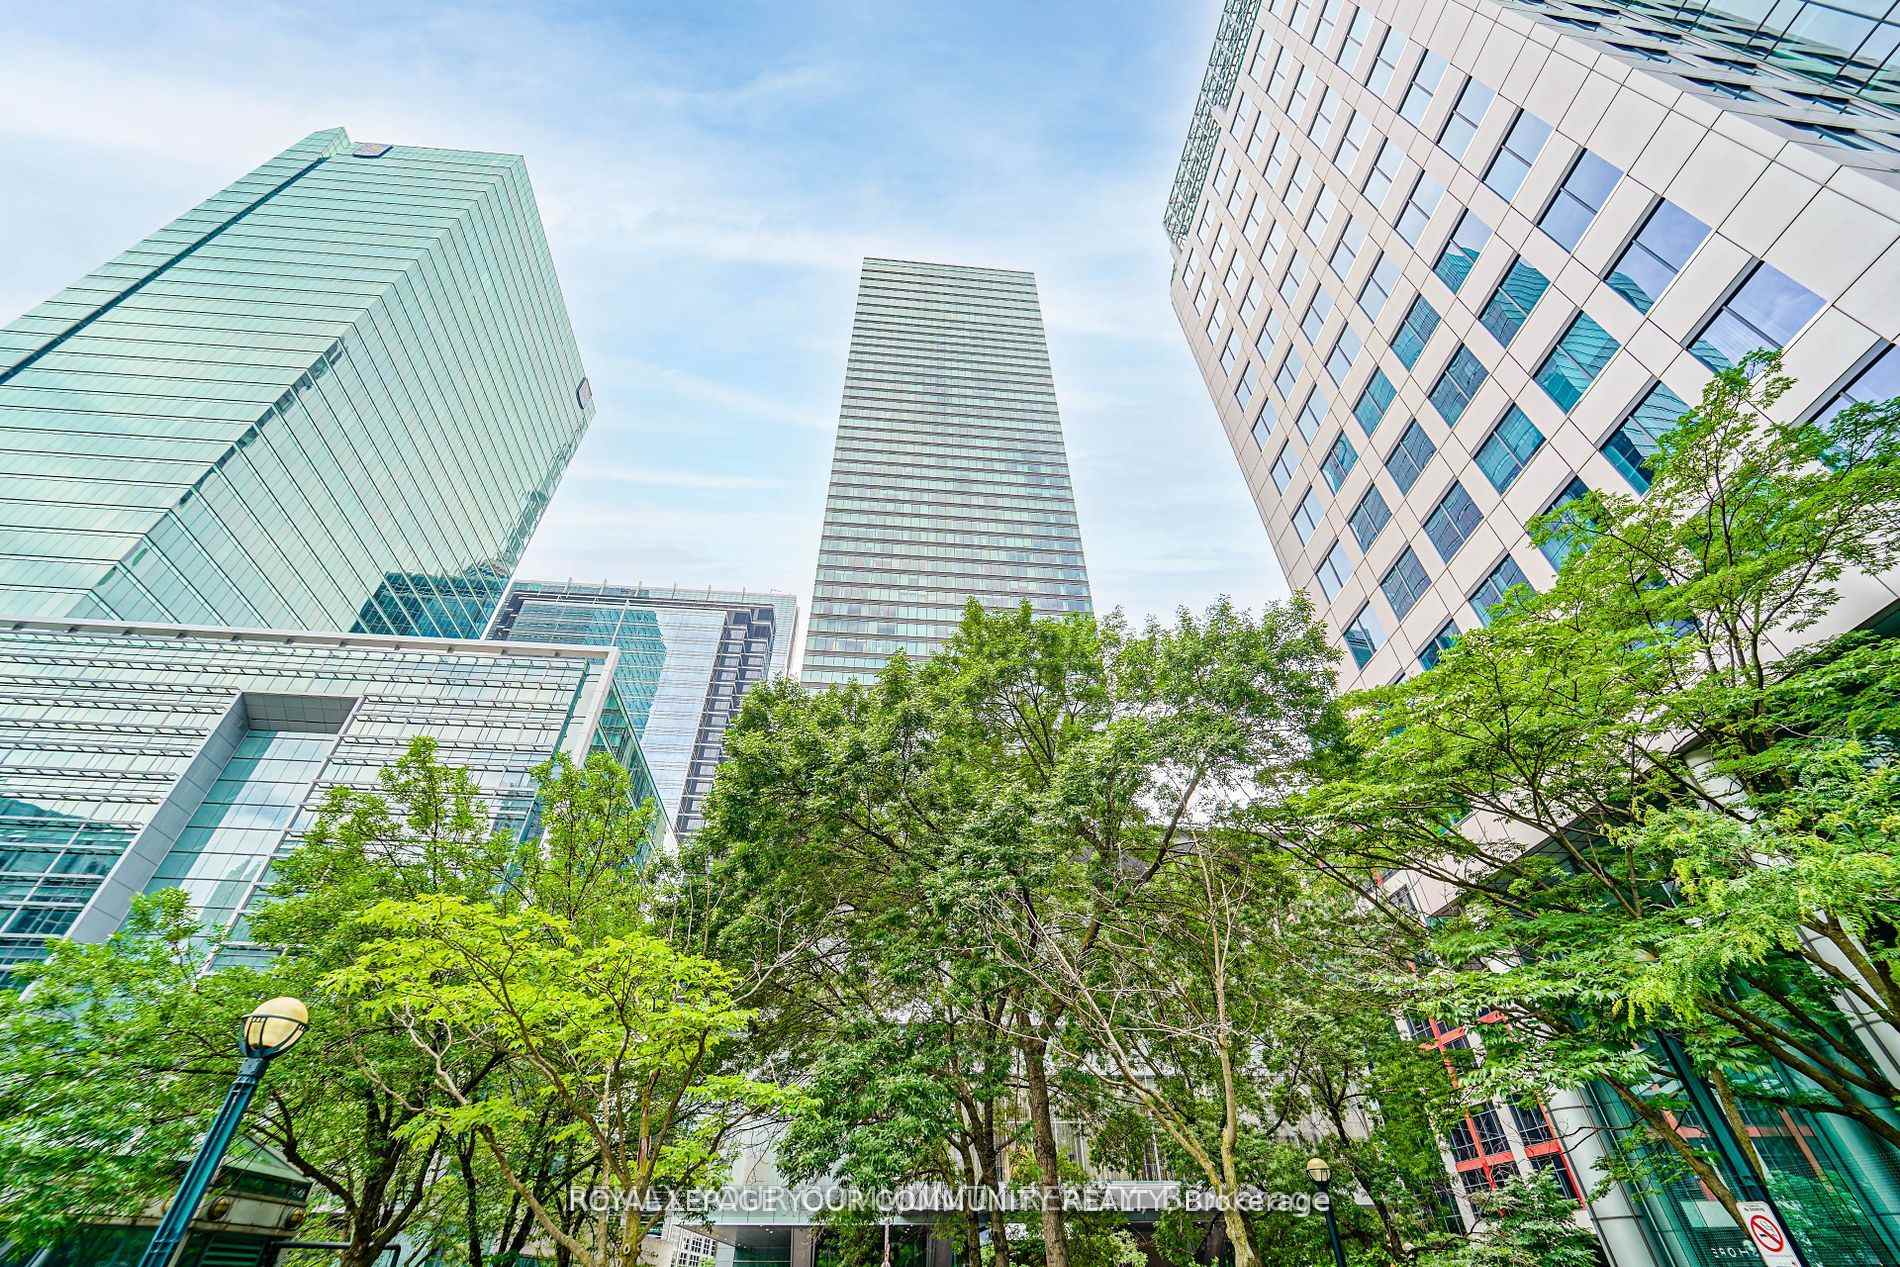
Unit 3903, 183 Wellington Street W
Unit 3903, 183 Wellington Street W
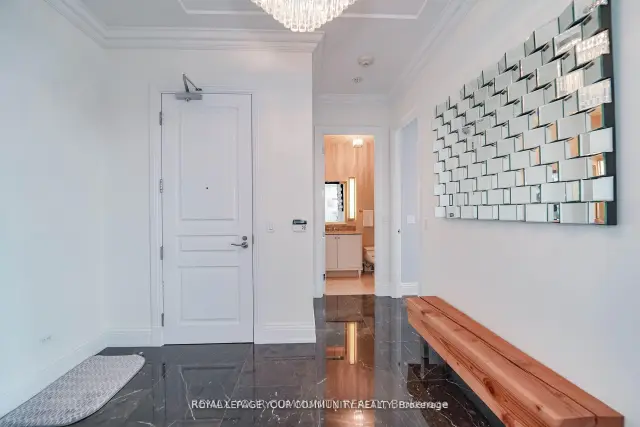
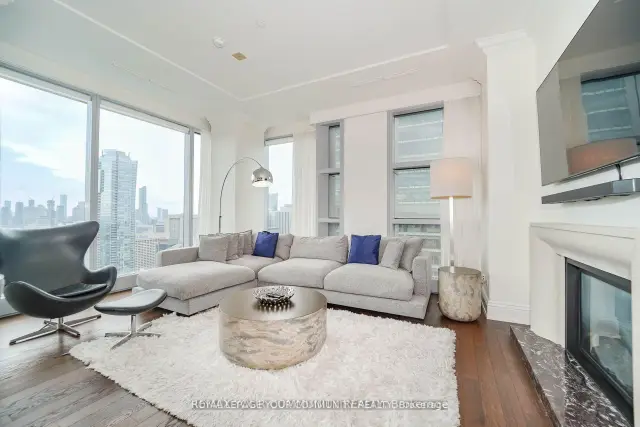
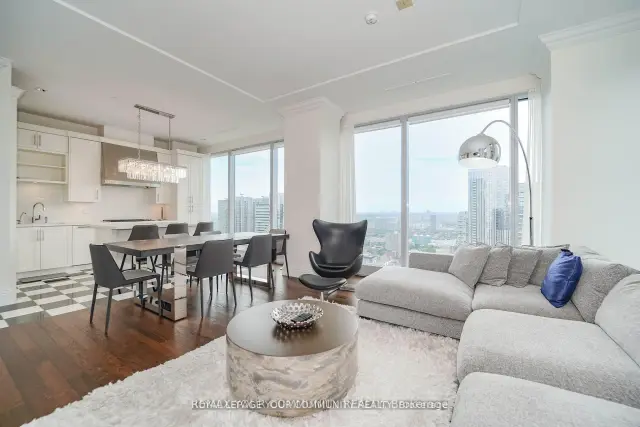
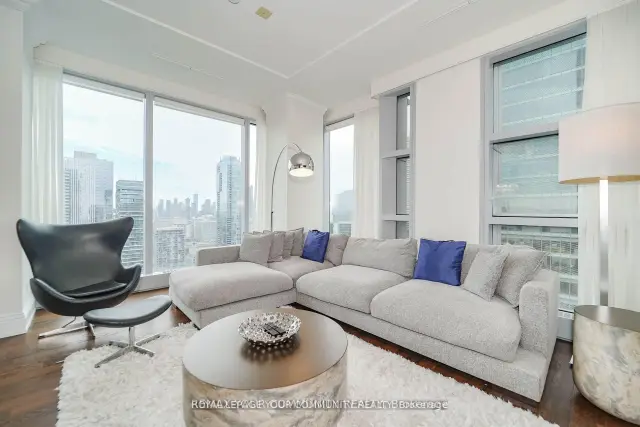 See all 31 photos
Facts and features
- ExposureNorth east
- LaundryIn-suite
- LockerNone
- BalconyNone
- Hardwood floors
- Fireplace
- Central air
- Concierge
- Exercise room
- Gym
The homeCondo Apartment, Apartment, 1,400–1,599 sq ft
- Type: Condo Apartment
- Style: Apartment
- Living space: 1,400–1,599 sq ft
- Basement: None
- Exposure: North East
- Special designation: Other
InsideFireplace Yes, natural gas, Hardwood, Window floor to ceiling, Marble, In-suite laundry
- Fireplace: Yes, natural gas
- Flooring: Hardwood, Window floor to ceiling, Marble
- Laundry: In-suite laundry
- Features: Other
- Security: Carbon monoxide detectors, security guard, concierge/security, security system, smoke detector
- Rooms above ground: 6
- Bedrooms: 2
- Bathrooms: 2
- Kitchens: 1
OutsideOther, Balcony None
- Exterior: Other
- Balcony: None
Parking and locker1 Parking, Underground, Parking type Owned
- Spaces: 1 Parking
- Garage: Underground
- Parking type: Owned
- Driveway: Underground
- Locker: None
BuildingResidences of The Ritz Carlton, Storeys 52, Units 158
- Name: Residences of The Ritz Carlton
- Storeys: 52
- Units: 158
- Registered: 2011
- Condo corporation: 2165
- Amenities: Bbqs allowed, concierge, exercise room, guest suites, gym, indoor pool
- Pets: Not allowed
Heating, water and powerForced air, gas, Central air
- Heating: Forced air, gas
- Cooling: Central air
Rent and termsRent $9,500 a month, Entire property, Furnished
- Rent: $9,500 a month
- Space for rent: Entire property
- Furnished: Furnished
- Lease: 12 months
- Paid: Monthly
- Rent includes: Building insurance, central air conditioning, common elements, heat, parking, water
- Deposit: Required
- Rental application: Required
- References: Required
Included**extras** "sub-zero" fridge, "wolf" gas cooktop, "miele" dishwasher, "wolf' microwave, washer, dryer, all electrical light fixtures, window shades & curtains, 2 bedroom sets (king size in mbdrm & queen size in 2nd bdrm ),rugs, sofas, leather arm chairs, 65" ,living room mounted tv, bedroom mounted tv, dinning room table with 6 chairs,3 lamps, 3 barstool, coffee table, kit wares.(shorter term lease possible). maid service also available at extra $$.
- Included: **extras** "sub-zero" fridge, "wolf" gas cooktop, "miele" dishwasher, "wolf' microwave, washer, dryer, all electrical light fixtures, window shades & curtains, 2 bedroom sets (king size in mbdrm & queen size in 2nd bdrm ),rugs, sofas, leather arm chairs, 65" ,living room mounted tv, bedroom mounted tv, dinning room table with 6 chairs,3 lamps, 3 barstool, coffee table, kit wares.(shorter term lease possible). maid service also available at extra $$.
NearbyArts centre, park, place of worship, public transit
- Close to: Arts centre, park, place of worship, public transit
Listing detailsC13878370, For Rent, Oct 8, 2026
- MLS® number: C13878370
- Status: For Rent
- Listed on: Oct 8, 2026
- Days on market: 45
- Updated: Nov 18, 2026
- Possession: 2026-12-01 / Other
- Occupied by: Tenant
- Listing brokerage: REMAX YOUR COMMUNITY REALTY
About this home
Unit 3903, 183 Wellington Street W, Toronto (Waterfront Communities), ON M5V 0A1
Ritz Carlton Residences. FURNISHED suite, Spacious two bedroom, two full Bath, with Panoramic views of Toronto's Skyline. Wrap around tall windows! 10 Feet ceilings, Open Concept Modern Kitchen with a Large Centre island/Breakfast bar. Spacious primary bedroom with King Size bed & a huge walk in closet, 5-piece Ensuite Bath with Heated floor& towel rack warmer. Spacious second bedroom with a "Queen size bed,dresser,. Great Lay out! Gas Fireplace in the living room, Hotel Room Service,Monthly Cleaning Service available (extra ). Enjoy the 21st Floor Terrace Lounge with Beautiful Views of CN Tower &the Lake, BBQ Area. Complimentary Coffee/Tea Bar. Great Amenities: Gym, Indoor Pool, Sauna, Meeting /Party Rooms, Guest Suite, Spa, (shorter lease term possible).
Book a viewing
Know more about Residences of The Ritz Carlton
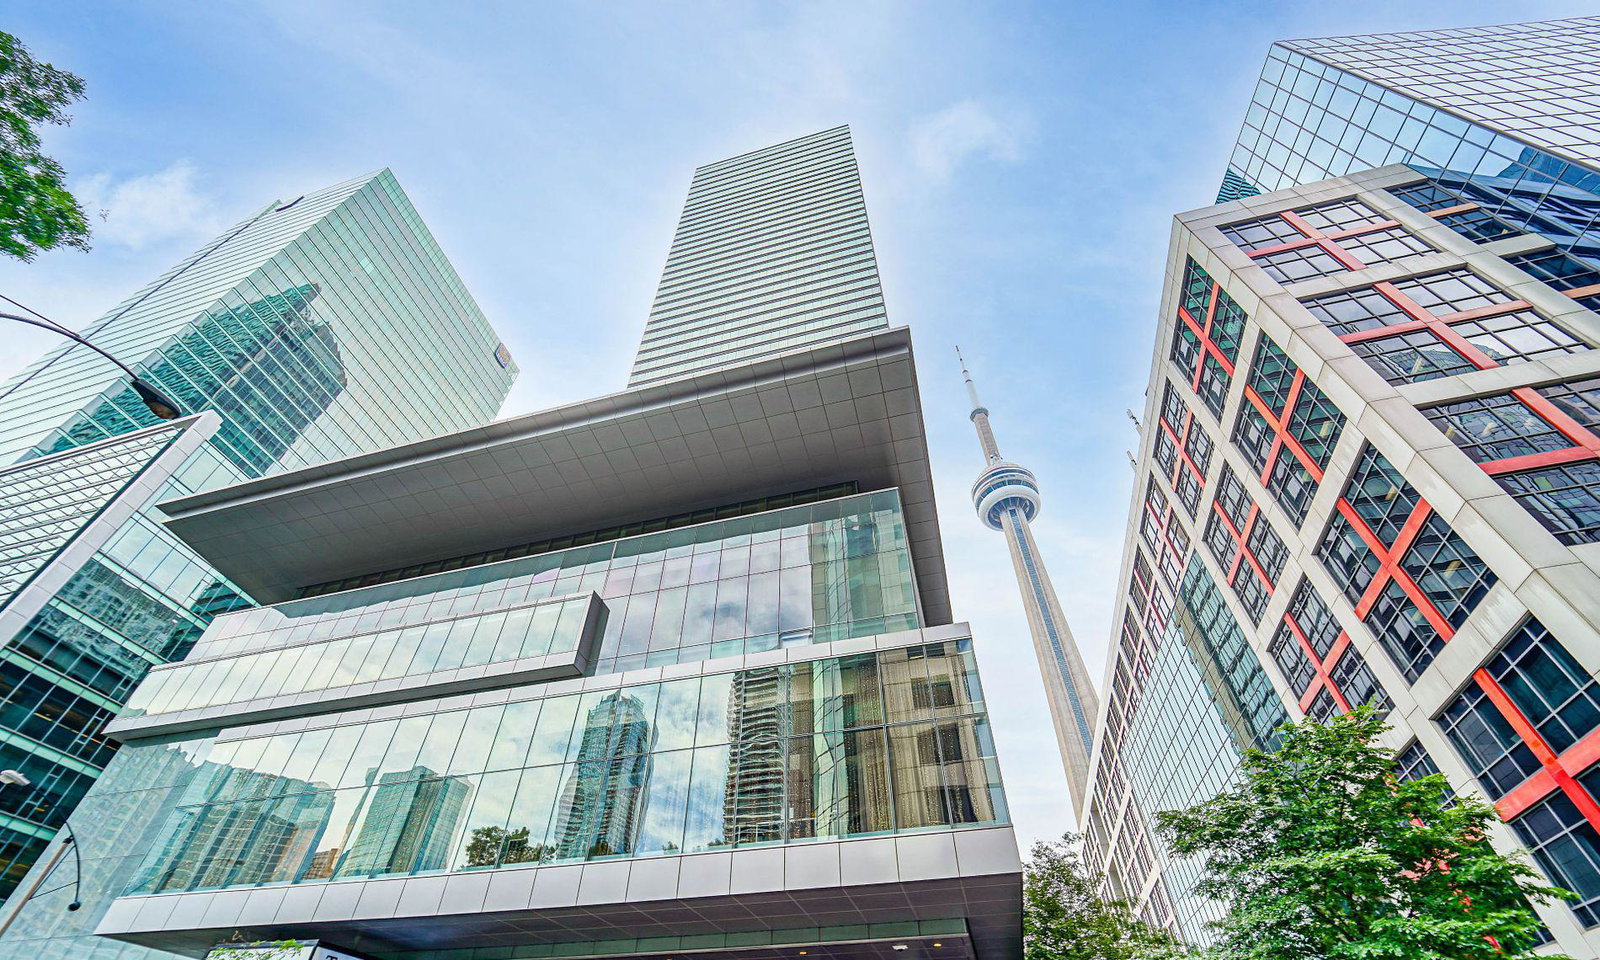
Condo building · 183 Wellington Street W
Residences of The Ritz Carlton is a 52-storey condo with 158 suites, built in 2011 by Graywood Developments Ltd. Right now 8 for sale and 4 for rent are on the market here.
- 52storeys
- 158suites
- $1,572/sq ft
- 2011built
No similar units for rent in Residences of The Ritz Carlton right now.
Around this home
Daily convenience, out of 100, from the distances below
Schools nearby
School rating, out of 10.
Helpful calculators

Your HOMEH agent
"I would see it this week."