

Unit 3905, 183 Wellington Street W
Unit 3905, 183 Wellington Street W
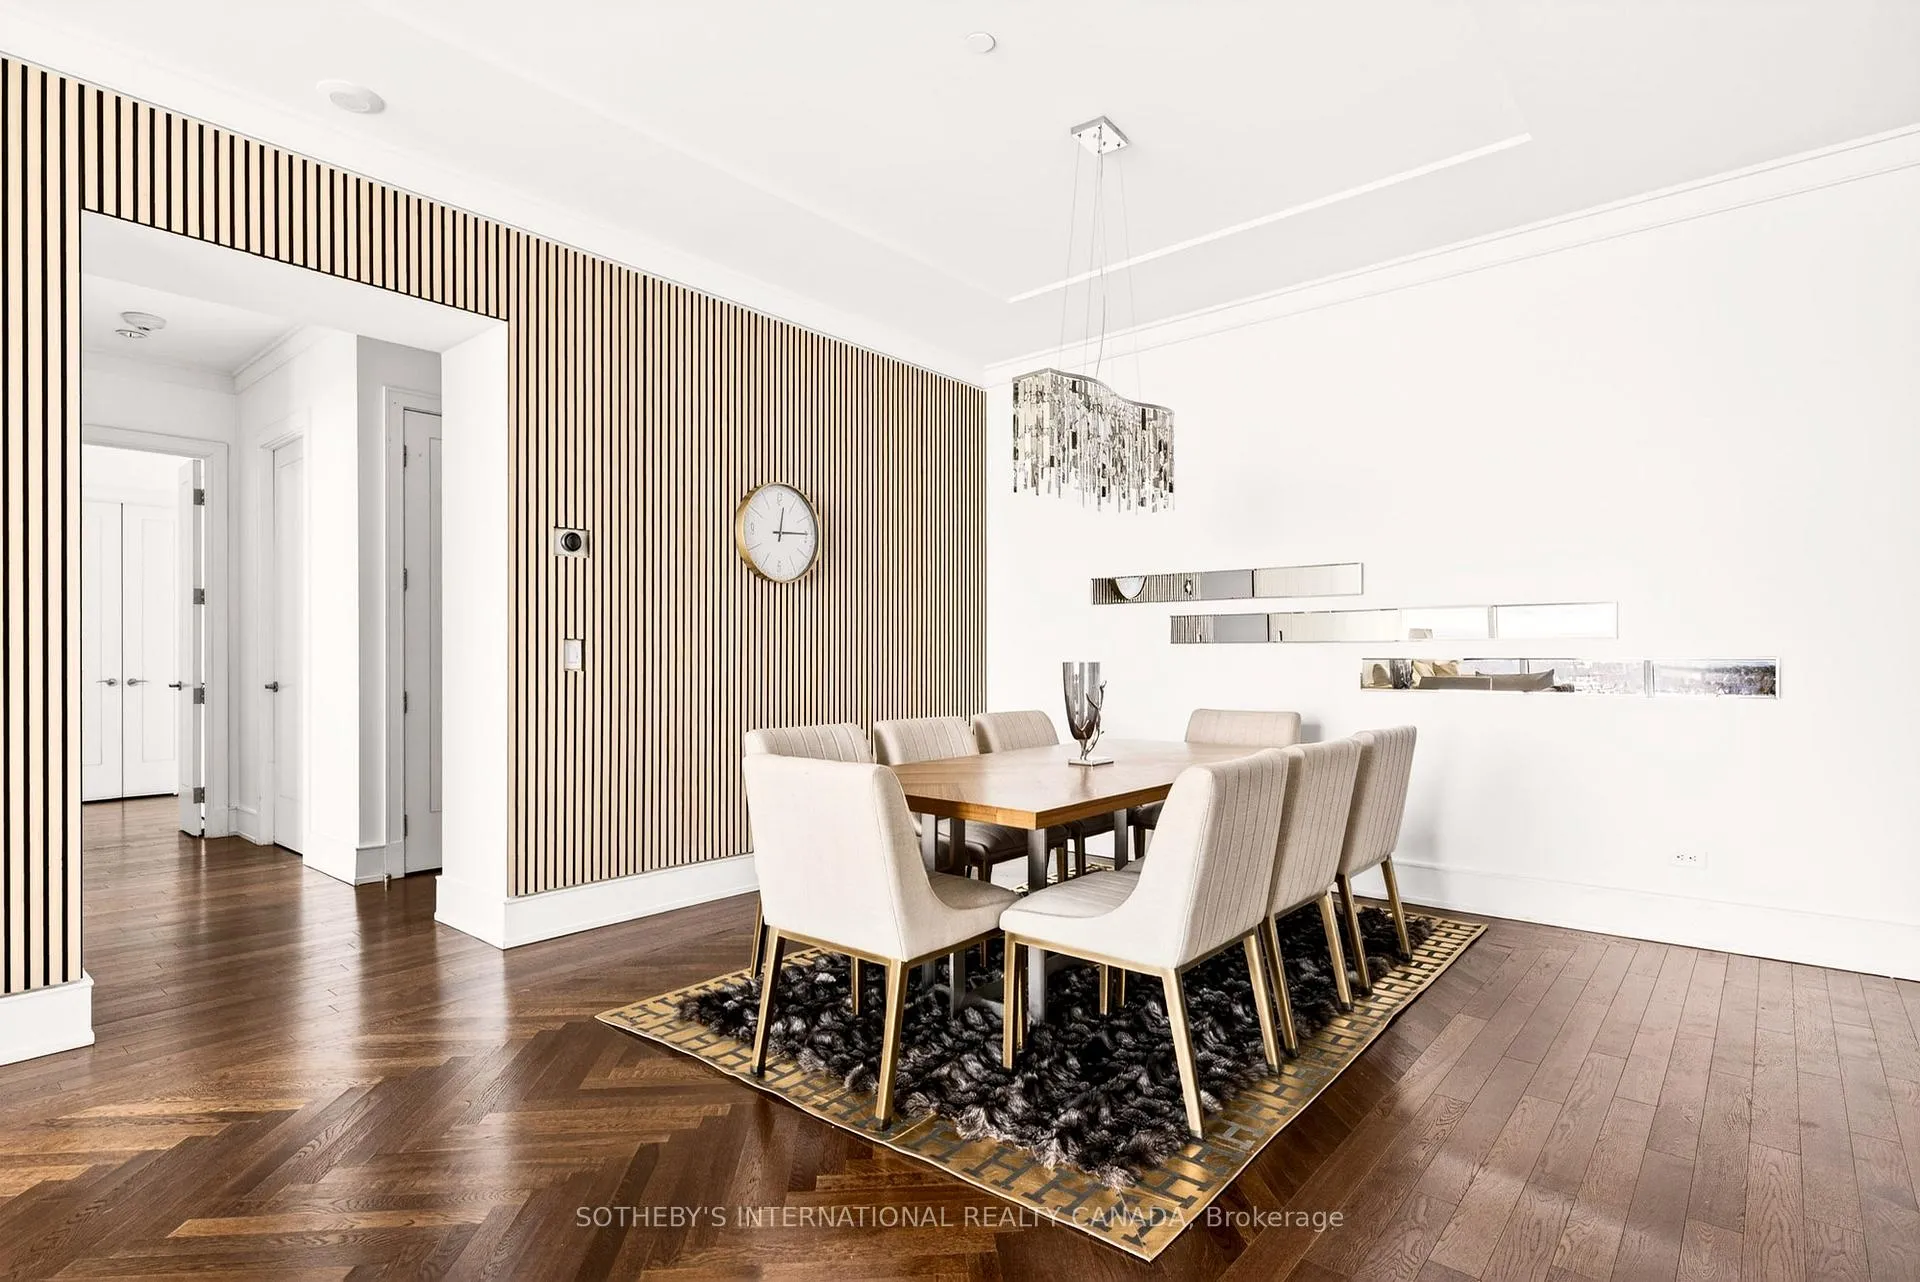 See all 44 photos
Property history
- —For SaleList: —
- $2,750,000TerminatedList: 2026-03-01|End: 2026-05-25|85 daysC12830948
Facts and features
- ExposureSouth
- LaundryEnsuite
- LockerOwned
- BalconyNone
- Hardwood floors
- Fireplace
- Central air
- Concierge
- Gym
- Party room/meeting room
The homeCondo Apartment, Apartment, 1,600–1,799 sq ft
- Type: Condo Apartment
- Style: Apartment
- Living space: 1,600–1,799 sq ft
- Basement: None
- Exposure: South
- View: Clear, downtown, water, skyline
InsideFireplace Yes, Marble, Hardwood, Ceramic, Ensuite, main level
- Fireplace: Yes
- Flooring: Marble, Hardwood, Ceramic
- Laundry: Ensuite, main level
- Features: Bar fridge, built-in oven, carpet free
- Security: Concierge/security, security system
- Elevator: Yes
- Rooms above ground: 5
- Bedrooms: 1
- Bathrooms: 2
- Kitchens: 1
OutsideConcrete, Balcony None
- Exterior: Concrete
- Balcony: None
Parking and locker1 Parking, Underground, Parking type Owned
- Spaces: 1 Parking
- Garage: Underground
- Parking type: Owned
- Spot: 27
- Locker: Owned
- Locker unit: 78
- Locker level: E
BuildingThe ritz carlton residences, Storeys 52, Units 158
- Name: The ritz carlton residences
- Storeys: 52
- Units: 158
- Registered: 2011
- Condo corporation: 2165
- Amenities: Bbqs allowed, concierge, guest suites, media room, gym, party room/meeting room
- Pets: Allowed
Heating, water and powerForced air, gas, Central air
- Heating: Forced air, gas
- Cooling: Central air
Costs and taxesTaxes $9,675 a year, Condo fee $2,714 a month, Heat included, water included, parking included
- Taxes, 2025: $9,675 a year
- Condo fee: $2,714 a month
- Fee includes: Heat included, water included, parking included
- HST: HST included in the price
- Rental items: N/a
Included in the saleParking for unit has 110v power outlet on wall, all light fixtures, mounted tv, sub-zero fridge & wine fridge, wolf gas cooktop, oven & microwave, miele d/w, 1 parking spot & 1 locker., N/a
- Included: Parking for unit has 110v power outlet on wall, all light fixtures, mounted tv, sub-zero fridge & wine fridge, wolf gas cooktop, oven & microwave, miele d/w, 1 parking spot & 1 locker.
- Not included: N/a
NearbyClear view, waterfront
- Close to: Clear view, waterfront
Listing detailsC12830948, Terminated, Mar 1, 2026
- MLS® number: C12830948
- Status: Terminated
- Listed on: Mar 1, 2026
- Days on market: 85
- Updated: May 25, 2026
- Possession: 30-59 days
- Occupied by: Vacant
- Listing brokerage: SOTHEBY'S INTERNATIONAL REALTY CANADA
About this home
Unit 3905, 183 Wellington Street W, Toronto (Waterfront Communities), ON M5V 0A1
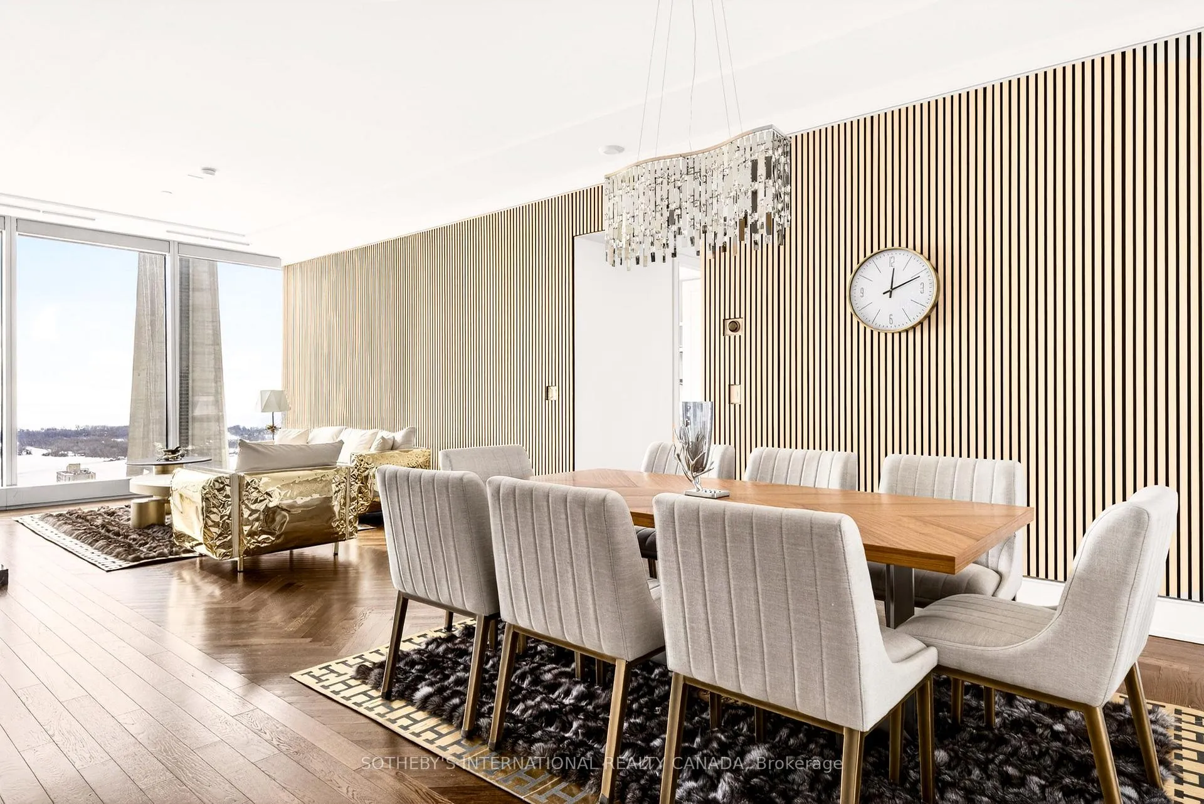
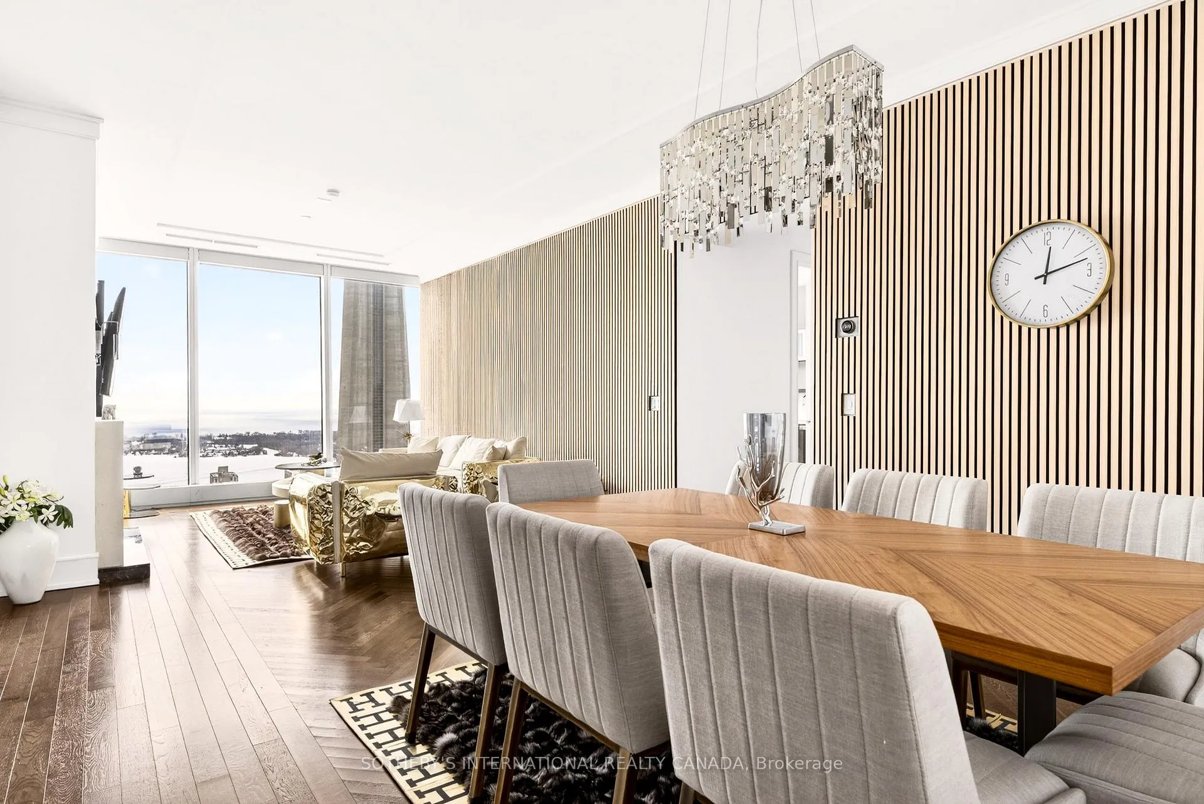
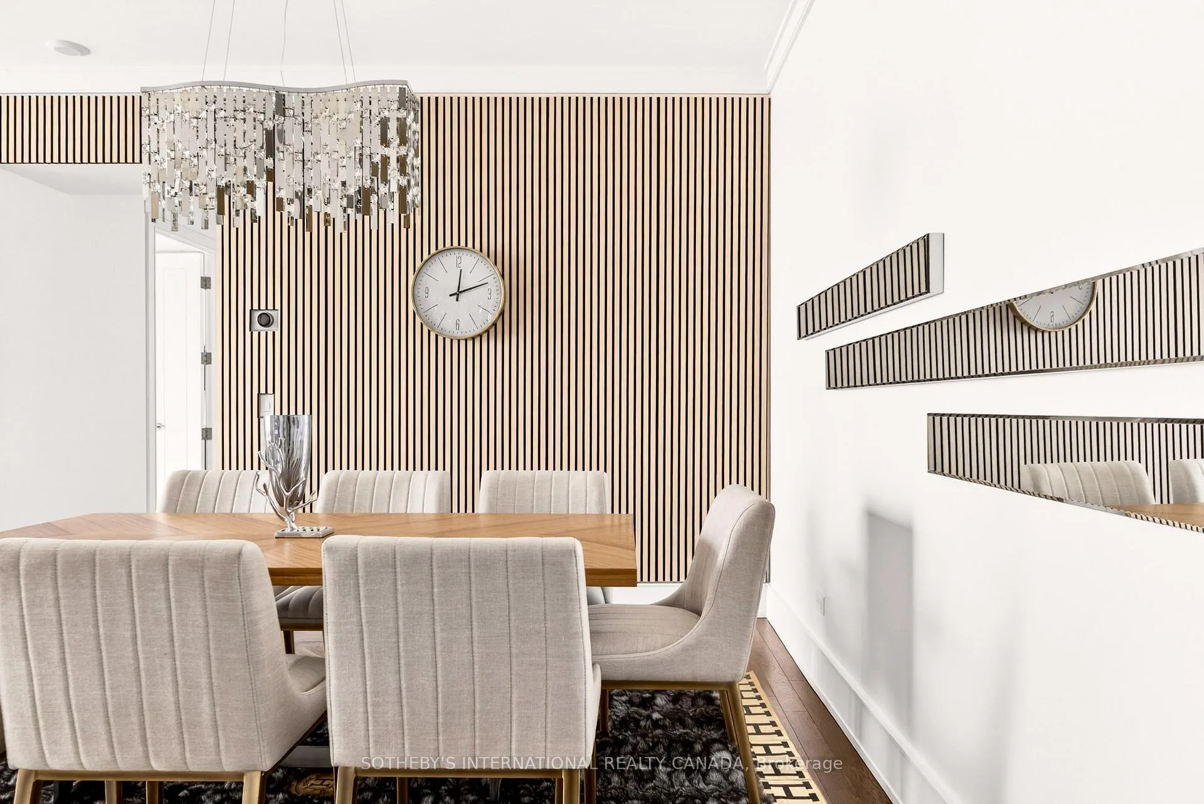
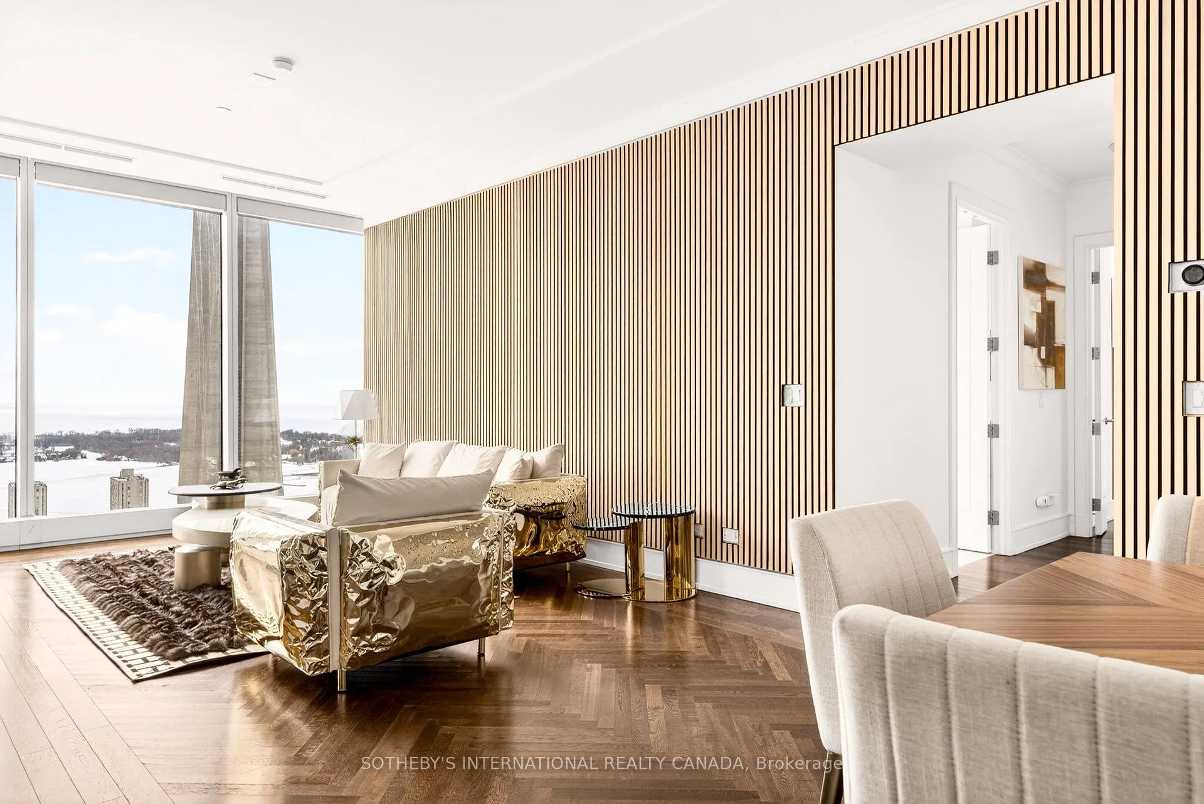
The Residences at The Ritz-Carlton is second to none and this unit offers breathtaking South views of the CN Tower and the Waterfront. Upgraded and well maintained condo with breathtaking views of the CN Tower, Ripleys Aquarium, and the airport from every room. Immaculately clean and thoughtfully designed for comfort and relaxation. Located In The Heart Of Toronto's Financial, Entertainment And Theatre Districts this address offers an unparalleled lifestyle. The Exquisite 1 Bedroom Suite is Meticulously Designed with Approx 1,560 sq ft of Living Space. In Pristine Condition With Real Hardwood Herringbone Floors, Bright and Soaring 10ft Floor to Ceiling Windows. The unit features Designer Bellini Custom Kitchen Cabinetry With Sub-Zero, Wolf & Miele Appliances with A 5-Burner Gas Cooktop, Granite Counter Tops, An Undermount Sink, Water Filtration System, A Centre Island With Undercounter Wine Storage And Spacious Eat-In Kitchen Area. The Grand Bedroom Retreat Includes A 5 piece Ensuite With Glass-Spa Like Shower, Relaxing Deep Soaker Tub & Walk-In Closet. The Ritz-Carlton Experience is Upscale Living At Its Finest. Residents Enjoy Private Entrances And Access To World Class-Star Hotel Amenities with Complimentary Valet Parking and Car Service; 2 Fully-Equipped Fitness Centres, Indoor Saltwater Pool, Hot Tub, Steam Room, Sauna,Media/Meeting Rooms, Party Facilities, Panoramic Rooftop Terraces, Guest suite, Theatre, and 24-hour Real Time Monitored Security. Directly connected to the P.A.T.H - 30Km Underground Walkway. Do not miss this this Rare Opportunity To Acquire This Exceptional World Class Residence At The Ritz Carlton! **EXTRAS** Sky Lobby, Relax By The Fire Or BBQ on the 21st Terrace W/Scenic Lake views. Walk To Toronto's Harbourfront, CN Tower, Rogers Centre, Scotiabank Arena & St Lawrence Market. Close By Drive to Yonge/Bloor street- Yorkville Shopping District.
Ask about this home
A HOMEH agent will answer your questions about this home.
Know more about Residences of The Ritz Carlton
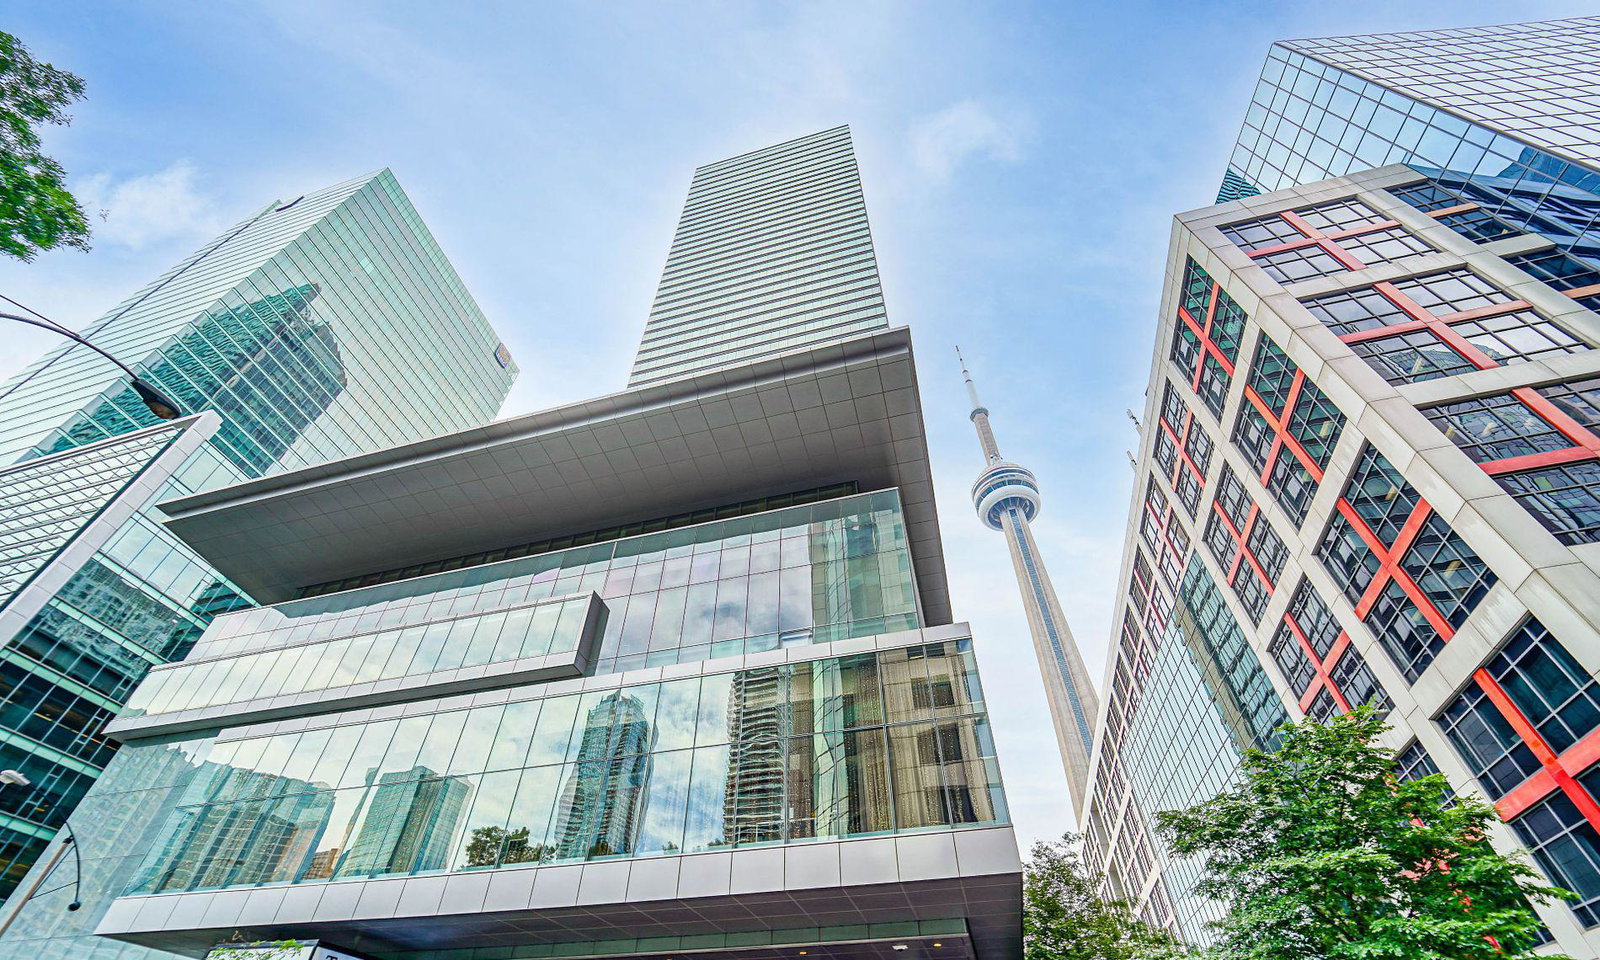
Condo building · 183 Wellington Street W
Residences of The Ritz Carlton is a 52-storey condo with 158 suites, built in 2011 by Graywood Developments Ltd. Right now 8 for sale and 4 for rent are on the market here.
- 52storeys
- 158suites
- $1,572/sq ft
- 2011built
No similar units for sale in Residences of The Ritz Carlton right now.
Around this home
Daily convenience, out of 100, from the distances below
Schools nearby
School rating, out of 10.
Helpful calculators
Your HOMEH agent

"I would see it this week."