

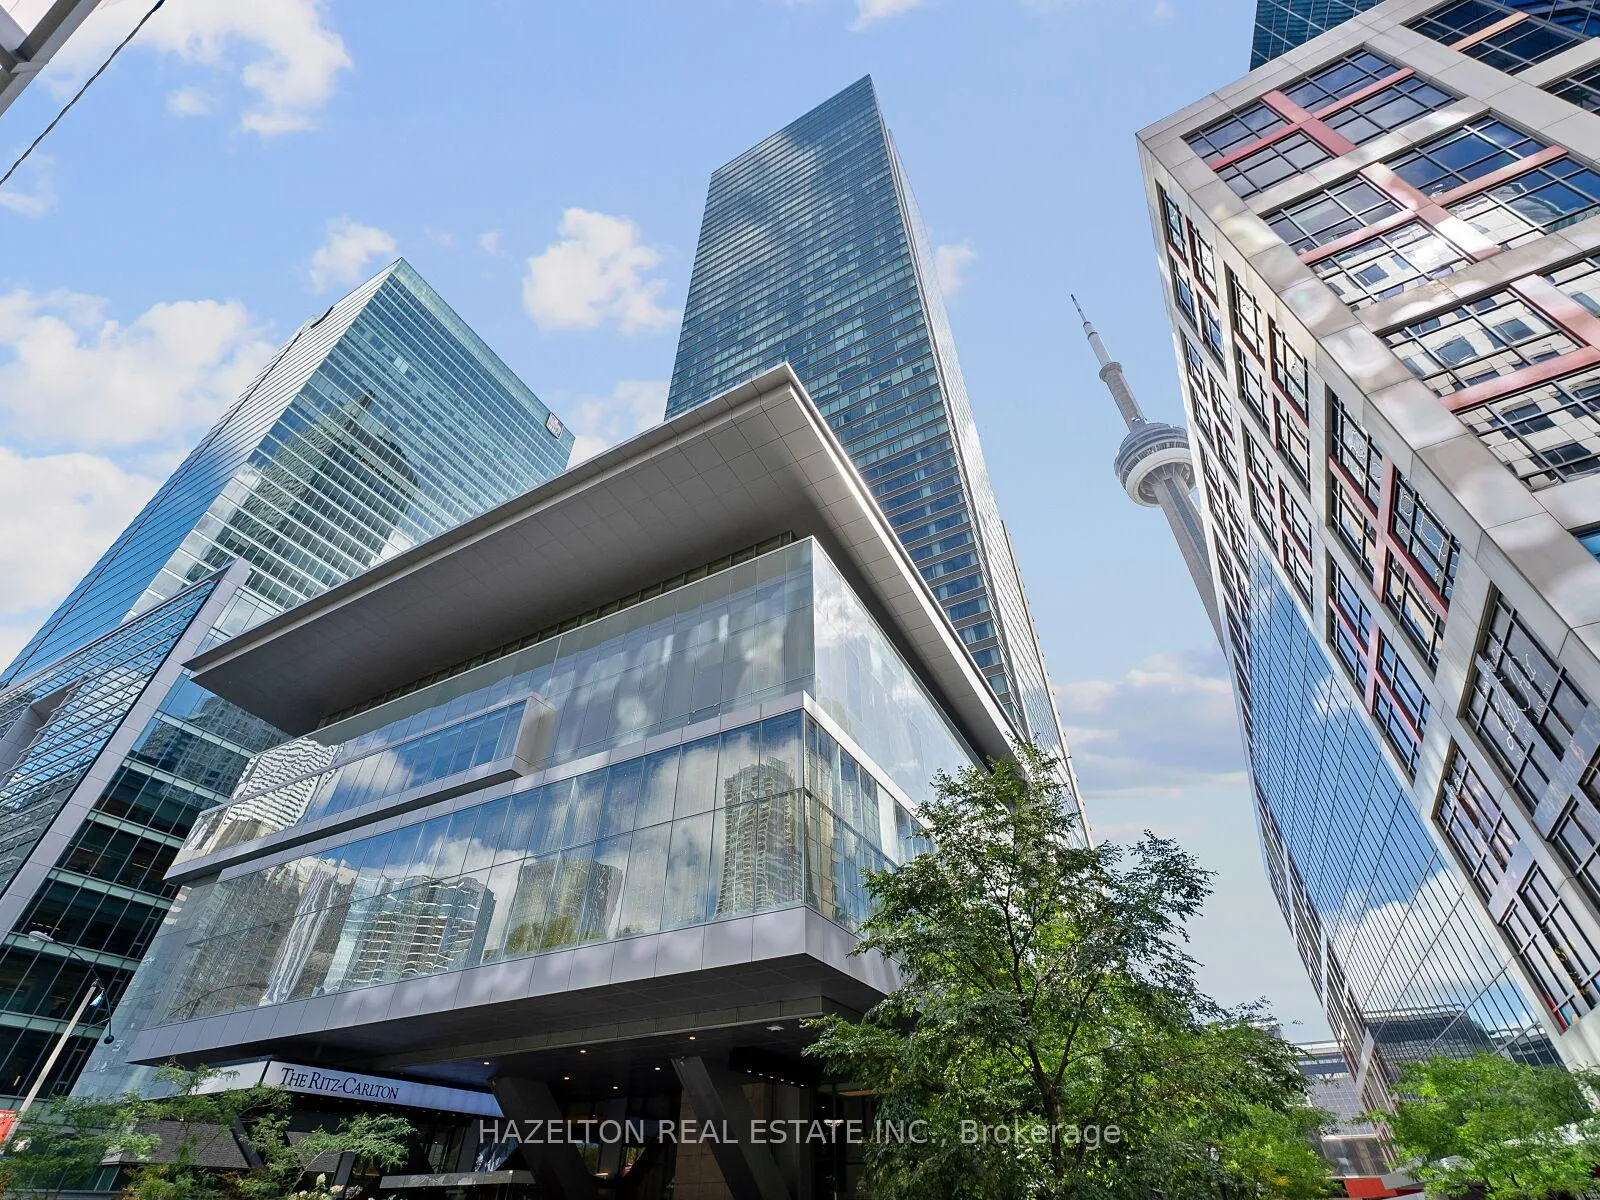
Unit 4006, 183 Wellington Street W
Unit 4006, 183 Wellington Street W
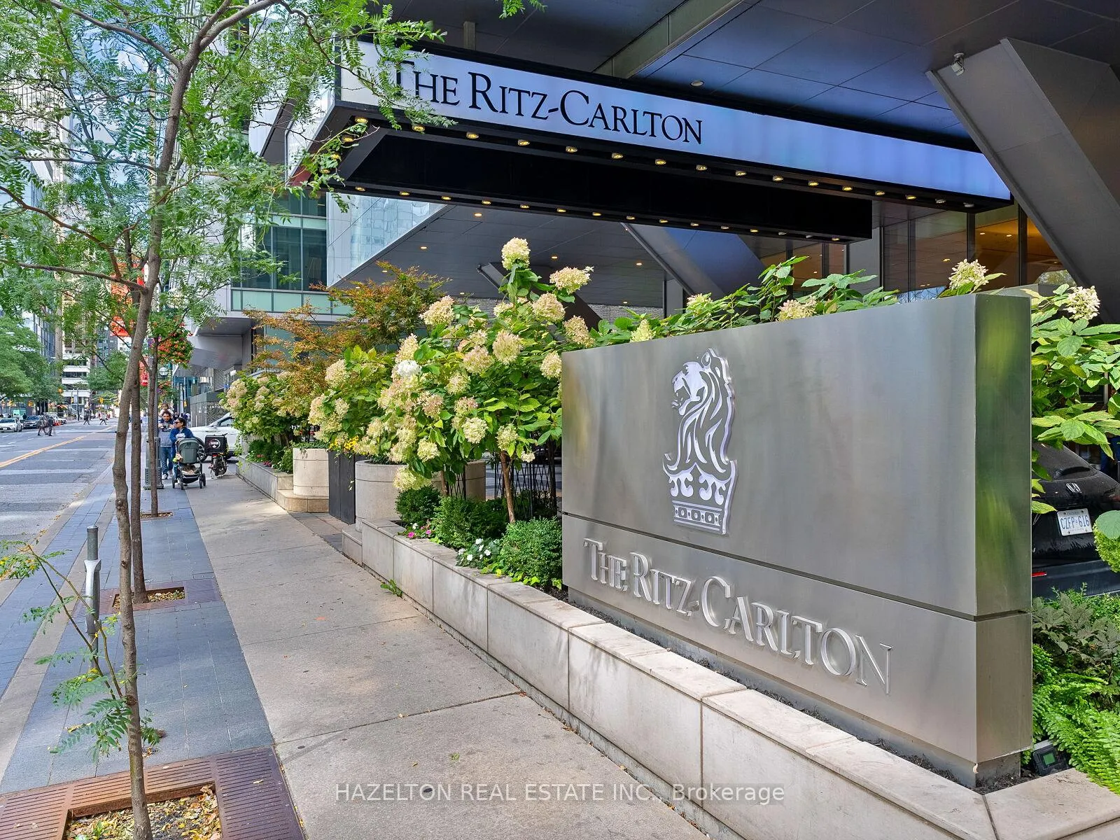
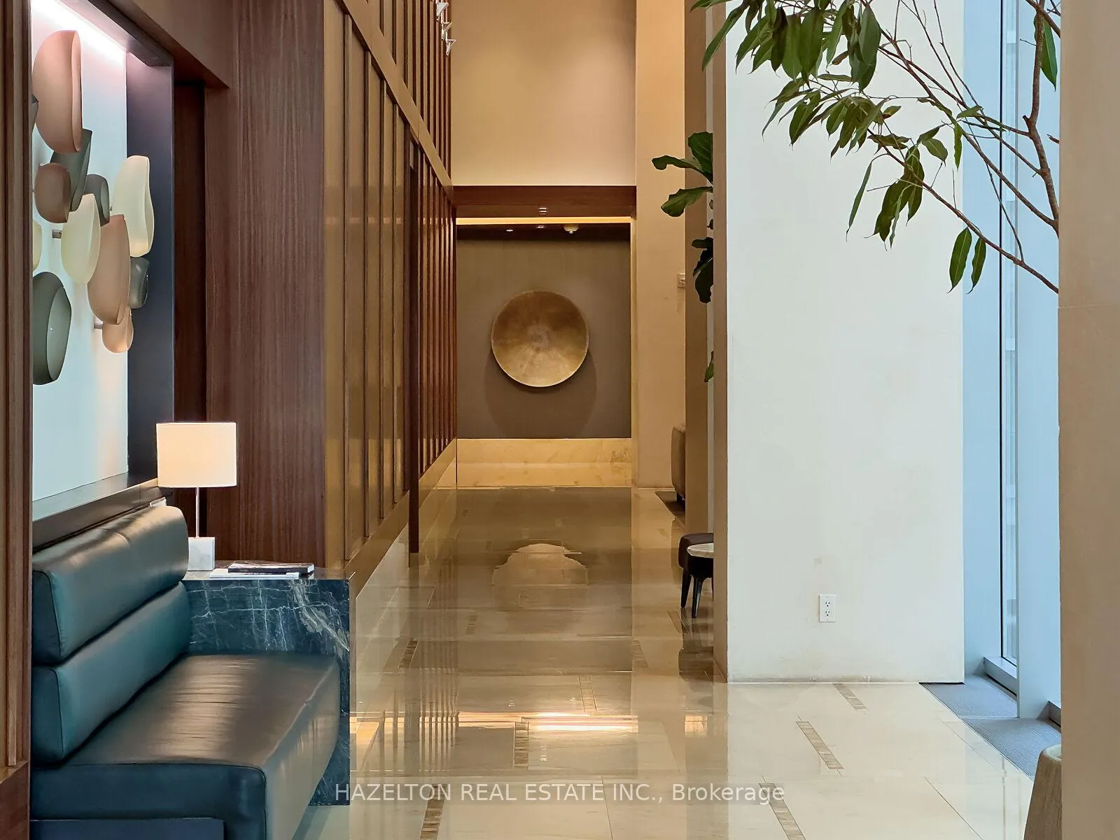
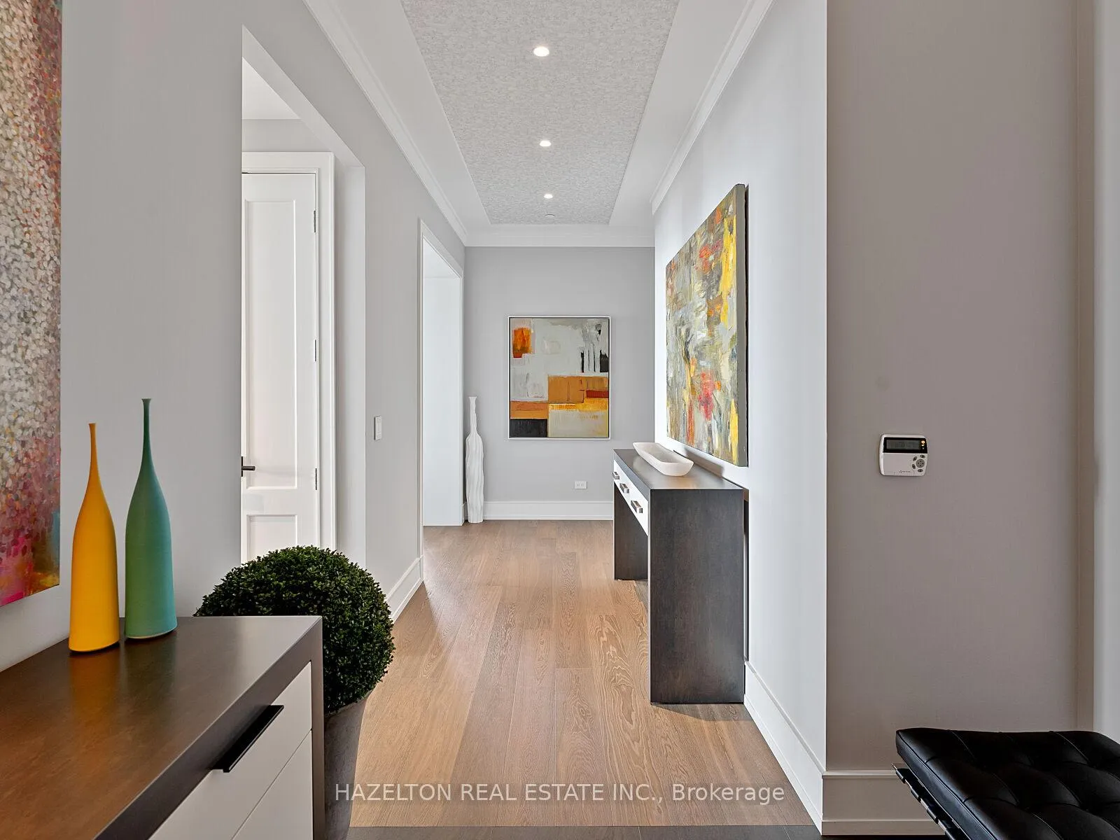
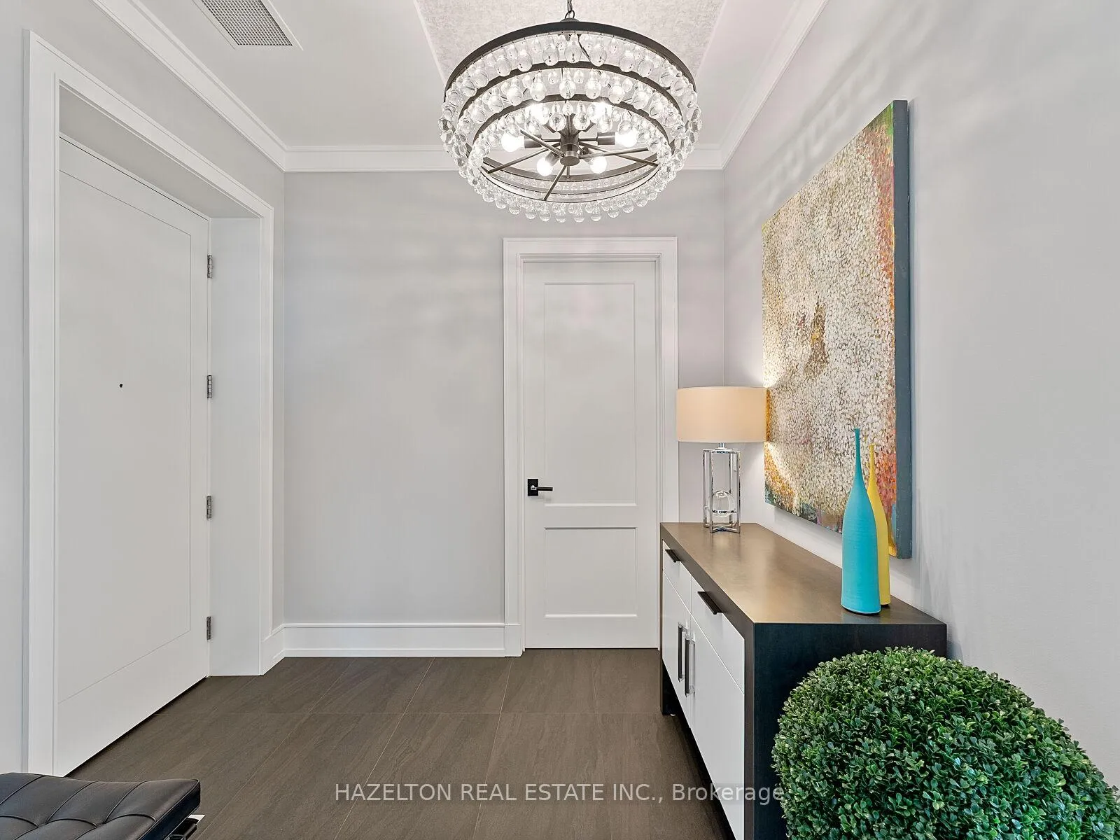 See all 50 photos
Property history
- $4,995,000TerminatedList: 2025-09-22|End: 2026-02-09|140 daysC12420321
Facts and features
- ExposureSouth west
- LaundryIn-suite laundry, room, sink
- LockerOwned
- BalconyNone
- Hardwood floors
- Fireplace
- Central air
- Concierge
- Exercise room
- Indoor pool
The homeCondo Apartment, Apartment, 2,250–2,499 sq ft
- Type: Condo Apartment
- Style: Apartment
- Living space: 2,250–2,499 sq ft
- Basement: None
- Exposure: South West
- View: Clear, downtown, lake, panoramic, skyline, water
InsideFireplace Yes, living room, natural gas, Slate flooring, Hardwood, Heated, In-suite laundry, laundry room, sink
- Fireplace: Yes, living room, natural gas
- Flooring: Slate flooring, Hardwood, Heated
- Laundry: In-suite laundry, laundry room, sink
- Features: Air exchanger, bar fridge, built-in oven, carpet free, countertop range, separate heating controls, separate hydro meter, storage area lockers, water purifier
- Security: Alarm system, monitored, concierge/security, security system, smoke detector
- Rooms above ground: 8
- Bedrooms: 2
- Bathrooms: 3
- Kitchens: 1
- Family room: Yes
OutsideConcrete, Balcony None, Accessible public transit nearby, elevator, open floor plan, parking
- Exterior: Concrete
- Balcony: None
- Accessibility: Accessible public transit nearby, elevator, open floor plan, parking
Parking and locker2 Parking, Underground, Parking type Owned
- Spaces: 2 Parking
- Garage: Underground
- Parking type: Owned
- Locker: Owned
- Locker unit: Unit 89
- Locker number: 89
- Locker level: Level 3
BuildingThe residences at the ritz carlton toronto, Storeys 52, Units 158
- Name: The residences at the ritz carlton toronto
- Storeys: 52
- Units: 158
- Registered: 2011
- Condo corporation: 2165
- Amenities: Concierge, exercise room, guest suites, indoor pool, media room, party room/meeting room
- Pets: Allowed
Heating, water and powerWater, gas, Central air
- Heating: Water, gas
- Cooling: Central air
Costs and taxesTaxes $14,509 a year, Condo fee $3,545 a month, Water included, cac included, building insurance included, parking included, heat included, common elements included
- Taxes, 2025: $14,509 a year
- Condo fee: $3,545 a month
- Fee includes: Water included, cac included, building insurance included, parking included, heat included, common elements included
- HST: HST included in the price
Included in the saleAll furniture, floor coverings, window coverings, light fixtures, savant computer syster, miele appliances: b/i: microwave, oven, induction stove with b/i range hood, panel fridge, panel freezer, wine fridge, washer and dryer & all built in custom cabinetry.(2) flat panel tvs & electronics to operate, sterio/audio system, lutron lighting., All personal decorative accessories sitting on and about the suite, all art & (1) lamp in living room; next to fireplace.
- Included: All furniture, floor coverings, window coverings, light fixtures, savant computer syster, miele appliances: b/i: microwave, oven, induction stove with b/i range hood, panel fridge, panel freezer, wine fridge, washer and dryer & all built in custom cabinetry.(2) flat panel tvs & electronics to operate, sterio/audio system, lutron lighting.
- Not included: All personal decorative accessories sitting on and about the suite, all art & (1) lamp in living room; next to fireplace.
NearbyArts centre, clear view, lake access, park, public transit, waterfront
- Close to: Arts centre, clear view, lake access, park, public transit, waterfront
Listing detailsC12420321, Terminated, Sep 22, 2025
- MLS® number: C12420321
- Status: Terminated
- Listed on: Sep 22, 2025
- Days on market: 140
- Updated: Feb 9, 2026
- Possession: Flexible
- Occupied by: Owner
- Listing brokerage: HAZELTON REAL ESTATE INC.
About this home
Unit 4006, 183 Wellington Street W, Toronto (Waterfront Communities), ON M5V 0A1
The Residences at the Ritz-Carlton Suite 4006 is a complete Turn Key custom built suite by Battiston Construction & Interior Designed by Michael Lamble with the highest quality finishes & profiency. Elegant Downsview kitchen showcases B/I Meile appliances: Panel Fridge, Panel Freezer, Induction stove/range, Miele Microwave, Oven & Wine Bar & extensive B/I cabinetry. Solid wood 4-hinge doors throught, beautiful moldings, with textured ceilings in foyer & living/dining rooms, Slate flooring in foyer, Slate panelled fireplace & Flat Screen TV in living room & 7" 3/4" Oak hardwood floors throughout. No expense spared creates this elegant/opulent dream home in the sky/unobstructed panoramic views from every room. Elegantly finished Zen like flow will leave your client speechless. Inclusion: All light fixtures, floor covering, window covering, SAVANT system: powers blinds, audio & Lutron lighting. (2) B/I flat panel TVs, Miele W/D. All B/I appliances in kitchen. Exclusions: All personal/decorative accessories on/and about the suite, all art on walls and (1) lamp in living room (next to F/P) and all existing furniture.
Ask about this home
A HOMEH agent will answer your questions about this home.
Know more about Residences of The Ritz Carlton
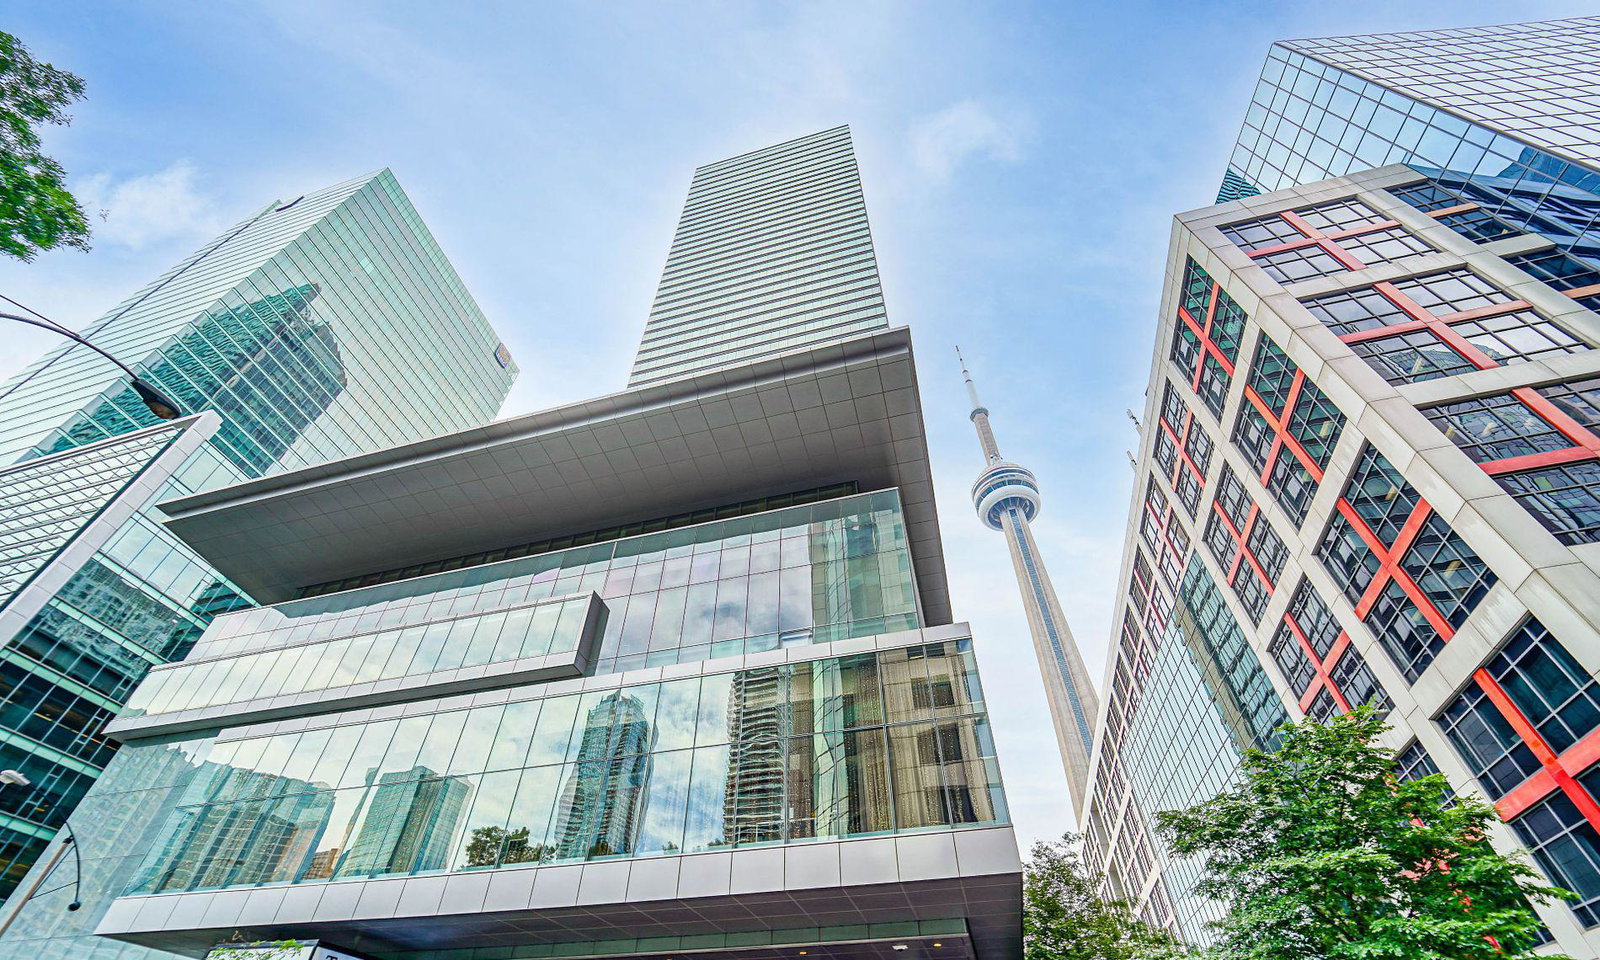
Condo building · 183 Wellington Street W
Residences of The Ritz Carlton is a 52-storey condo with 158 suites, built in 2011 by Graywood Developments Ltd. Right now 8 for sale and 4 for rent are on the market here.
- 52storeys
- 158suites
- $1,572/sq ft
- 2011built
No similar units for sale in Residences of The Ritz Carlton right now.
Around this home
Daily convenience, out of 100, from the distances below
Schools nearby
School rating, out of 10.
Helpful calculators
Your HOMEH agent

"I would see it this week."