

Unit 4301, 183 Wellington Street W
Unit 4301, 183 Wellington Street W
 See all 30 photos
Facts and features
- ExposureNorth west
- LaundryEnsuite
- LockerOwned
- BalconyNone
- Hardwood floors
- Fireplace
- Central air
- Concierge
- Exercise room
- Indoor pool
The homeCondo Apartment, Apartment, 2,500–2,749 sq ft
- Type: Condo Apartment
- Style: Apartment
- Living space: 2,500–2,749 sq ft
- Basement: None
- Exposure: North West
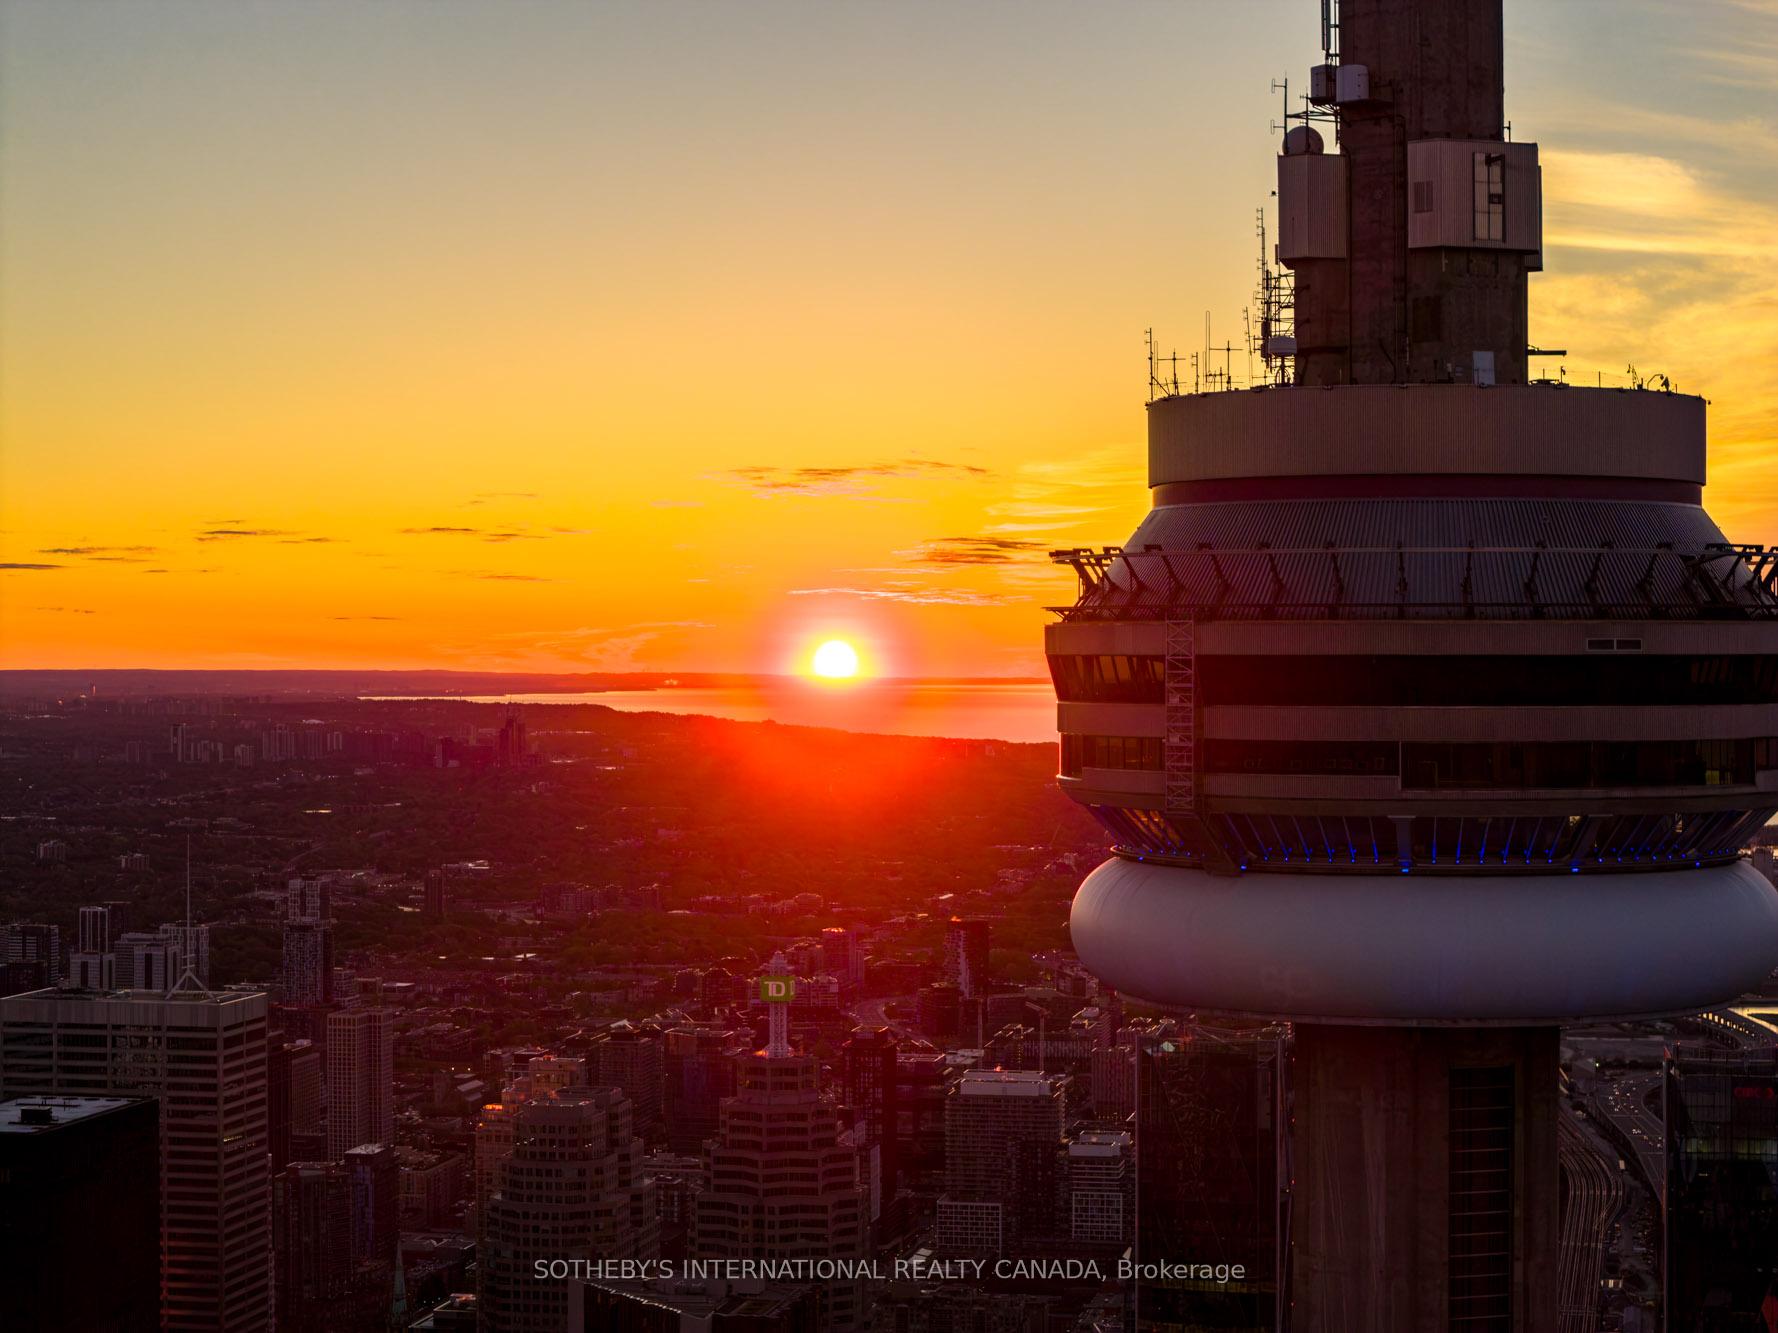
- View: Clear, downtown, skyline
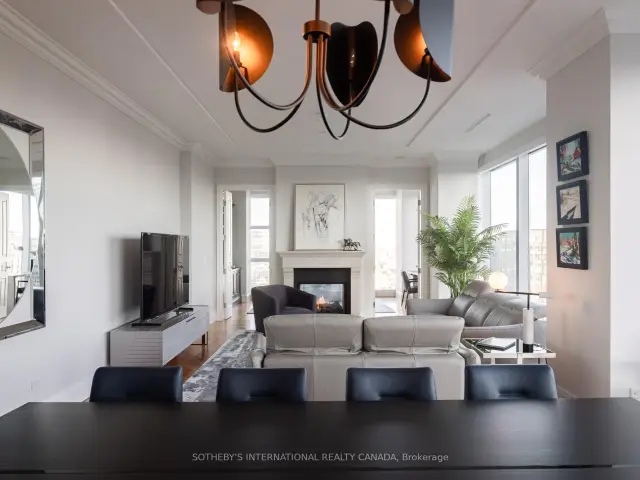
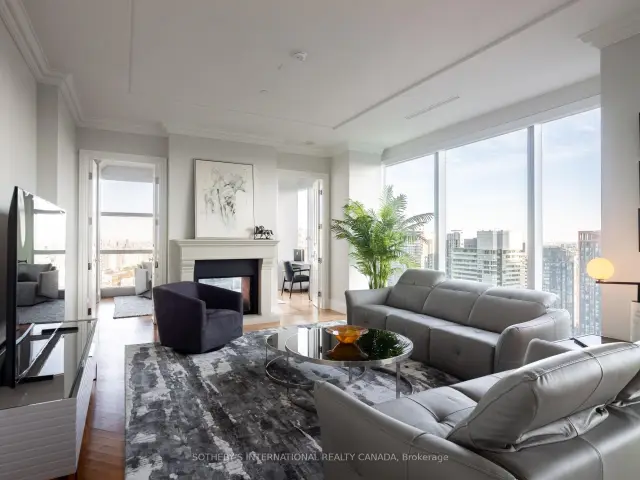
InsideFireplace Yes, living room, natural gas, Window floor to ceiling, Tile, Hardwood, Ensuite, main level
- Fireplace: Yes, living room, natural gas
- Flooring: Window floor to ceiling, Tile, Hardwood
- Laundry: Ensuite, main level
- Features: Bar fridge, built-in oven, carpet free
- Security: Alarm system, carbon monoxide detectors, concierge/security, security system
- Elevator: Yes
- Rooms above ground: 6
- Bedrooms: 2 + 1 in the basement
- Bathrooms: 3
- Kitchens: 1
- Family room: Yes
OutsideConcrete, Balcony None, Other
- Exterior: Concrete
- Balcony: None
- Accessibility: Other
Parking and locker2 Parking, Underground, Parking type Owned
- Spaces: 2 Parking
- Garage: Underground
- Parking type: Owned
- Driveway: Underground
- Spot: 72
- Locker: Owned
- Locker unit: 129
- Locker number: 129
- Locker level: E
BuildingThe ritz carlton residences, Storeys 52, Units 158
- Name: The ritz carlton residences
- Storeys: 52
- Units: 158
- Registered: 2011
- Condo corporation: 2165
- Amenities: Concierge, exercise room, guest suites, indoor pool, party room/meeting room
- Pets: Allowed
Heating, water and powerForced air, gas, Central air
- Heating: Forced air, gas
- Cooling: Central air
Rent and termsRent $30,000 a month, Entire property, Furnished
- Rent: $30,000 a month
- Space for rent: Entire property
- Furnished: Furnished
- Lease: 12 months
- Rent includes: Building insurance, building maintenance, water, common elements, parking
- Deposit: Required
- Credit check: Required
- Employment letter: Required
- Rental application: Required
- References: Required
IncludedSub-zero fridge and wine fridge, wolf 5 burner gas stovetop wolf built-in oven and built-in microwave, miele dishwasher, whirlpool loading washer and dryer, parking and locker, amenities: indoor pool, fitness centree, 24 hour concierge, valet and more
- Included: Sub-zero fridge and wine fridge, wolf 5 burner gas stovetop wolf built-in oven and built-in microwave, miele dishwasher, whirlpool loading washer and dryer, parking and locker, amenities: indoor pool, fitness centree, 24 hour concierge, valet and more
NearbyClear view, park, public transit
- Close to: Clear view, park, public transit
Listing detailsC13715424, For Rent, Aug 26, 2026
- MLS® number: C13715424
- Status: For Rent
- Listed on: Aug 26, 2026
- Days on market: 88
- Updated: Aug 26, 2026
- Possession: Flexible
- Occupied by: Vacant
- Listing brokerage: SOTHEBY'S INTERNATIONAL REALTY CANADA
About this home
Unit 4301, 183 Wellington Street W, Toronto (Waterfront Communities), ON M5V 0A1
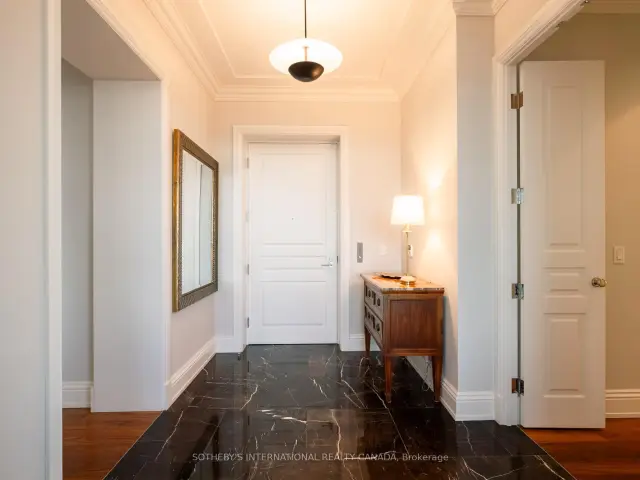
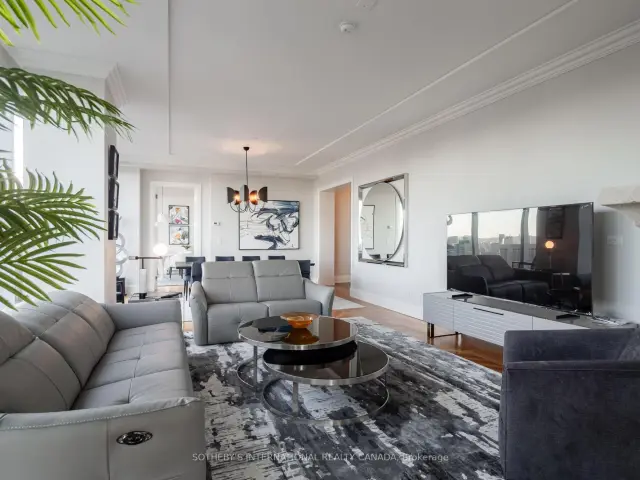
This fully furnished north-west corner residence offers approximately 2,600 square feet of refined luxury, thoughtfully curated for effortless, turnkey living. The highly sought-after split two-bedroom layout, complete with a separate family room, provides exceptional privacy and funtionality. Floor-to-ceiling windows showcase sweeping sunset views and the architectural beauty of Roy Thomson Hall. The interiors are sophisticated and inviting, featuring rich walnut herringbone flooring and a signature two-sided fireplace anchoring the open concept living and dining space. Designed for both everyday comfort and entartainiung, the chef's kitchen is equiped with quartz countertops, professional-grade Sub-Zero and Wolf appliances, and a Wine-cellar cooling system. The primary suite is a private retreat, complete with a spa-inspired 6-piece marble ensuite and an expansive walk-in closet. Residents enjoy the unparalleled lifestyle of The Ritz-Carlton Residences Toronto, including private residential entrance while maintaining full access to world-class hotel amenities: indoor saltwater pool, hot tub, sauna and steam rooms, dual fitness centeres, sky lobby with outdoor terrace and BBQ, 24-hour concierge, valet services, in-suite dining, and white-glove delivery of groceries and packages. Two-car parking and locker included. A rare opportunity tolease a fully furnished, turn-key residence offering the highest standard of urban luxury living.
Book a viewing
Know more about Residences of The Ritz Carlton
Condo building · 183 Wellington Street W
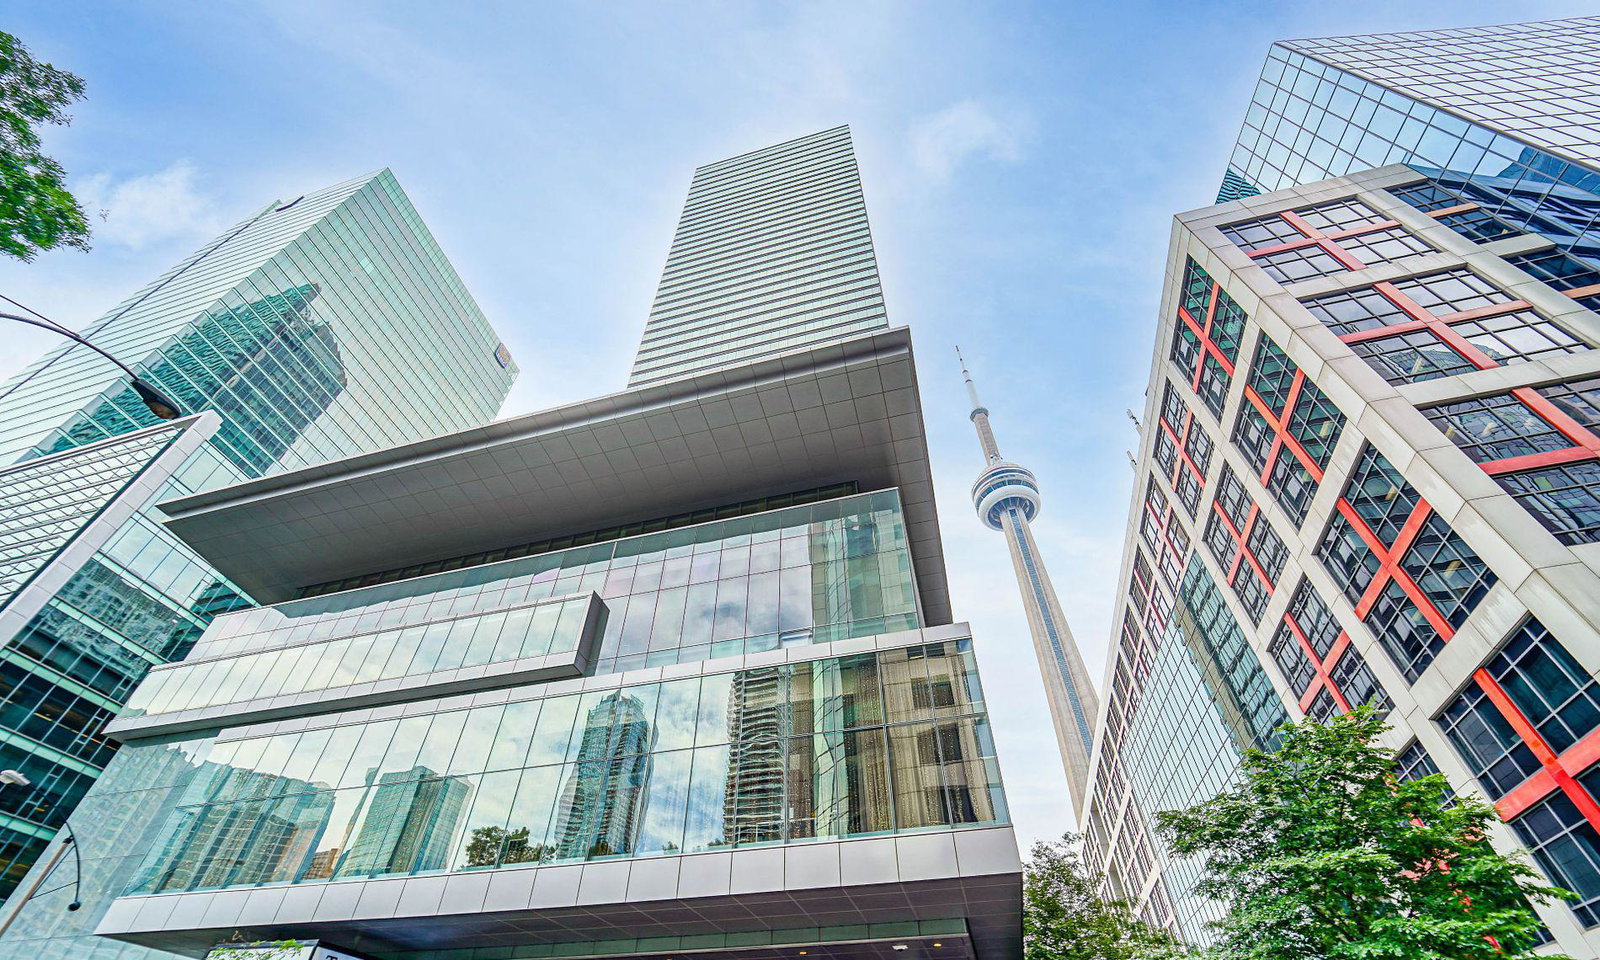
Residences of The Ritz Carlton is a 52-storey condo with 158 suites, built in 2011 by Graywood Developments Ltd. Right now 8 for sale and 4 for rent are on the market here.
- 52storeys
- 158suites
- $1,572/sq ft
- 2011built
No similar units for rent in Residences of The Ritz Carlton right now.
Around this home
Daily convenience, out of 100, from the distances below
Schools nearby
School rating, out of 10.
Helpful calculators

Your HOMEH agent
"I would see it this week."