
 See all 25 photos
Property history

This home has sold. It is no longer available.
Property not available for sale or for rent.
Ask about this home
A HOMEH agent will answer your questions about this home.Ask HOMEH
About this home
Unit 312, 1830 Bloor Street W, Toronto
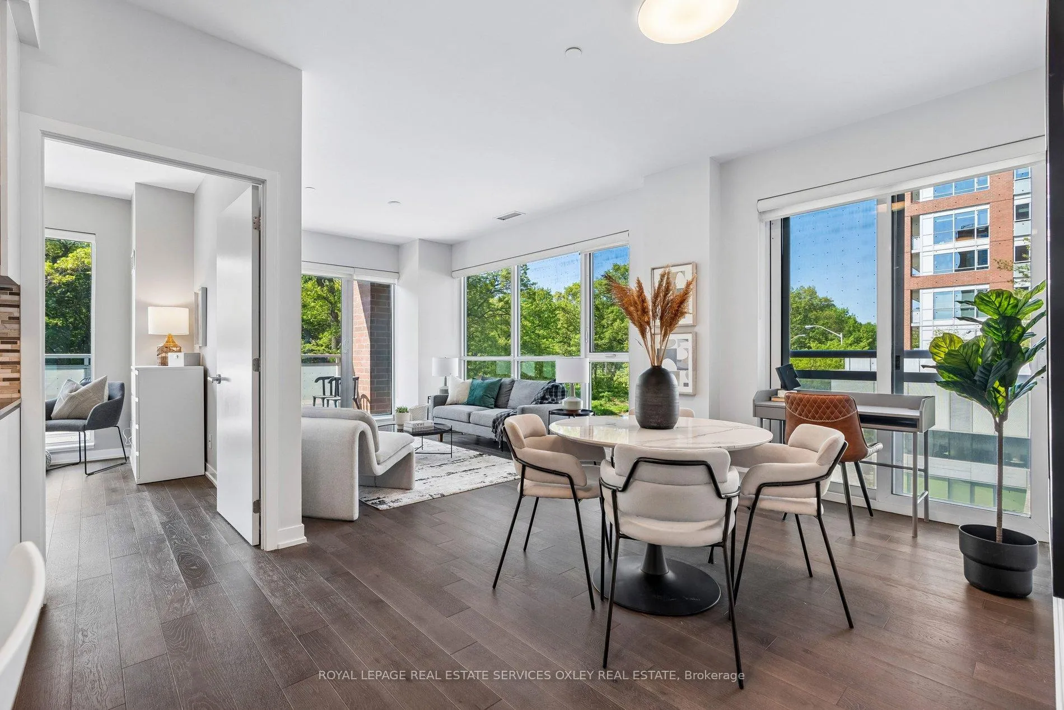
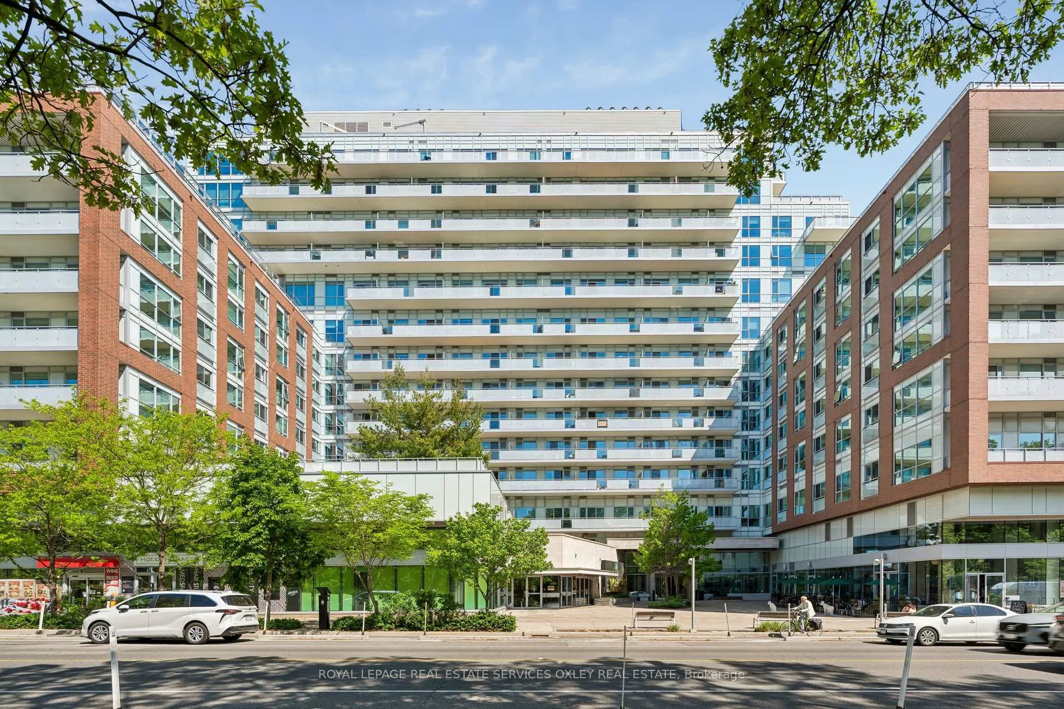
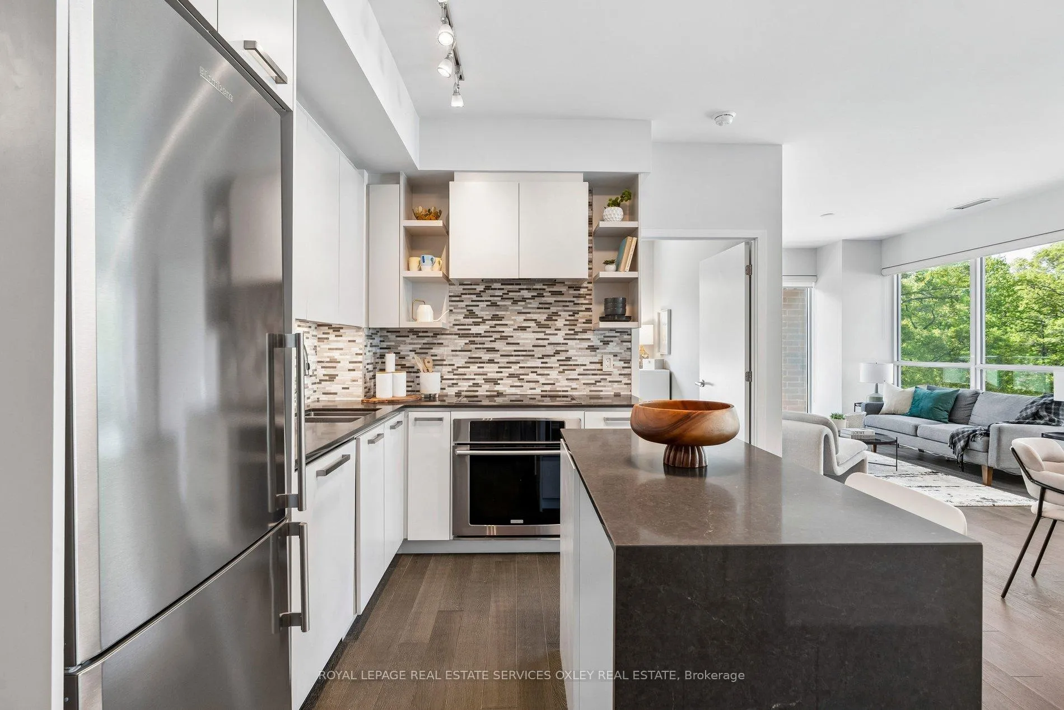
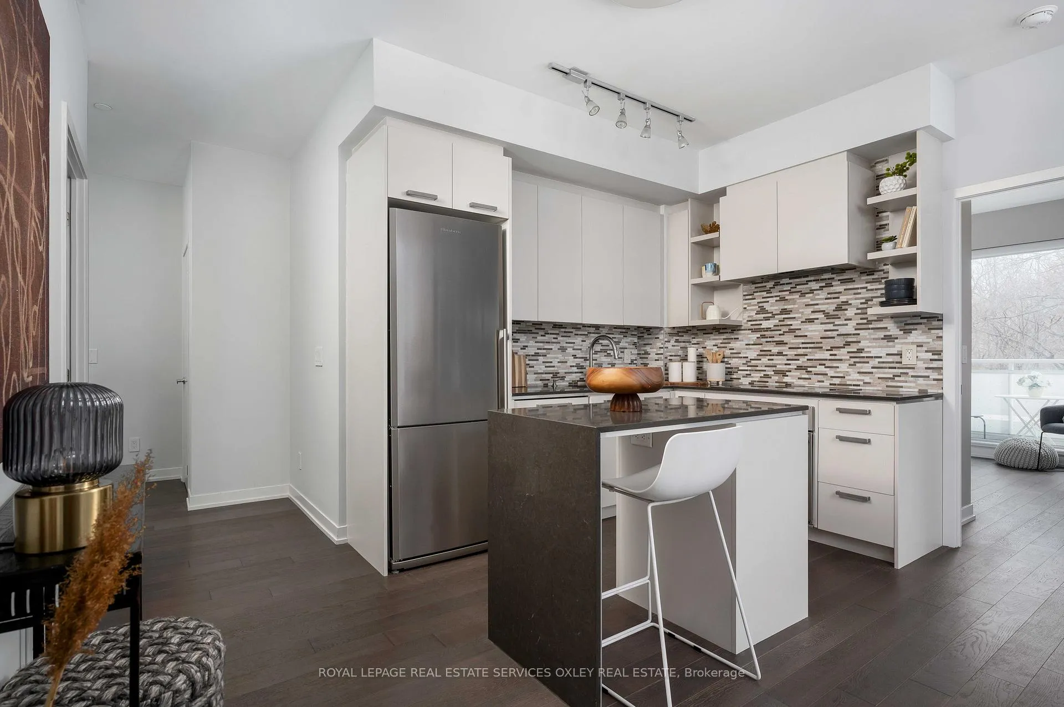
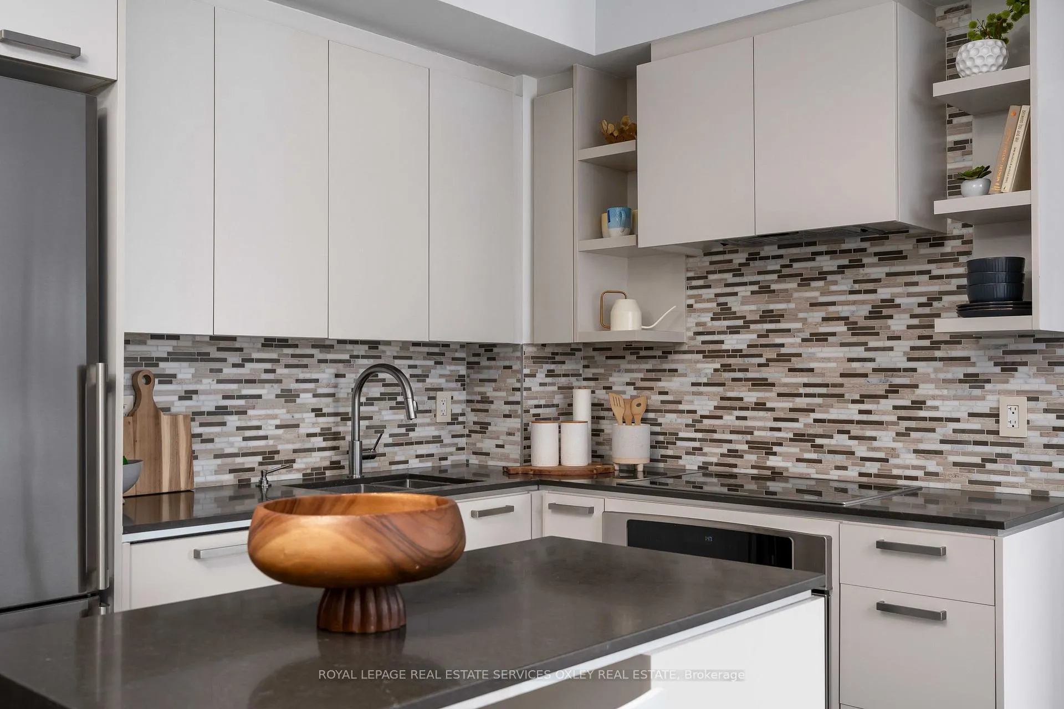
An absolute stunner at the High Park Residences. This RARELY offered 2-bedroom, 2-bathroom corner suite boasts a prime southwest exposure, delivering breathtaking, year-round views over High Park from every room, and from your private ~ 100 sq ft balcony. With 925 square feet of perfectly utilized interior space, the suite lives even larger than its footprint thanks to a brilliant layout with no wasted space and a highly desirable split-bedroom design. Soaring ceilings and expansive windows flood the home with natural light, showcasing the refined finishes and upgrades that you'd expect in a luxury, park-facing residence. The open-concept living and dining area flow seamlessly into a beautifully appointed kitchen, featuring a centre island, quartz countertops, and ample workspace-perfect for both everyday living and entertaining. All of this is set against the stunning green backdrop of High Park. Enjoy unmatched lifestyle convenience - across the street from the park, steps to Keele station and minutes to the lake, Bloor West Village, Roncesvalles, and the Junction. Whether you're cycling, strolling, or dining out, this location truly has it all. Parking is included, along with a spacious locker conveniently located on the third floor. Residents enjoy an exceptional range of amenities: fully equipped fitness centre, yoga studio, sauna, rock climbing wall, billiards and games rooms, party and media rooms, a beautifully landscaped rooftop terrace and garden, visitor lounge, concierge and on-site security, guest parking, plus thoughtful extras like bike storage and maintenance facilities and even a pet wash station. A rare opportunity to own a bright, spacious, and impeccably located corner suite in one of Toronto's most sought-after communities.
Facts & features
Ask about this home
A HOMEH agent will answer your questions about this home.
Rooms
5 rooms · 2 bathrooms
- Living room22′7″ × 10′226 sq.ft.
- Dining room22′7″ × 10′226 sq.ft.
- Kitchen13′8″ × 11′150 sq.ft.
- Bedroom10′8″ × 10′107 sq.ft.
- Bedroom 210′8″ × 10′107 sq.ft.
Around this home
Schools nearby
School rating, out of 10.
Listing details
Helpful tools
Your HOMEH agent
"I would see it this week."
Ask HOMEH about this home
Price, neighbourhood, monthly cost. Ask anything.
HOMEH Intelligent Agent is an AI, not a licensed representative. Check anything important with your agent.