

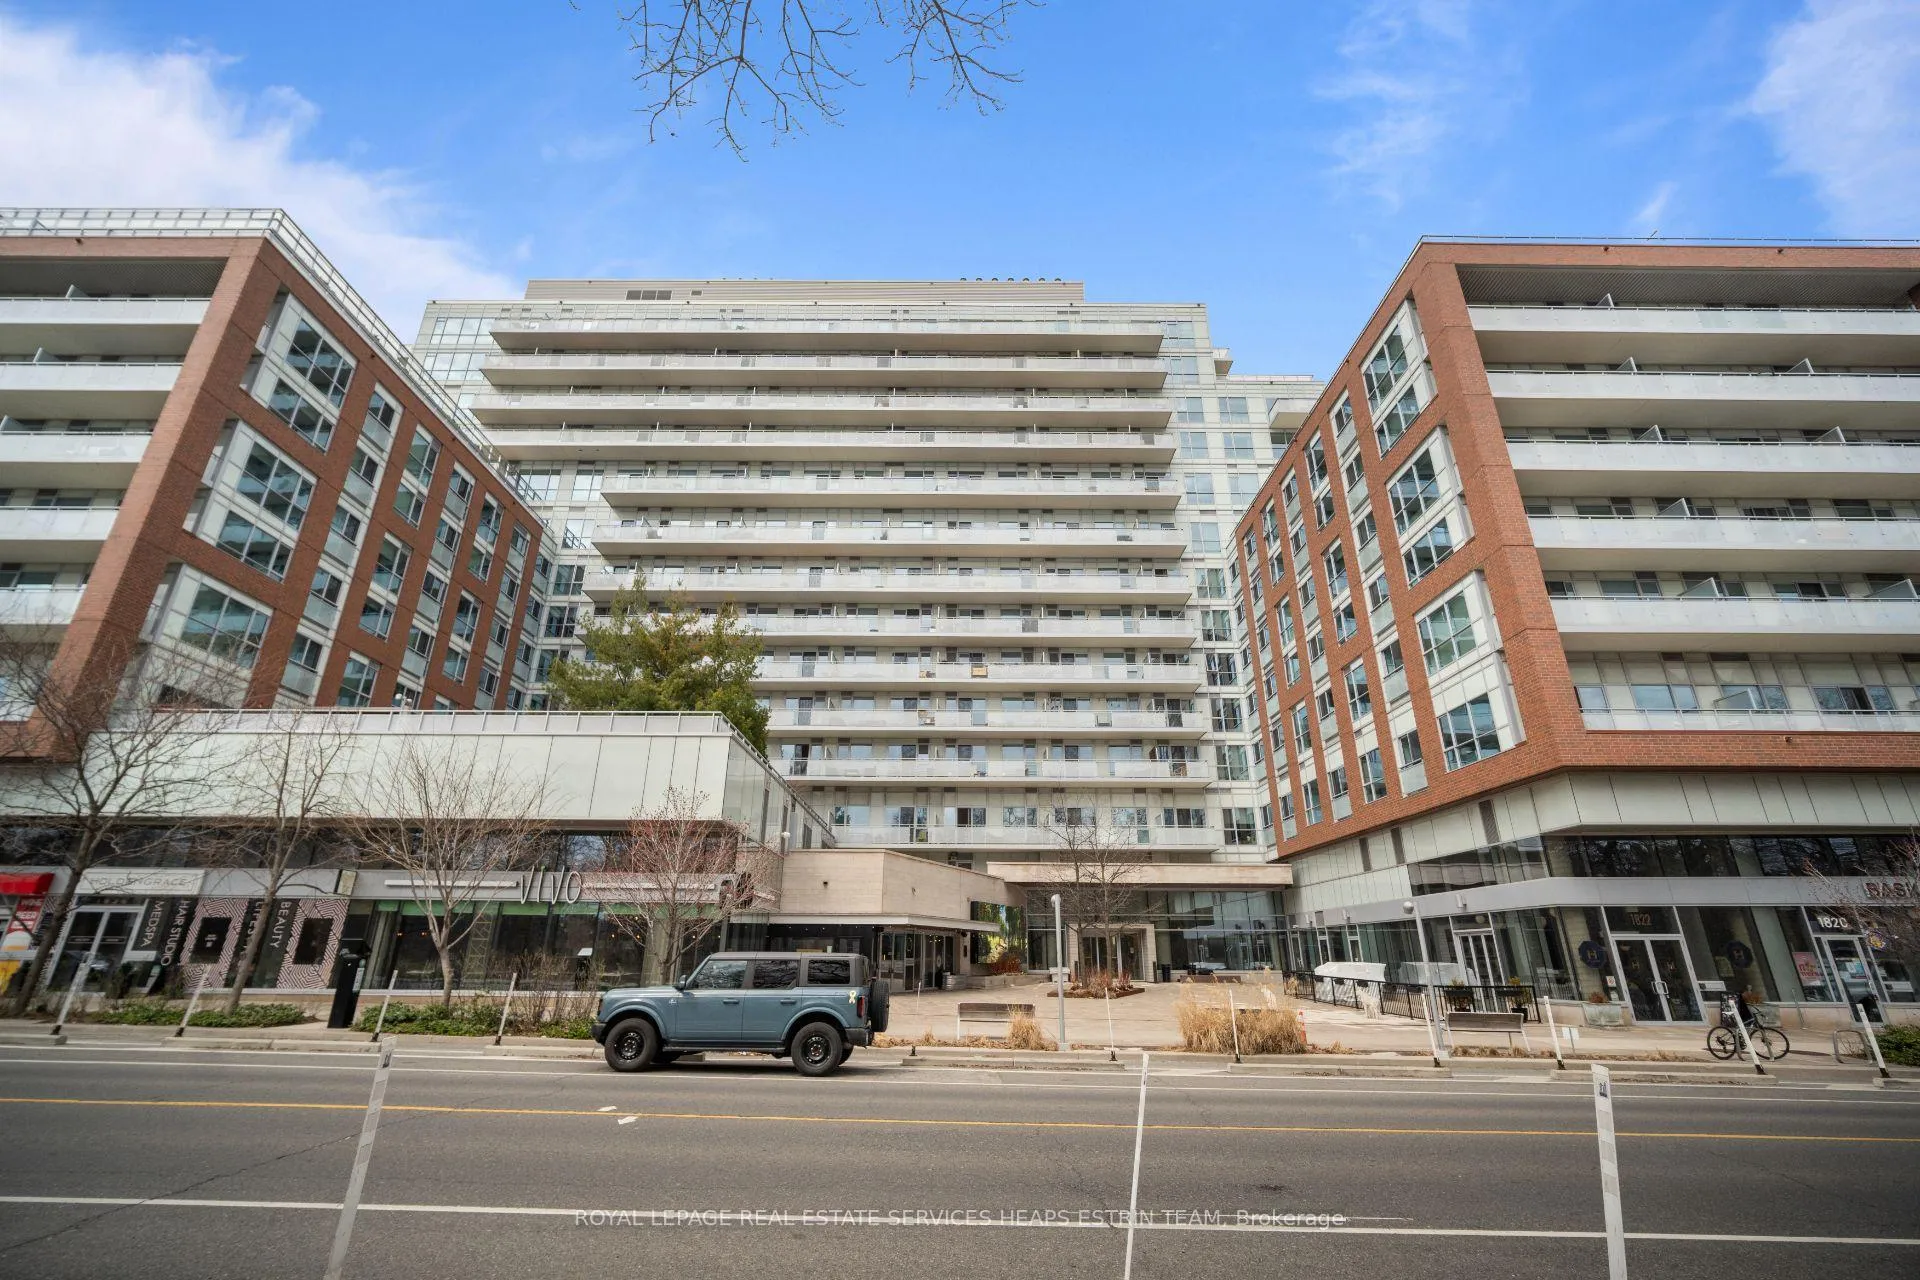
Unit 842, 1830 Bloor Street W
Unit 842, 1830 Bloor Street W
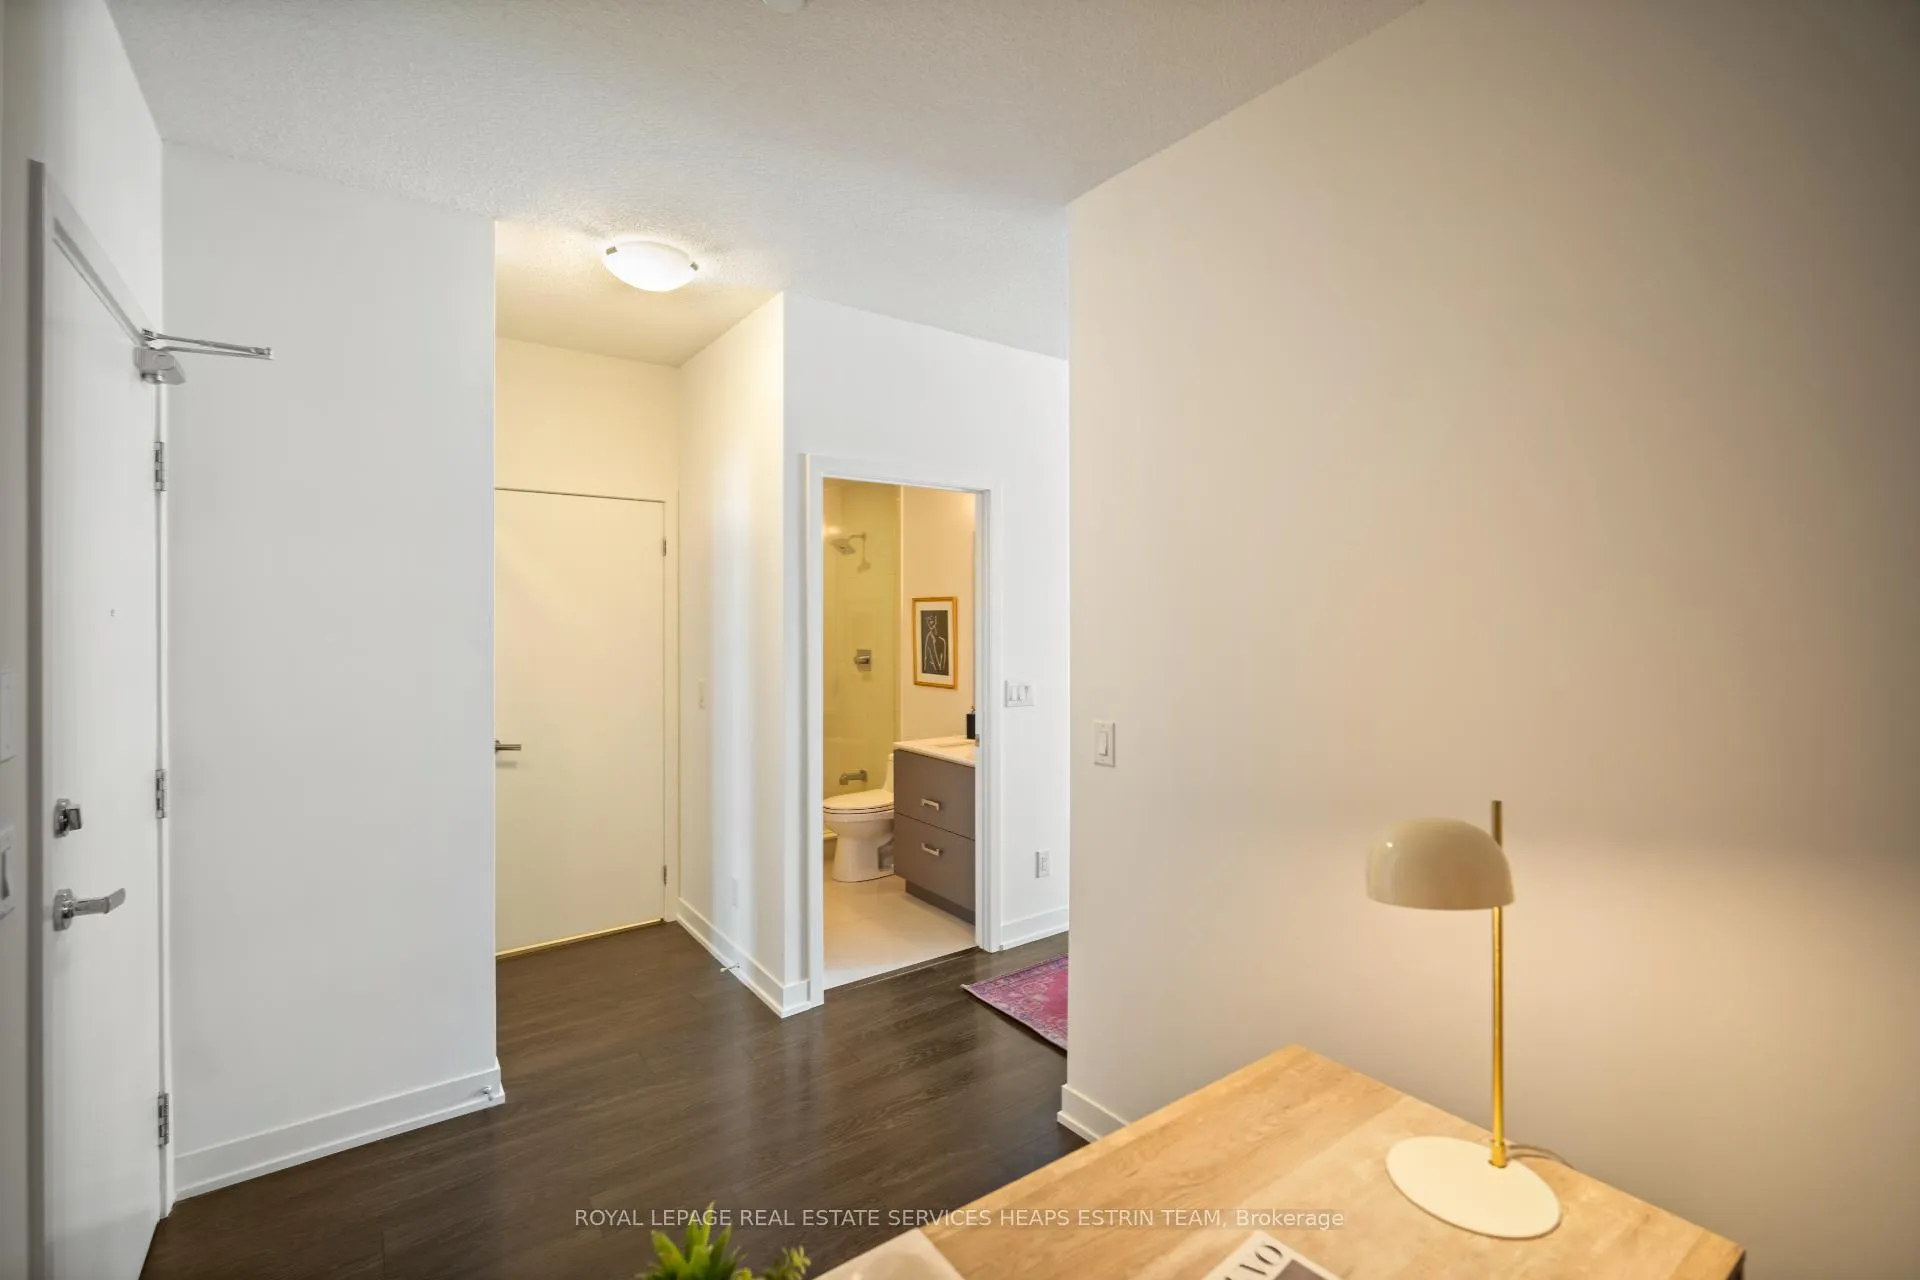 See all 29 photos
Property history
Facts and features
- ExposureNorth east
- LaundryIn-suite
- LockerOwned
- BalconyOpen
- Hardwood floors
- Central air
- Concierge
- Gym
- Rooftop deck/garden
The homeCondo Apartment, Apartment, 600–699 sq ft
- Type: Condo Apartment
- Style: Apartment
- Living space: 600–699 sq ft
- Basement: None
- Exposure: North East
InsideHardwood, In-suite laundry, Rooms above ground 5
- Flooring: Hardwood
- Laundry: In-suite laundry
- Rooms above ground: 5
- Rooms in the basement: 1
- Bedrooms: 1 + 1 in the basement
- Bathrooms: 2
- Kitchens: 1
- Family room: Yes
OutsideBrick, concrete, Open
- Exterior: Brick, concrete
- Balcony: Open
Parking and locker1 Parking, Underground, Parking type Owned
- Spaces: 1 Parking
- Garage: Underground
- Parking type: Owned
- Spot: 304
- Locker: Owned
- Locker number: 357
BuildingHigh park condominiums, Storeys 14, Units 1273
- Name: High park condominiums
- Storeys: 14
- Units: 1273
- Registered: 2015
- Condo corporation: 2492
- Amenities: Concierge, gym, sauna, guest suites, bike storage, rooftop deck/garden
- Pets: Allowed
Heating, water and powerForced air, gas, Central air
- Heating: Forced air, gas
- Cooling: Central air
Costs and taxesTaxes $3,280 a year, Condo fee $624 a month, Building insurance included, common elements included, cac included, heat included, water included
- Taxes, 2025: $3,280 a year
- Condo fee: $624 a month
- Fee includes: Building insurance included, common elements included, cac included, heat included, water included
- HST: HST included in the price
Included in the saleAll appliances: blomberg fridge, electrolux oven, electrolux cooktop, blomberg dishwasher, panasonic microwave & ge washer/dryer. all custom sheers/window coverings, all light fixtures (unless excluded) & black counter stools (3). parking space & locker., Pendant light (kitchen)
- Included: All appliances: blomberg fridge, electrolux oven, electrolux cooktop, blomberg dishwasher, panasonic microwave & ge washer/dryer. all custom sheers/window coverings, all light fixtures (unless excluded) & black counter stools (3). parking space & locker.
- Not included: Pendant light (kitchen)
NearbySchool, park, public transit, library, rec./commun.centre, hospital
- Close to: School, park, public transit, library, rec./commun.centre, hospital
Listing detailsW13035440, Sold, Apr 23, 2026
- MLS® number: W13035440
- Status: Sold
- Listed on: Apr 23, 2026
- Days on market: 11
- Updated: May 4, 2026
- Possession: 30-59 days
- Occupied by: Vacant
- Listing brokerage: ROYAL LEPAGE REAL ESTATE SERVICES HEAPS ESTRIN TEAM
About this home
Unit 842, 1830 Bloor Street W, Toronto (High Park North), ON M6P 0A2
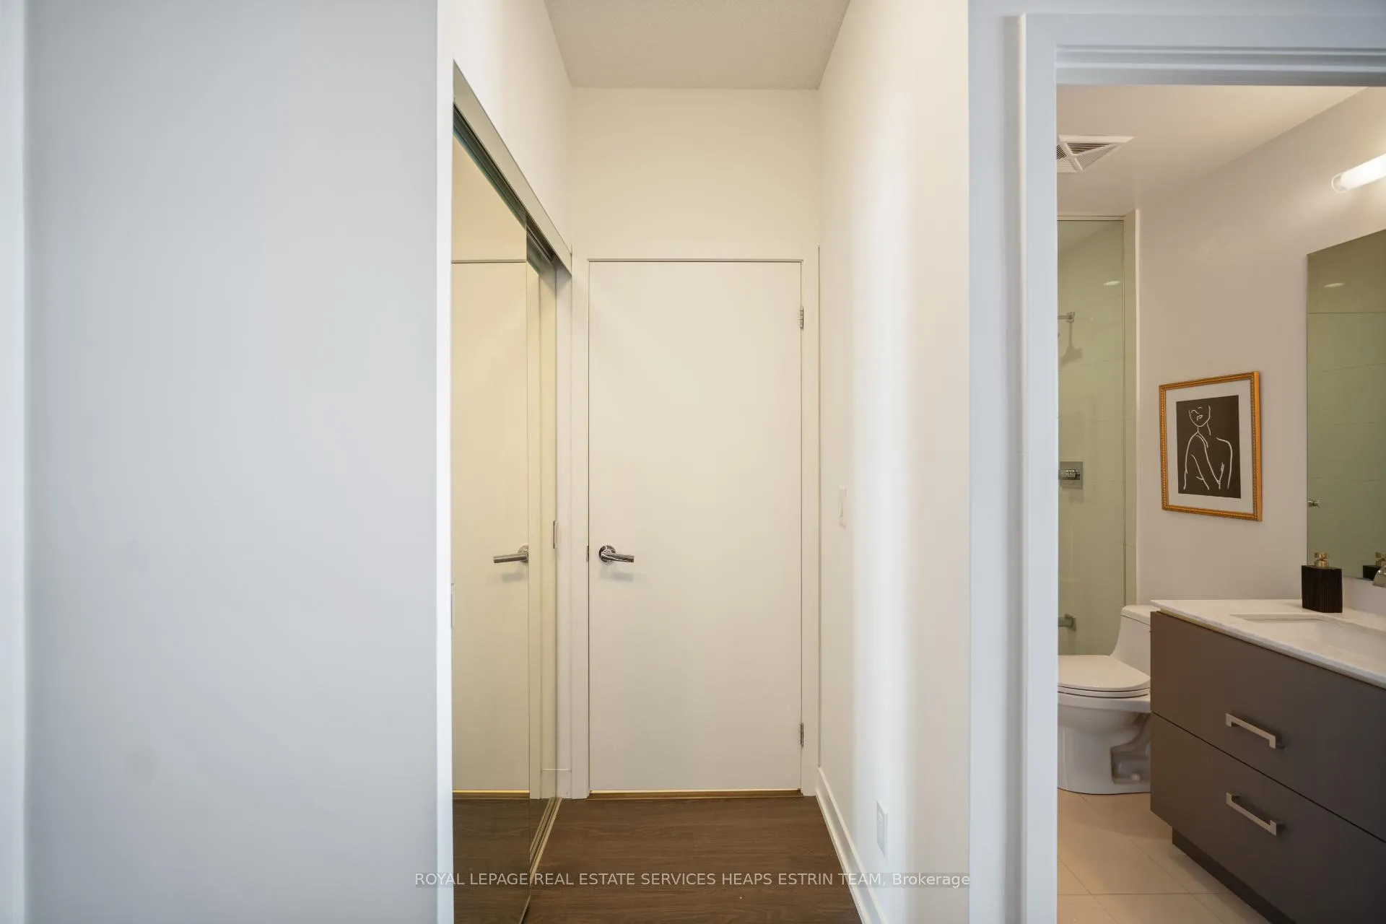
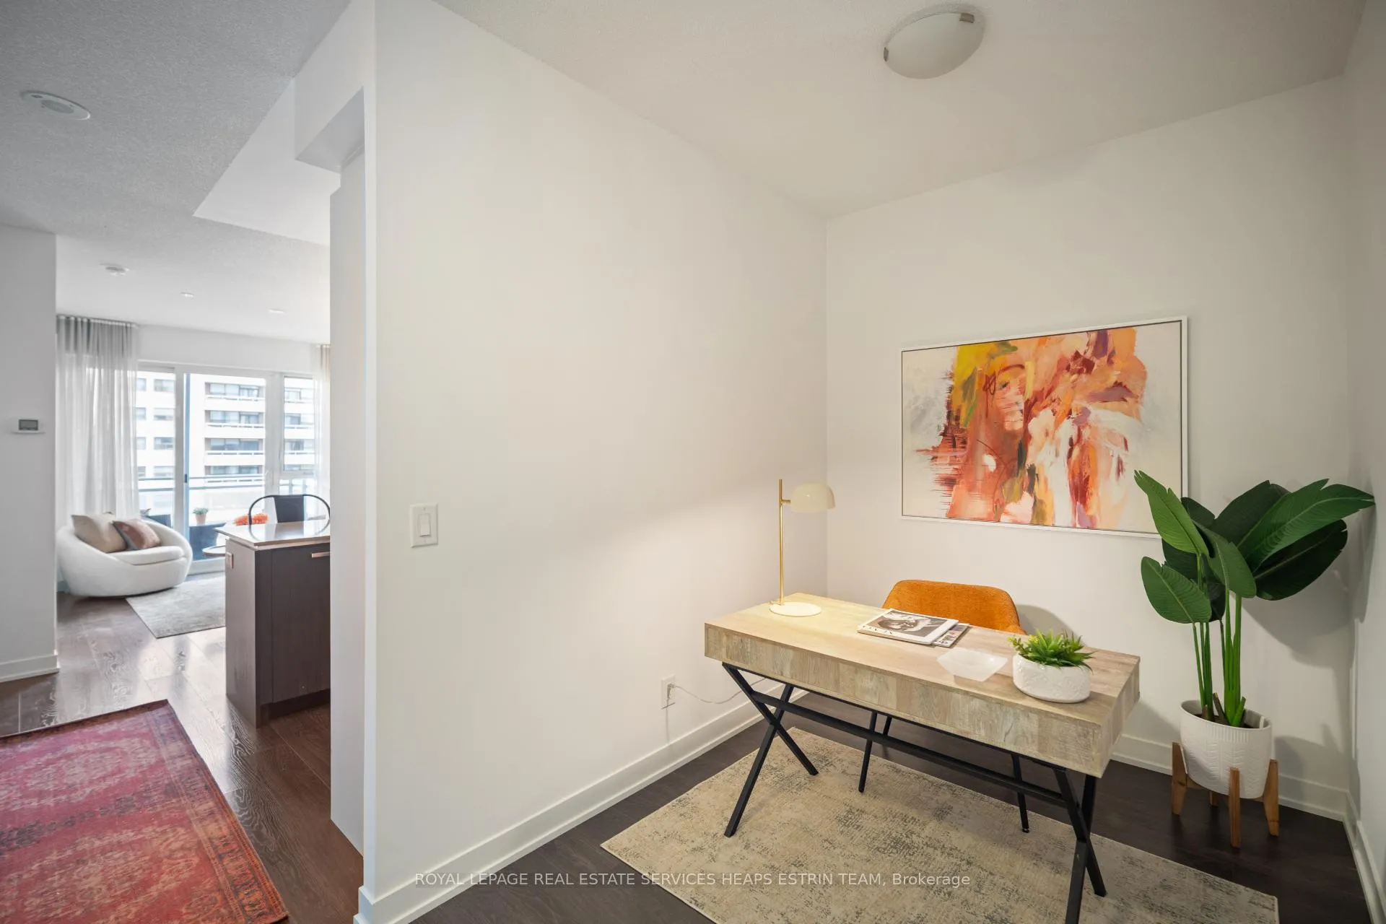
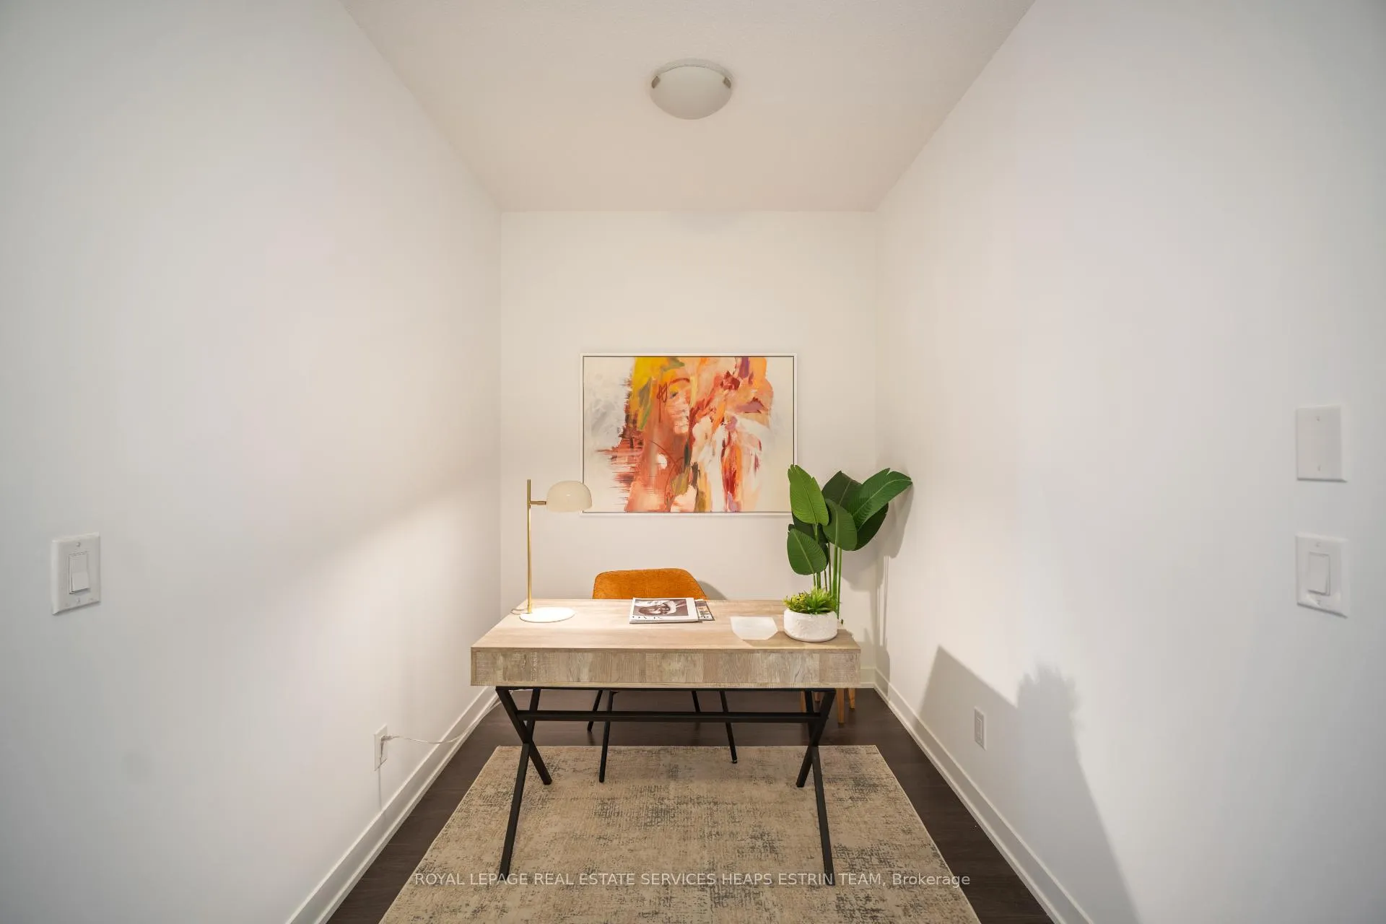
A thoughtfully designed one-bedroom plus den with two full bathrooms, parking, and a locker, offering an exceptional layout rarely found at this scale. The living and dining area is well-proportioned and seamlessly connected to a full-sized kitchen with stainless steel appliances and ample storage, creating an easy, intuitive flow for daily living. The den introduces flexibility for a home office, nursery, or creative workspace, while the primary bedroom is comfortably scaled and complemented by its own ensuite. A defined entry sequence with integrated storage and a discreet laundry area reflects the suite's careful planning. A generous balcony extends the living space outdoors. Residents are supported by a comprehensive collection of amenities, including a 24-hour concierge, a two-storey fitness centre, yoga studios, sauna, and climbing wall. Entertaining rooms, expansive BBQ terraces, a guest suite, bike repair room, dog wash, and gardening room add both convenience and character, alongside a 24-hour Rabba within the building. Set directly across from High Park and moments to Roncesvalles, Bloor West Village, and The Junction, the location offers an exceptional blend of green space and urban connectivity. The park's iconic cherry blossoms mark the changing seasons, while nearby transit and cycling routes ensure effortless access across the city.
Ask about this home
A HOMEH agent will answer your questions about this home.
Know more about High Park Residences
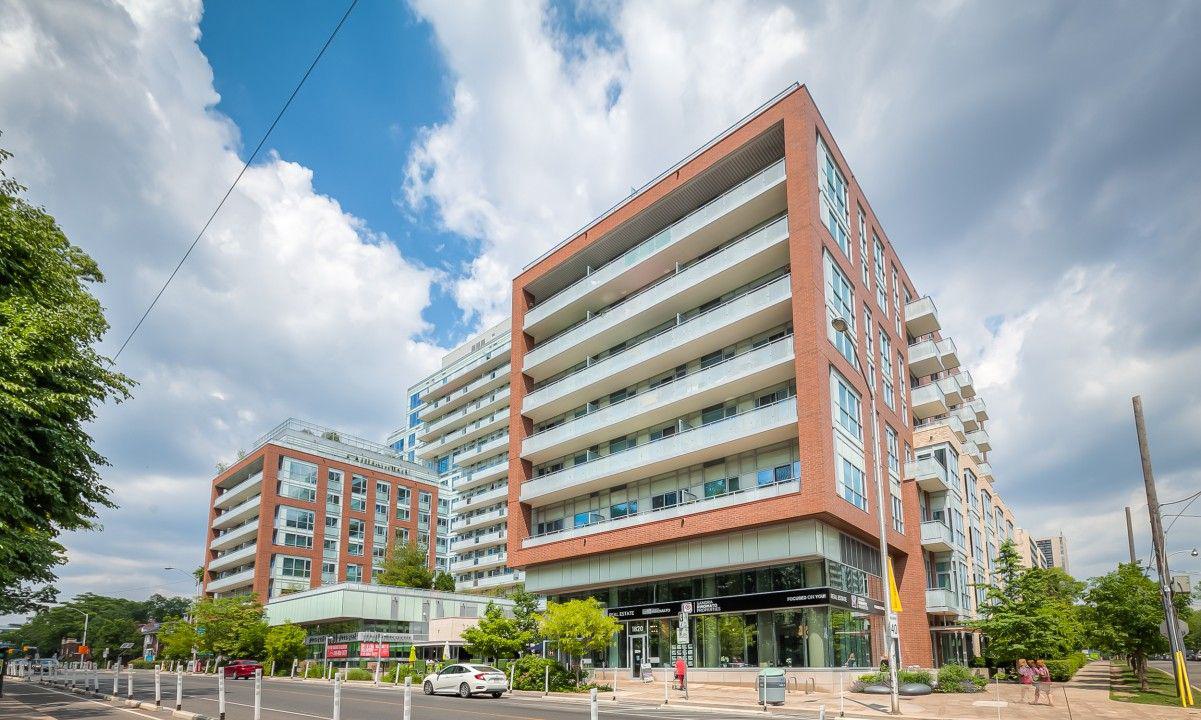
Condo building · 1830 Bloor Street W
High Park Residences is a 14-storey condo with 1,273 suites, built in 2015 by The Daniels Corporation. Right now 3 for sale and 2 for rent are on the market here.
- 14storeys
- 1,273suites
- $1,073/sq ft
- 2015built
No similar units for sale in High Park Residences right now.
Around this home
Daily convenience, out of 100, from the distances below
Schools nearby
School rating, out of 10.
Helpful calculators
Your HOMEH agent

"I would see it this week."