

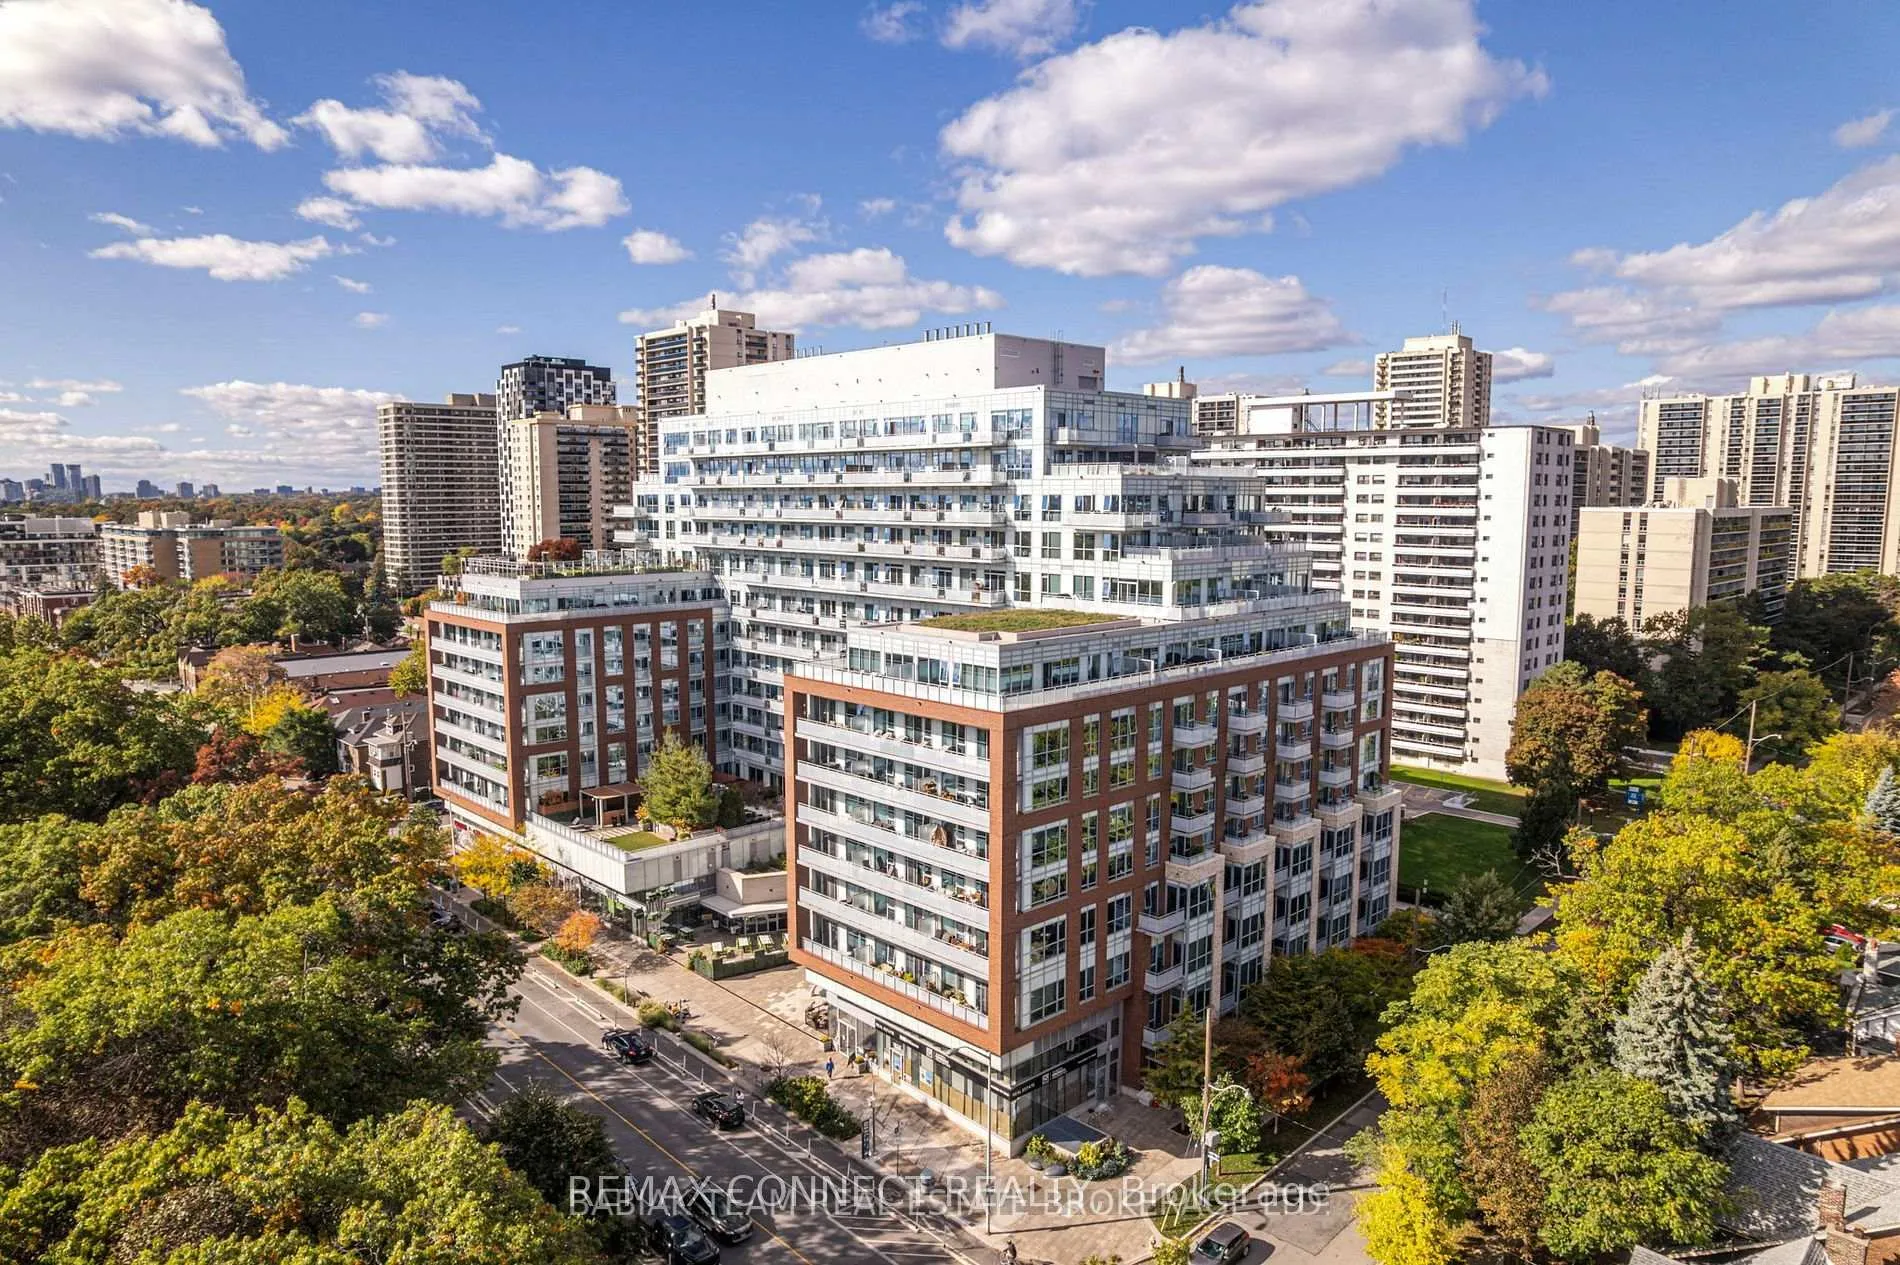
LPH4, 1830 Bloor Street W
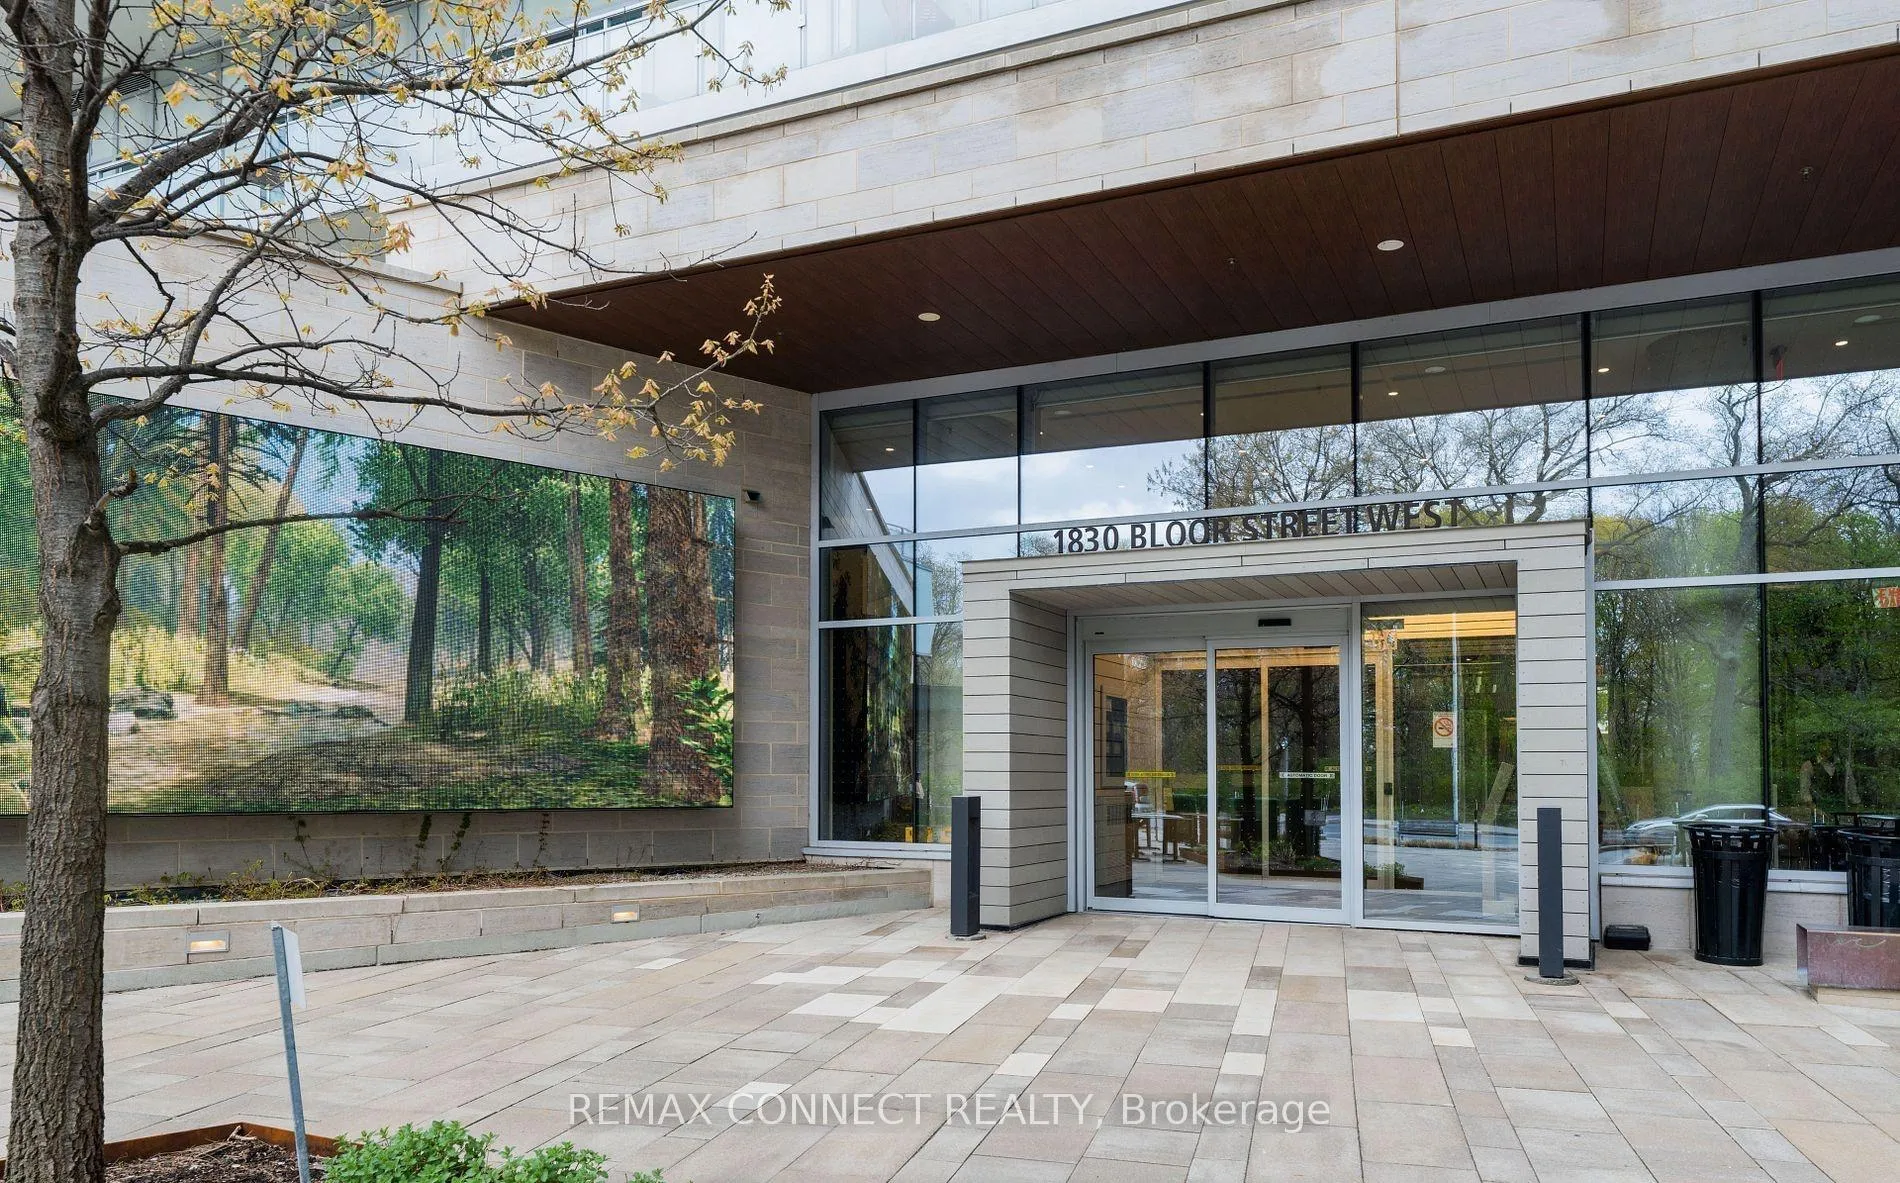
LPH4, 1830 Bloor Street W

 See all 39 photos
Property history
Facts and features
- ExposureSouth
- LaundryRoom, ensuite
- LockerOwned
- BalconyTerrace
- Hardwood floors
- Central air
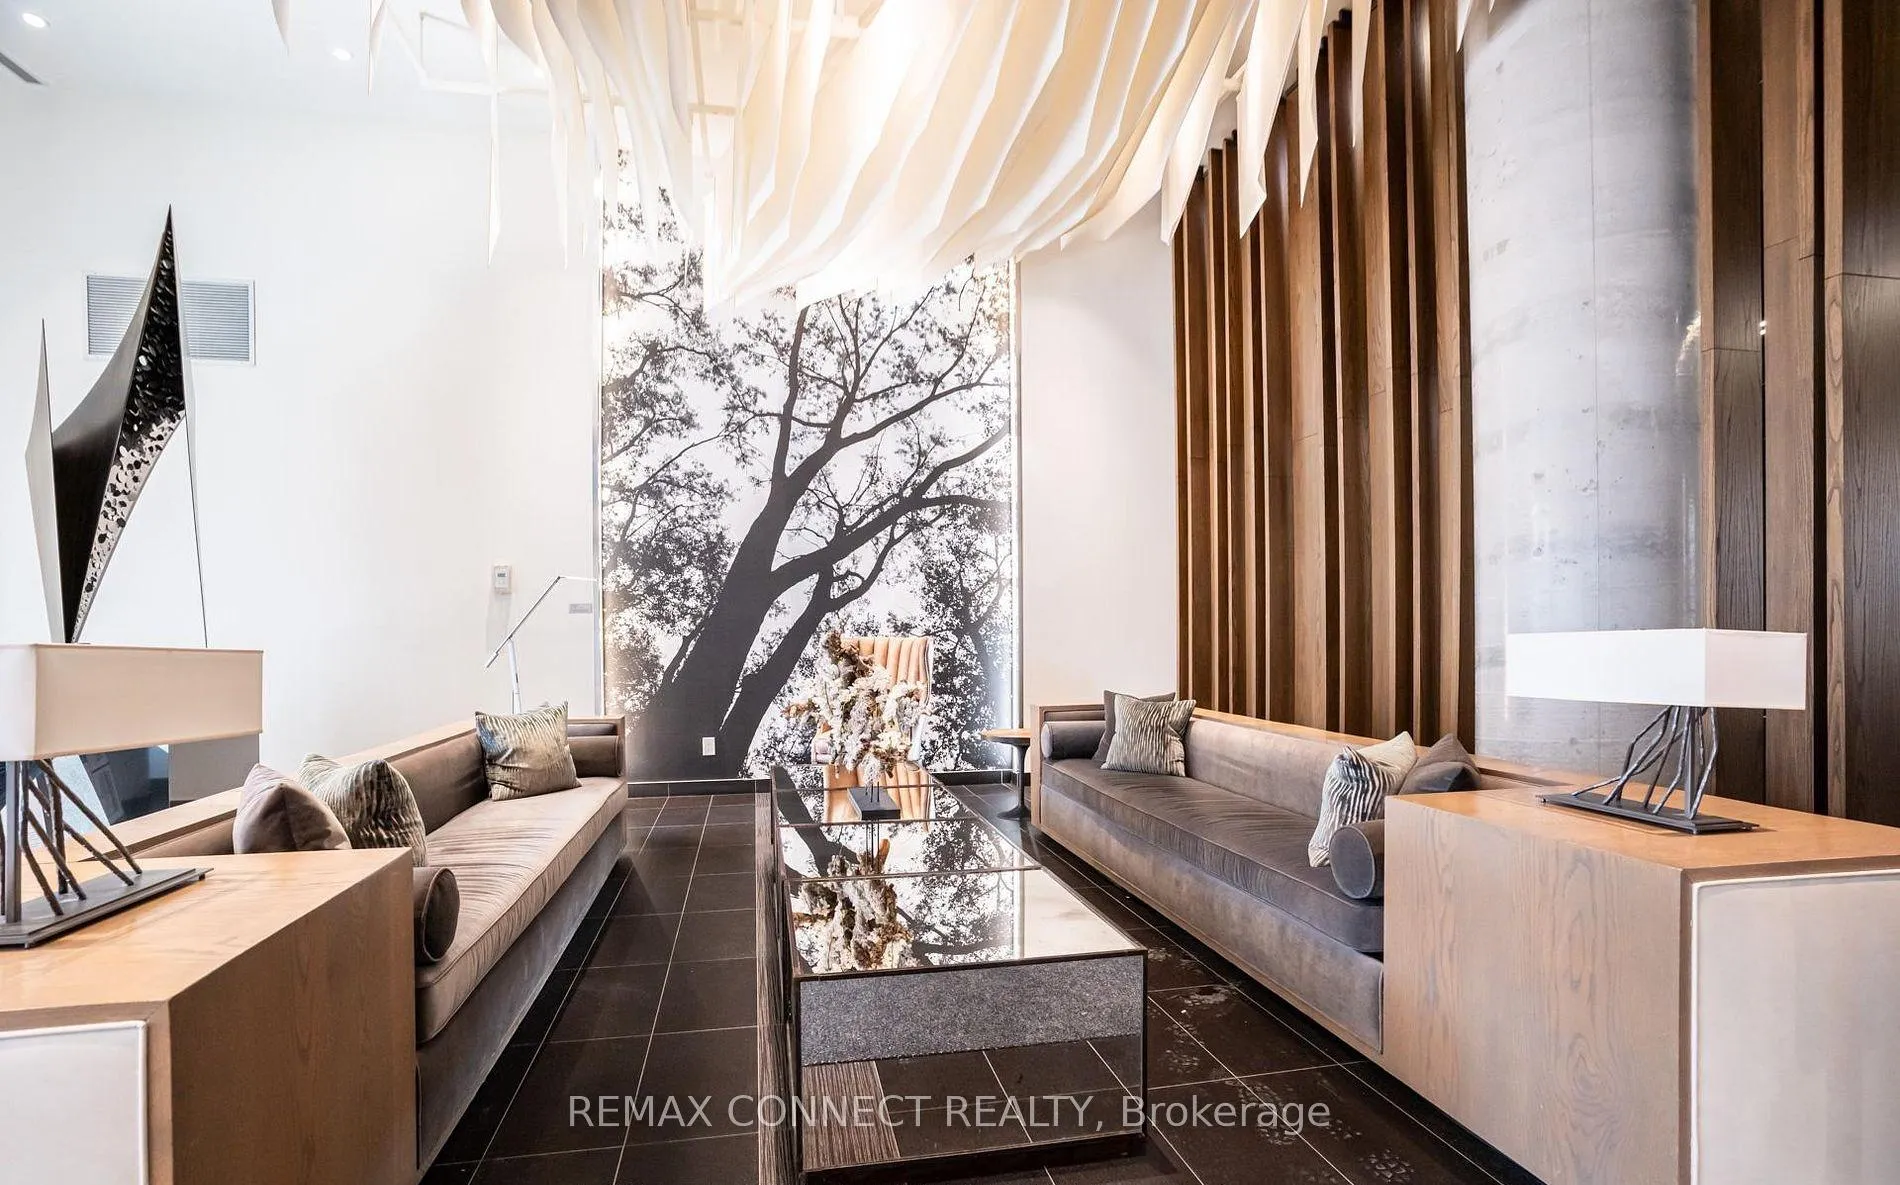
- Concierge
- Gym
- Rooftop deck/garden
- Party room/meeting room
The homeCondo Apartment, Apartment, 1,200–1,399 sq ft
- Type: Condo Apartment
- Style: Apartment
- Living space: 1,200–1,399 sq ft
- Basement: None
- Exposure: South
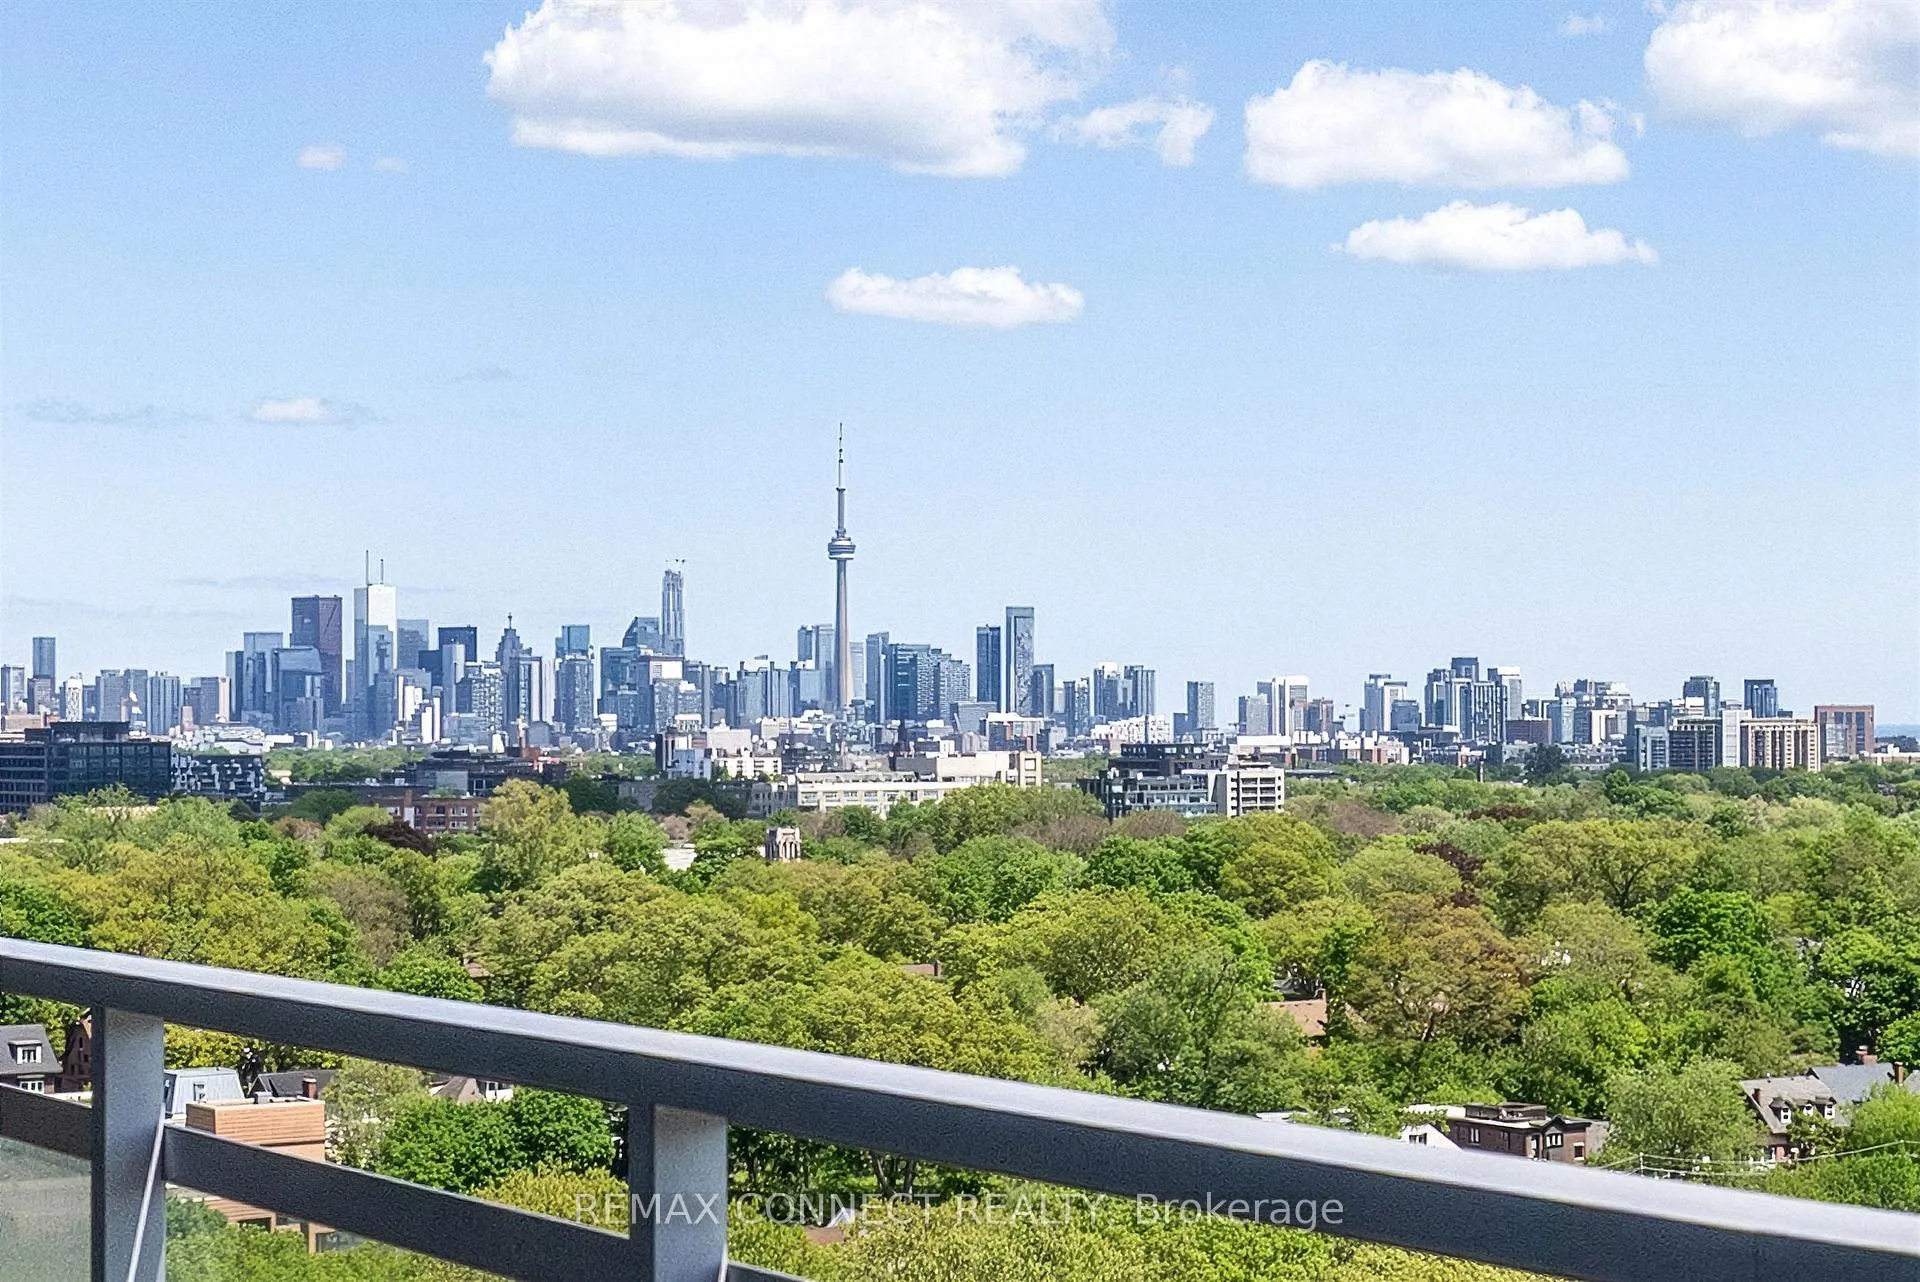
- View: Lake, panoramic, skyline, trees/woods
InsideHardwood, Laundry room, ensuite, Guest accommodations
- Flooring: Hardwood
- Laundry: Laundry room, ensuite
- Features: Guest accommodations
- Elevator: Yes
- Rooms above ground: 6
- Bedrooms: 2 + 1 in the basement
- Bathrooms: 2
- Kitchens: 1
OutsideBrick, Terrace
- Exterior: Brick
- Balcony: Terrace
Parking and locker1 Parking, Underground, Parking type Owned
- Spaces: 1 Parking
- Garage: Underground
- Parking type: Owned
- Locker: Owned
- Locker unit: 48
- Locker level: 6
BuildingHigh park, Storeys 14, Units 1273
- Name: High park
- Storeys: 14
- Units: 1273
- Registered: 2015
- Condo corporation: 2492
- Amenities: Bike storage, concierge, gym, rooftop deck/garden, visitor parking, party room/meeting room
- Pets: Allowed
Heating, water and powerForced air, gas, Central air
- Heating: Forced air, gas
- Cooling: Central air
Costs and taxesTaxes $6,478 a year, Condo fee $1,165 a month, Heat included, water included, cac included, parking included, common elements included, building insurance included
- Taxes, 2025: $6,478 a year
- Condo fee: $1,165 a month
- Fee includes: Heat included, water included, cac included, parking included, common elements included, building insurance included
- HST: HST included in the price
Included in the saleFridge, stove, microwave, dishwasher, wine fridge, washer, dryer
- Included: Fridge, stove, microwave, dishwasher, wine fridge, washer, dryer
Listing detailsW13236248, Sold, Jun 2, 2026
- MLS® number: W13236248
- Status: Sold
- Listed on: Jun 2, 2026
- Days on market: 14
- Updated: Jun 16, 2026
- Possession: Flexible
- Occupied by: Owner
- Listing brokerage: REMAX CONNECT REALTY
About this home
LPH4, 1830 Bloor Street W, Toronto (High Park North), ON M6P 0A2
Welcome to the prestigious High Park Residences. Feel like you have arrived when you enter this stunning penthouse and get blown away by the breath taking unobstructed panoramic views stretching from east to west and across High Park right down to the lake. Here is one of the best units in one of Toronto's most coveted buildings. This home offers luxurious hardwood floors throughout, premium electrical installations, 10' ceilings, open concept living, natural light floods in from floor to ceiling south windows ( equipped with automatic shades), walkout to a very private covered terrace that spans full length of the condo. Our primary bedroom offers a spacious walk-in closet along with a luxurious ensuite bath, while the versatile second bedroom has a double closet and is furnished with a queen sized pullout sofa making it perfect for overnight guests/every day TV room. The separate office has beautiful custom built-in cabinetry and a sleek sliding door for extra privacy. Also included is a large climate controlled 8'x8' locker room on the 6th floor. Exceptional high end building amenities include 24 hour concierge, 10th floor Business Lounge and work space with WiFi, that walks out to roof top terrace furnished with comfy sofas. On the third level you will discover the cardio and weight gyms, rock face climbing wall, indoor and outdoor yoga/pilates studios, sauna, party room and outdoor event space equipped with gas BBQs, big screen home theatre, and billiards room. For pet owners there is a wash and grooming facility, for gardeners there is a roof top garden and indoor gardening centre, For cyclists there is a magnificent bike storage with it's own repair and maintenance facility. High Park is literally across the street and guarantees your unobstructed view to last forever. The shops and restaurants of Bloor West Village and Roncesvalles are a short walk away along with the High Park subway station. Quiet park trails to vibrant city streets, at your doorstep!
Ask about this home
A HOMEH agent will answer your questions about this home.
Know more about High Park Residences
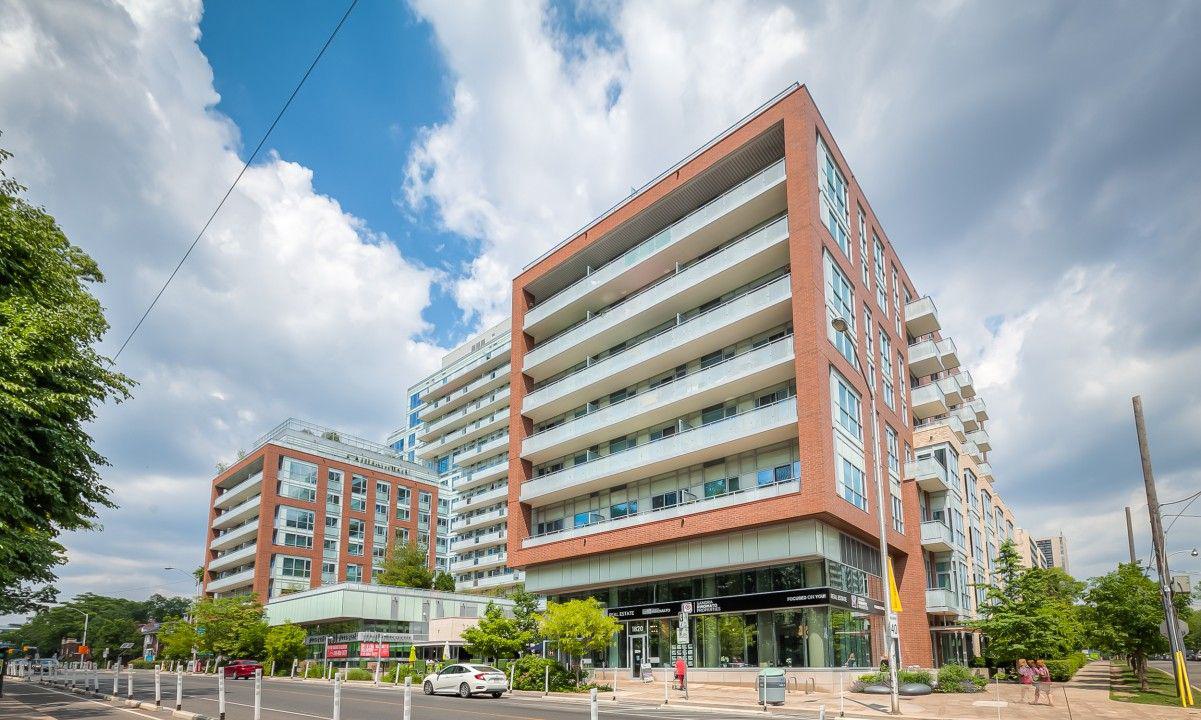
Condo building · 1830 Bloor Street W
High Park Residences is a 14-storey condo with 1,273 suites, built in 2015 by The Daniels Corporation. Right now 3 for sale and 2 for rent are on the market here.
- 14storeys
- 1,273suites
- $1,073/sq ft
- 2015built
No similar units for sale in High Park Residences right now.
Around this home
Daily convenience, out of 100, from the distances below
Schools nearby
School rating, out of 10.
Helpful calculators
Your HOMEH agent

"Priced 19% over the Hestimate. I would see it this week."