

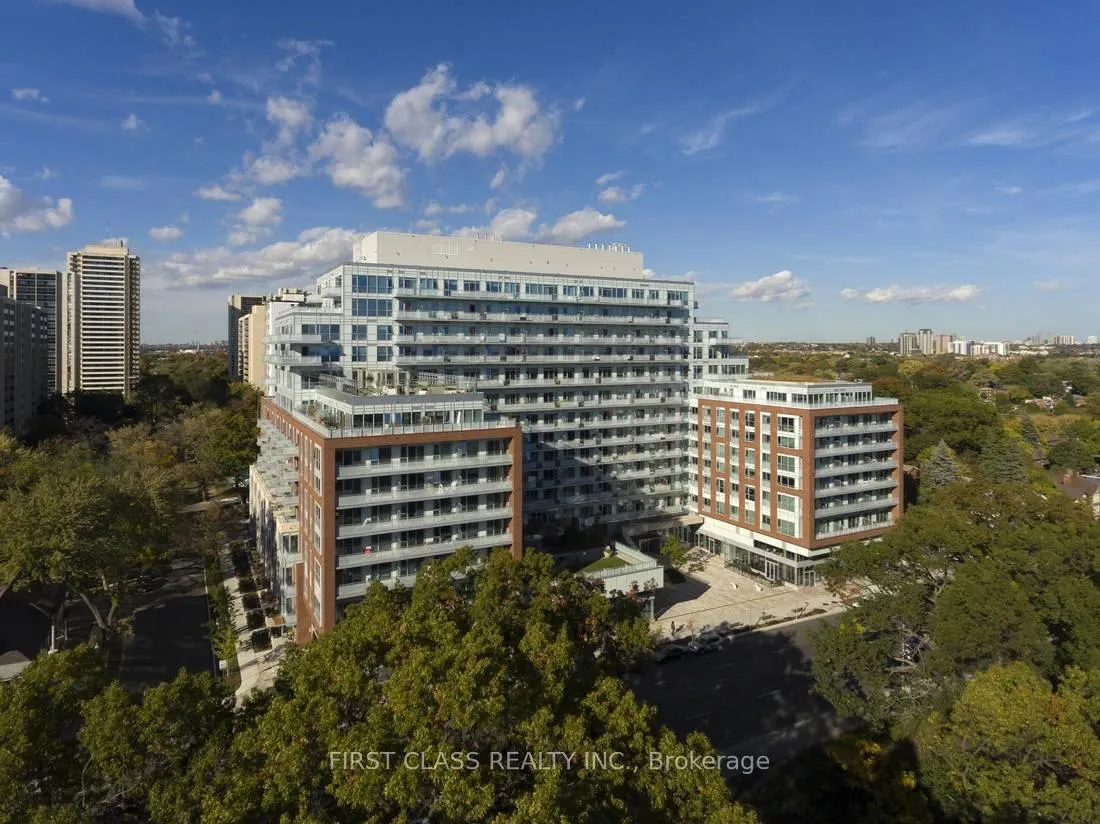
UPH10, 1830 Bloor Street W
UPH10, 1830 Bloor Street W
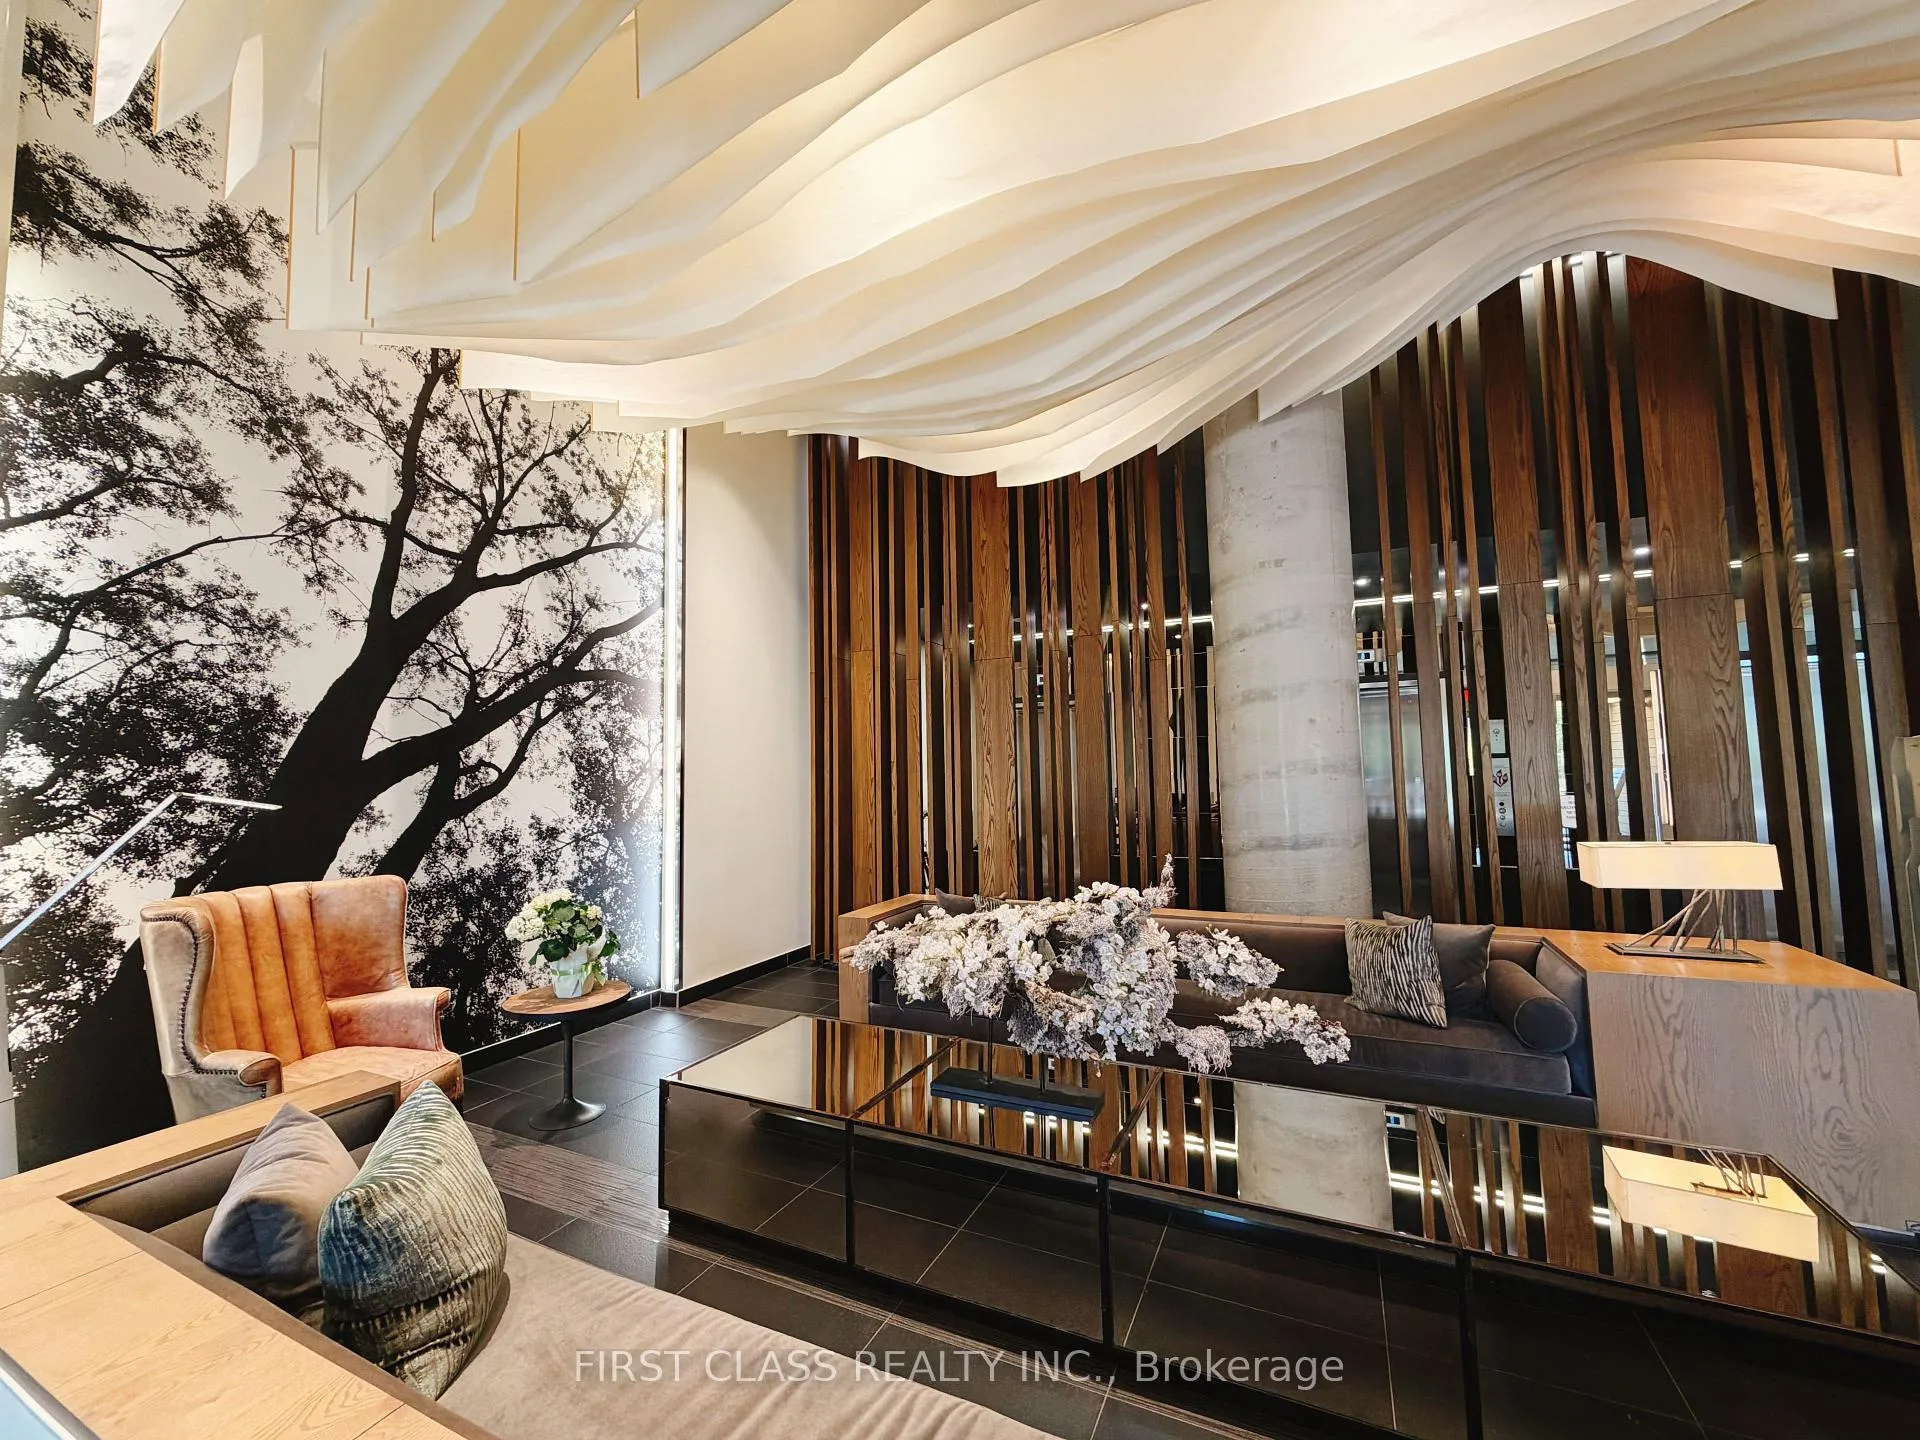 See all 34 photos
Property history
Facts and features
- ExposureNorth
- LaundryEnsuite
- LockerOwned
- BalconyOpen
- Hardwood floors
- Central air
The homeCondo Apartment, Apartment, 600–699 sq ft
- TypeCondo Apartment
- StyleApartment
- Living space600–699 sq ft
- BasementNone
- ExposureNorth
InsideHardwood, Ensuite, Carpet free
- FlooringHardwood
- LaundryEnsuite
- FeaturesCarpet free
- Rooms above ground6
- Bedrooms1 + 1 in the basement
- Bathrooms2
- Kitchens1
OutsideBrick, concrete block, Open
- ExteriorBrick, concrete block
- BalconyOpen
Parking and locker1 Parking, Underground, Parking type Owned
- Spaces1 Parking
- GarageUnderground
- Parking typeOwned
- LockerOwned
BuildingHighpark condominiums, Storeys 14, Units 1273
- NameHighpark condominiums
- Storeys14
- Units1273
- Registered2015
- Condo corporation2492
- PetsAllowed
Heating, water and powerFan coil, gas, Central air
- HeatingFan coil, gas
- CoolingCentral air
Costs and taxesTaxes $3,612 a year, Condo fee $624 a month, Water included, common elements included, building insurance included, parking included, condo taxes included
- Taxes, 2025$3,612 a year
- Condo fee$624 a month
- Fee includesWater included, common elements included, building insurance included, parking included, condo taxes included
- HSTHST included in the price
Included in the saleStainless steel fridge, stainless steel stove, stainless steel dishwasher, stainless steel microwave hood fan, stacked washer and dryer, all electric light fixtures, all window coverings.stainless steel fridge, stainless steel stove, stainless steel dishwasher, stainless steel microwave hood fan, stacked washer and dryer, all electric light fixtures, all window coverings.
- IncludedStainless steel fridge, stainless steel stove, stainless steel dishwasher, stainless steel microwave hood fan, stacked washer and dryer, all electric light fixtures, all window coverings.stainless steel fridge, stainless steel stove, stainless steel dishwasher, stainless steel microwave hood fan, stacked washer and dryer, all electric light fixtures, all window coverings.
Listing detailsW13082252, Sold, May 5, 2026
- MLS® numberW13082252
- StatusSold
- Listed onMay 5, 2026
- Days on market44
- UpdatedJun 18, 2026
- Possession2026-05-30 / 30-59 days
- Occupied byVacant
- Listing brokerageFIRST CLASS REALTY INC.
About this home
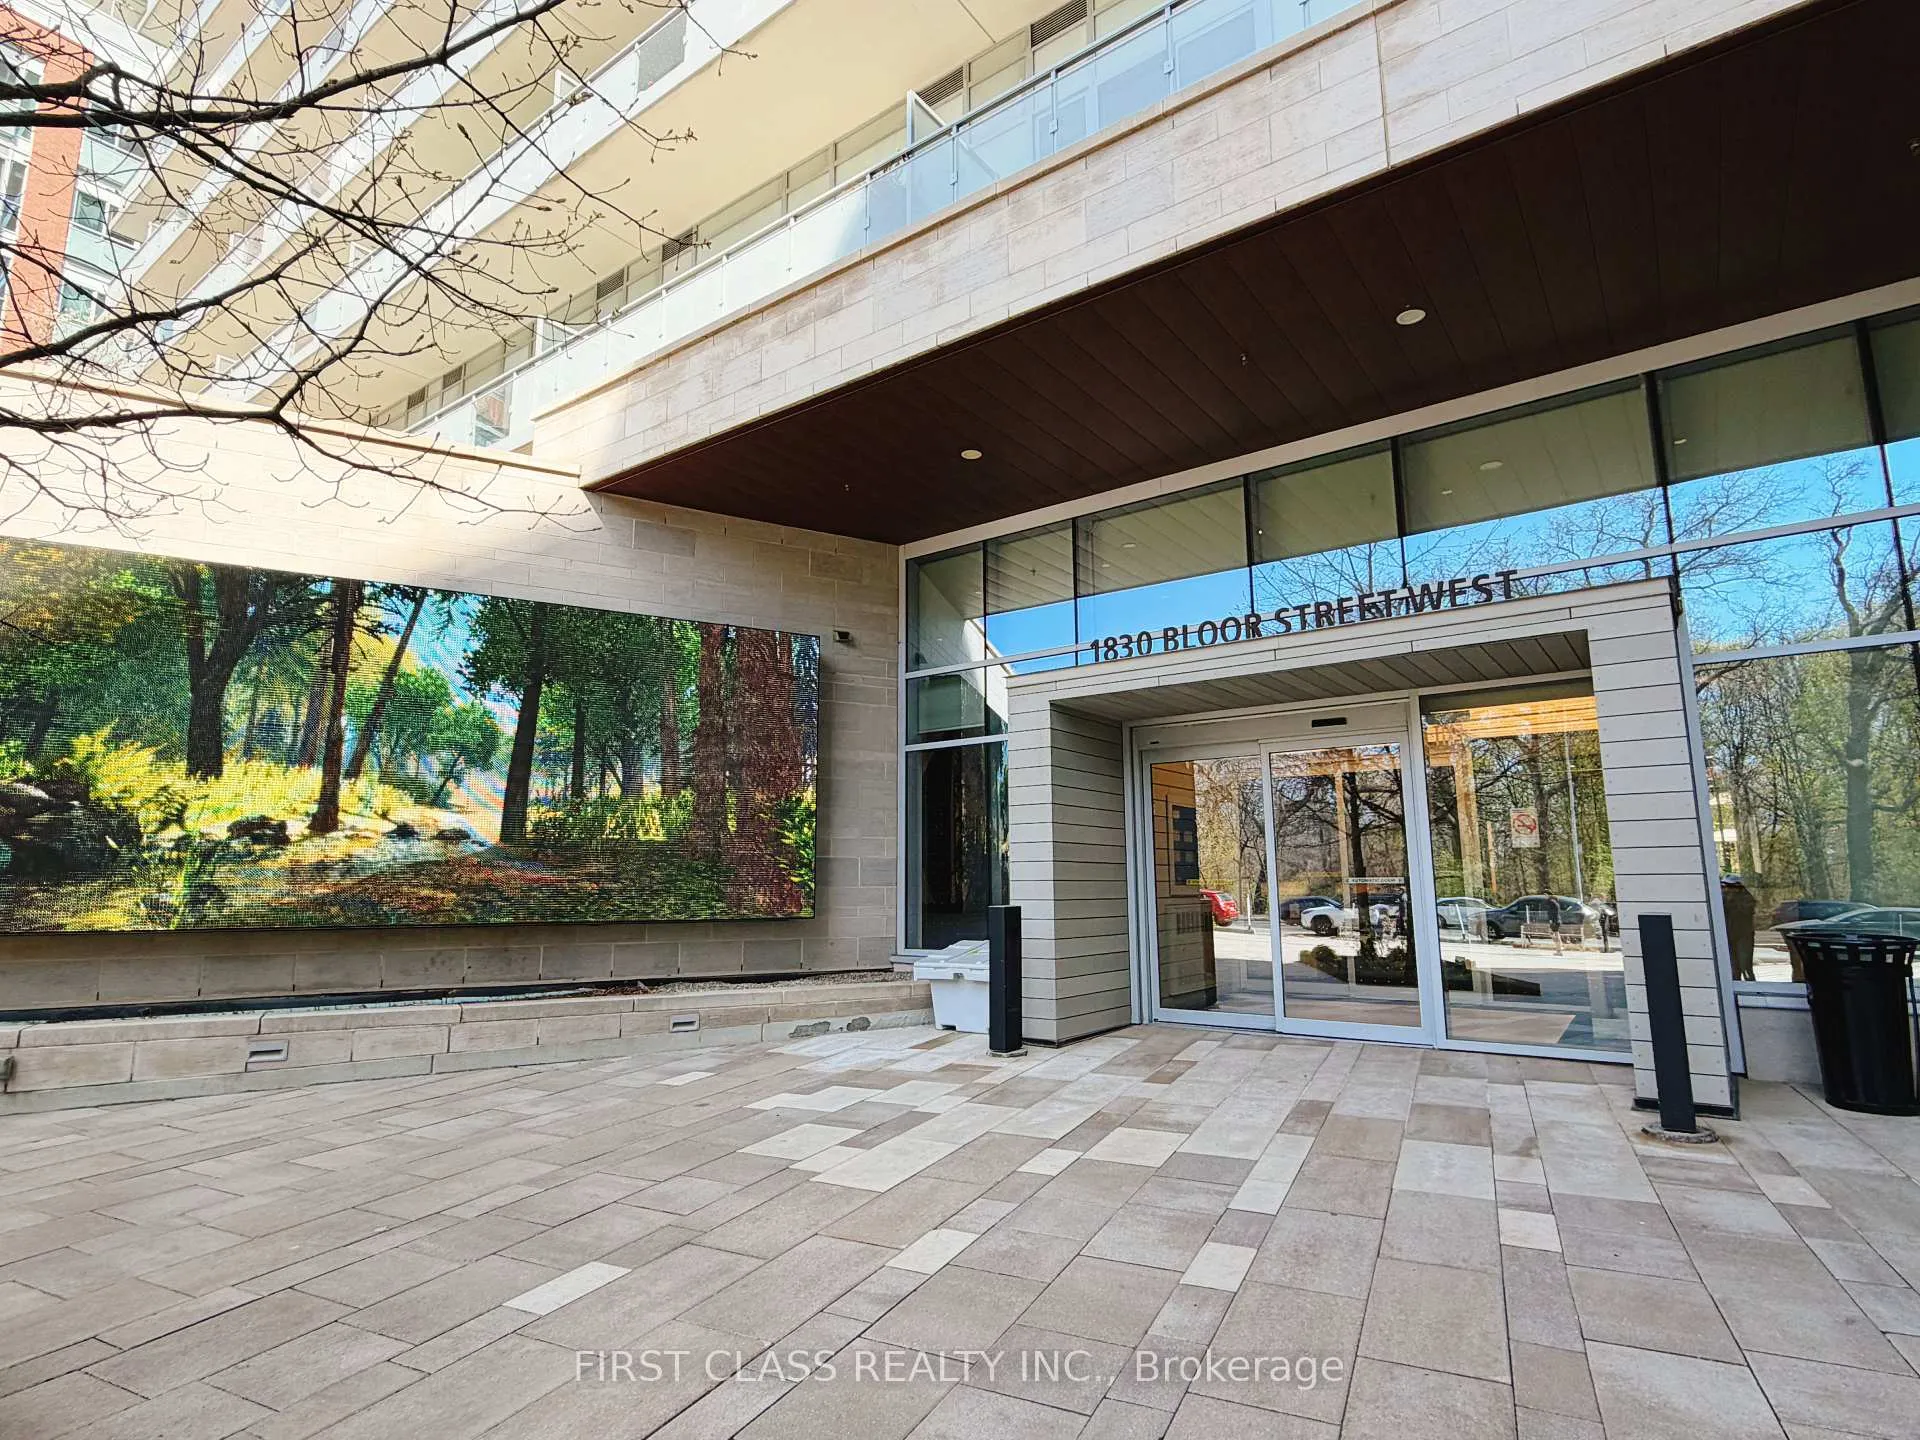
UPH10, 1830 Bloor Street W, Toronto (High Park North), ON M6P 0A2
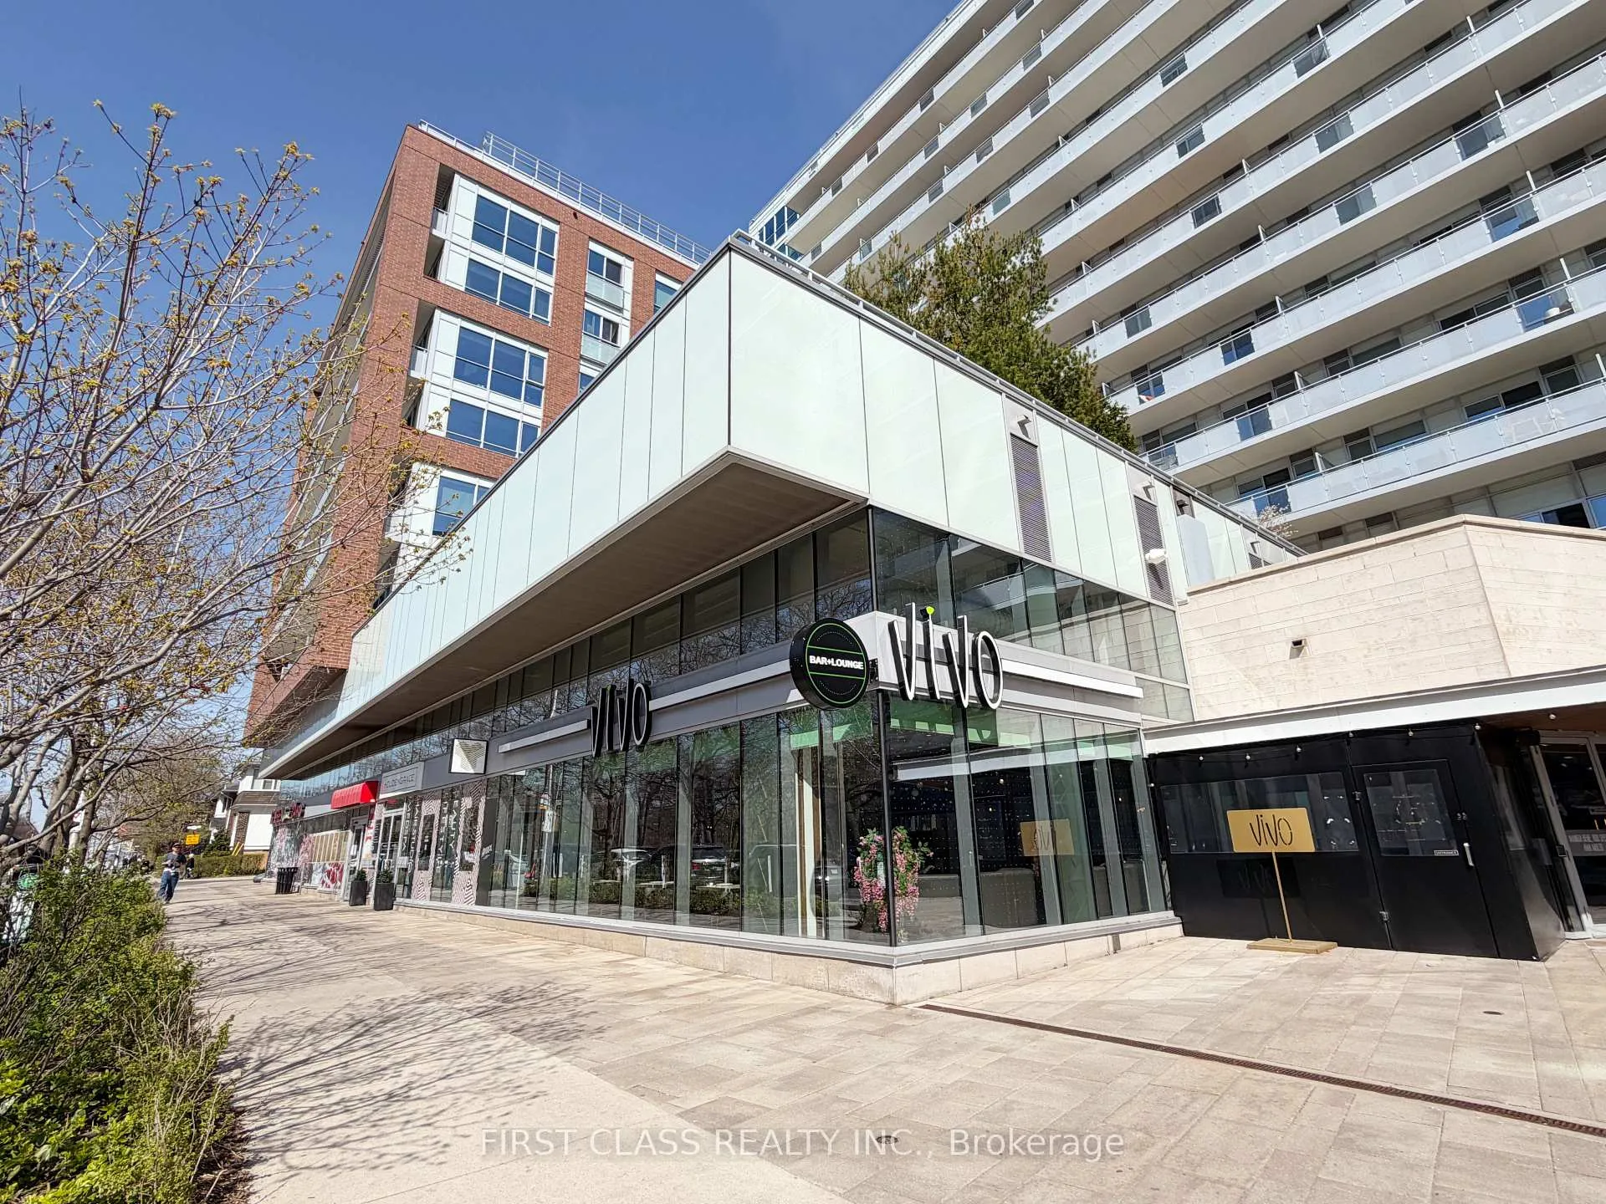
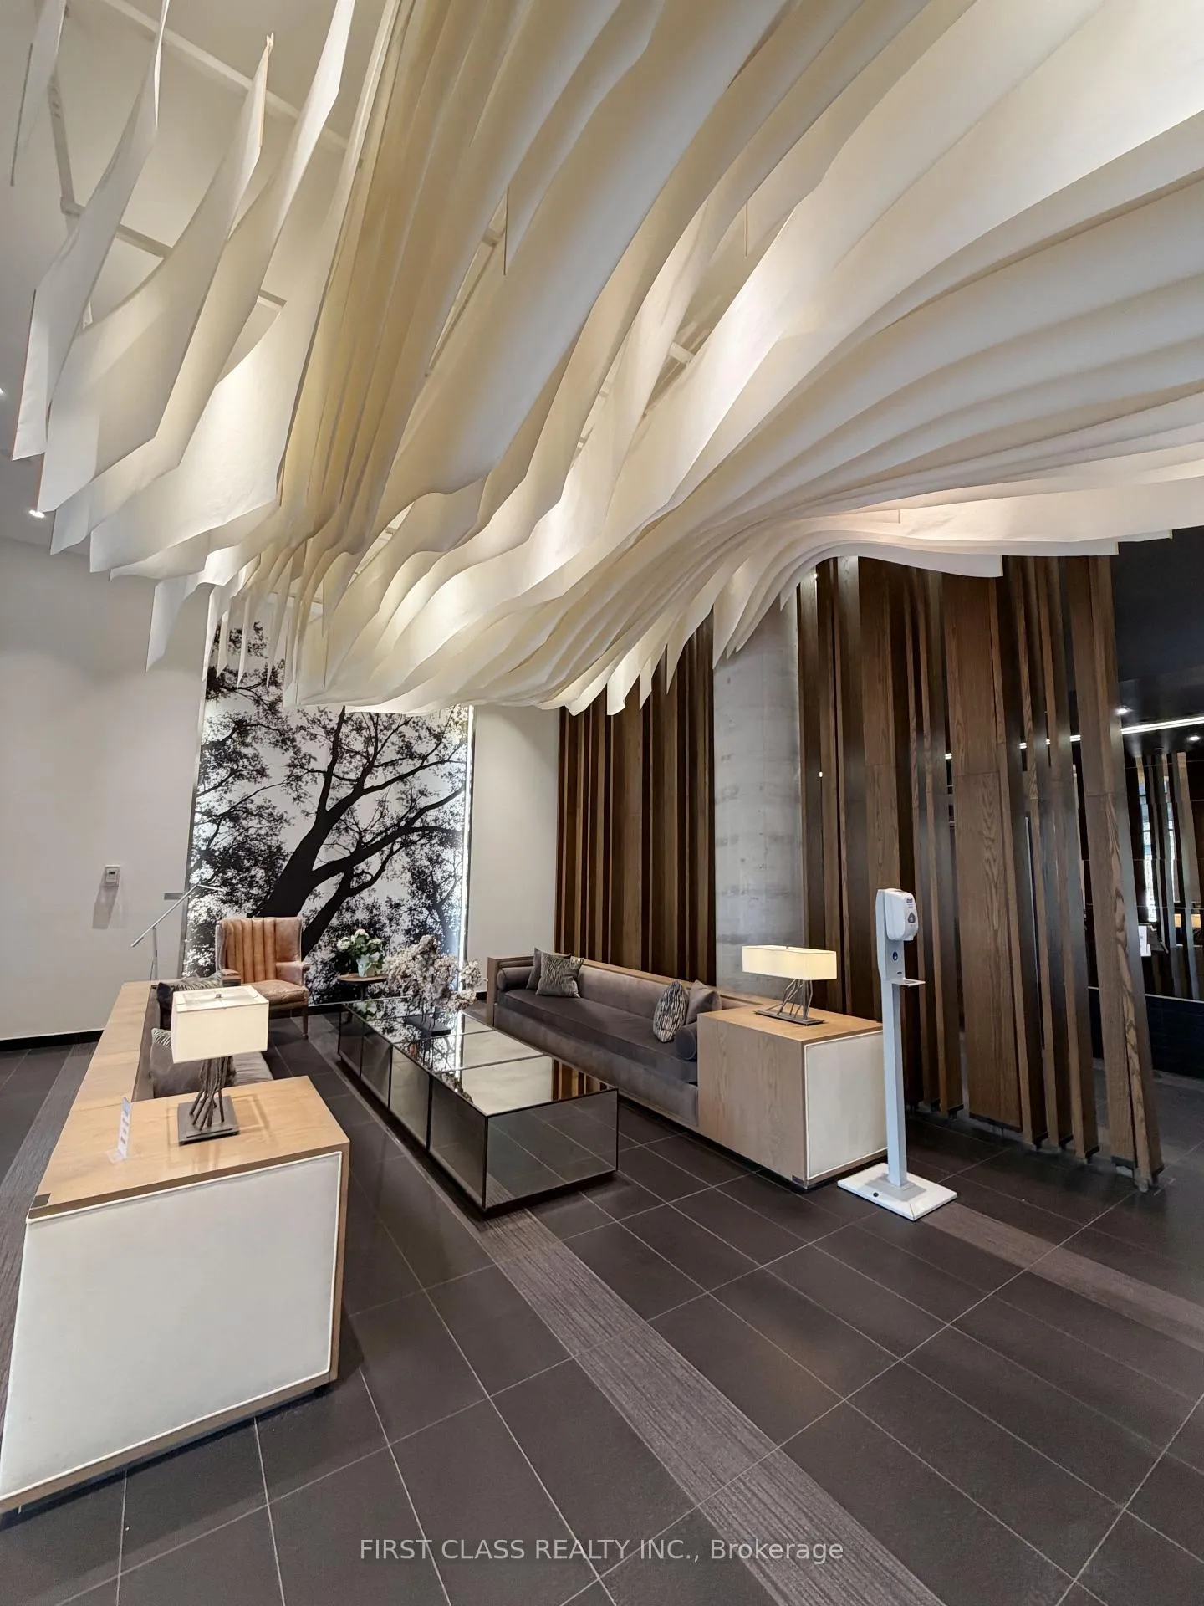
Perched on the exclusive upper penthouse level of HighPark Condominiums, UPH 10 is a rare, premium residence defined by soaring 10-ft ceilings and a thoughtfully designed layout. This one-bedroom plus den suite offers two full bathrooms, parking, and a locker-a combination seldom found at this scale. The well-proportioned living and dining areas flow seamlessly into a full-sized kitchen featuring stainless steel appliances, ample storage, and refined finishes, creating an effortless everyday living experience.The versatile den is ideal for a home office, nursery, or creative space, while the spacious primary bedroom comfortably accommodates a king-sized bed and includes its own ensuite. A defined entry with integrated storage, along with a discreet laundry area, enhances functionality. Step out onto a generous balcony to extend your living space outdoors.Residents enjoy the expansive "Parkside Club" amenities, offering approximately 18,000 sq ft of curated indoor and outdoor spaces designed for active, modern living, all overlooking High Park. Highlights include a 24-hour concierge, a two-storey fitness centre with weight and cardio studios, yoga and Pilates rooms, sauna, and a dramatic two-storey rock climbing wall. Additional features include a home theatre, party rooms, BBQ terraces, guest suite, bike repair room, dog wash station, outdoor organic gardening plots, and a convenient 24-hour Rabba on-site.Located directly across from High Park and moments to Roncesvalles, Bloor West Village, and The Junction, this home offers an exceptional lifestyle. Enjoy nature at your doorstep with High Park's iconic cherry blossoms, trails, and expansive green space, while benefiting from effortless city access via nearby TTC stations, UP Express, and cycling routes. A truly elevated urban living experience in one of Toronto's most desirable west-end communities.
Ask about this home
A HOMEH agent will answer your questions about this home.
Know more about High Park Residences
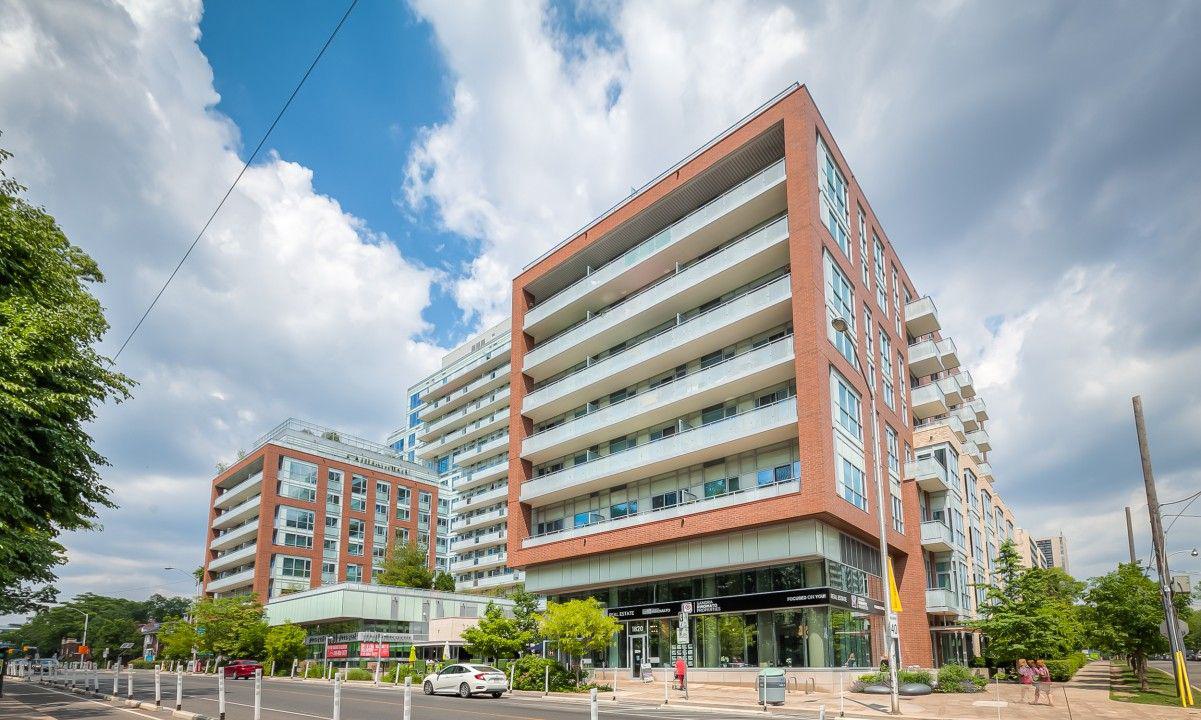
Condo building · 1830 Bloor Street W
High Park Residences is a 14-storey condo with 1,273 suites, built in 2015 by The Daniels Corporation. Right now 3 for sale and 2 for rent are on the market here.
- 14storeys
- 1,273suites
- $1,073/sq ft
- 2015built
No similar units for sale in High Park Residences right now.
Around this home
Daily convenience, out of 100, from the distances below
Schools nearby
School rating, out of 10.
Helpful calculators
Your HOMEH agent

"Priced 2% over the Hestimate. I would see it this week."