
184 Strachan Avenue
Toronto (Niagara)184 Strachan Avenue
Toronto (Niagara)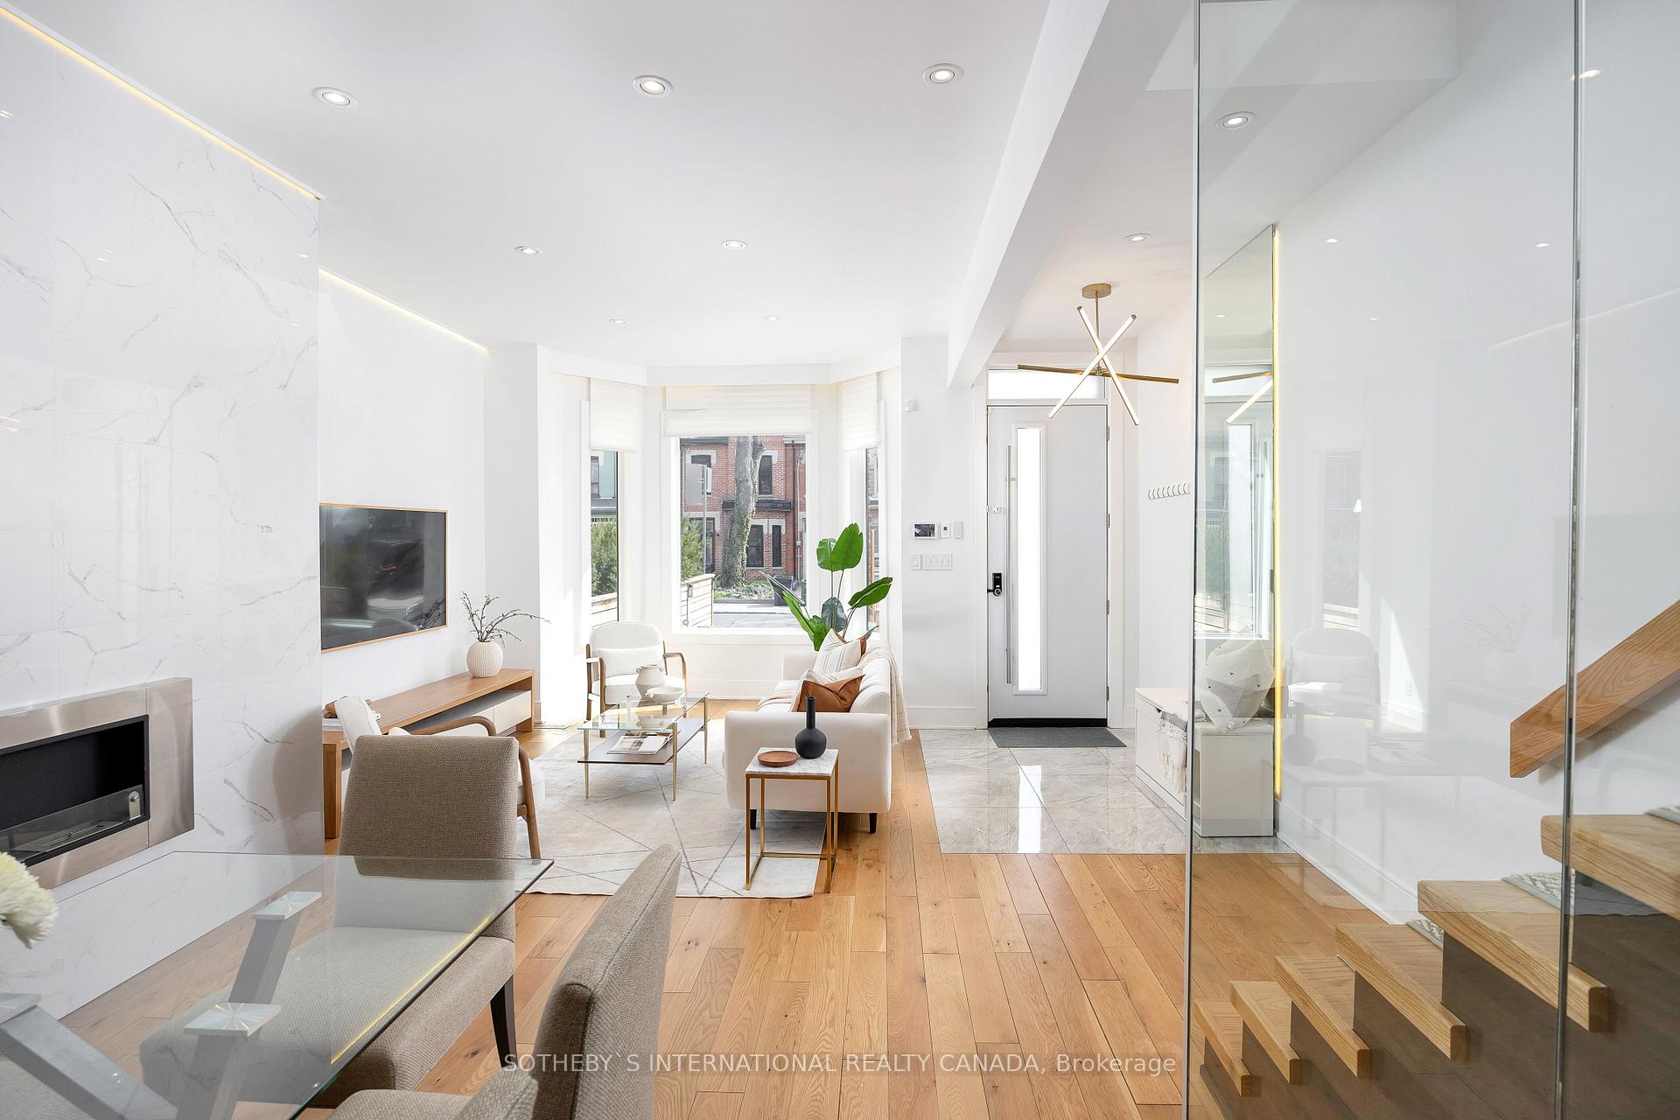
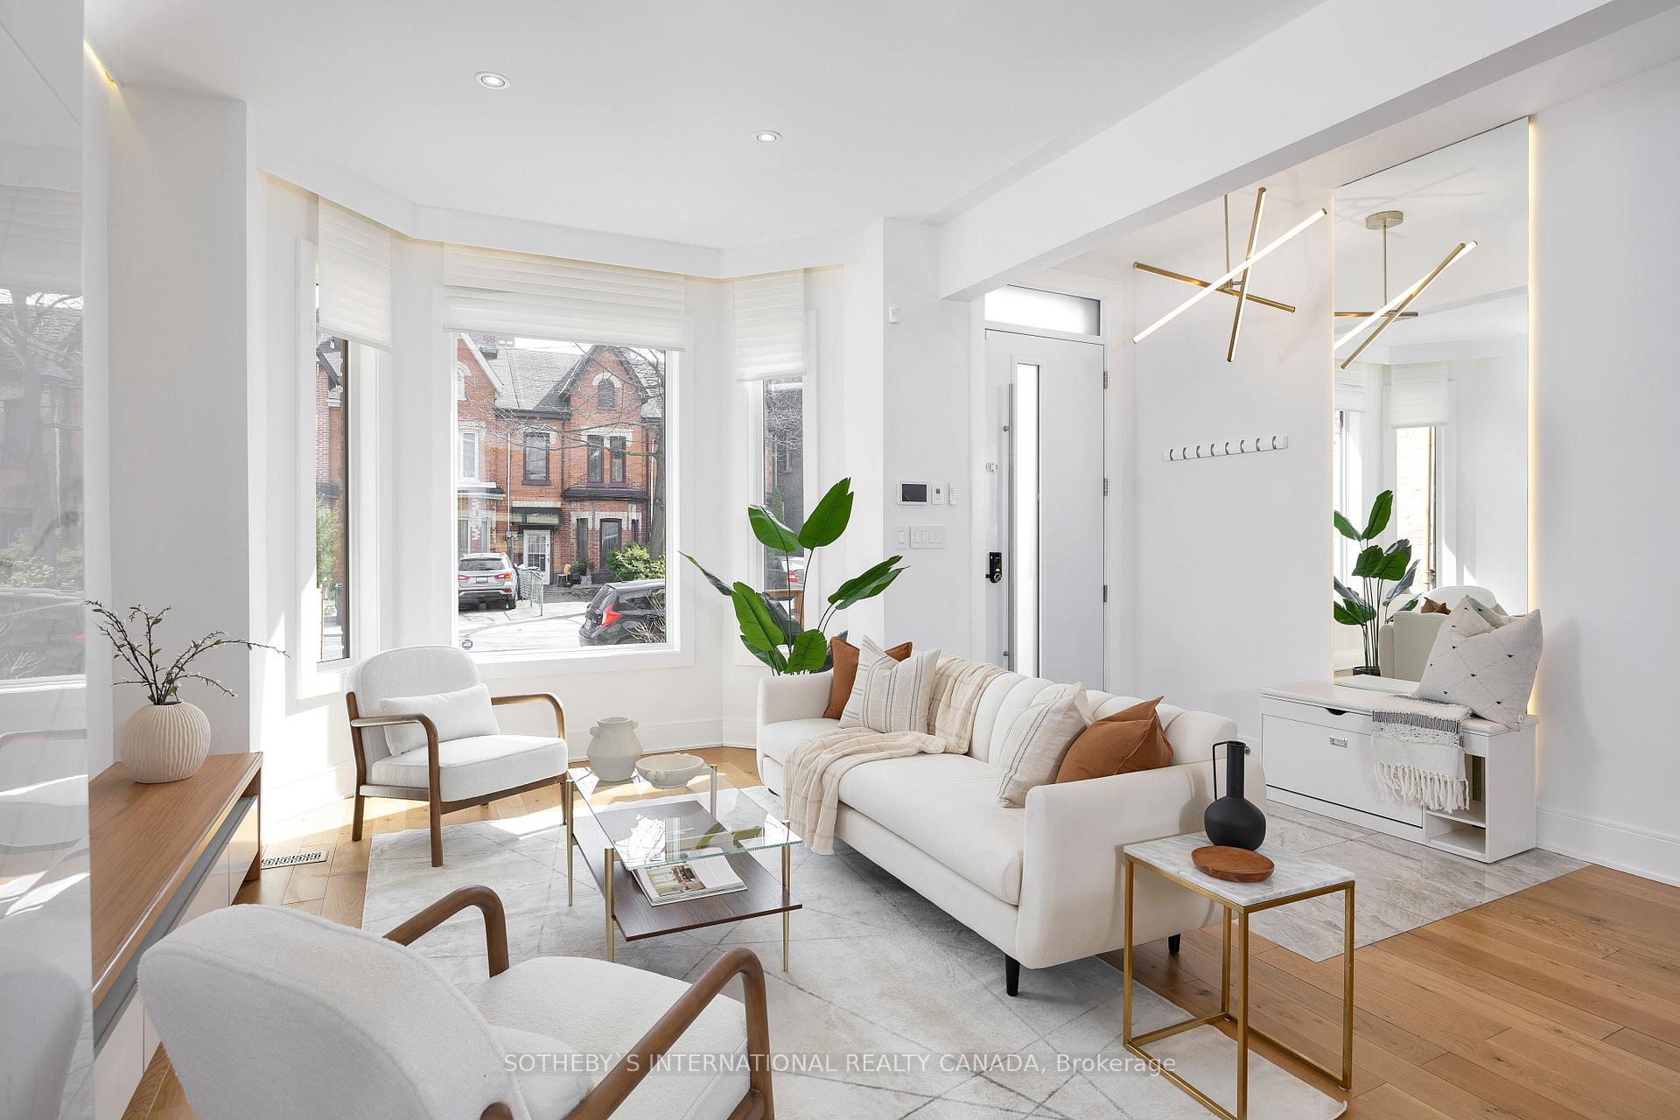 See all 40 photos
Property history

This listing has ended. It is no longer available.
Property not available for sale or for rent.
Ask about this home
A HOMEH agent will answer your questions about this home.Ask HOMEH
About this home
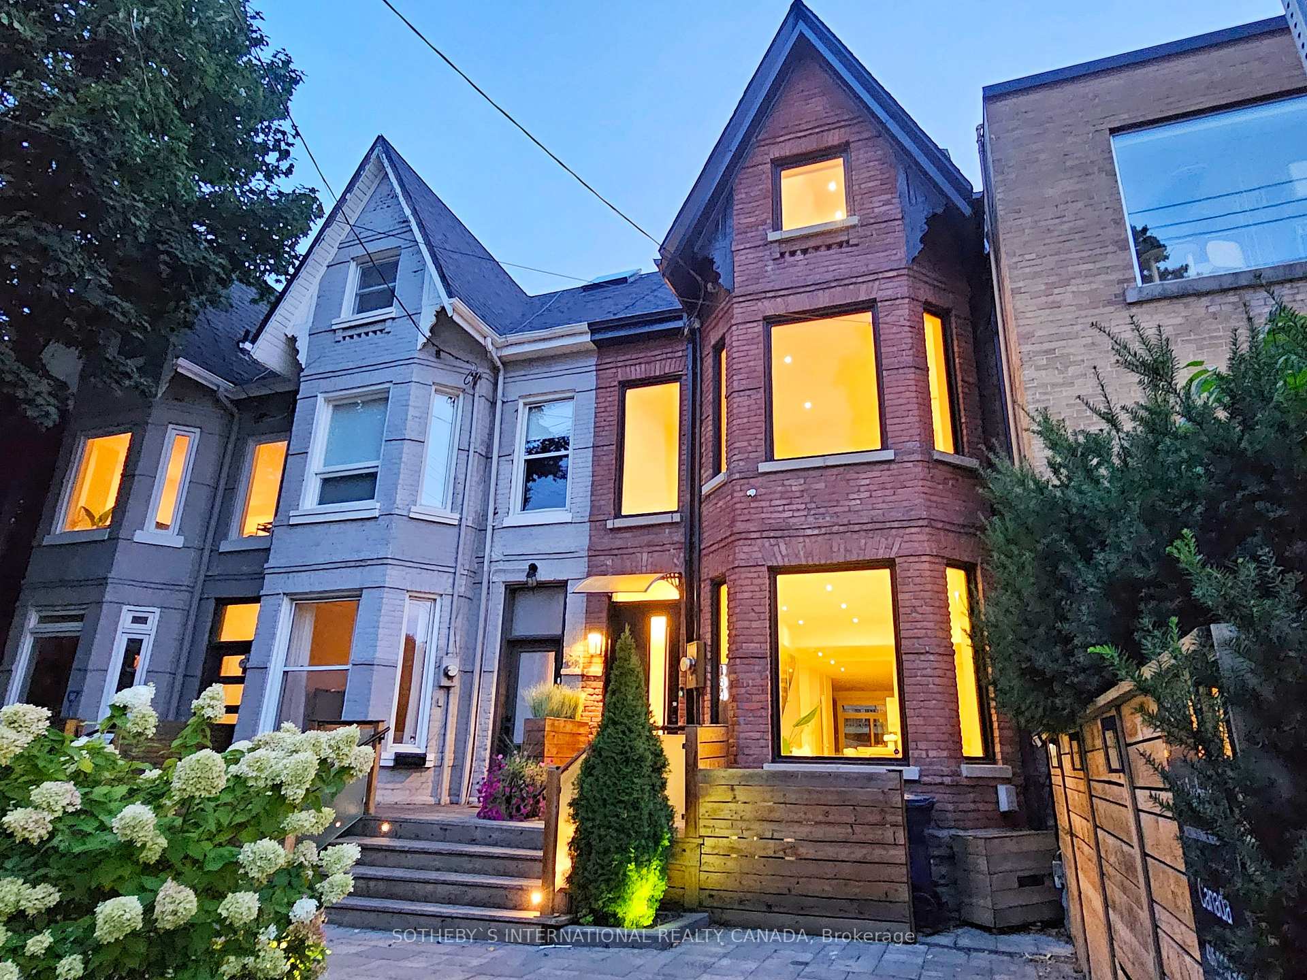
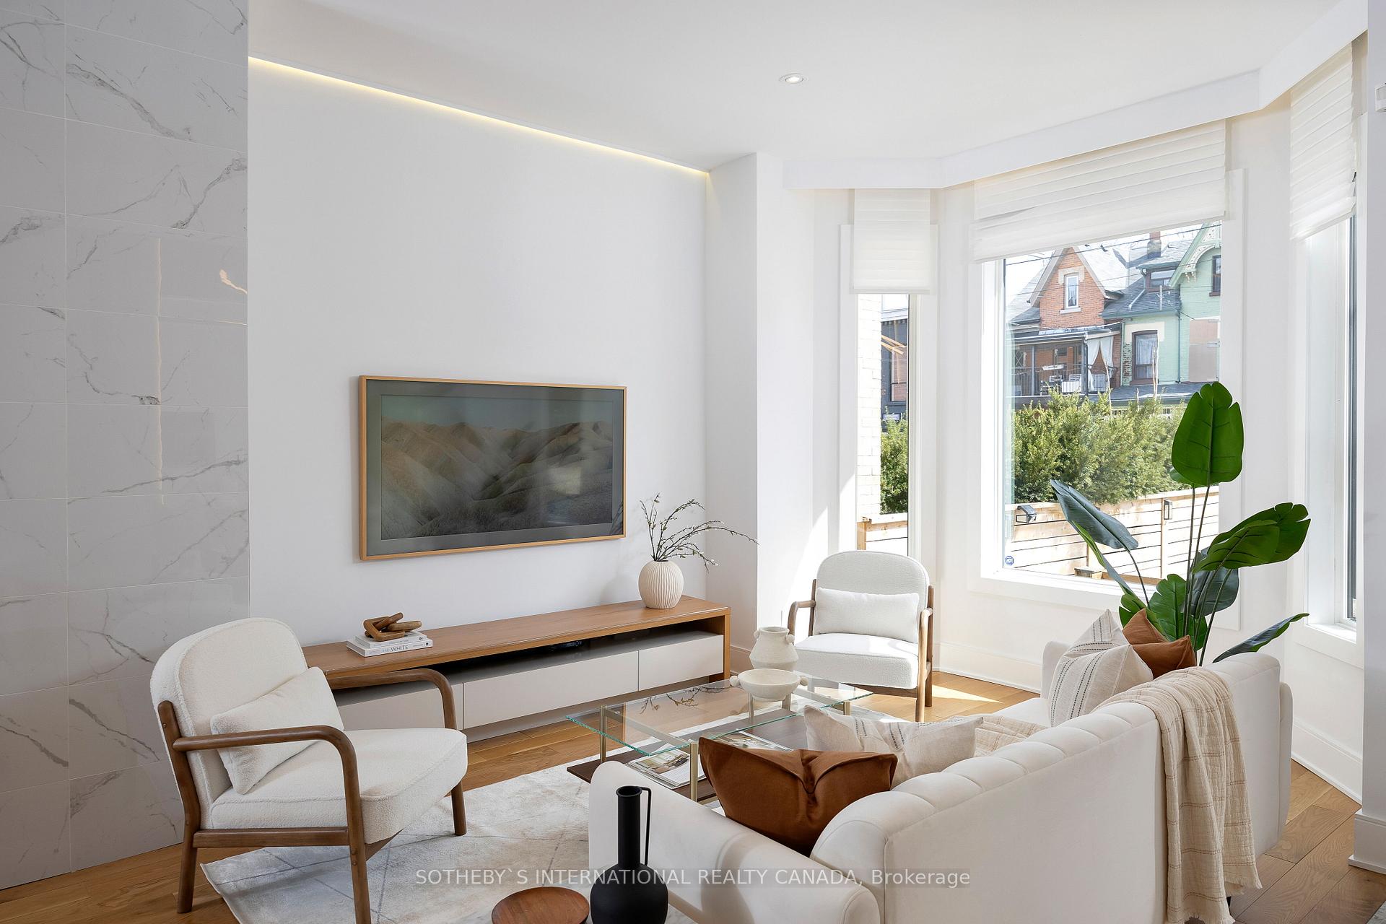
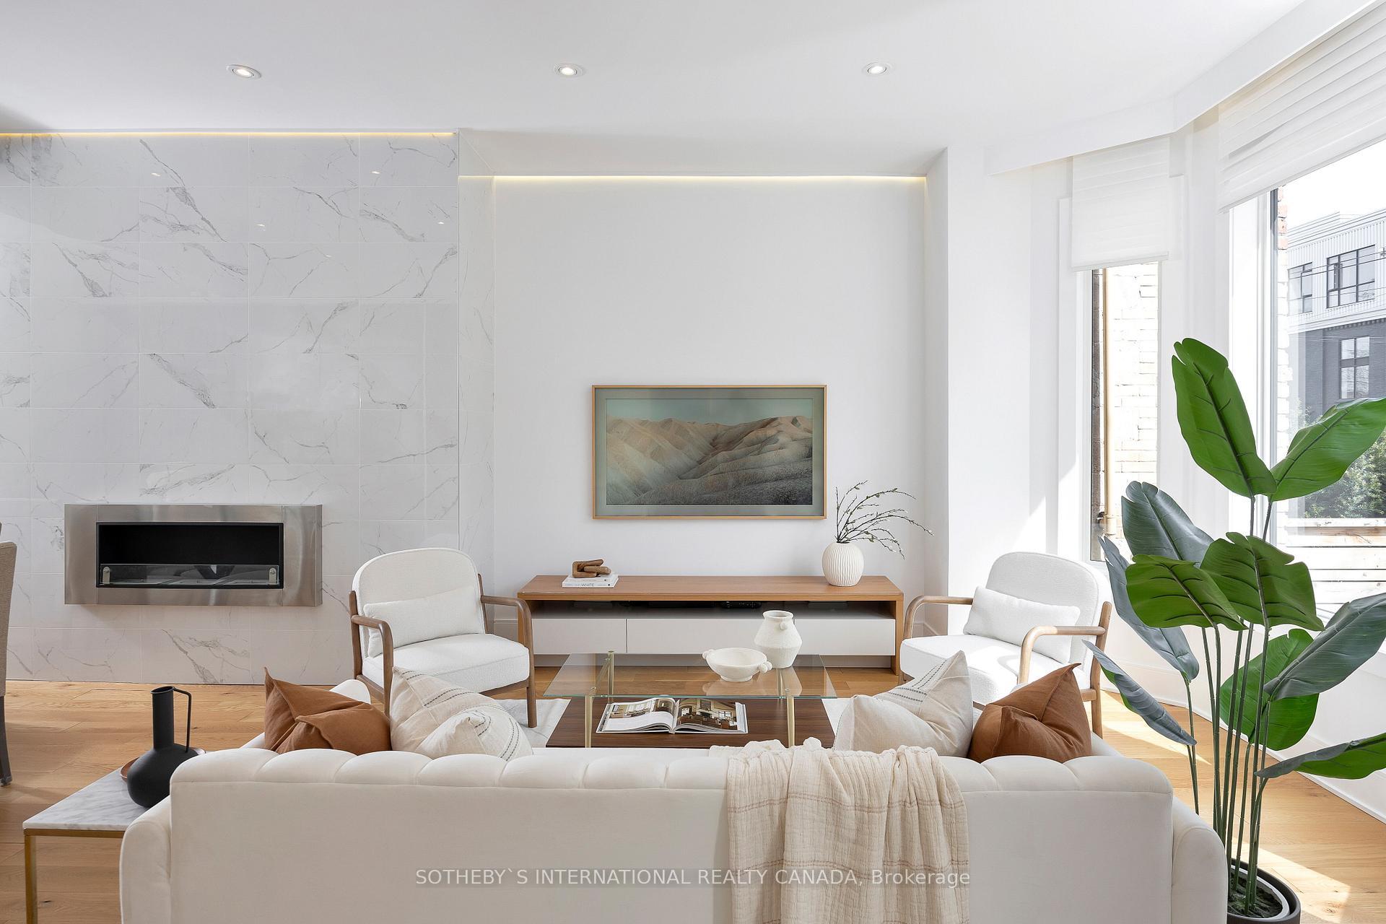
Welcome to stylish, elevated living in a fully renovated Victorian that's steps from the vibrancy of Queen St West and one of Toronto's largest and most beloved green spaces, Trinity Bellwoods Park. 184 Strachan is a 3-storey 4+1 bedroom urban oasis offering approx 3600 sq ft of modern living space where soaring ceilings, clean lines, bright natural light and superb finishes abound. Features include an exceptional main floor layout with open concept living and dining room; spacious custom chefs kitchen with enviable centre island, high-end built-in appliances, remarkable amount of storage and induction stove; powder room and sliding door walkout to a back yard retreat made for relaxing and entertaining. The 2nd floor boasts a superb family room as well as tranquil primary bedroom with extensive built-ins and spa-like 5-piece ensuite. The 3rd floor includes a second principal bedroom with cathedral ceilings, additional ensuite and a most inviting dormer window area for reading, relaxing or working. The lower level provides a great recreation room, laundry room, 3-piece bath and rear bedroom/gym/office with separate walk- out to a below-grade storage area and steps up to the garden. Finishes include smart home automation, 5 skylights, electric blinds throughout, accent lighting, heated floors in the laundry and all bathrooms, and so much more.
Facts & features
Ask about this home
A HOMEH agent will answer your questions about this home.
Rooms
11 rooms · 5 bathrooms
- Living room27′8″ × 18′4″509 sq.ft.
- Dining room27′8″ × 18′4″509 sq.ft.
- Kitchen27′10″ × 11′10″330 sq.ft.
- Primary bedroom21′7″ × 13′7″293 sq.ft.
- Family room21′5″ × 19′408 sq.ft.
- Bedroom 217′11″ × 14′4″257 sq.ft.
- Bedroom 310′2″ × 9′9″99 sq.ft.
- Bedroom 411′8″ × 9′2″107 sq.ft.
- Media room14′11″ × 17′5″260 sq.ft.
- Exercise room12′2″ × 13′2″160 sq.ft.
- Laundry7′1″ × 7′9″55 sq.ft.
Around this home
Schools nearby
School rating, out of 10.
Listing details
Helpful tools
Your HOMEH agent
"Priced 29% under our estimate. I would see it this week."
Ask HOMEH about this home
Price, neighbourhood, monthly cost. Ask anything.
HOMEH Intelligent Agent is an AI, not a licensed representative. Check anything important with your agent.