
184 Swanwick Avenue
184 Swanwick Avenue
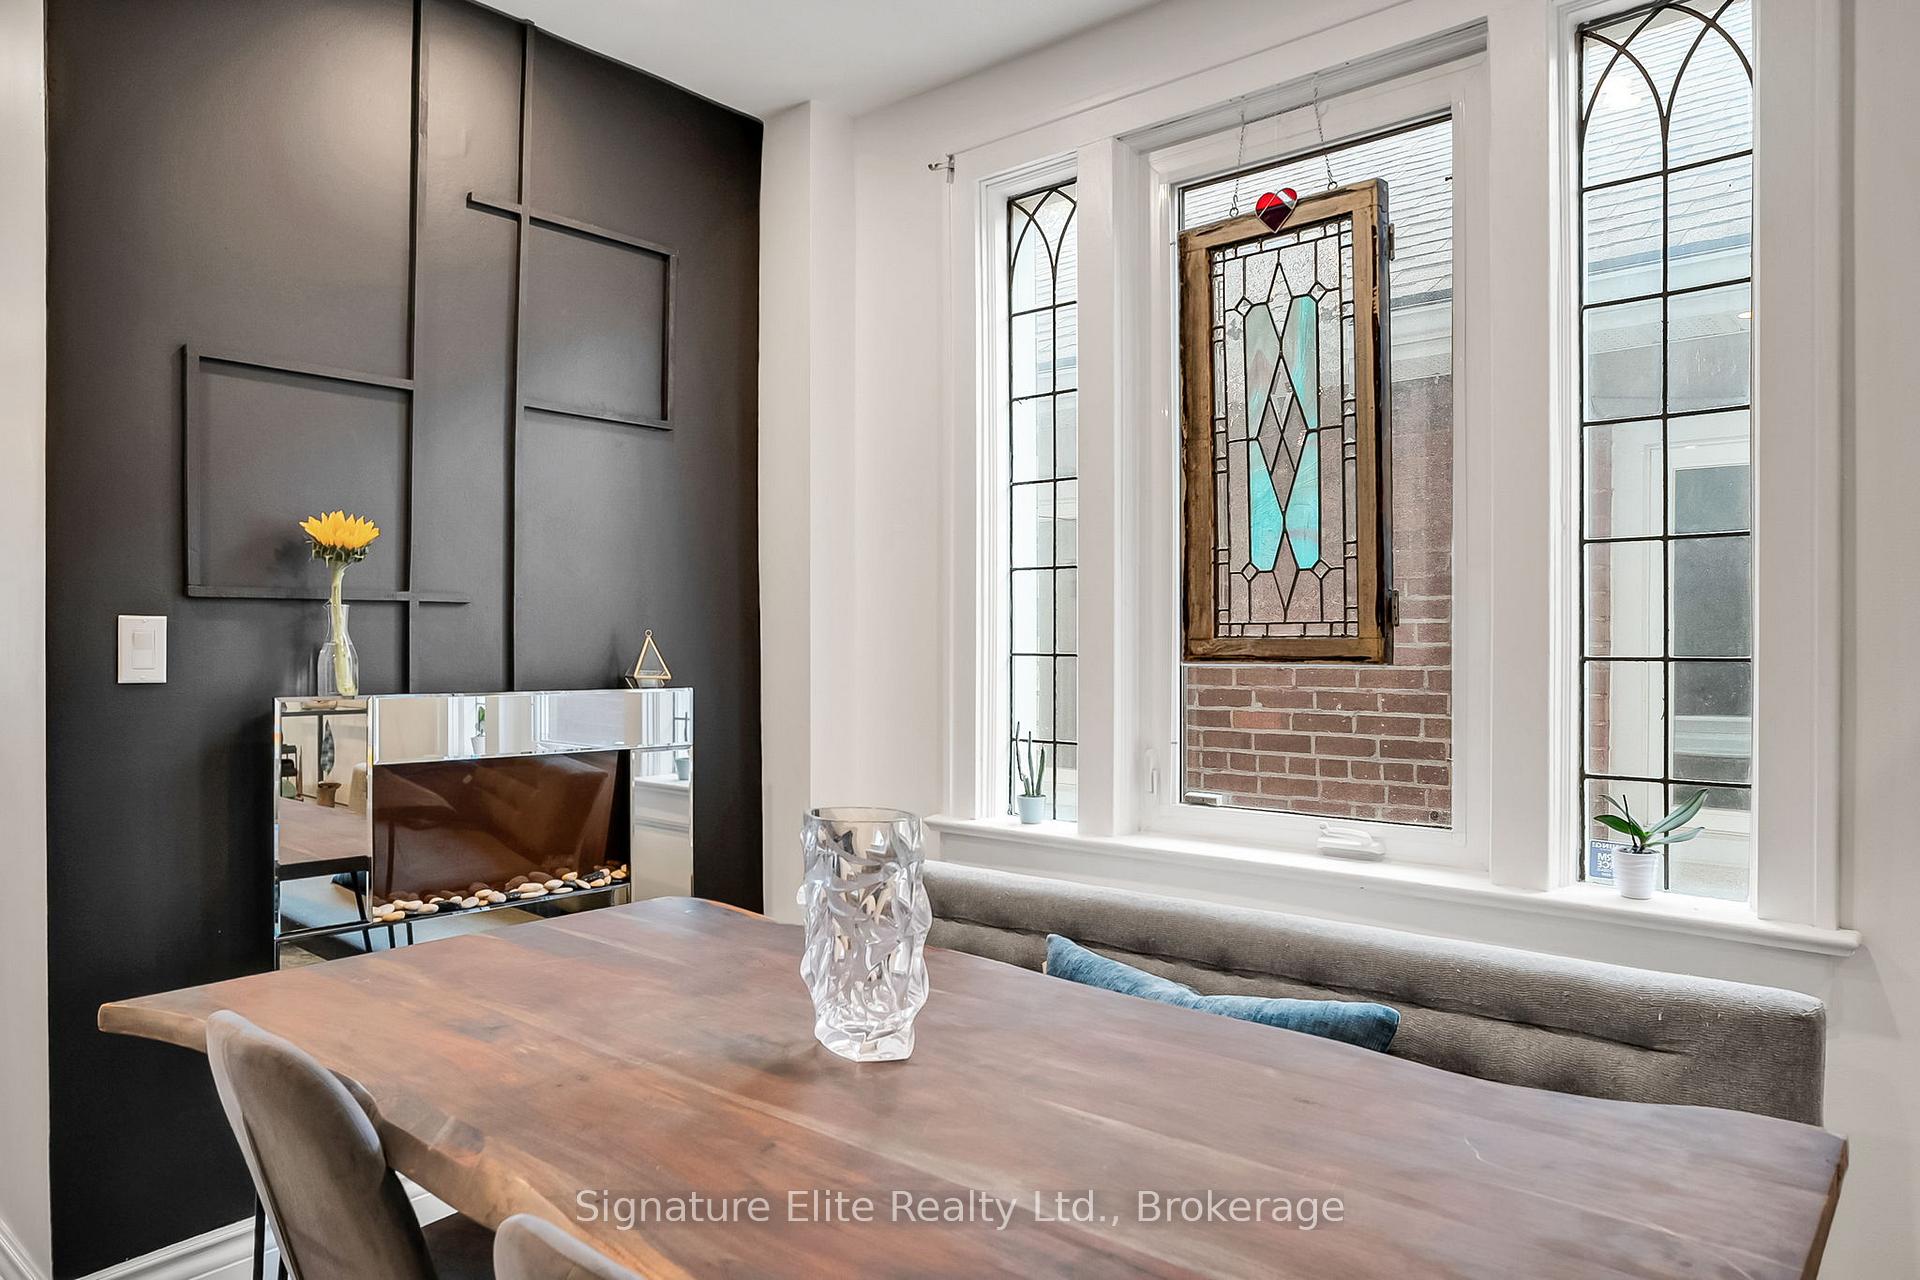 See all 19 photos
Property history
About this home
184 Swanwick Avenue, Toronto (East End-Danforth), ON M4E 2A6
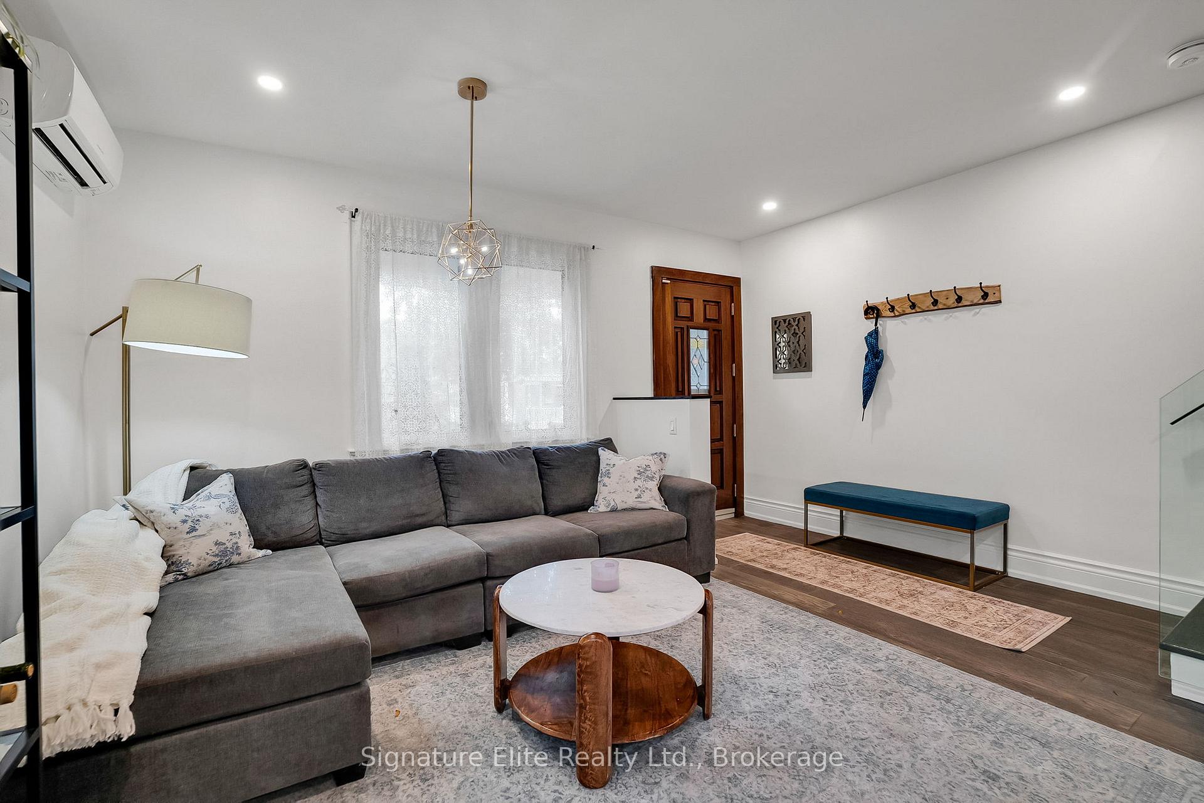
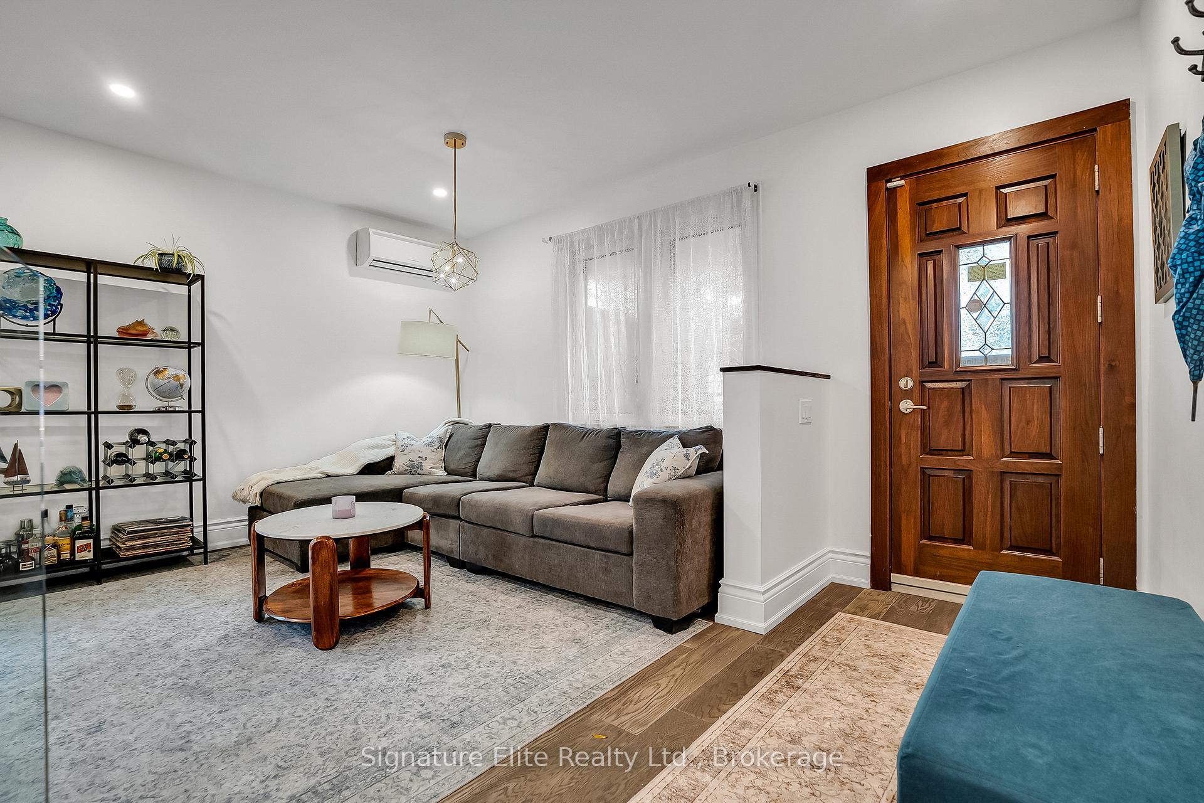
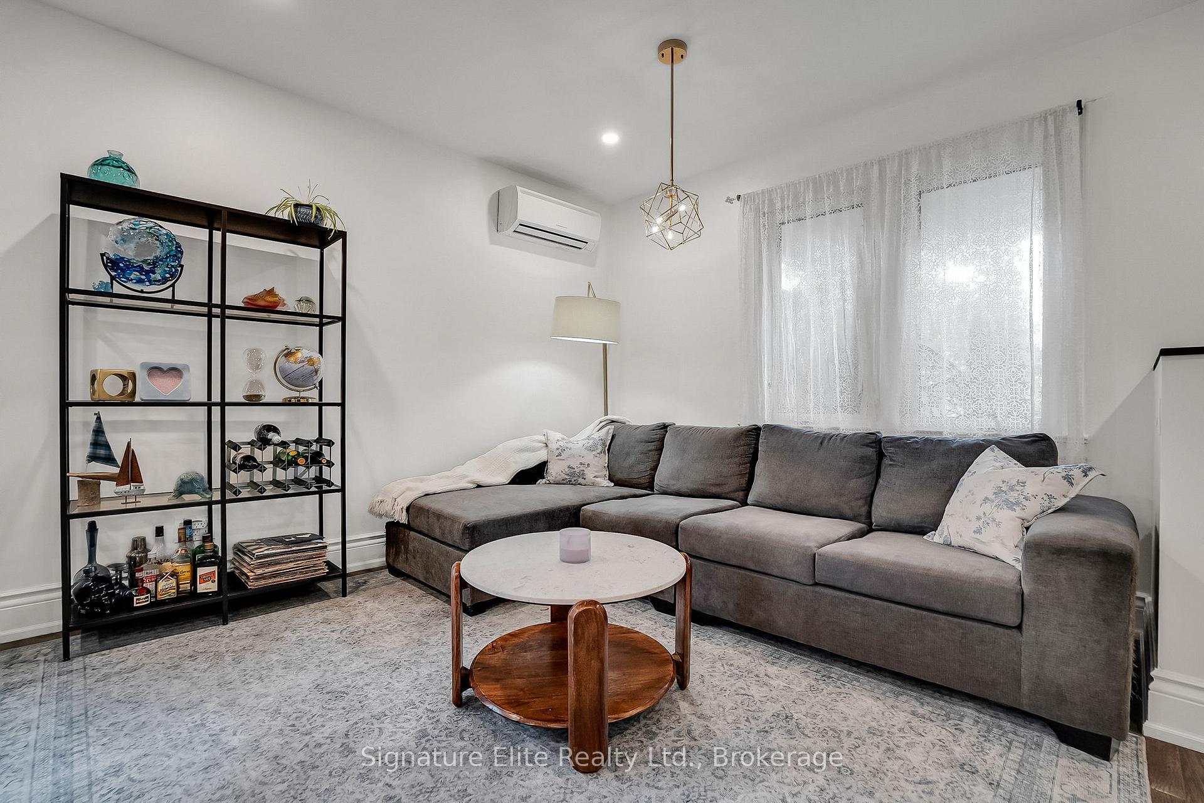
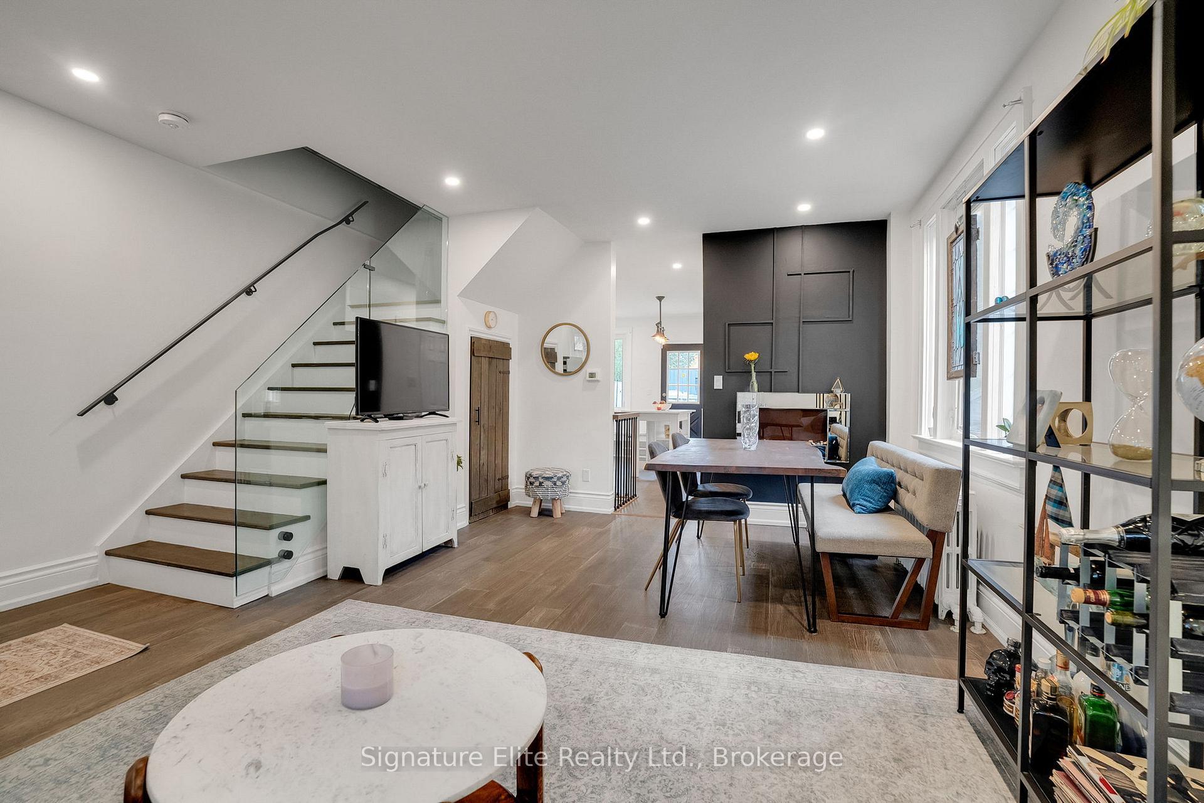
Welcome to your Upper Beach dream home a rare wide semi-detached property that blends character, modern finishes, and beachside living. Perfectly located in one of Torontos top neighbourhoods, this home offers style, space, and an unbeatable lifestyle just minutes from The Beaches, Kingston Road Village, and Danforth transit. Step inside to bright, open-concept living spaces featuring engineered hardwood floors, quartz countertops, updated pot lights, and a spa-inspired main-floor bathroom. Every detail has been thoughtfully designed for both comfort and functionality. The lower level features two additional rooms, ideal for guests, a home gym, or a dedicated office space offering flexibility for your lifestyle and providing excellent potential for customization and added value. Enjoy private laneway parking and experience life in a safe, family-friendly Upper Beach community steps from great schools, local shops, The Beaches, and easy transit access. Commuting is effortless with the GO Train, and TTC is only a 12-minute walk from your door. A rare gem in one of Toronto's most desirable neighbourhoods, this Upper Beach semi-detached house truly has it all.
Facts & features
Ask about this home
A HOMEH agent will answer your questions about this home.
Rooms
9 rooms · 3 bathrooms
- Foyer10′ × 4′40 sq.ft.
- Living room19′6″ × 15′292 sq.ft.
- Dining room19′6″ × 15′292 sq.ft.
- Kitchen16′ × 7′112 sq.ft.
- Primary bedroom9′6″ × 7′66 sq.ft.
- Bedroom 210′ × 9′90 sq.ft.
- Bedroom 310′ × 14′140 sq.ft.
- Recreation—
- Bedroom 4—
Around this home
Listing details
Helpful tools
Your HOMEH agent

"I would see it this week."
Ask HOMEH about this home
Price, neighbourhood, monthly cost. Ask anything.
HOMEH Intelligent Agent is an AI, not a licensed representative. Check anything important with your agent.