

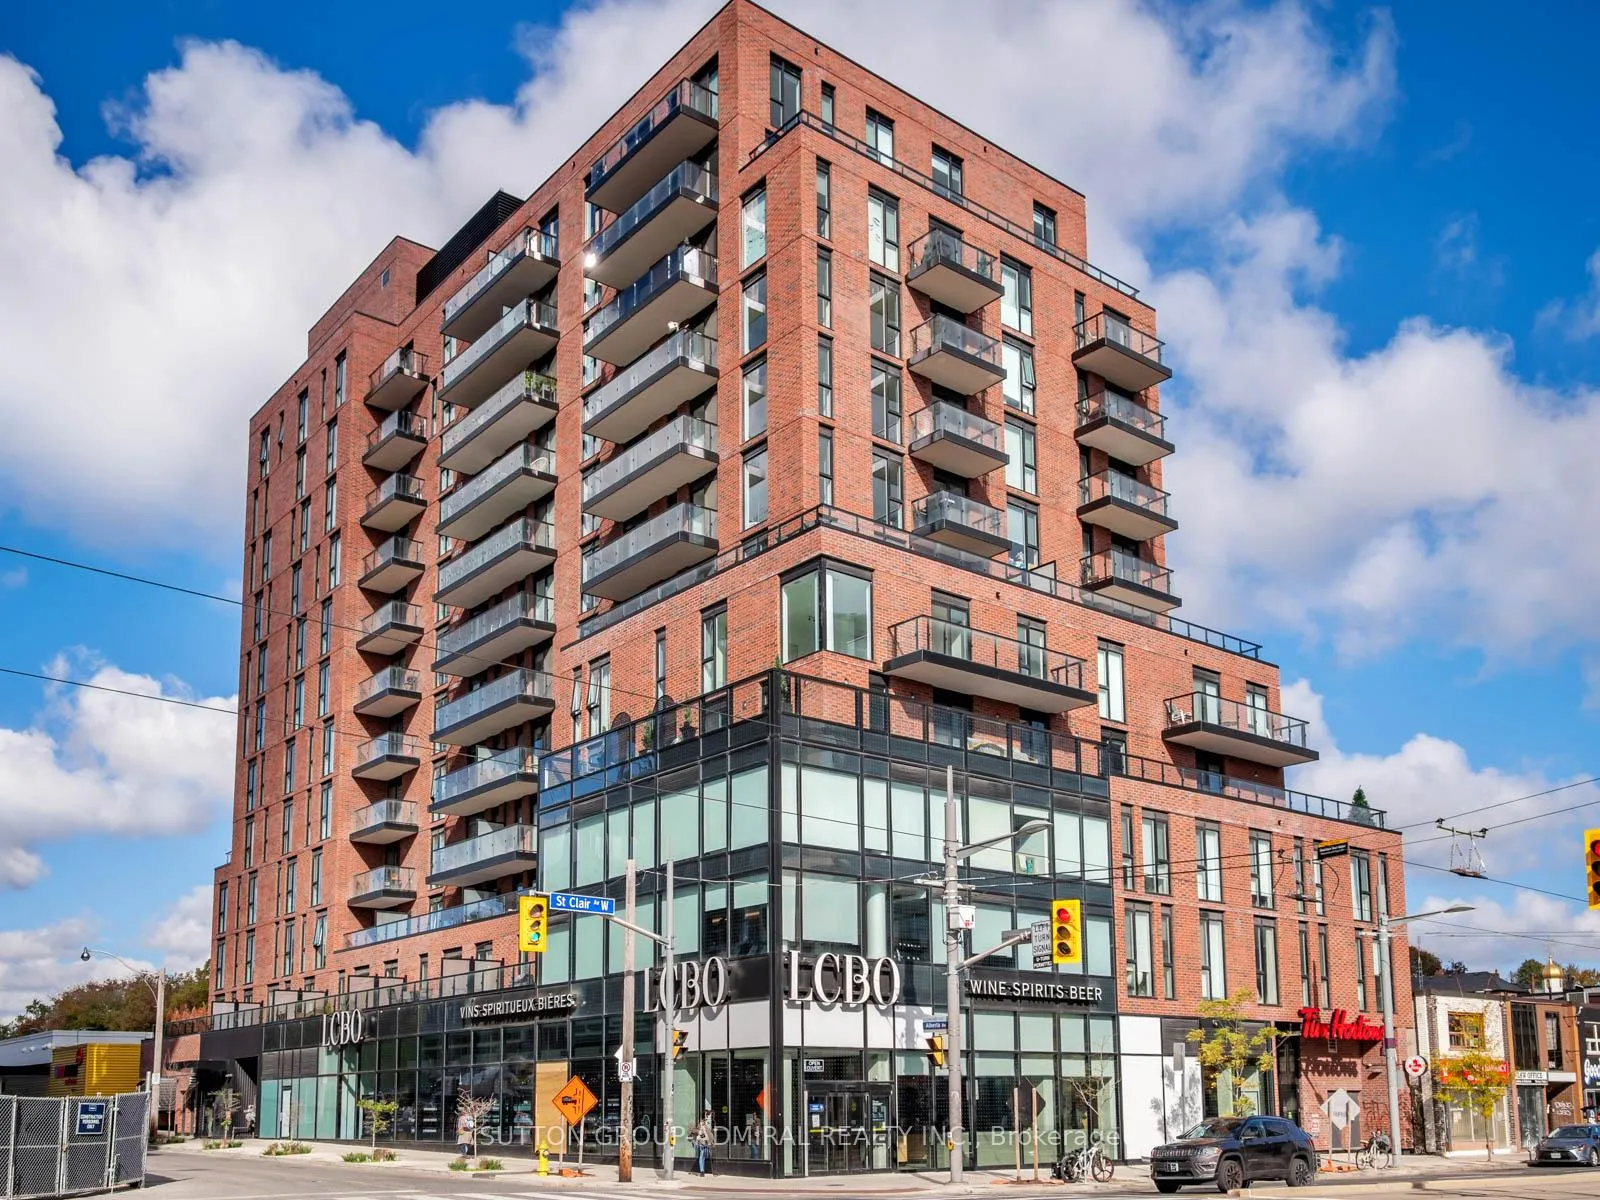
Unit 802, 185 Alberta Avenue
Unit 802, 185 Alberta Avenue
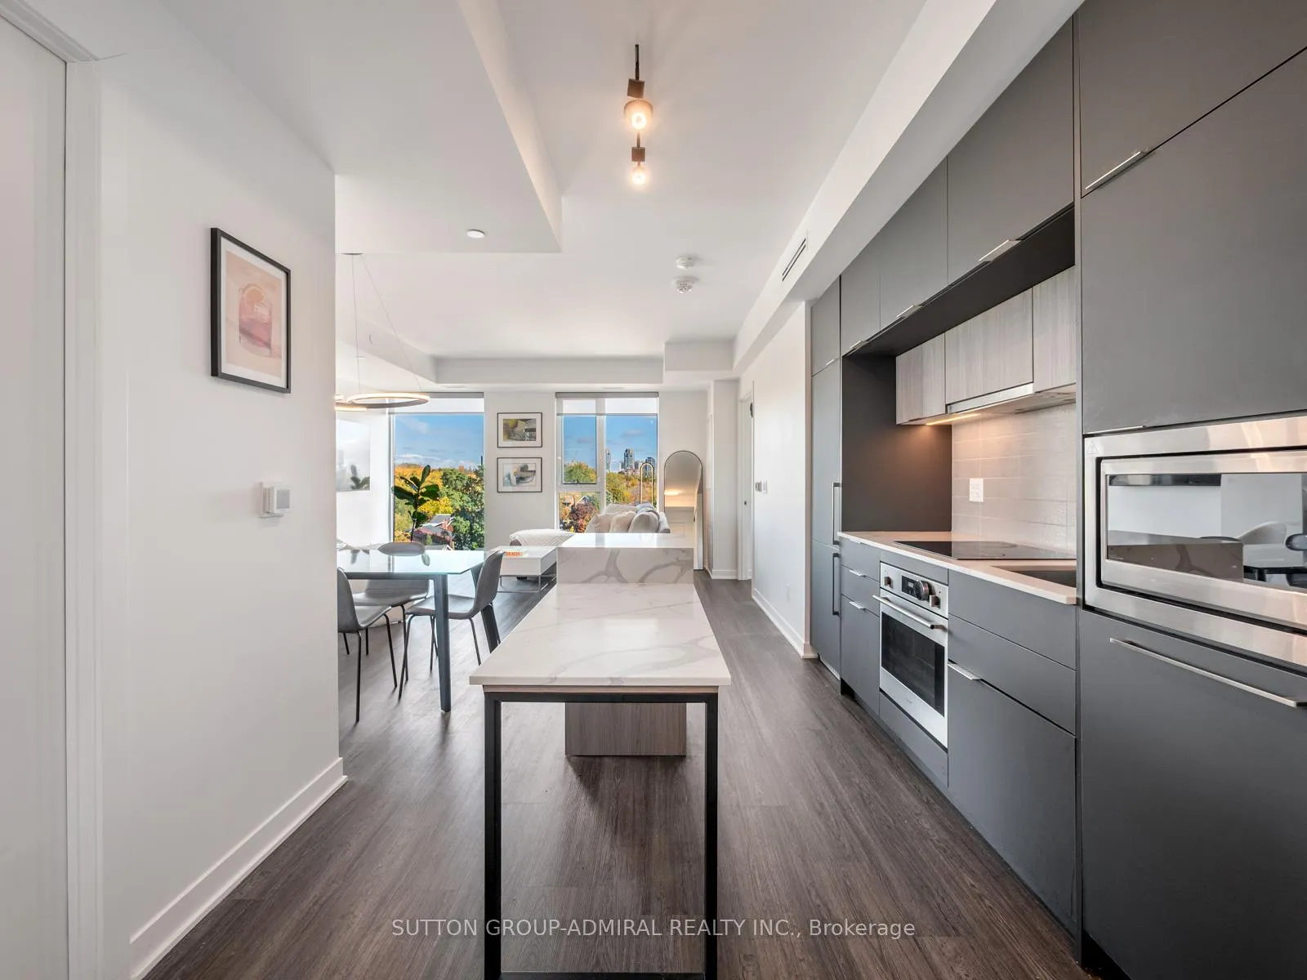
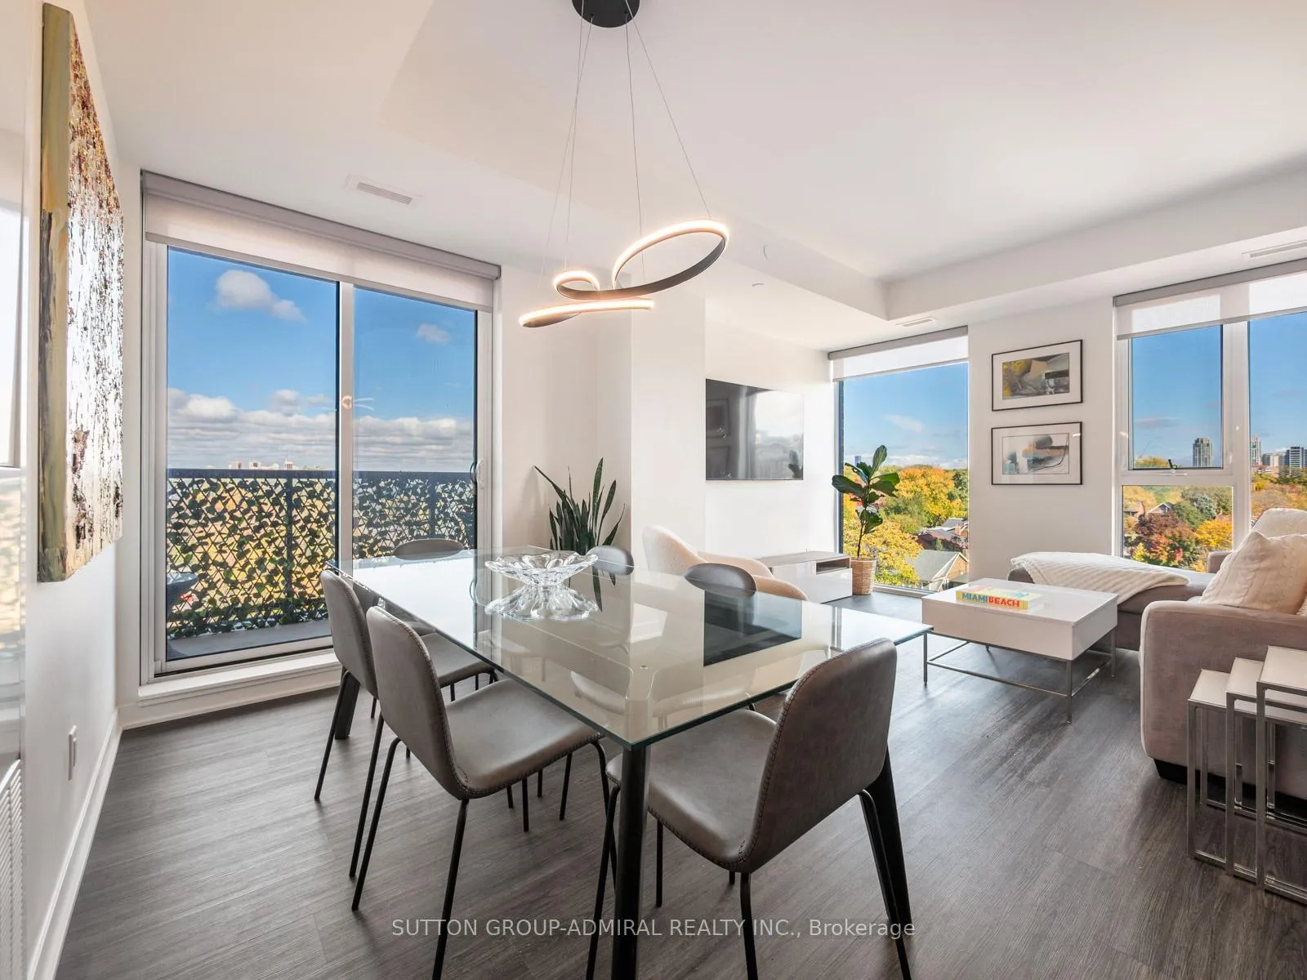
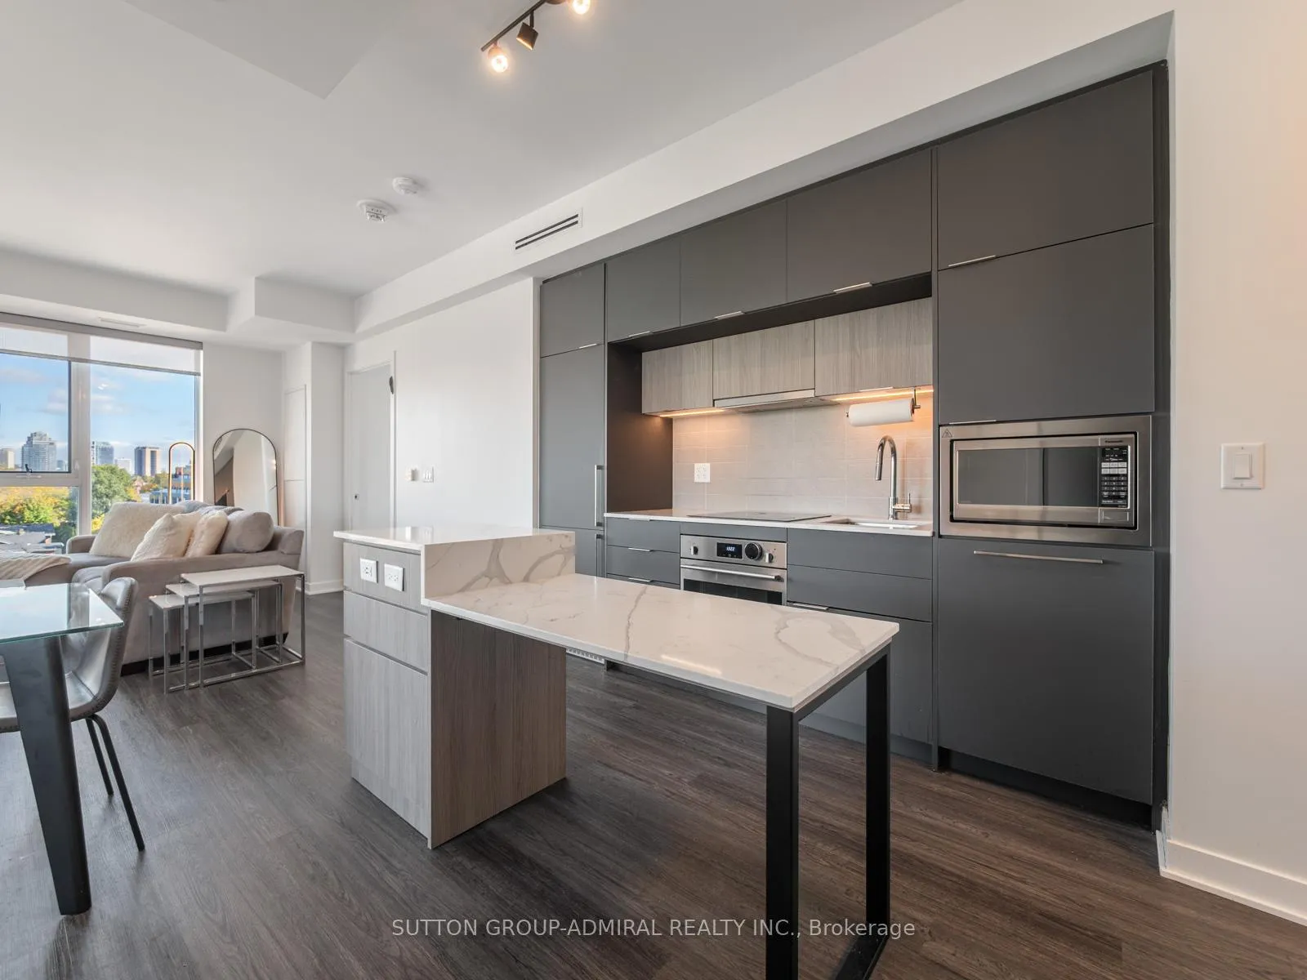
 See all 37 photos
Property history
Facts and features
- ExposureNorth east
- LaundryEnsuite
- LockerOwned
- BalconyOpen
- Central air
The homeCondo Apartment, Apartment, New
- TypeCondo Apartment
- StyleApartment
- AgeNew
- Living space800–899 sq ft
- BasementNone
- ExposureNorth East
InsideEnsuite, Other, Rooms above ground 5
- LaundryEnsuite
- FeaturesOther
- Rooms above ground5
- Bedrooms2
- Bathrooms2
- Kitchens1
OutsideBrick, Open
- ExteriorBrick
- BalconyOpen
Parking and locker1 Parking, Underground, Parking type Owned
- Spaces1 Parking
- GarageUnderground
- Parking typeOwned
- DrivewayUnderground
- LockerOwned
- Locker unitB48
- Locker number48
- Locker levelB
Building900 St. Clair West, Storeys 12, Units 116
- Name900 St. Clair West
- Storeys12
- Units116
- Registered2024
- Condo corporation3069
- PetsAllowed
Heating, water and powerForced air, gas, Central air
- HeatingForced air, gas
- CoolingCentral air
Rent and termsRent $3,350 a month, Entire property, Unfurnished
- Rent$3,350 a month
- Space for rentEntire property
- FurnishedUnfurnished
- Lease12 months
- Rent includesHeat
- DepositRequired
- Credit checkRequired
- Employment letterRequired
- Rental applicationRequired
- ReferencesRequired
IncludedAll electric light fixtures, window coverings, fridge, dishwasher, glass cooktop, oven, hood fan, microwave, stacked washer/dryer
- IncludedAll electric light fixtures, window coverings, fridge, dishwasher, glass cooktop, oven, hood fan, microwave, stacked washer/dryer
NearbyLibrary, park, public transit, school
- Close toLibrary, park, public transit, school
Listing detailsC12501348, Rented, Nov 3, 2025
- MLS® numberC12501348
- StatusRented
- Listed onNov 3, 2025
- Days on market46
- UpdatedDec 19, 2025
- PossessionFlexible
- Occupied byOwner
- Listing brokerageSUTTON GROUP-ADMIRAL REALTY INC.
About this home
Unit 802, 185 Alberta Avenue, Toronto (Oakwood Village), ON M6C 0A5
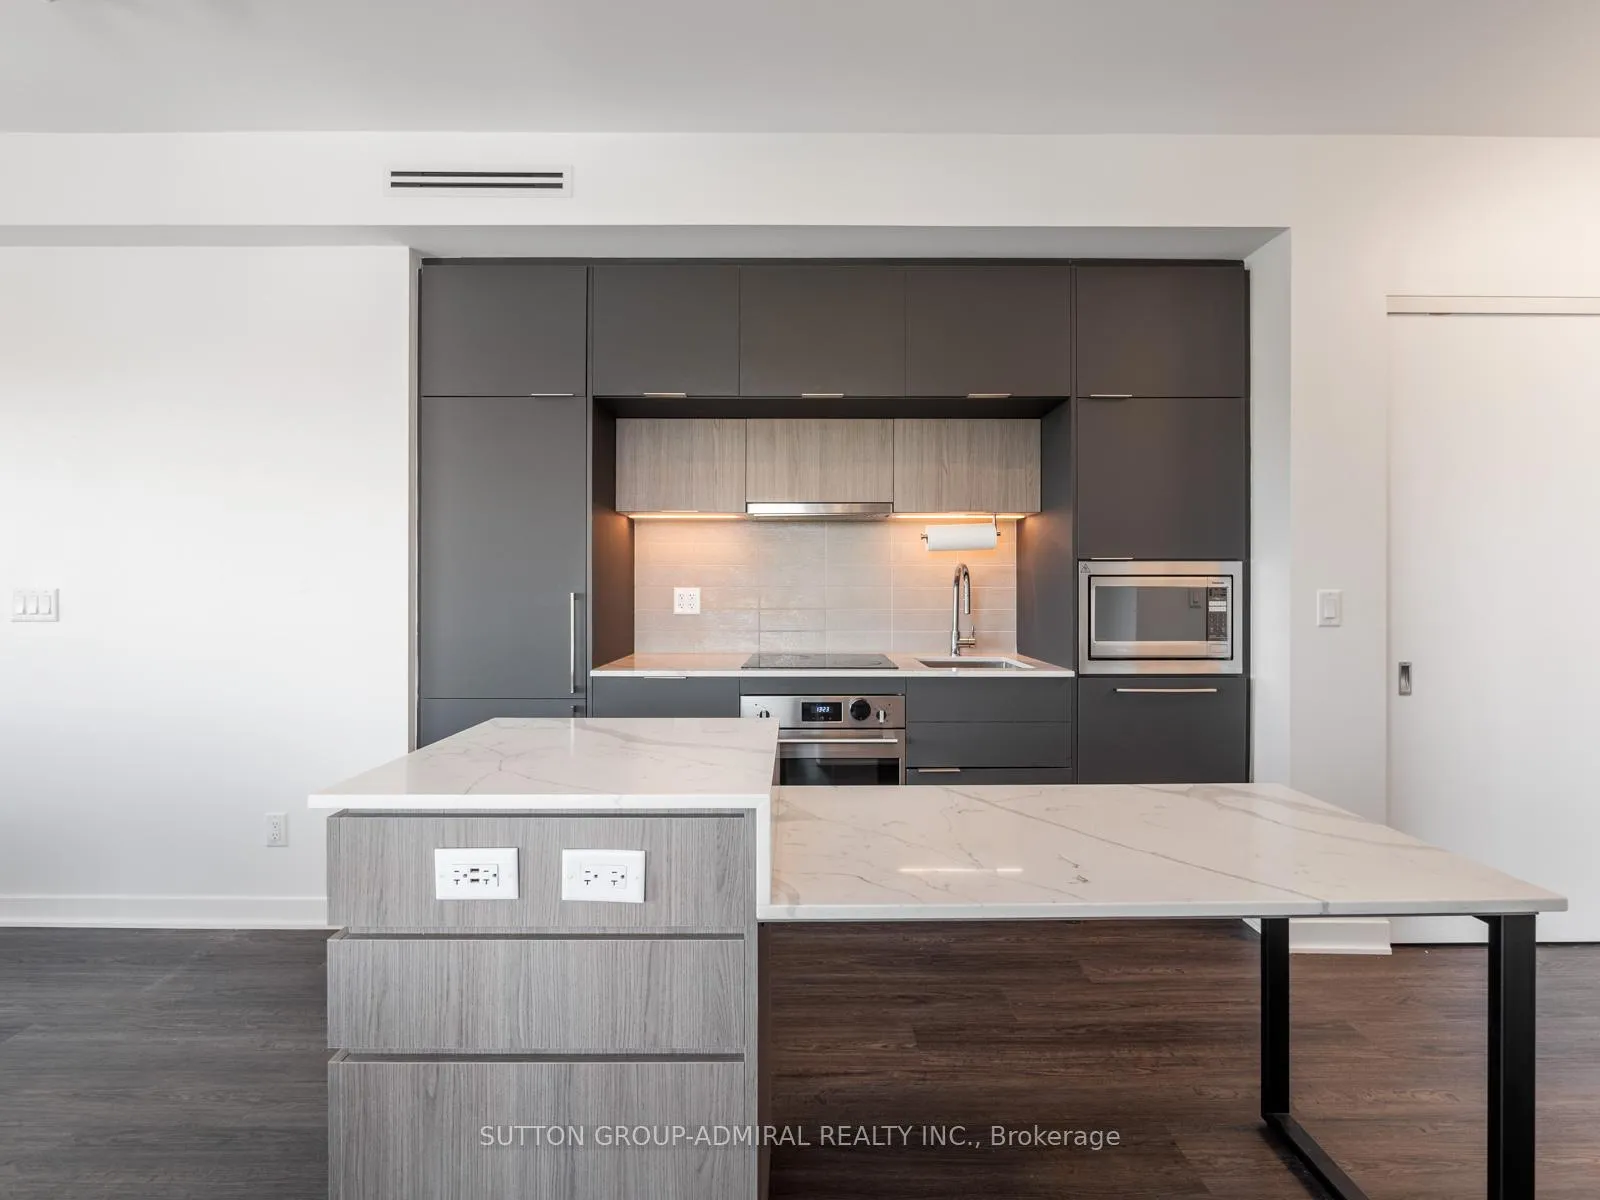
Nestled Is The Heart Of St Clair West Village, This Bright And Spacious 2 Bedroom, 2 Bathroom Corner Unit Offers Unobstructed North Easterly Views. The Split Floorplan Allows For A Seamless Flow With 9' Ceilings, Floor To Ceiling Windows, Wide Plank Vinyl Flooring Throughout, Custom Closet Organizers And Roller Shades. Generously Proportioned Living/ Dining Room With A Walkout To The Balcony. The Chef's Kitchen Features Integrated Appliances, Breakfast Bar And Quartz Countertops. Oversized Primary Bedroom With A 4-Piece Ensuite And Walk In Closet With Custom Closet Organizers. Large Second Bedroom With A Juliet Balcony. Incredible Building Amenities Including: Party Room, Gas BBQ, Rooftop Terrace, Gym, Temperature-Controlled Wine Cellar And A Co-Working Space. Located Steps To Public Transit, Restaurants, Grocery Stores, Parks And Some Of The Finest Schools In The City. 1 Oversized Parking Spot And 1 Large Storage Locker Incl
Ask about this home
A HOMEH agent will answer your questions about this home.
Know more about 900 St. Clair West
Condo building · 185 Alberta Ave
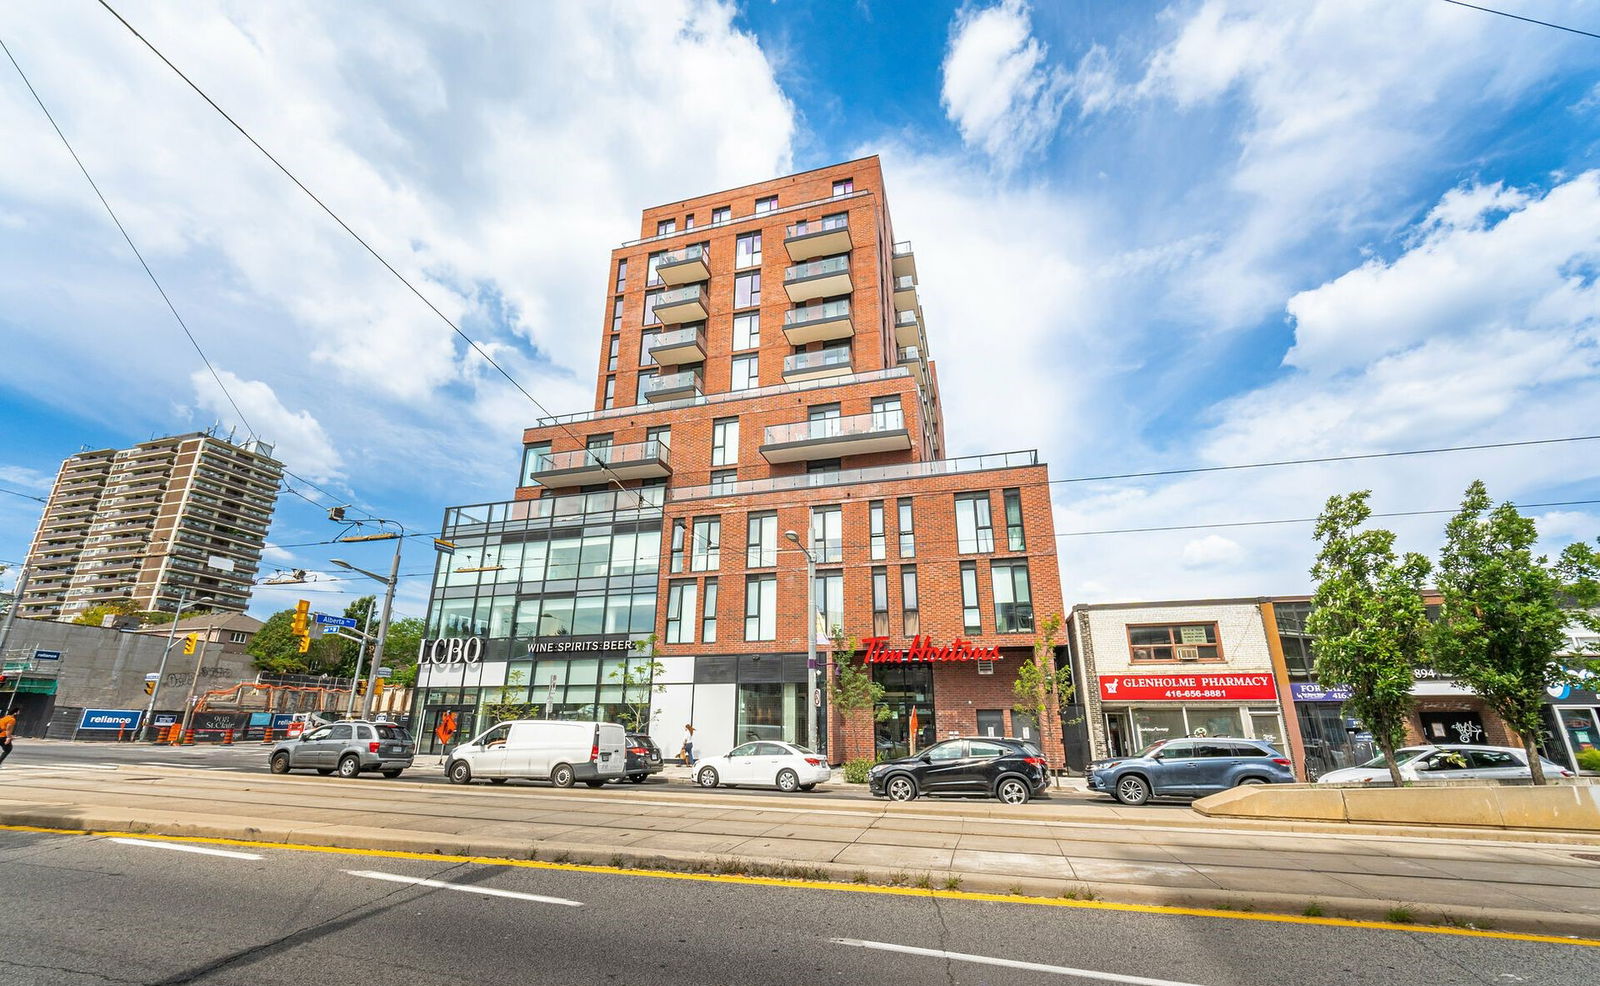
900 St. Clair West is a 12-storey condo with 116 suites, built in 2024 by Canderal Residentials. Right now 3 for sale and 5 for rent are on the market here.
- 12storeys
- 116suites
- $763/sq ft
- 2024built
No similar units for rent in 900 St. Clair West right now.
Around this home
Daily convenience, out of 100, from the distances below
Schools nearby
School rating, out of 10.
Helpful calculators
Your HOMEH agent

"I would see it this week."