
 See all 27 photos

Book a viewing
Ask HOMEH
About this home
Unit # 810, 185 Alberta Avenue, Toronto
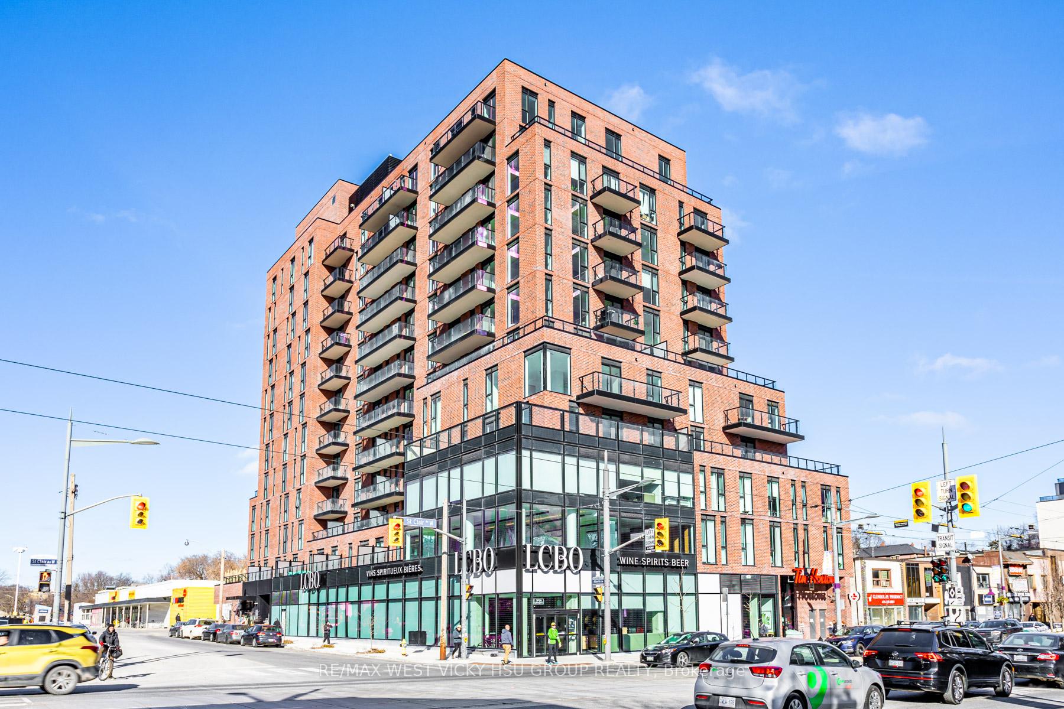
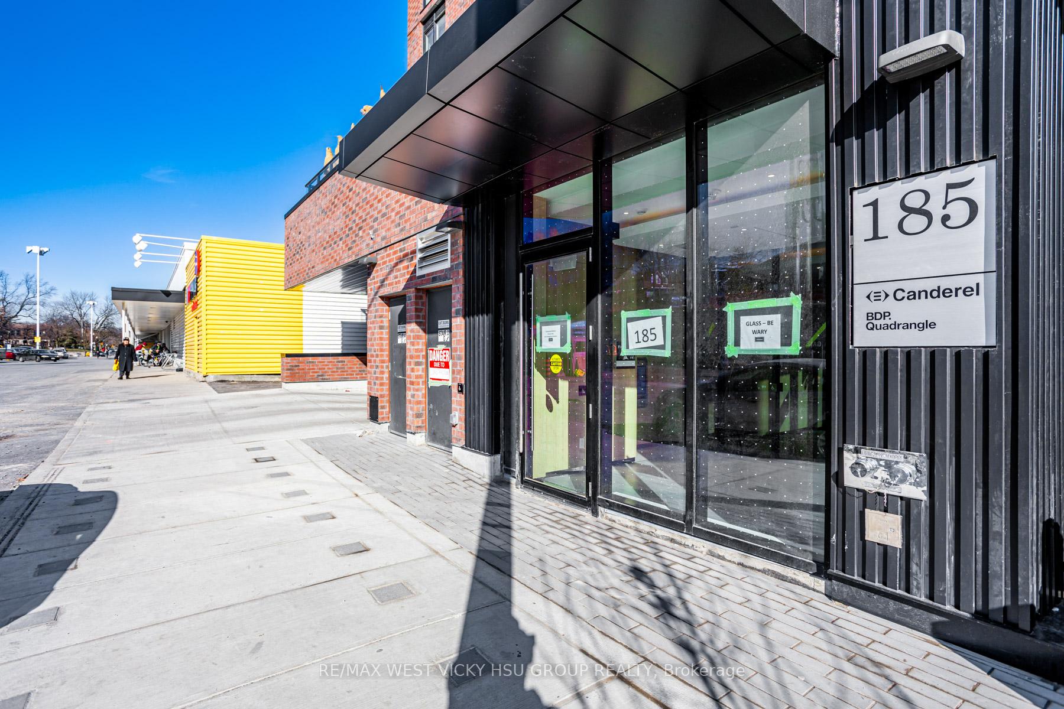
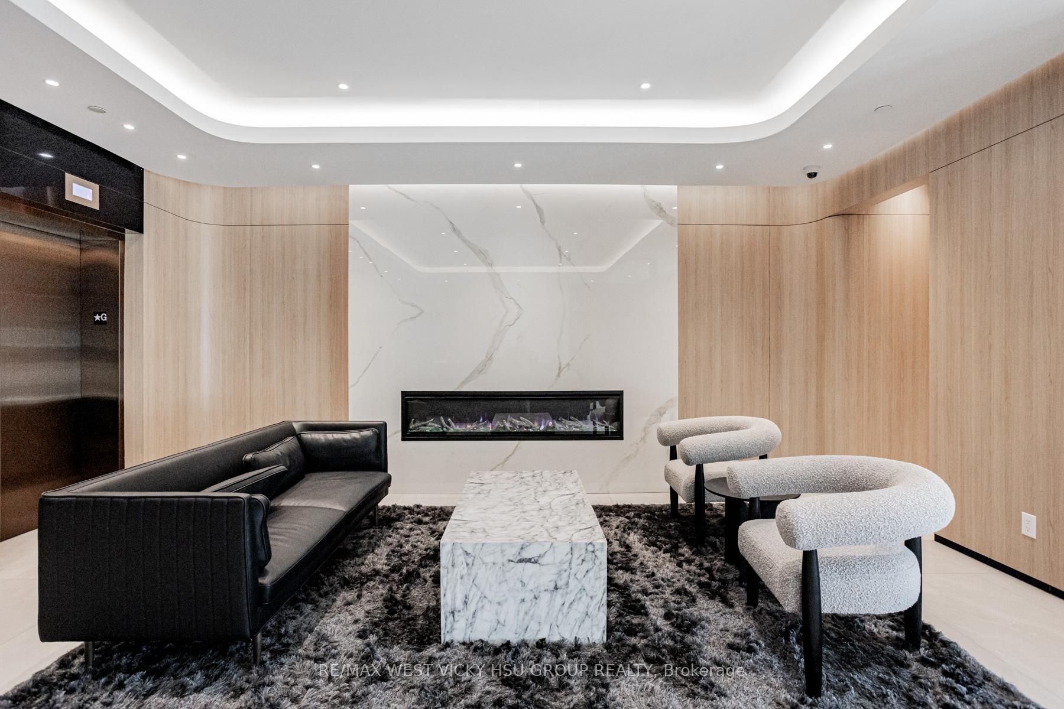
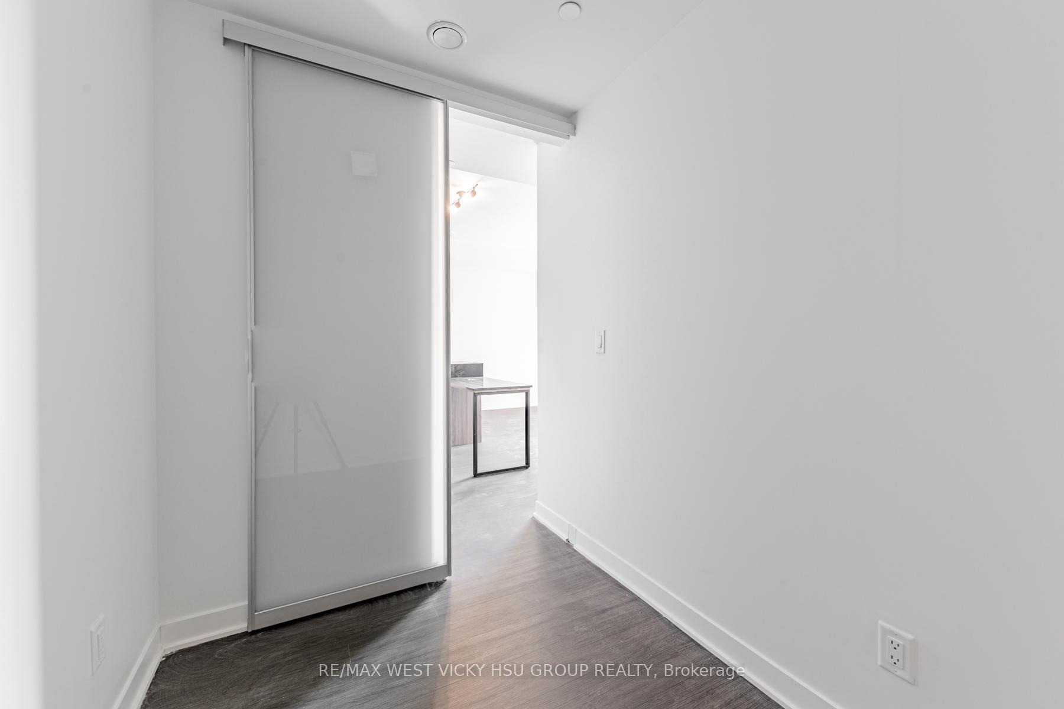
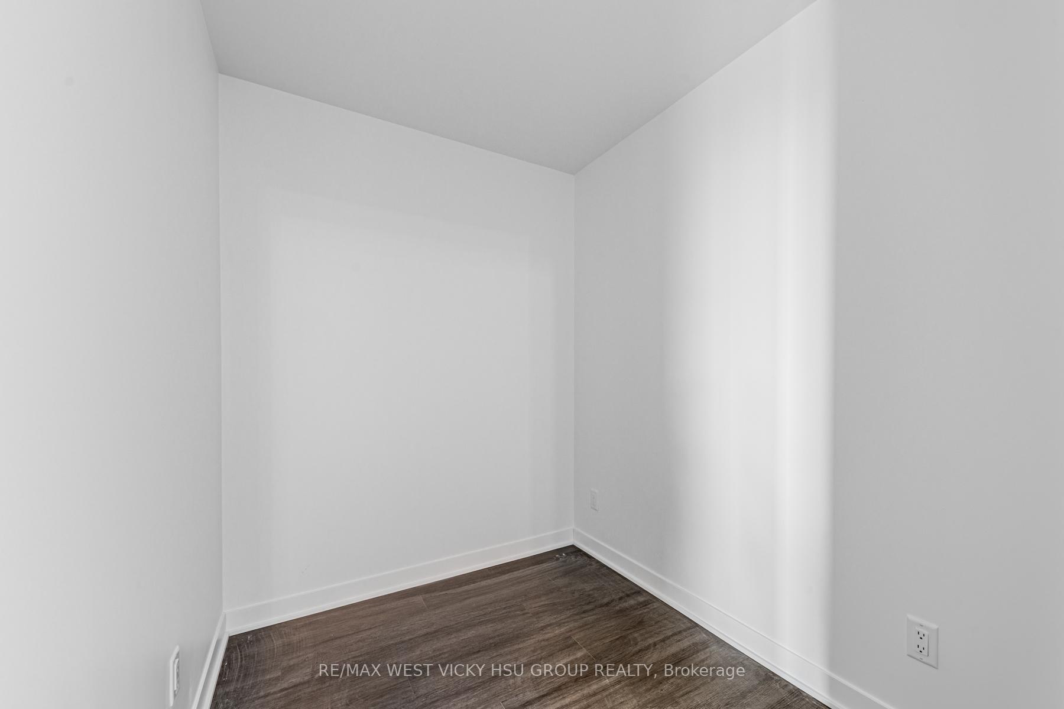
Beautiful upgraded unit! 1 bed + den (Den separate room with Sliding doors & wood floor can be used as a 2nd bedroom ), 688 Sf Sunny West exposure living space, 688sf= 620 sf interior living + 68 sf outdoor living ( See attached floor plan ), 9' ceilings. World class amenities include fitness/workout studio, indoor/outdoor multi-purpose amenity space, large roof top terrace with city skyline views, co-working space, social lounge with temperature-controlled wine storage & concierge fron desk service controlled and intercom system to double security for the building access. Main floor Tim Hortons & LCBO! steps to TTC, LCBO, No Frills, TD Bank, pharmacies, What a Bagel, TTC streetcar @ your door within minutes to St. Clair West subway station.
Facts & features
Book a viewing
Rooms
6 rooms · 1 bathroom
- Living room14′5″ × 8′7″124 sq.ft.
- Dining room14′5″ × 8′7″124 sq.ft.
- Kitchen10′ × 6′2″61 sq.ft.
- Bedroom13′5″ × 8′7″115 sq.ft.
- Den8′1″ × 6′2″50 sq.ft.
- Other12′2″ × 4′11″60 sq.ft.
Around this home
Schools nearby
School rating, out of 10.
Listing details
Helpful tools
Your HOMEH agent
"I would see it this week."
Ask HOMEH about this home
Price, neighbourhood, monthly cost. Ask anything.
HOMEH Intelligent Agent is an AI, not a licensed representative. Check anything important with your agent.