
 See all 30 photos

Book a viewing
Ask HOMEH
About this home
Unit Unit A, 185 Glenholme Avenue, Toronto
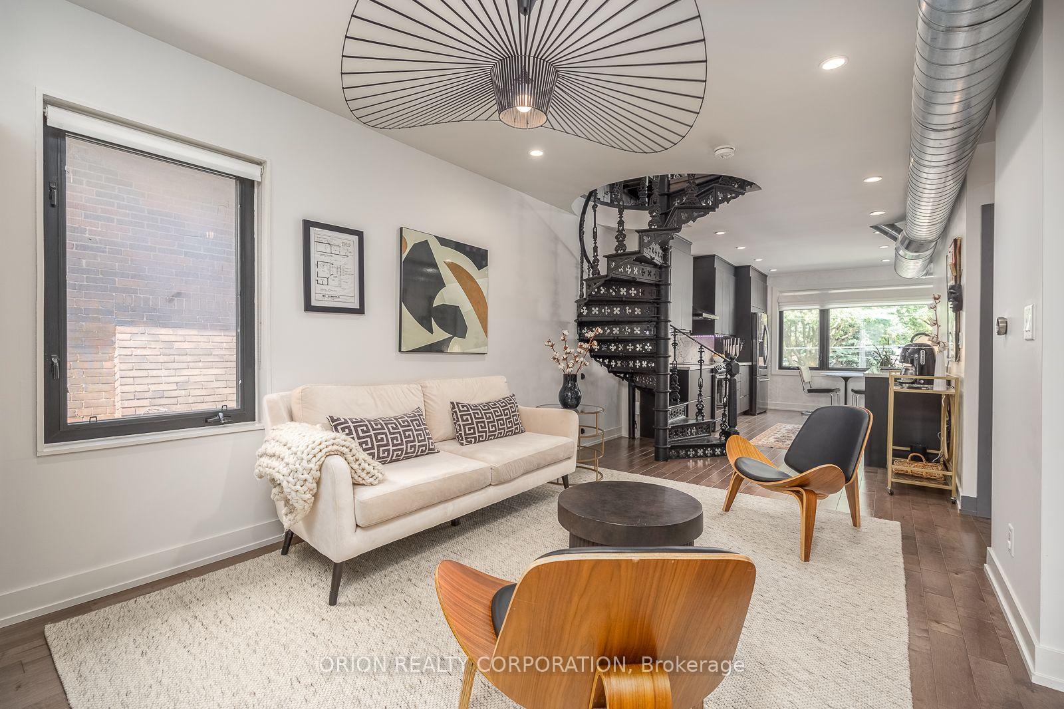
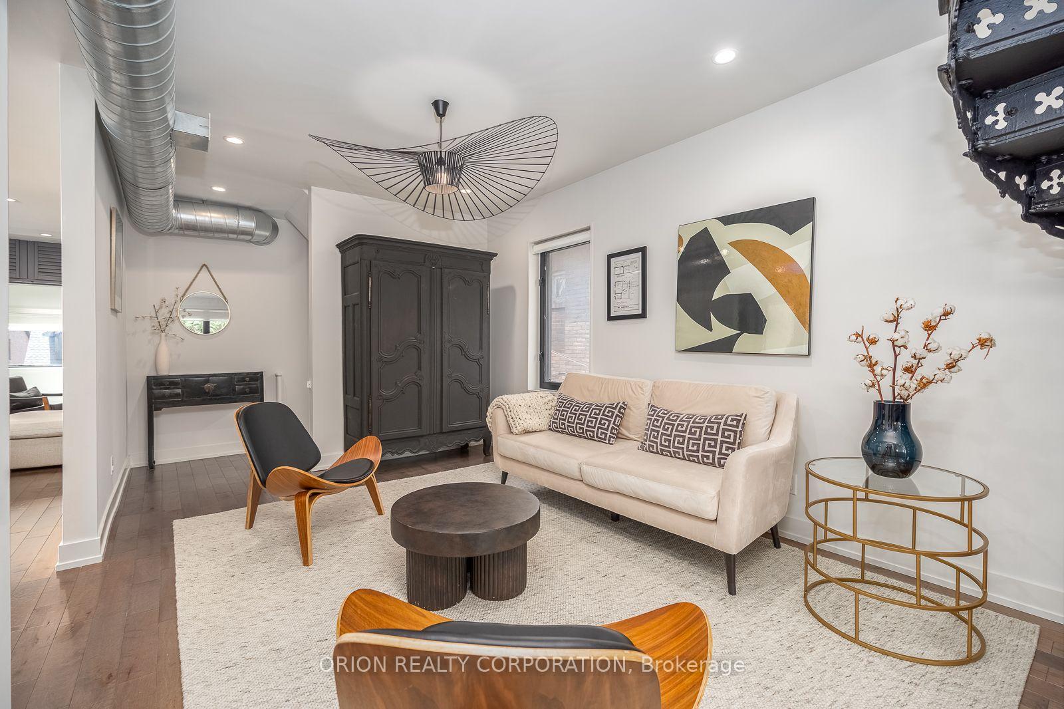
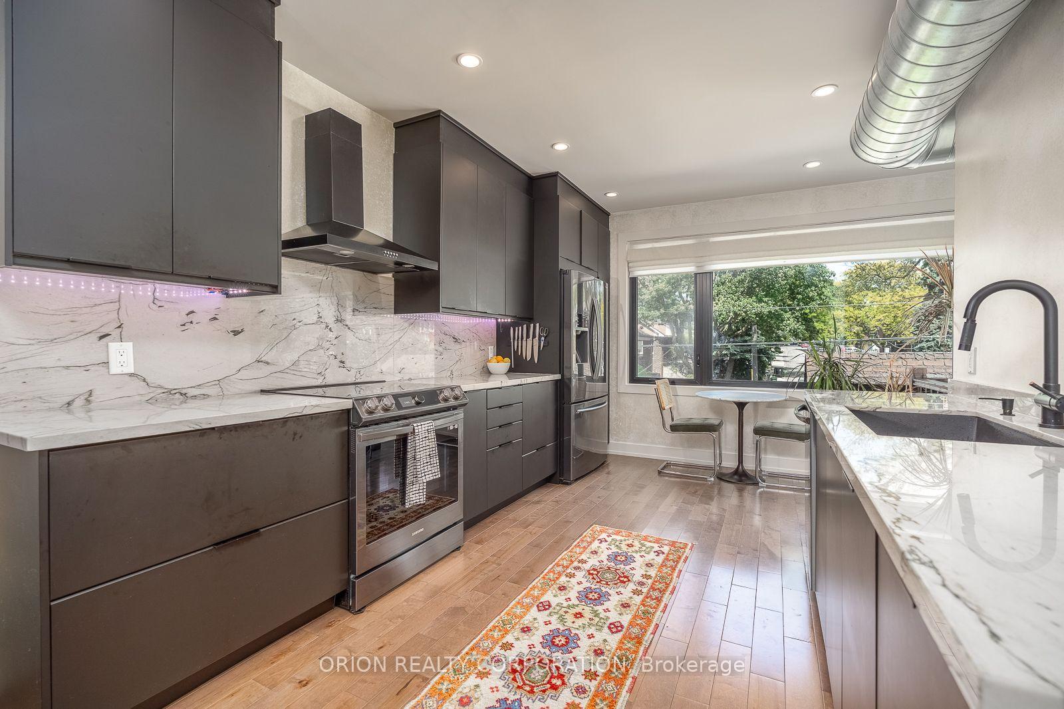
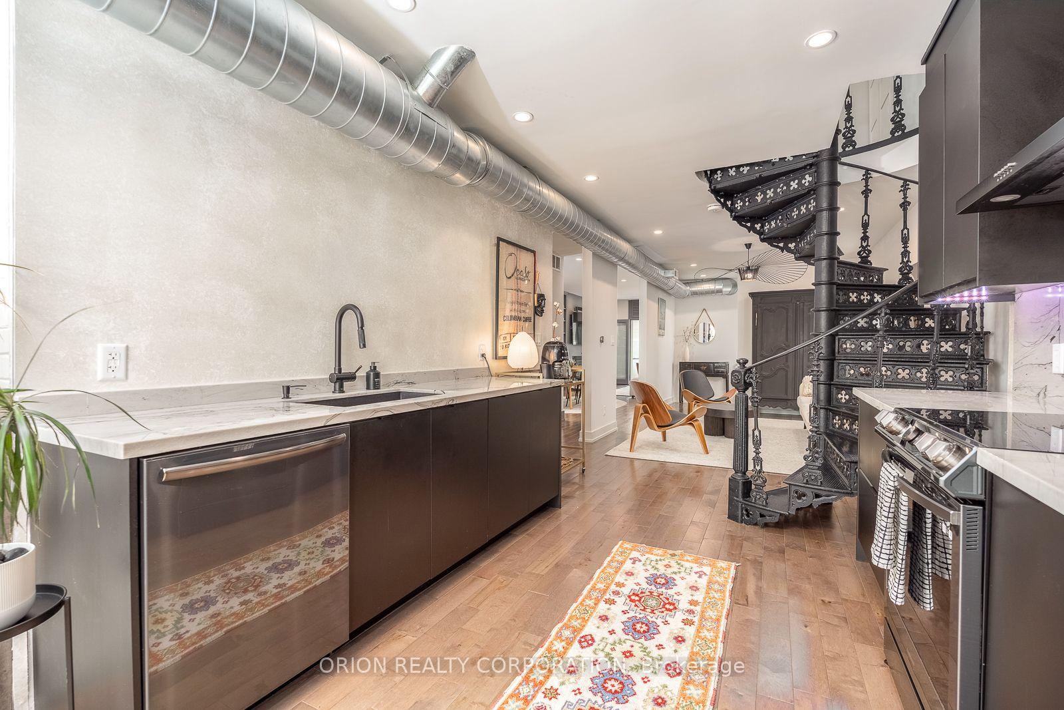
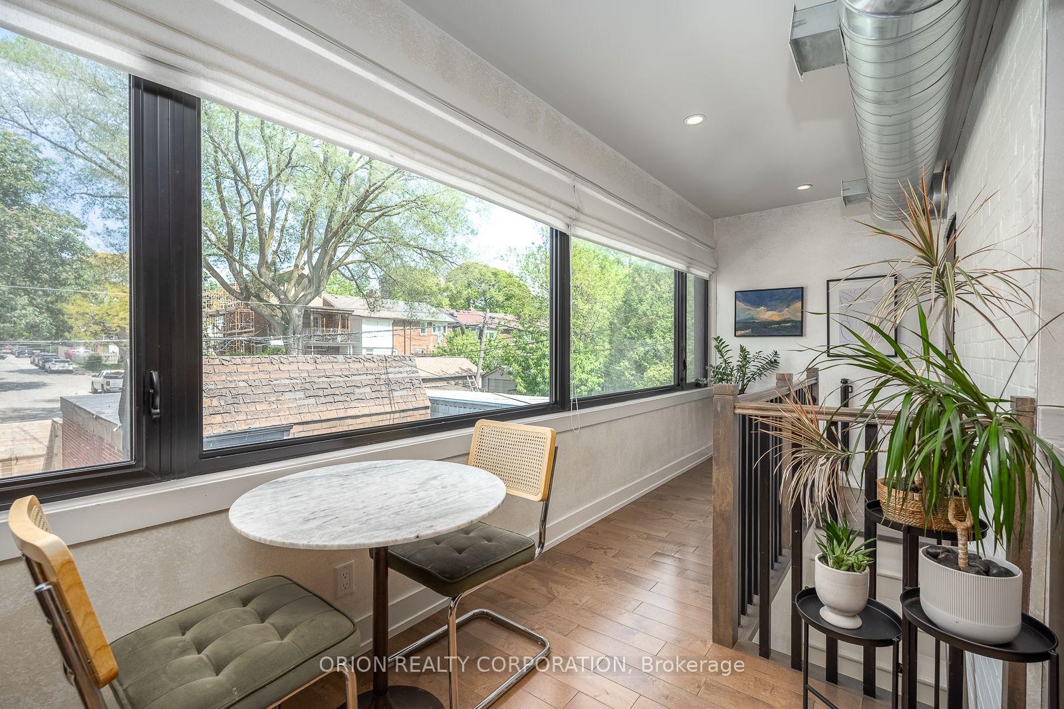
Beautifully renovated, house-sized upper-level suite spanning the entire 2nd & 3rd floors. Thisunique layout is packed with character, tons of natural light, and modern finishes andupgrades. A striking spiral staircase leads you up to a private 3rd-floor primary retreatfeaturing a direct walk-out to a massive, spectacular cedar patio. In addition to the upperterrace, enjoy access to an amazing, professionally landscaped private backyard oasis-perfectfor quiet relaxation. Includes a rare, oversized 1.5-car detached garage with a quiet dead-endentrance and exit right onto Glenhurst Avenue. Steps to St. Clair Ave W shops, dining, parks,and the TTC. A premium rental opportunity in Oakwood Village!
Facts & features
Book a viewing
Rooms
17 rooms · 2 bathrooms
- Bedroom 210′7″ × 13′4″141 sq.ft.
- Bedroom9′9″ × 8′1″79 sq.ft.
- Kitchen11′3″ × 10′4″116 sq.ft.
- Living room13′7″ × 12′163 sq.ft.
- Dining room10′4″ × 13′6″139 sq.ft.
- Living room14′2″ × 12′3″174 sq.ft.
- Dining room10′11″ × 14′7″159 sq.ft.
- Play21′4″ × 7′10″166 sq.ft.
- Kitchen10′5″ × 15′156 sq.ft.
- Family room10′5″ × 29′9″310 sq.ft.
- Bedroom 210′7″ × 10′4″110 sq.ft.
- Den15′ × 13′4″200 sq.ft.
- Primary bedroom14′7″ × 15′7″228 sq.ft.
- Bedroom10′ × 10′1″101 sq.ft.
- Recreation20′3″ × 12′2″246 sq.ft.
- Exercise room20′4″ × 14′5″292 sq.ft.
- Room—
Around this home
Schools nearby
School rating, out of 10.
Listing details
Helpful tools
Your HOMEH agent
"I would see it this week."
Ask HOMEH about this home
Price, neighbourhood, monthly cost. Ask anything.
HOMEH Intelligent Agent is an AI, not a licensed representative. Check anything important with your agent.