
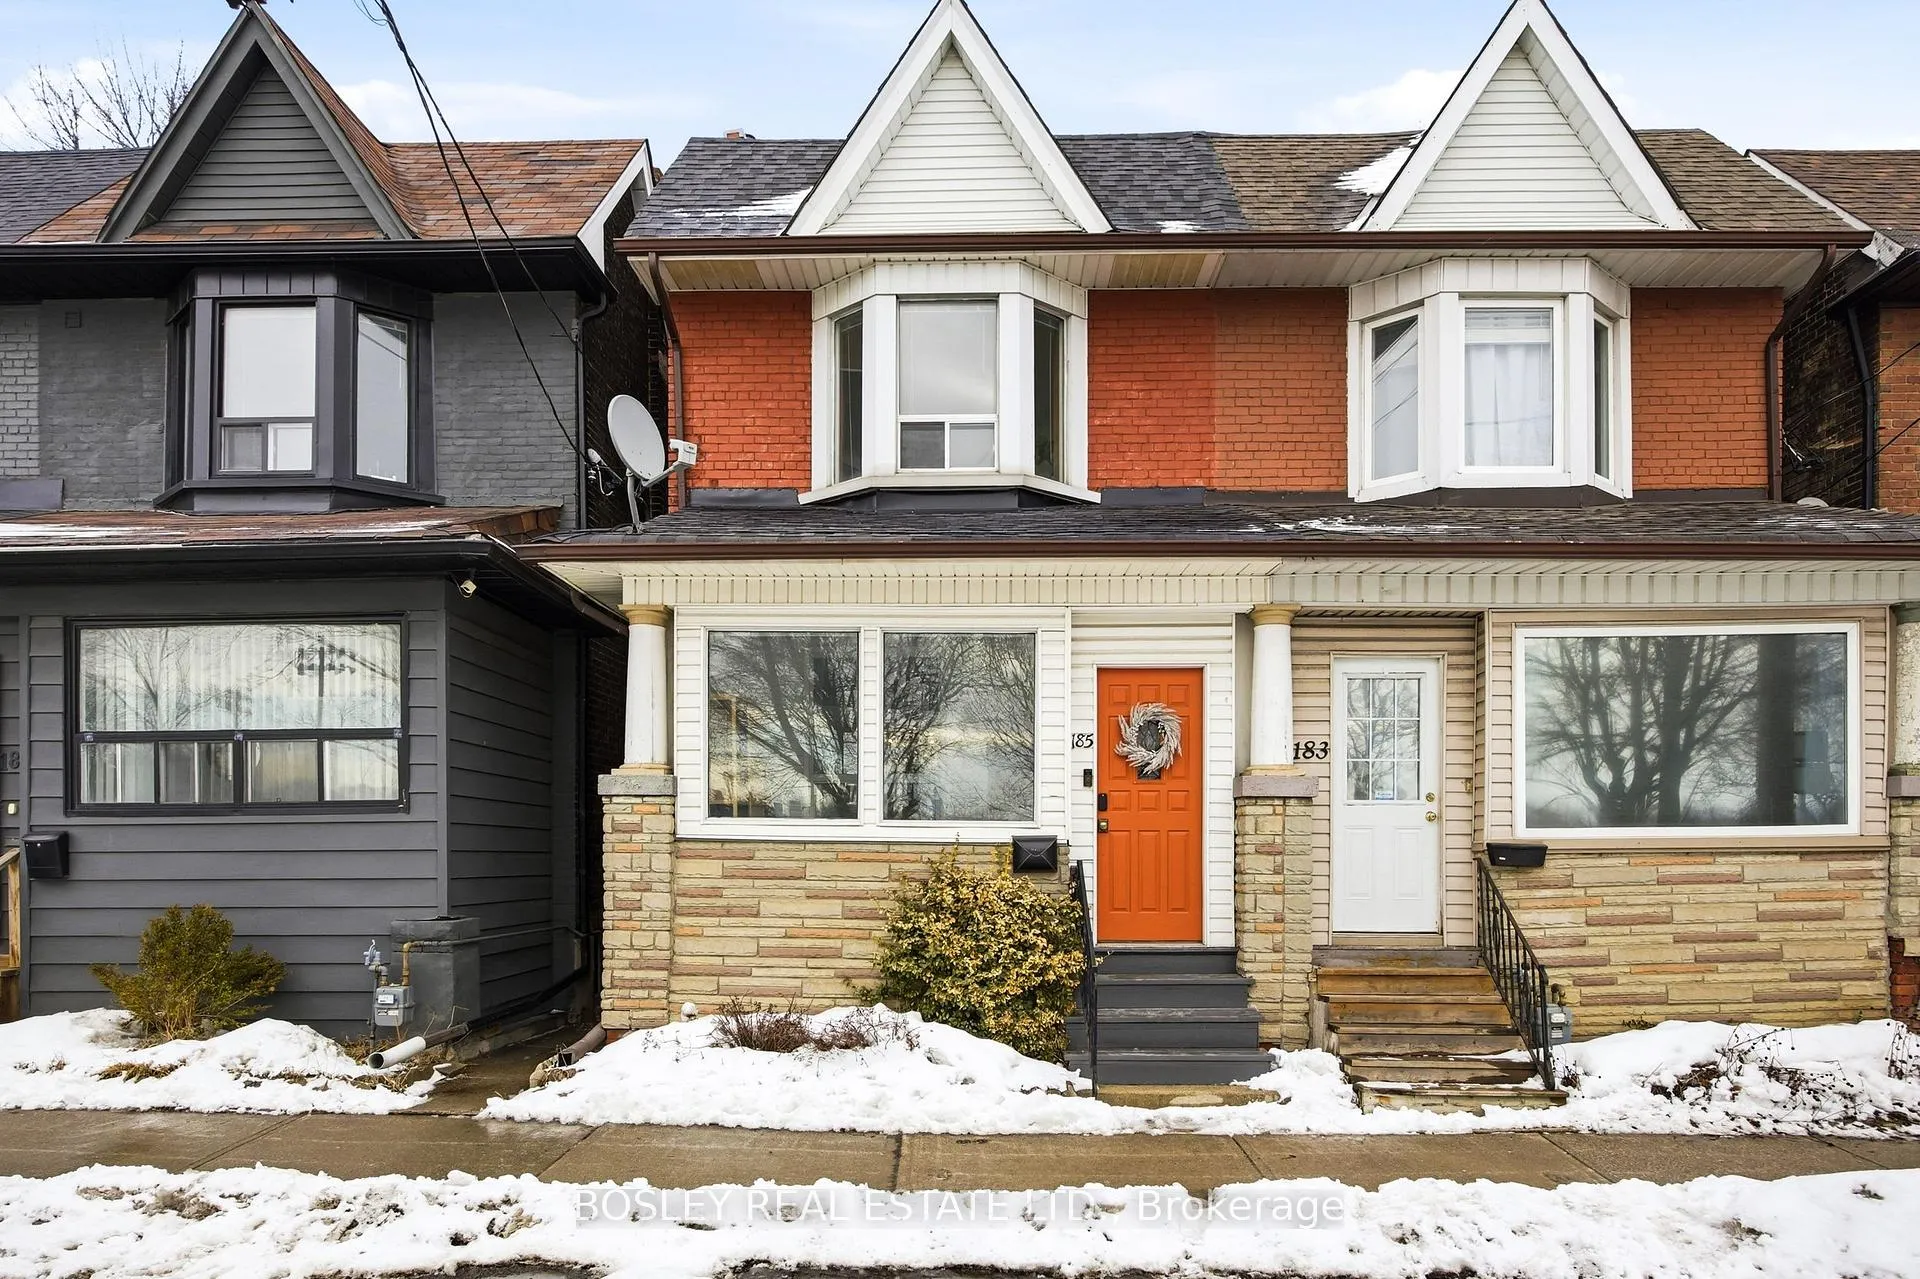
Front of 185 Greenwood Avenue
185 Greenwood AvenueToronto (Greenwood-Coxwell)
Sold
1/50
Ontario Real Estate › Toronto › Greenwood-Coxwell
Front of 185 Greenwood Avenue
185 Greenwood AvenueToronto (Greenwood-Coxwell)
Sold
See all 50 photos
Semi-DetachedMLS E12877836
Sold for:Sold Mar 20, 2026
3 Bedrooms
2 Bathrooms
1.1K~1.5K Sq.Ft.
17.15 x 100 ft Lot
$4,751 Tax/yr

Property history

1 saleSign in to see sold prices

This home has sold. It is no longer available.

Property not available for sale or for rent.

See similar homes for saleFree Home EvaluationHow Much Is My Home Worth?Sell with HOMEHHOMEH One: full-service selling for a 1% listing fee. The buyer's agent commission is separate.

Contact agent

Leave your name and number. A HOMEH agent calls you back.

Book a viewing

Wed28
Thu29
Fri30
Sat31
Sun1
Mon2
Tue3
Pick a time

Ask HOMEH

Ask about this home

About this home

185 Greenwood Avenue, Toronto

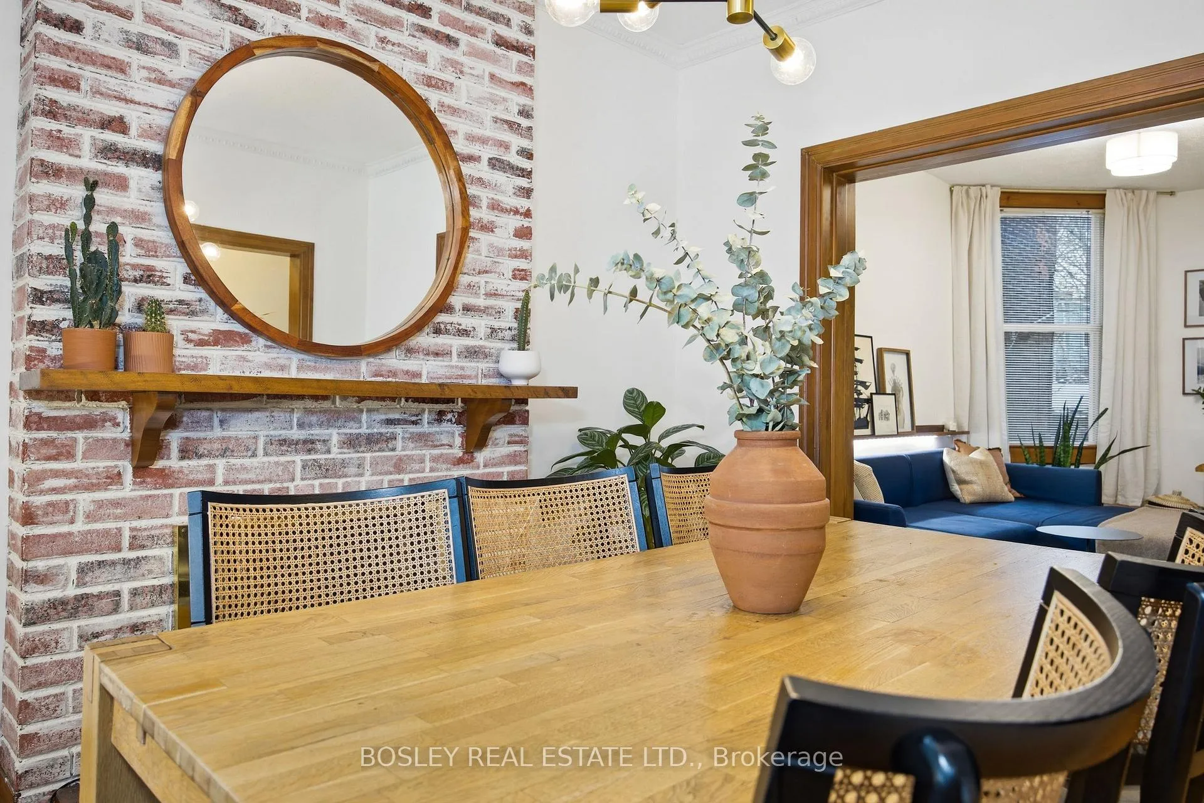
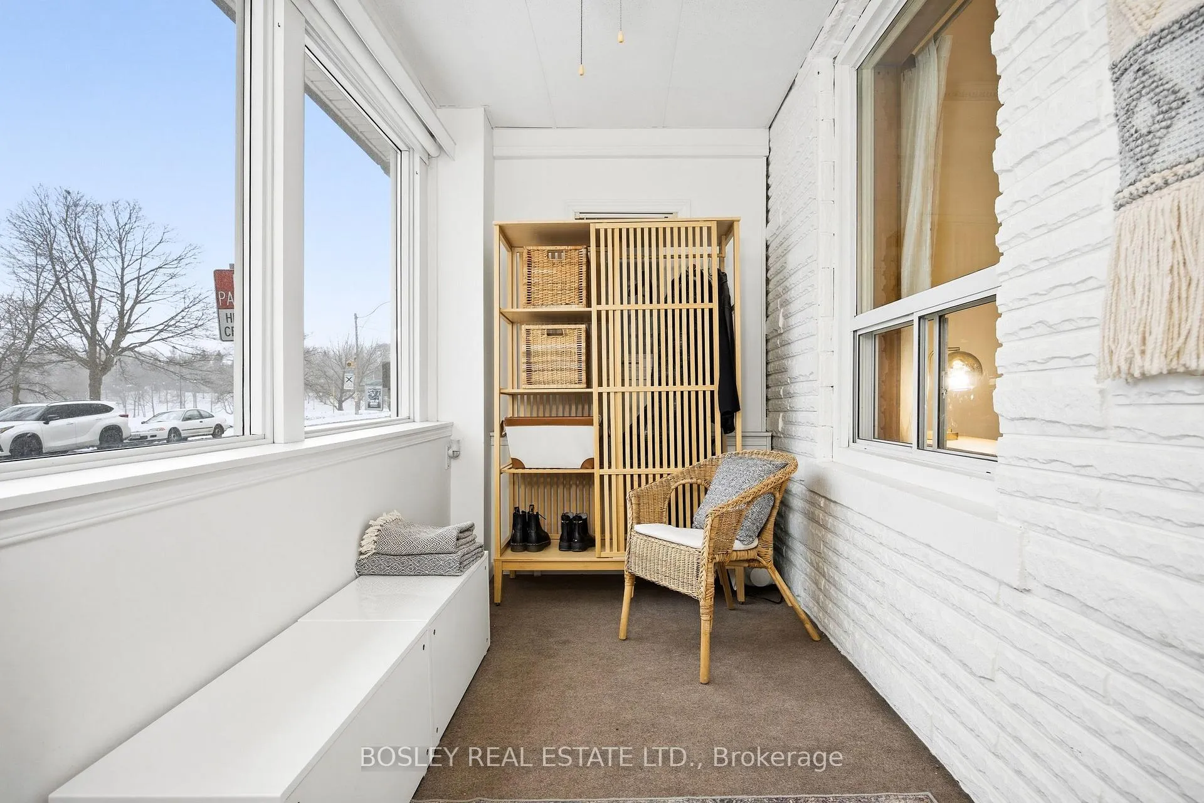
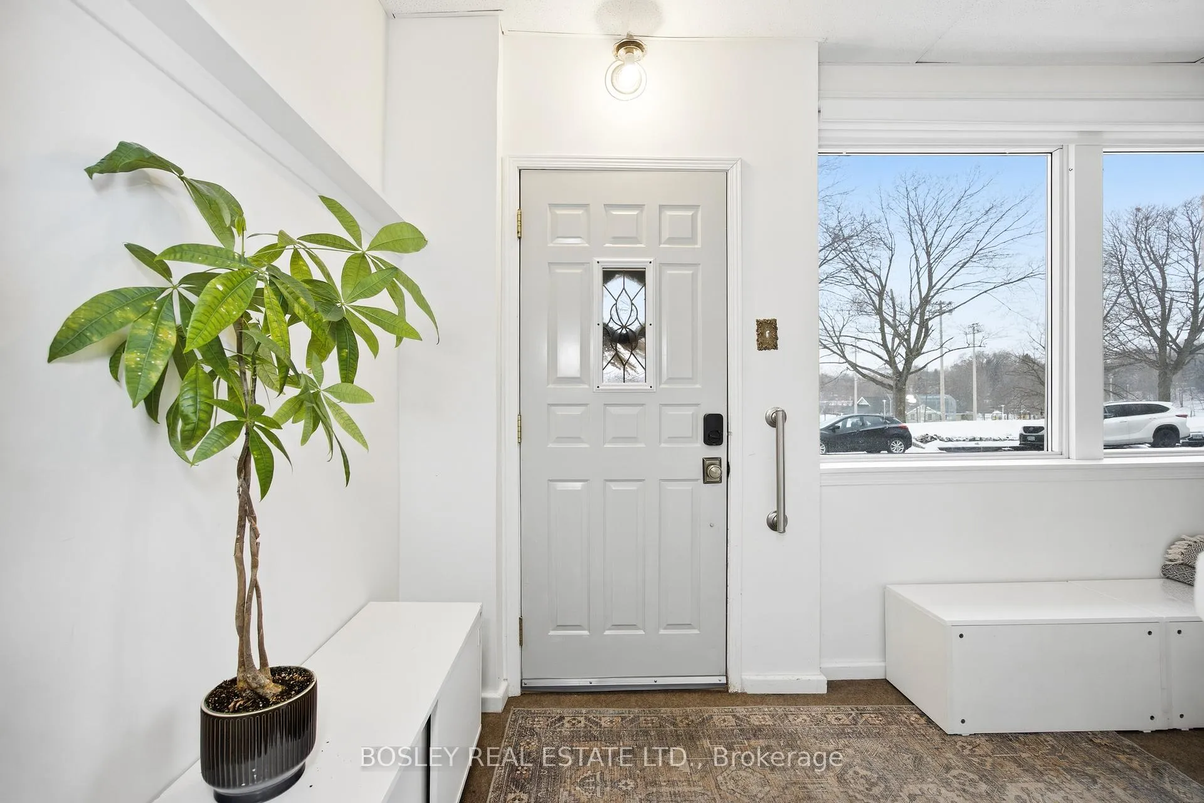
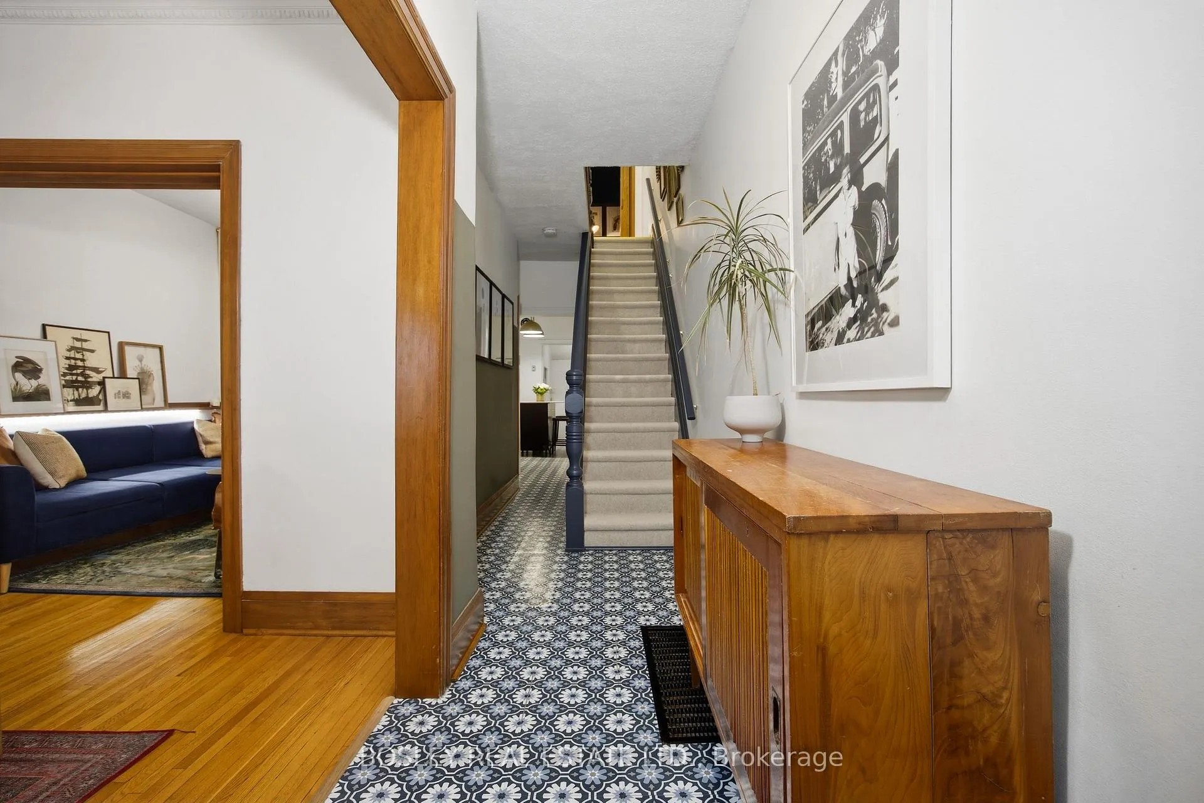
Some homes advertise "near the park." This one has Greenwood Park as its front yard. Step outside and you're immediately in it - skating in the winter, swimming in the summer, baseball diamonds, splash pad, wide open green space. From May to October, the Leslieville Farmers' Market pops up every Sunday morning and becomes part of your weekly rhythm. No planning required. It's just there. Inside, this 3-bedroom, 2-bath semi feels warm, stylish, and thoughtfully cared for. The front mudroom handles real life - coats, backpacks, sports gear - before you even step into the comfortable living and dining areas that flow naturally for everyday living or hosting friends. Upstairs, the renovated bathroom is crisp and modern, and the primary bedroom is impressively sized - easily fitting a king bed with space to spare. And yes, the CN Tower isn't just a peek... it's a proper view from the front of the home and bedroom. Out back, summer is ready for you. A newly built deck and stone patio create an inviting outdoor setup for long dinners, quiet mornings, and evenings under string lights. The important updates are done: roof (2023), new A/C (2024), new furnace (2025), new dishwasher, and newer washer and dryer. Move in and enjoy. Then there's the neighbourhood. Maha's for one of the city's most celebrated brunches. Lake Inez for dinner. Gio Rana's Really Really Nice. Left Field and Rorschach for craft beer. Conci for coffee and croissants. Lambo's Deli, Jules Bistro's Tuesday steak frites, Tatsuro's brunch, Sanagan's Meat Locker, The Pantry - and Little India just up the street for a spontaneous food crawl. 185 Greenwood Avenue offers something rare: a home that feels grounded and comfortable, paired with a location that just makes everyday life better. You'll love the house. You'll never get tired of what's outside your front door.

Carpet FreeWorkbenchPark/GreenbeltSkylineClear ViewPark

Facts & features

TypeSemi-Detached
Style2-storey
Size1.1K~1.5K Sq.Ft.
Lot17.15 x 100 ft
Tax$4,751 (2025)
HeatingForced air, other
CoolingCentral air
BasementFull, unfinished
WaterMunicipal
FireplaceYes

Book a viewing

Wed28Oct
Thu29Oct
Fri30Oct
Sat31Oct
Sun1Nov
Mon2Nov
Tue3Nov
Pick a time

Rooms

9 rooms · 2 bathrooms
Main floor4 rooms
  • Living room13′8″ × 9′5″128 sq.ft.
  • Dining room12′ × 10′6″126 sq.ft.
  • Kitchen12′11″ × 11′5″148 sq.ft.
  • Mud room5′9″ × 15′1″87 sq.ft.
Second floor3 rooms
  • Primary bedroom14′5″ × 14′9″213 sq.ft.
  • Bedroom 211′10″ × 9′6″113 sq.ft.
  • Bedroom 37′1″ × 11′8″83 sq.ft.
Lower level2 rooms
  • Laundry16′11″ × 10′4″175 sq.ft.
  • Utility room21′8″ × 14′1″305 sq.ft.
Bathrooms2
4-pcSecond1-pcBasement
Thinking of selling your home?See what your home is worth today.

Around this home

North of Dundas on East side of Greenwood, across from the park
10Walking

Schools nearby

School rating, out of 10.

Leslievilleelementary · Public · 0.5 km
6.5/10
Duke of Connaughtelementary · Public · 0.5 km
5.8/10
St Josephelementary · Private · 0.5 km
6.6/10

Listing details

MLS® numberE12877836
Listed onMar 12, 2026
Days on market8
UpdatedMar 20, 2026
Listing brokerageBOSLEY REAL ESTATE LTD.
Possession2026-05-05 / Flexible

Helpful tools

Mortgage calculator
Closing costs
Land transfer tax
Buyer guide

Your HOMEH agent

NimaHOMEH agent · Toronto

"I would see it this week."

Ask Nima

Ask HOMEH about this home

Price, neighbourhood, monthly cost. Ask anything.

HOMEH Intelligent Agent is an AI, not a licensed representative. Check anything important with your agent.

© 2026 HOMEH Inc., Brokerage · RECO Registration #6000380 · 505 Highway 7 East, Units 308 & 309, Thornhill, ON L3T 7T1 · Listing data courtesy of the MLS® System of the listing brokerage, deemed reliable but not guaranteed.

Disclaimers and terms

HOMEH is operated by HOMEH Inc., a licensed Ontario real estate brokerage regulated by the Real Estate Council of Ontario (RECO) under the Trust in Real Estate Services Act, 2002 (TRESA). Under TRESA, consumers are entitled to the RECO Information Guide before entering into a representation agreement. Broker of Record Licence #5034208. Toronto Regional Real Estate Board Member #20004000.

Cashback Rebate. Paid by HOMEH Inc., Brokerage from the commission it receives, on closing, to eligible buyers who came to HOMEH as HOMEH leads. Subject to the buyer representation agreement, lender approval and legal limits; amounts vary with price, commission received and transaction type. Not a government incentive, tax credit or refund. Full terms and conditions apply.

Mortgage. Payment figures are estimates for illustration only, not an offer to lend; all financing is on approved credit (OAC). HOMEH Inc., Brokerage is not a mortgage broker, agent or lender; mortgage products and advice come from independent professionals licensed by the Financial Services Regulatory Authority of Ontario (FSRA).

HOMEH Estimate. Worked out with automated tools from recent nearby sales of similar homes. For information only, not an appraisal.

Accuracy. Listings, market data, photos, school, transit and neighbourhood information come from sources believed reliable, including the MLS® System and the Toronto Regional Real Estate Board (TRREB), but are not warranted accurate, current or complete. MLS® listing data is copyright TRREB. It must only be used by consumers with a bona fide interest in the purchase, sale or lease of real estate, and not for any commercial purpose.

Programs. Programs, incentives and benefits on this website are privately administered, may change or end without notice, and imply no government authority, endorsement or affiliation.

Not intended to solicit clients currently under contract with another brokerage.

The trademarks REALTOR®, REALTORS® and the REALTOR® logo are controlled by The Canadian Real Estate Association (CREA) and identify real estate professionals who are members of CREA. The trademarks MLS®, Multiple Listing Service® and the associated logos are owned by CREA and identify the quality of services provided by real estate professionals who are members of CREA. Used under licence.
