
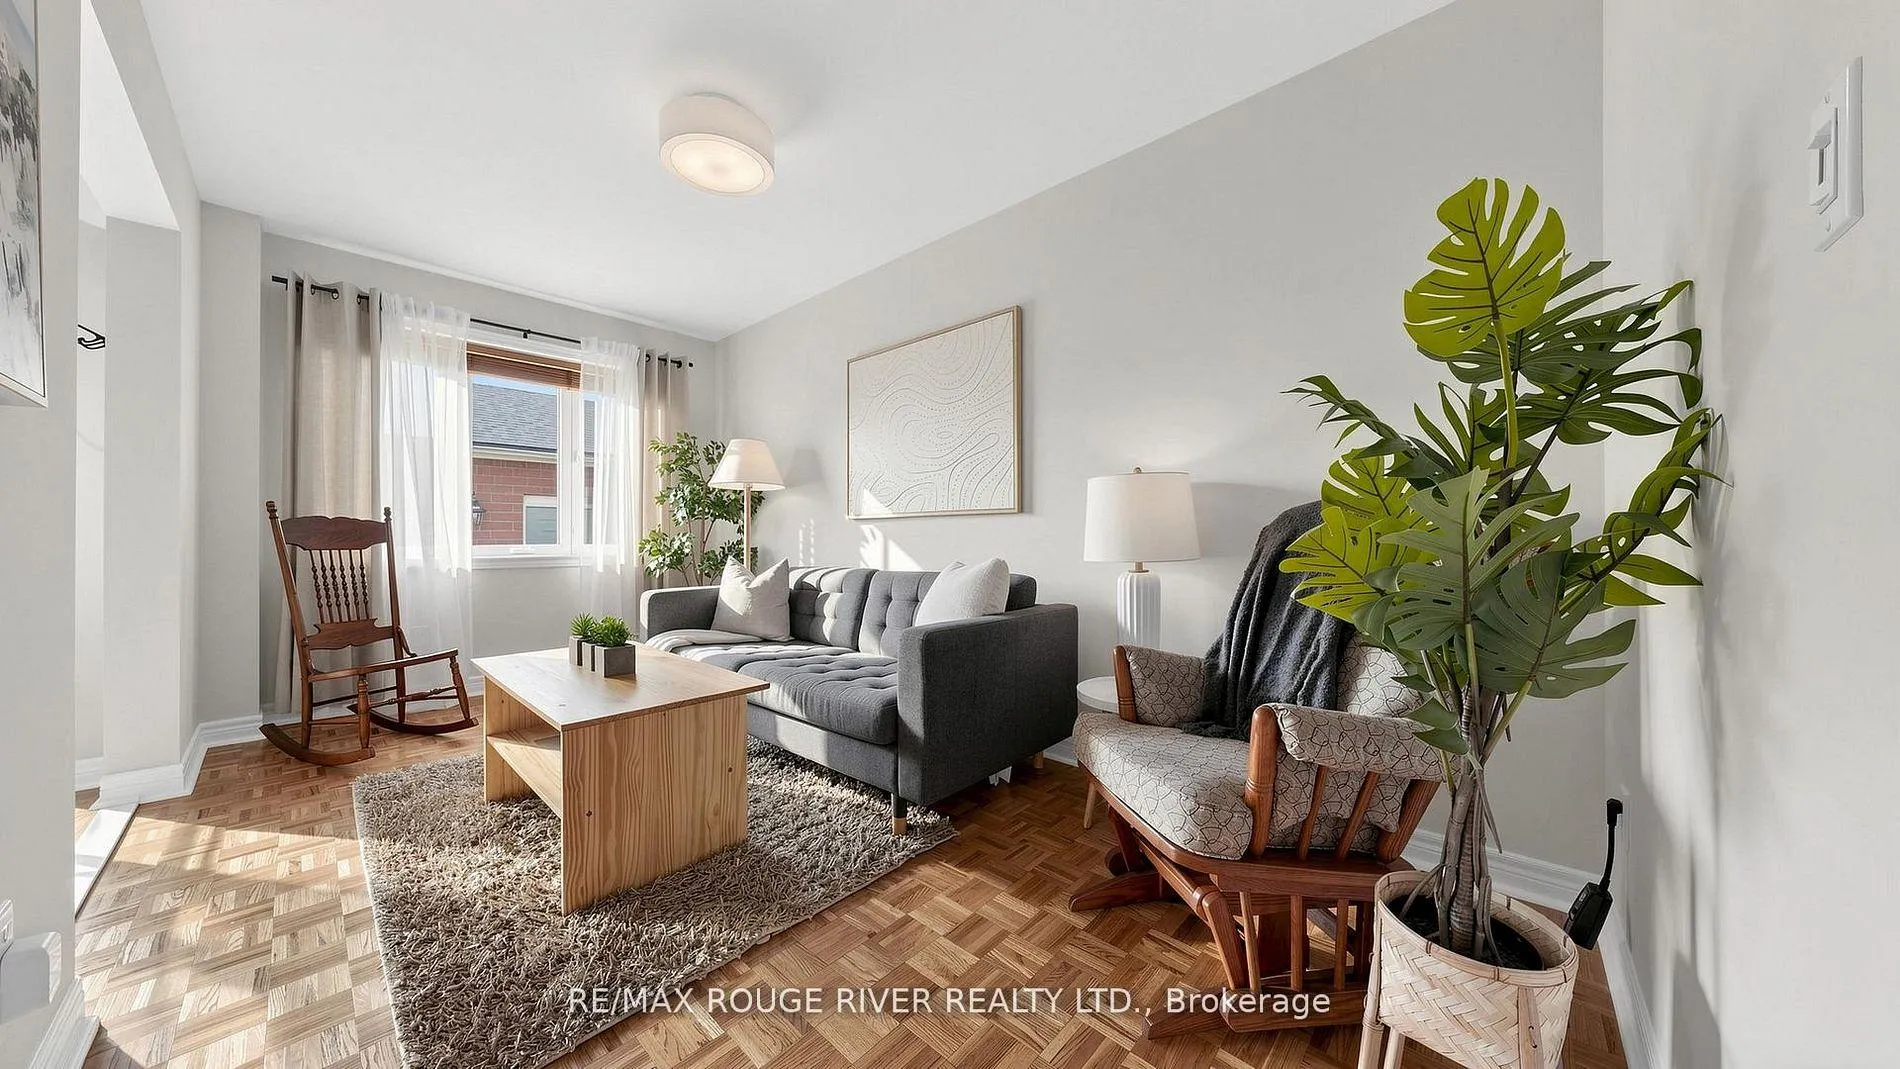
 See all 32 photos
Property history

This home has sold. It is no longer available.
Property not available for sale or for rent.
Book a viewing
Ask HOMEH
About this home
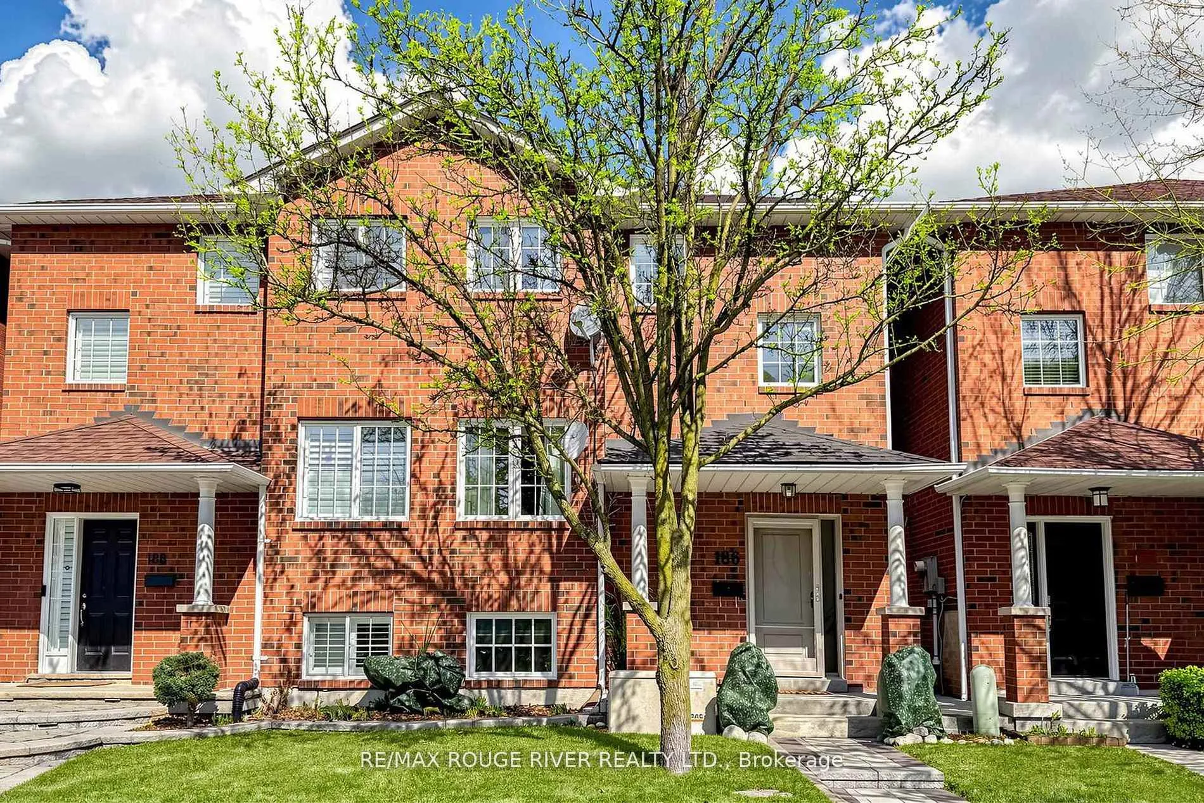
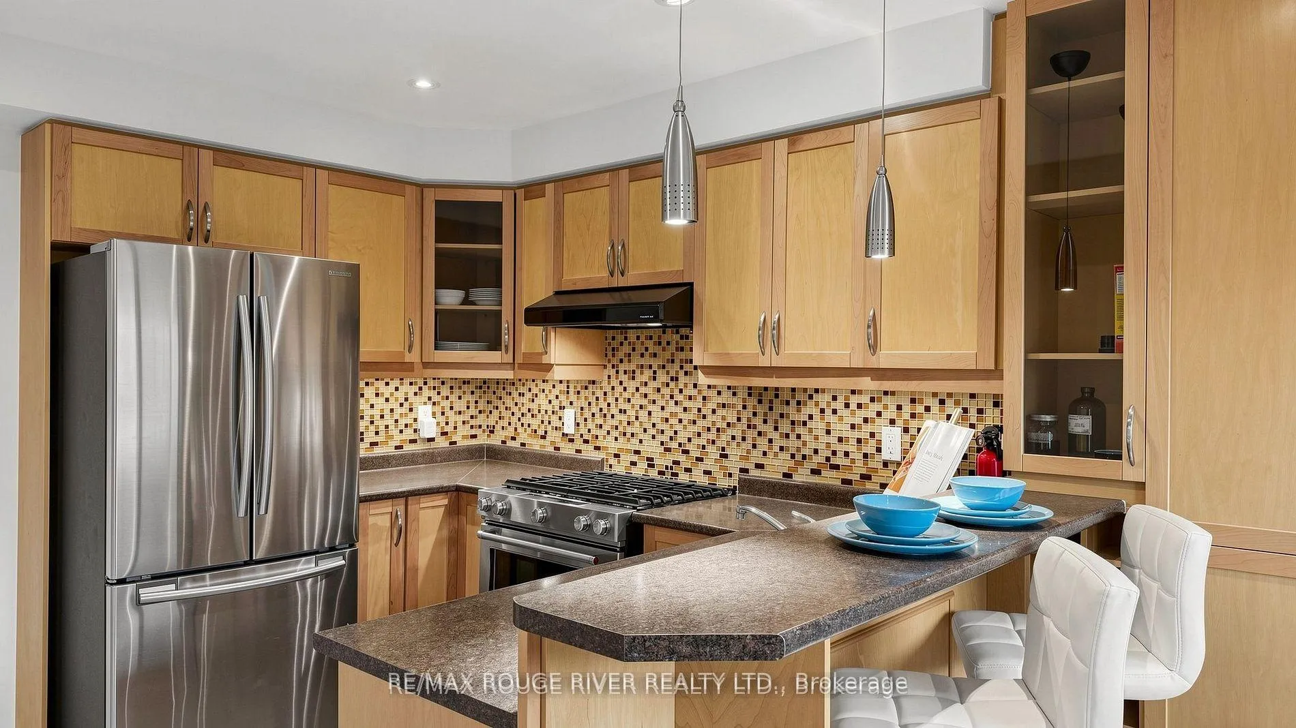
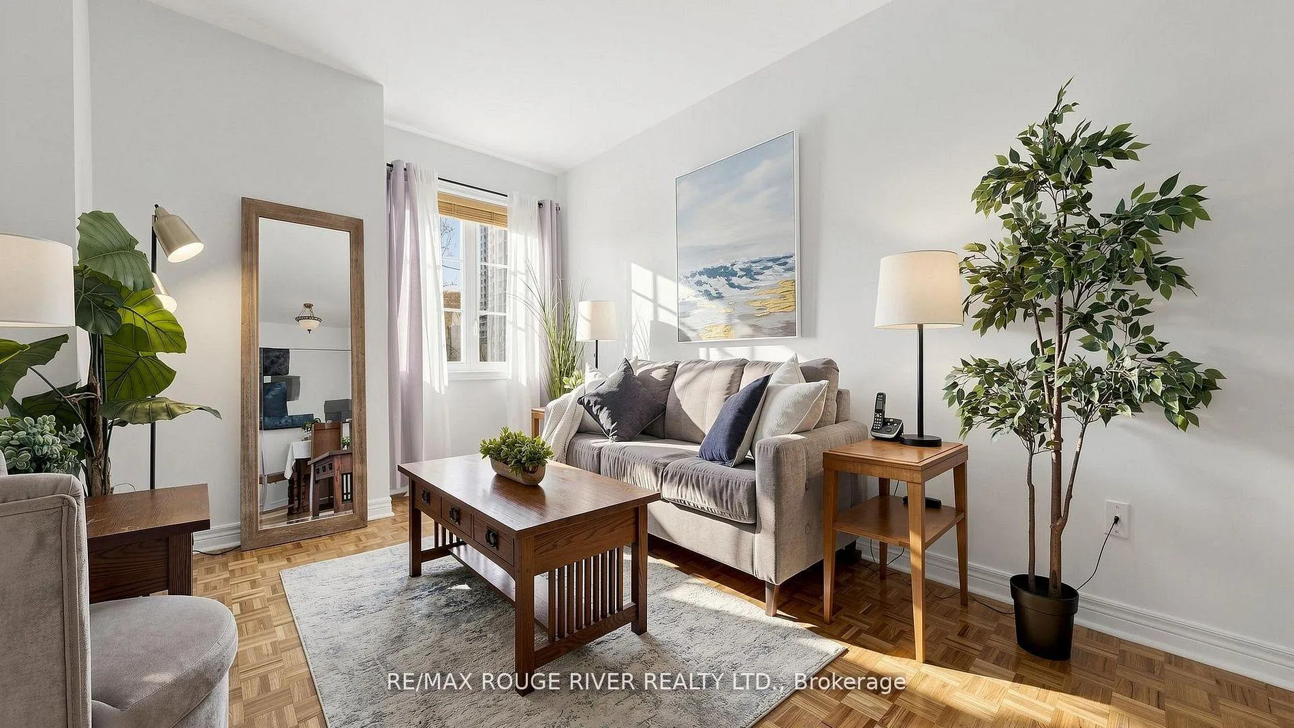
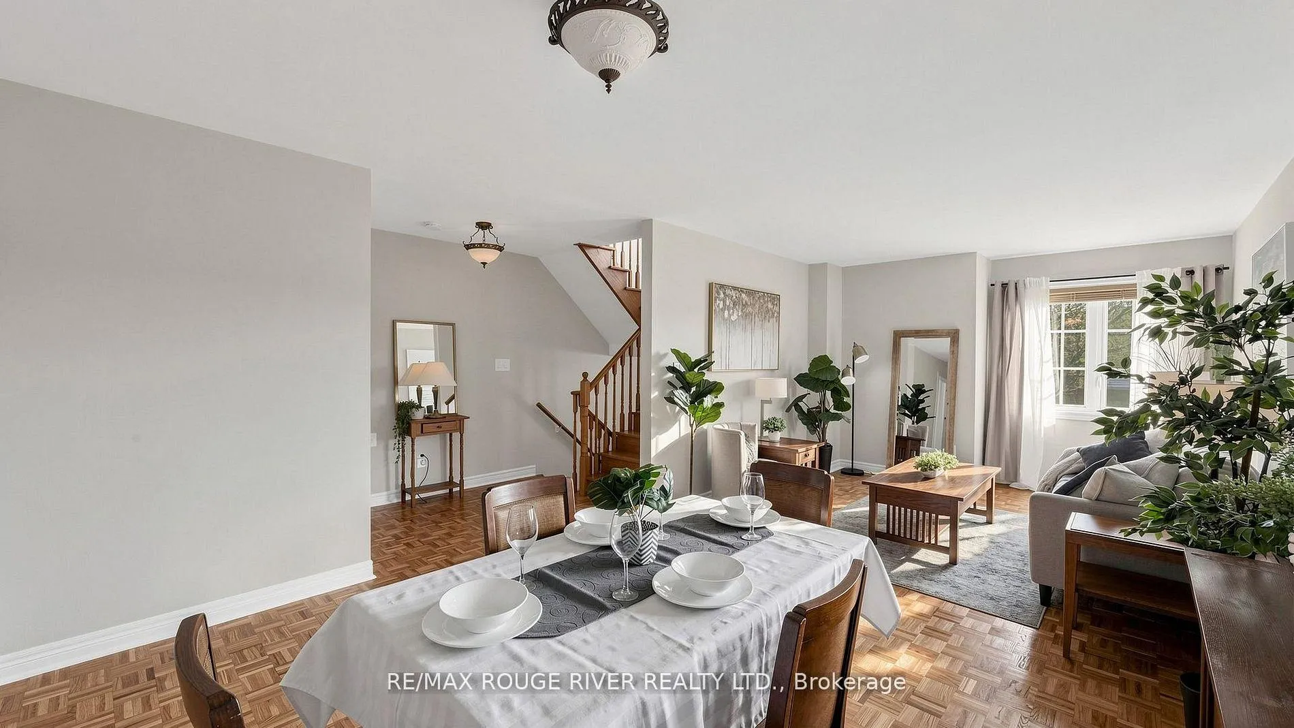
Welcome to 186 Brandon Ave, a beautifully maintained all-brick semi-detached home in the heart of Toronto's highly sought-after Dovercourt Village. Offering nearly 2,400 sq ft of living space, this spacious two-storey residence is perfectly suited for families or multi-generational living. A standout feature of this home is the generous in-law suite, complete with a large bedroom and a full-size kitchen-ideal for extended family, guests, or potential income opportunities. Enjoy peace of mind year-round with a full-home Generac generator, a rare and valuable upgrade that ensures uninterrupted power in any season. The main floor showcases a custom-upgraded kitchen featuring stainless steel appliances, a gas stove, and quality finishes, seamlessly flowing into bright and spacious living, dining, and family areas-perfect for both everyday living and entertaining. Upstairs, skylights flood the home with natural light, creating a warm and inviting atmosphere throughout. The upper level also offers a spacious layout, including a large primary bedroom with a walk-through closet and private ensuite. Step outside to a cozy, oversized deck, ideal for relaxing or hosting, with direct access to an oversized detached 2-car garage-providing ample parking and storage. Located just steps to parks, schools, shopping, and transit, this home offers an exceptional combination of space, functionality, and urban convenience in one of Toronto's most desirable neighbourhoods.
Facts & features
Book a viewing
Rooms
10 rooms · 4 bathrooms
- Living room23′ × 11′2″256 sq.ft.
- Dining room23′ × 11′2″256 sq.ft.
- Family room14′9″ × 8′6″126 sq.ft.
- Kitchen16′1″ × 9′6″153 sq.ft.
- Primary bedroom18′1″ × 11′10″213 sq.ft.
- Bedroom 29′2″ × 7′3″66 sq.ft.
- Bedroom 314′5″ × 10′10″156 sq.ft.
- Bedroom 414′5″ × 11′2″161 sq.ft.
- Kitchen17′9″ × 17′9″314 sq.ft.
- Great room17′9″ × 17′9″314 sq.ft.
Around this home
Schools nearby
School rating, out of 10.
Listing details
Helpful tools
Your HOMEH agent
"I would see it this week."
Ask HOMEH about this home
Price, neighbourhood, monthly cost. Ask anything.
HOMEH Intelligent Agent is an AI, not a licensed representative. Check anything important with your agent.