
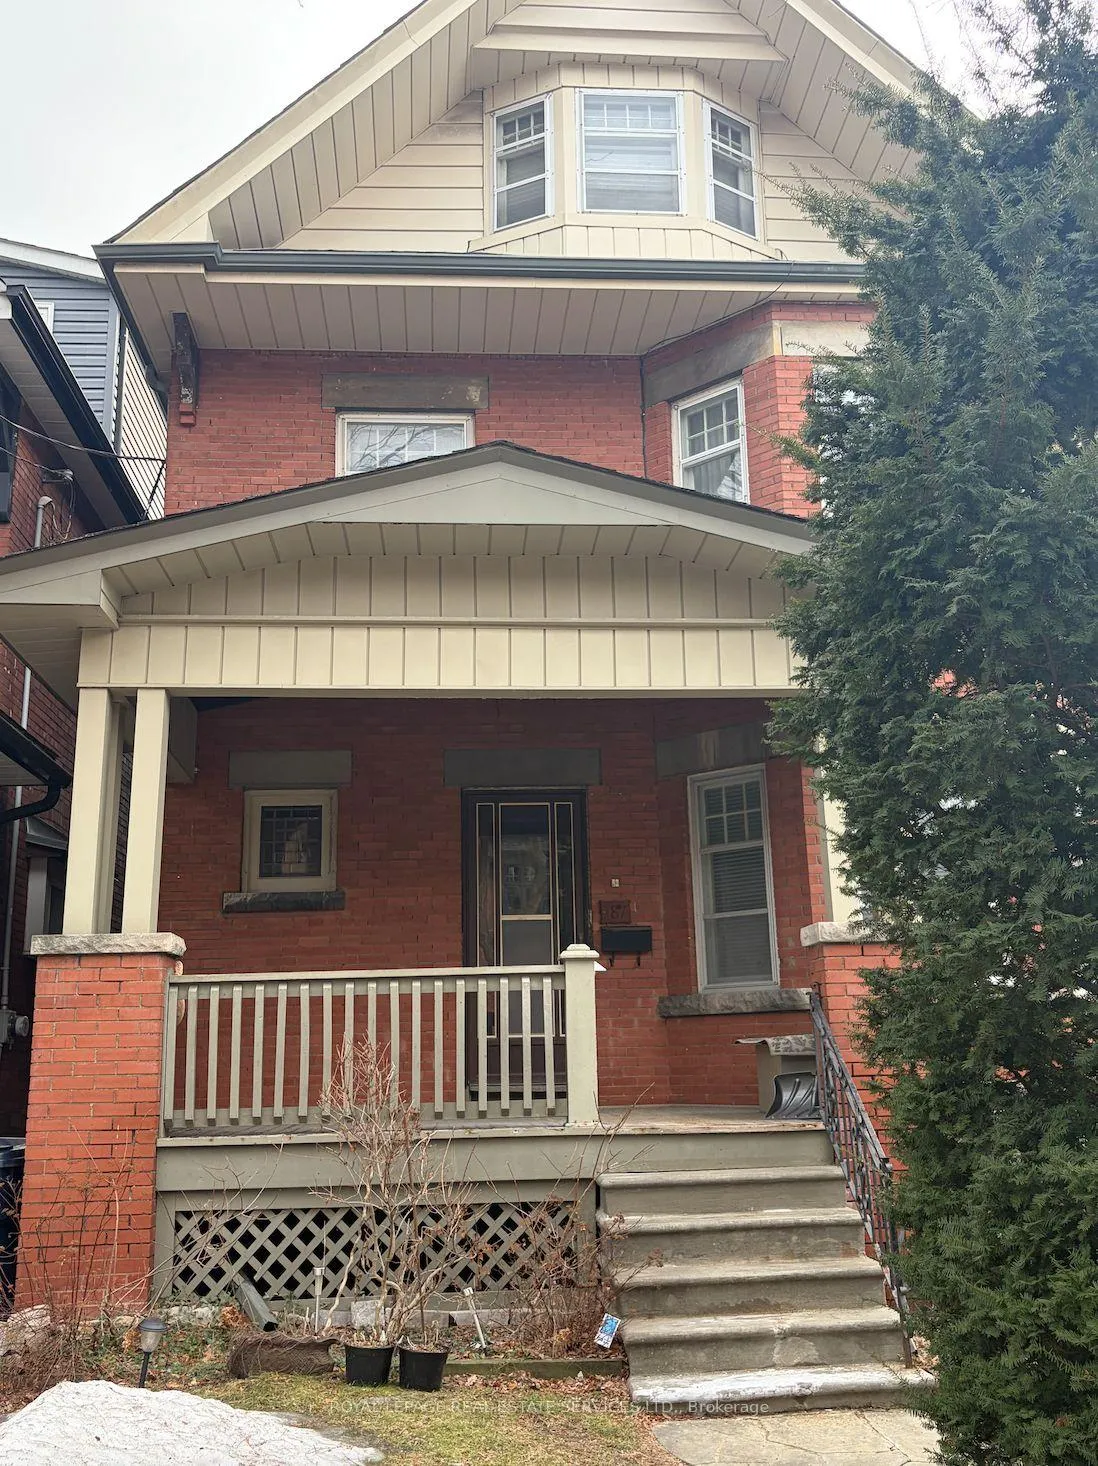
Unit Main, 187 Geoffrey Street
Toronto (High Park-Swansea)Unit Main, 187 Geoffrey Street
Toronto (High Park-Swansea)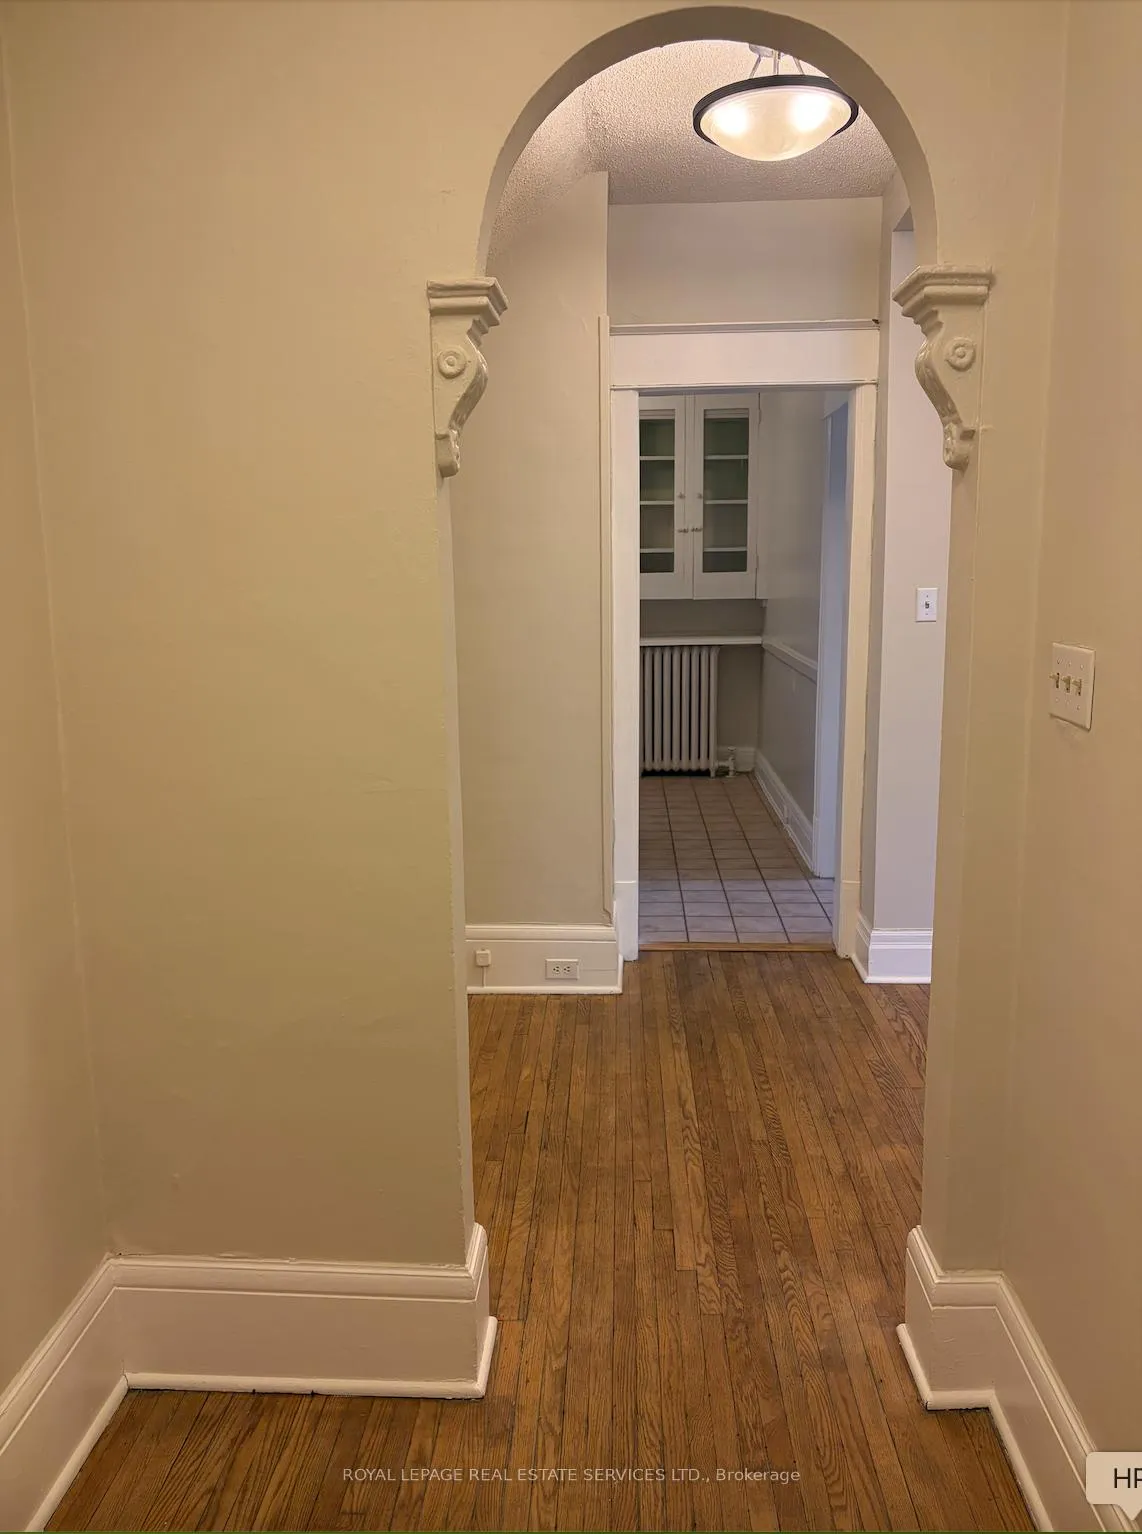
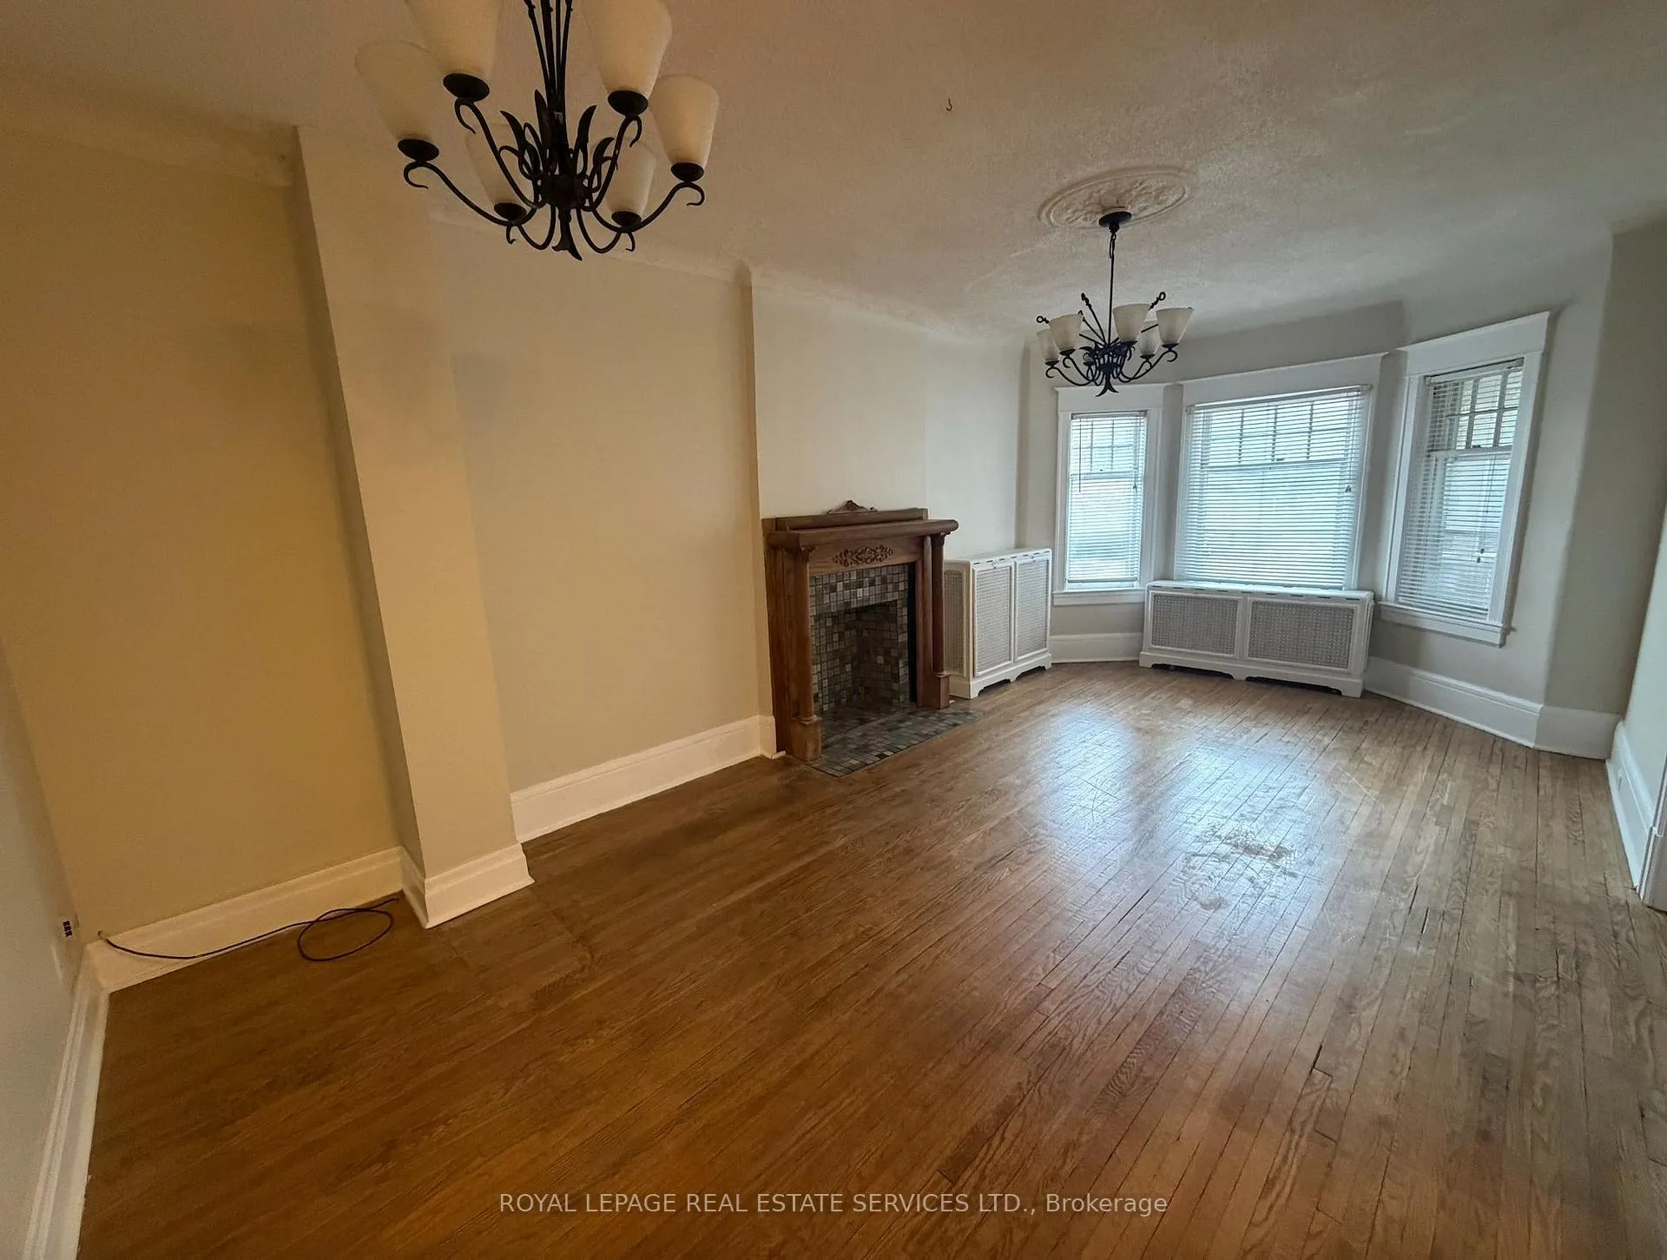 See all 18 photos
Property history

This home has been leased. It is no longer available.
Property not available for sale or for rent.
Ask about this home
A HOMEH agent will answer your questions about this home.Ask HOMEH
About this home
Unit Main, 187 Geoffrey Street, Toronto
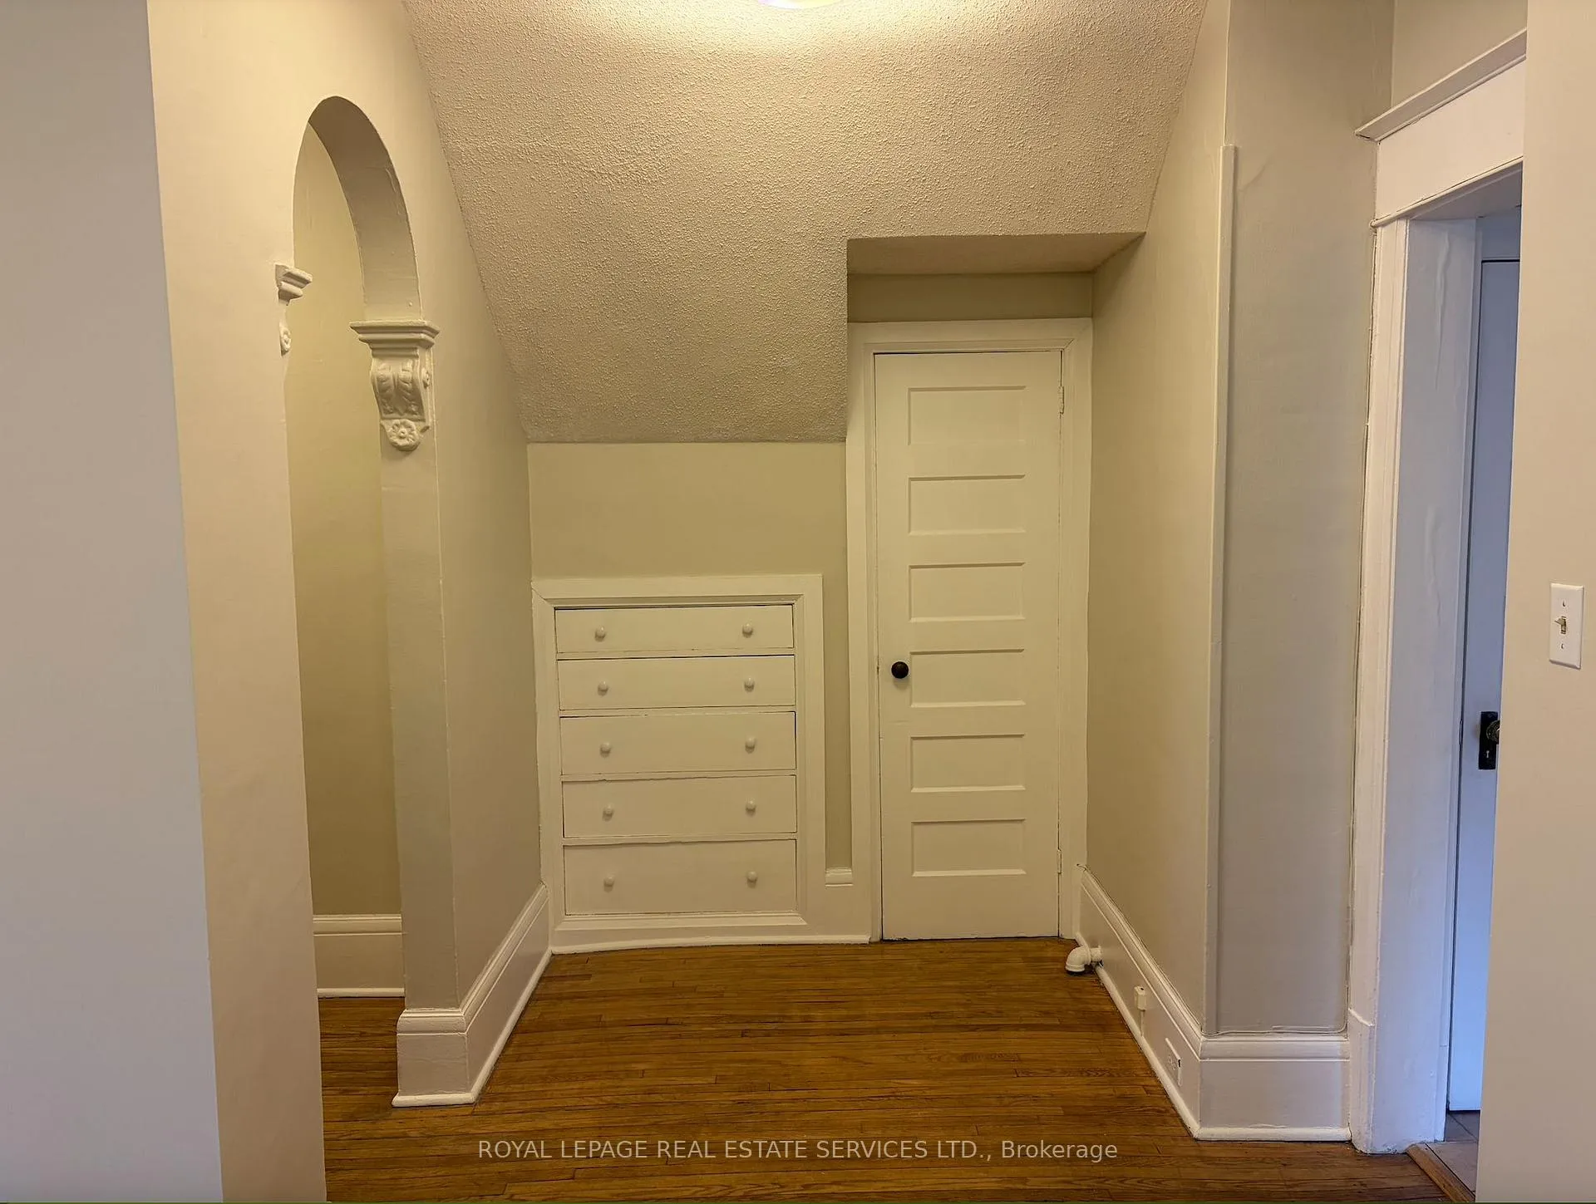
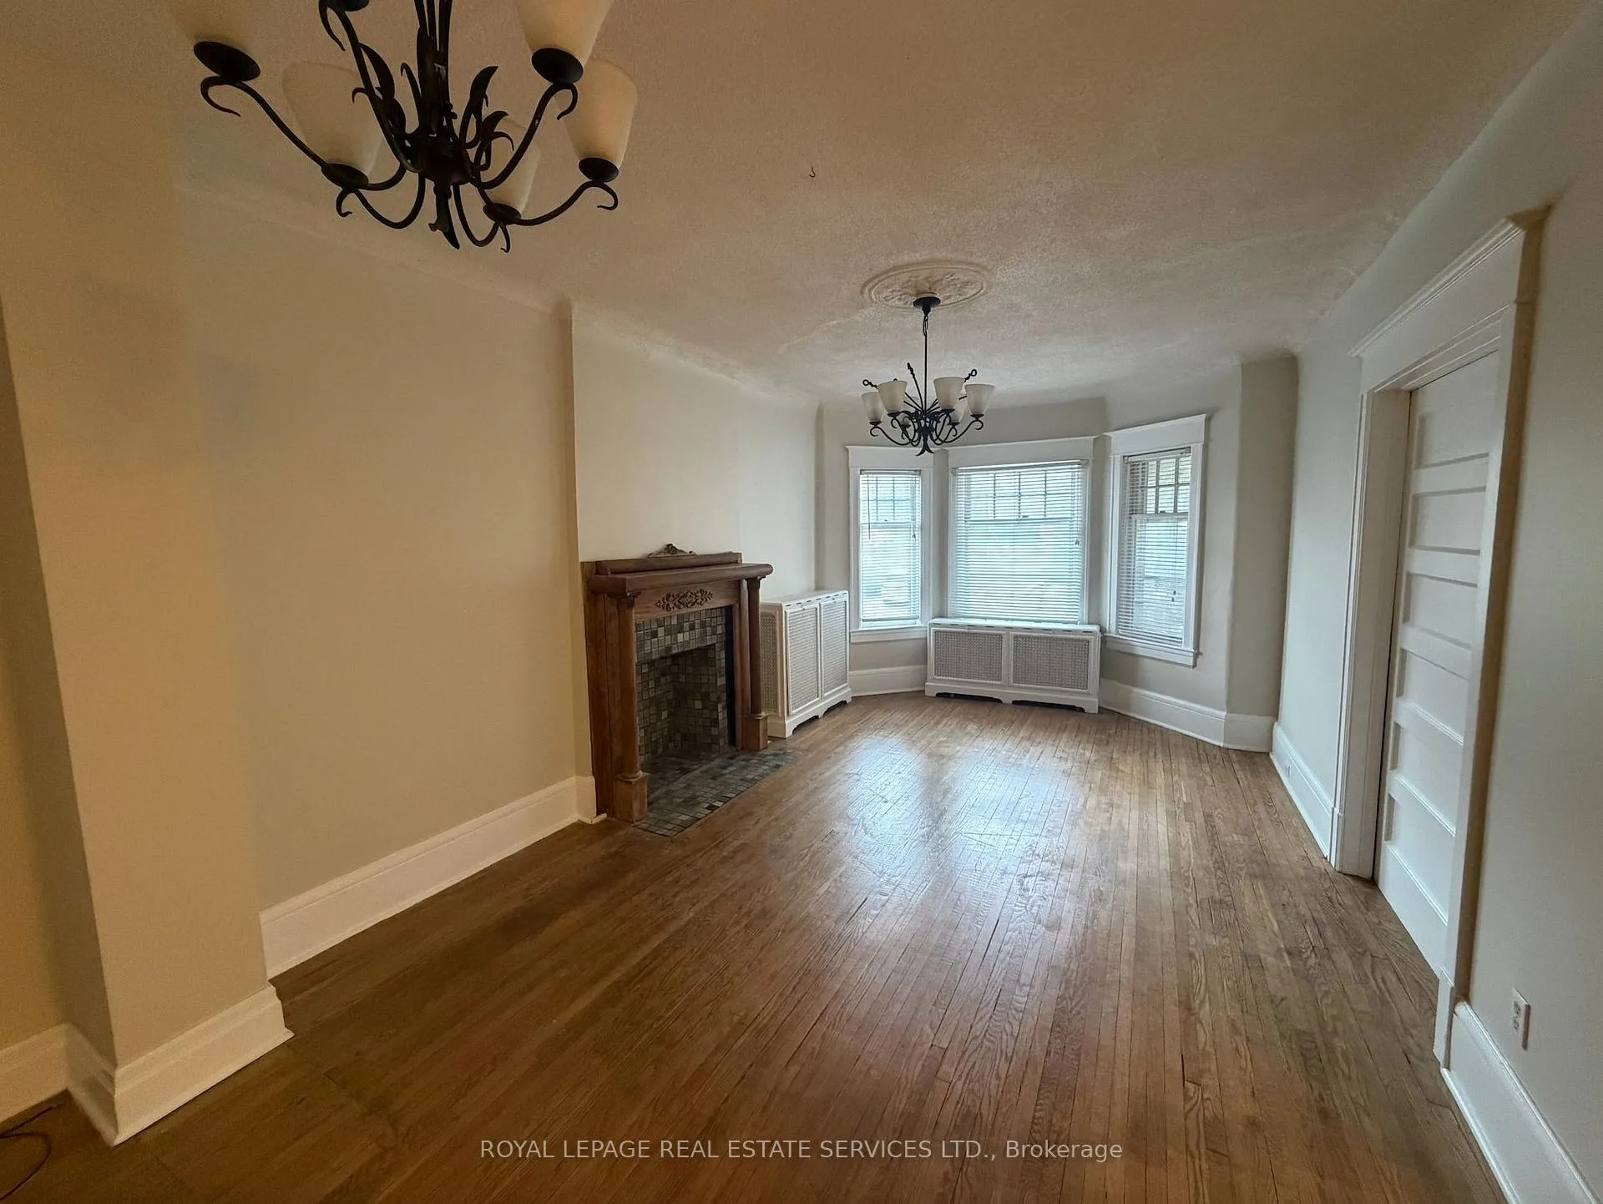
Step into this sun-soaked main-floor residence in the heart of High Park - where character meets convenience. This beautifully inviting main-floor apartment features a welcoming foyer and a spacious primary bedroom overlooking a private backyard. Soaring 9-foot ceilings, and an expansive open-concept living and dining area designed for relaxed, refined living. The spacious kitchen, with stainless steel appliances, leads out to the back yard and garden, creating an effortless flow for relaxed outdoor living. Freshly painted and ready to go, this apartment is perfect for young professionals (single or couples). INCLUDES all utilities! Located within walking distance of Toronto's iconic High Park, this apartment offers the perfect blend of city energy and natural tranquility. Moments from Roncesvalles, Bloor West Village, and The Queensway with charming local shops, cozy cafés, restaurants, and everyday conveniences right at your doorstep. Commuting is effortless with excellent transit options nearby, including Keele and Dundas West subway stations, UP Express, as well as convenient streetcar and bus routes providing quick access to downtown Toronto and beyond. For drivers enjoy easy access to Lakeshore and Gardiner Expressway. Shared common laundry room. A rare blend of character, charm, and outdoor space in an unbeatable location! No smoking and absolutely no pets permitted due to severe allergies. Book your showing today!
Facts & features
Ask about this home
A HOMEH agent will answer your questions about this home.
Rooms
5 rooms · 1 bathroom
- Foyer14′ × 5′70 sq.ft.
- Living room12′6″ × 11′8″146 sq.ft.
- Dining room9′5″ × 11′8″110 sq.ft.
- Primary bedroom11′6″ × 11′10″136 sq.ft.
- Kitchen10′4″ × 7′5″76 sq.ft.
Around this home
Schools nearby
School rating, out of 10.
Listing details
Helpful tools
Your HOMEH agent
"I would see it this week."
Ask HOMEH about this home
Price, neighbourhood, monthly cost. Ask anything.
HOMEH Intelligent Agent is an AI, not a licensed representative. Check anything important with your agent.