

Unit 2313, 188 Cumberland Street
Unit 2313, 188 Cumberland Street
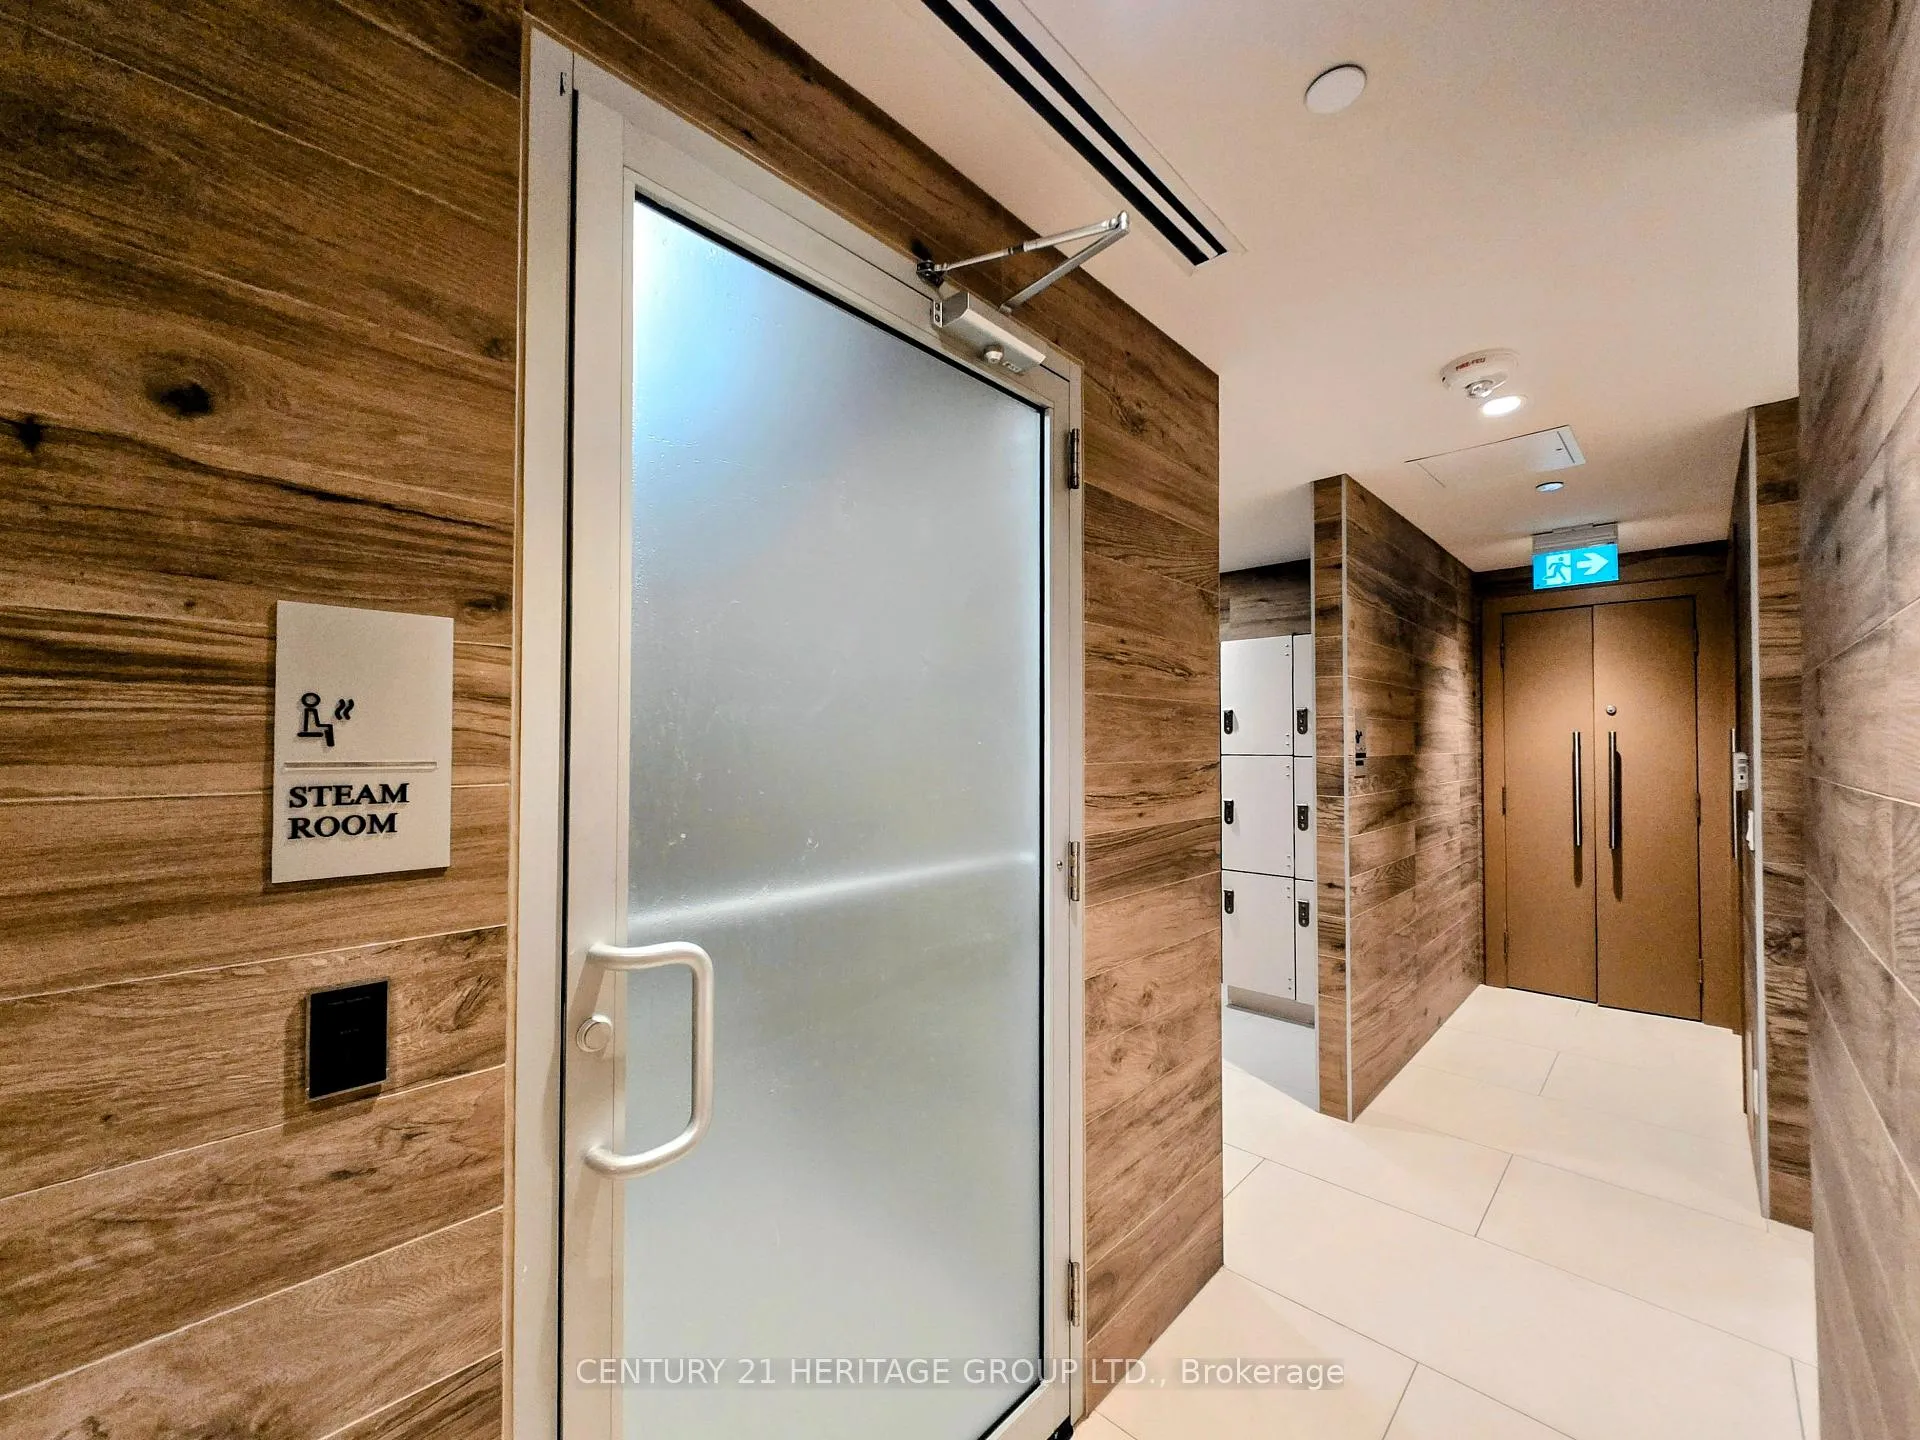 See all 27 photos
Property history
Facts and features
- ExposureNorth
- LaundryEnsuite
- LockerOwned
- BalconyNone
- Central air
- Concierge
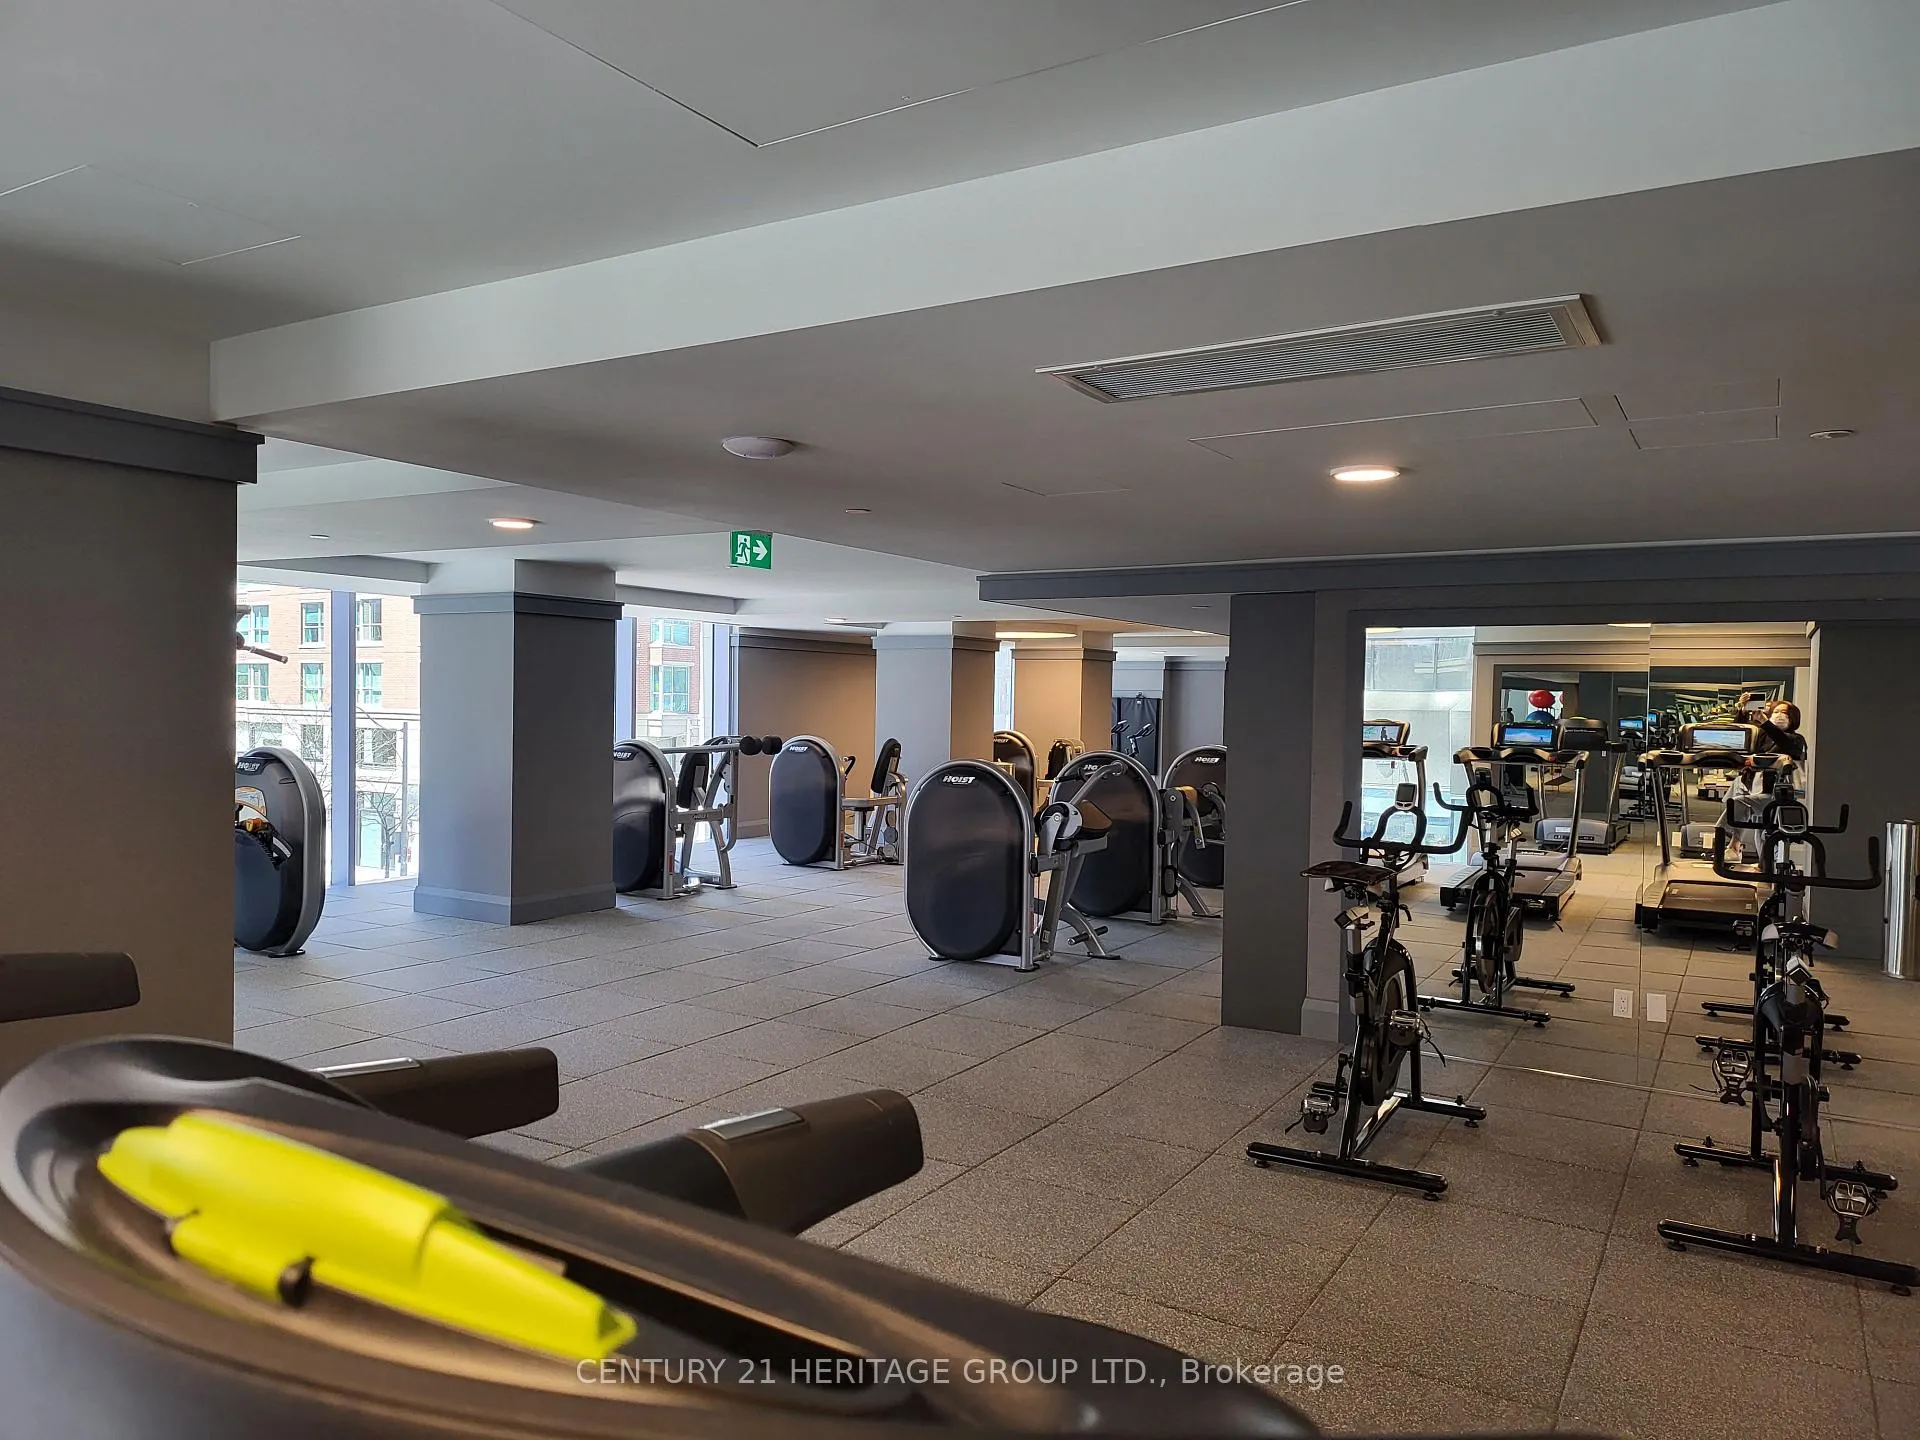
- Gym
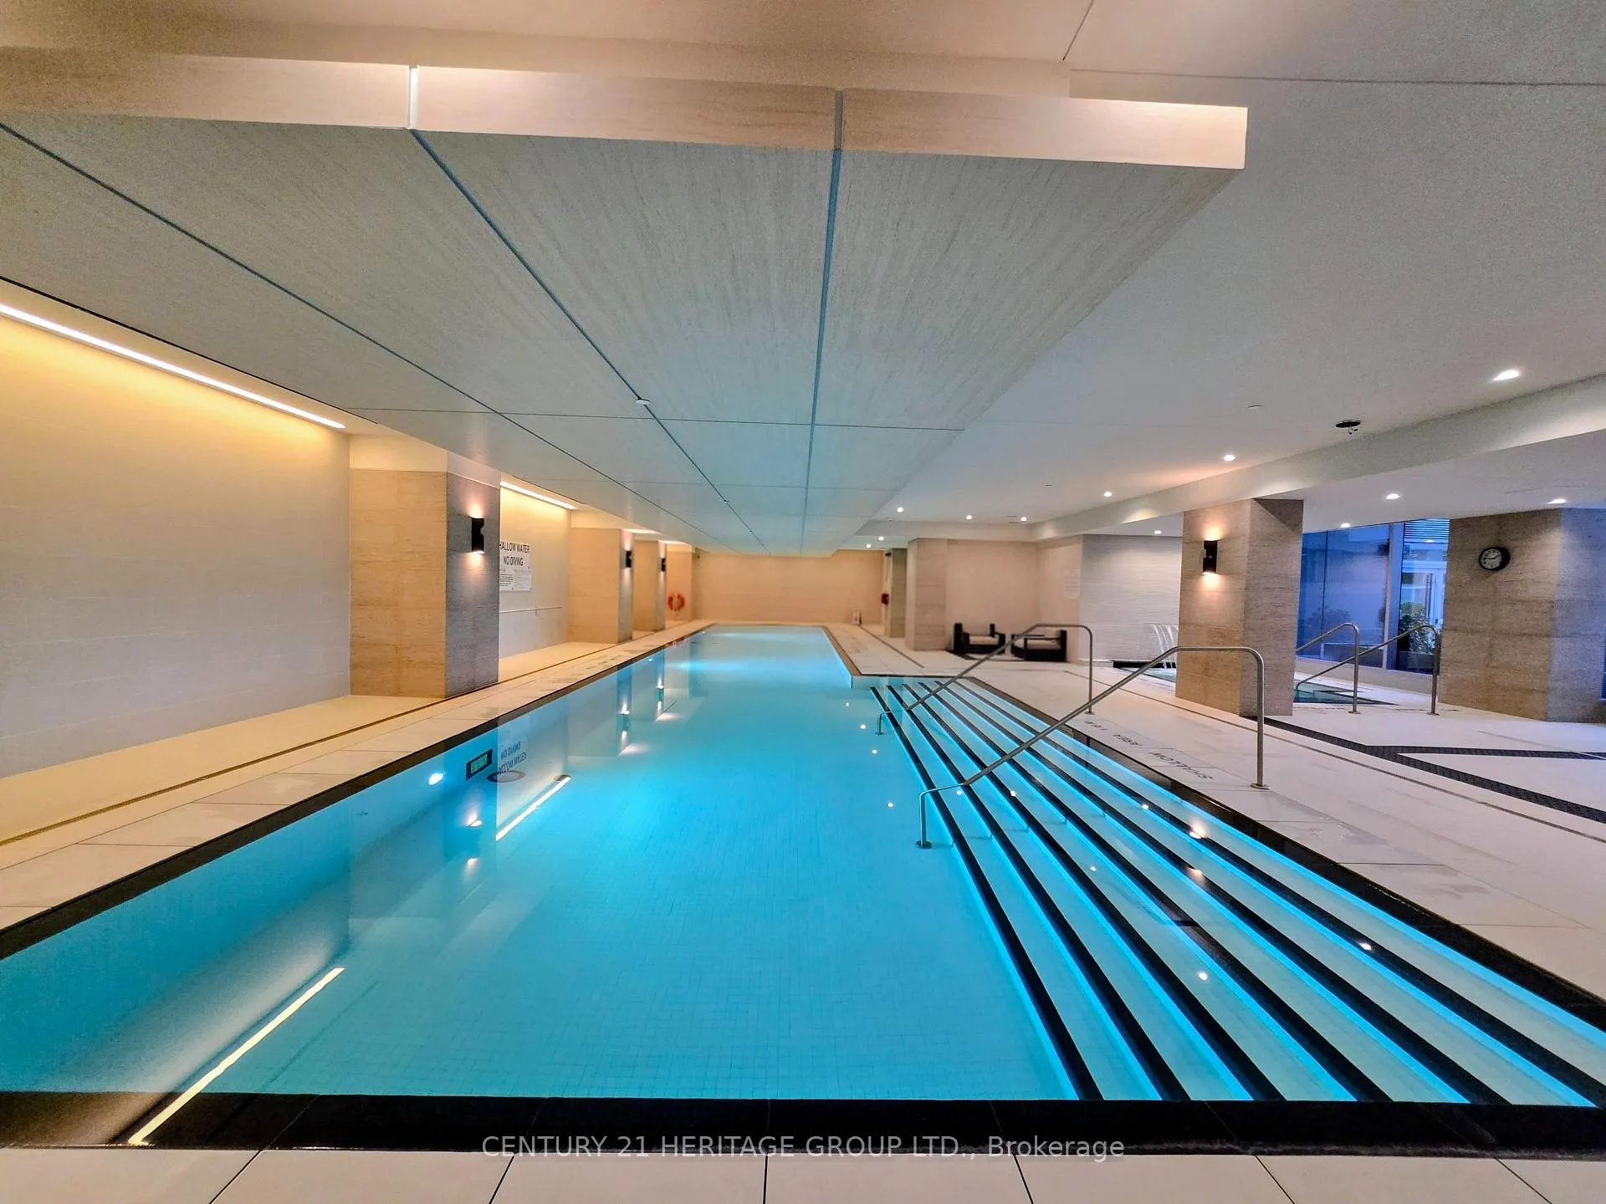
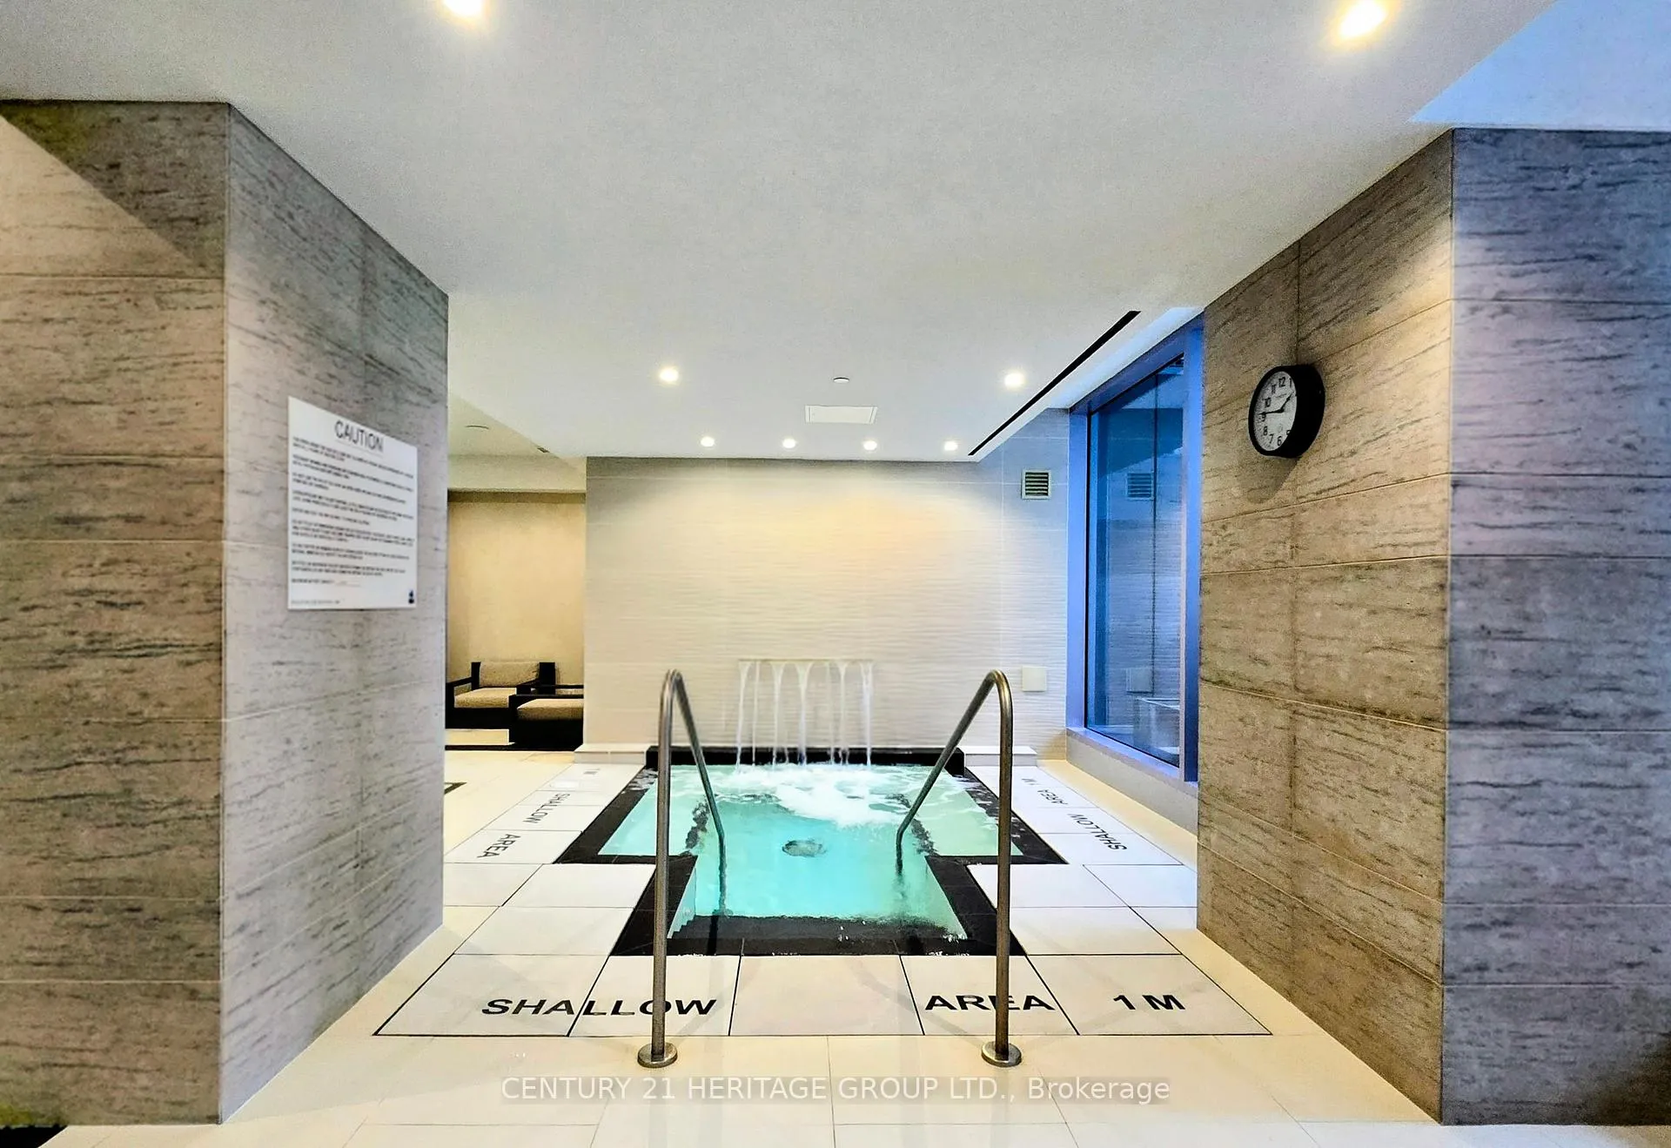
- Indoor pool
- Party room/meeting room
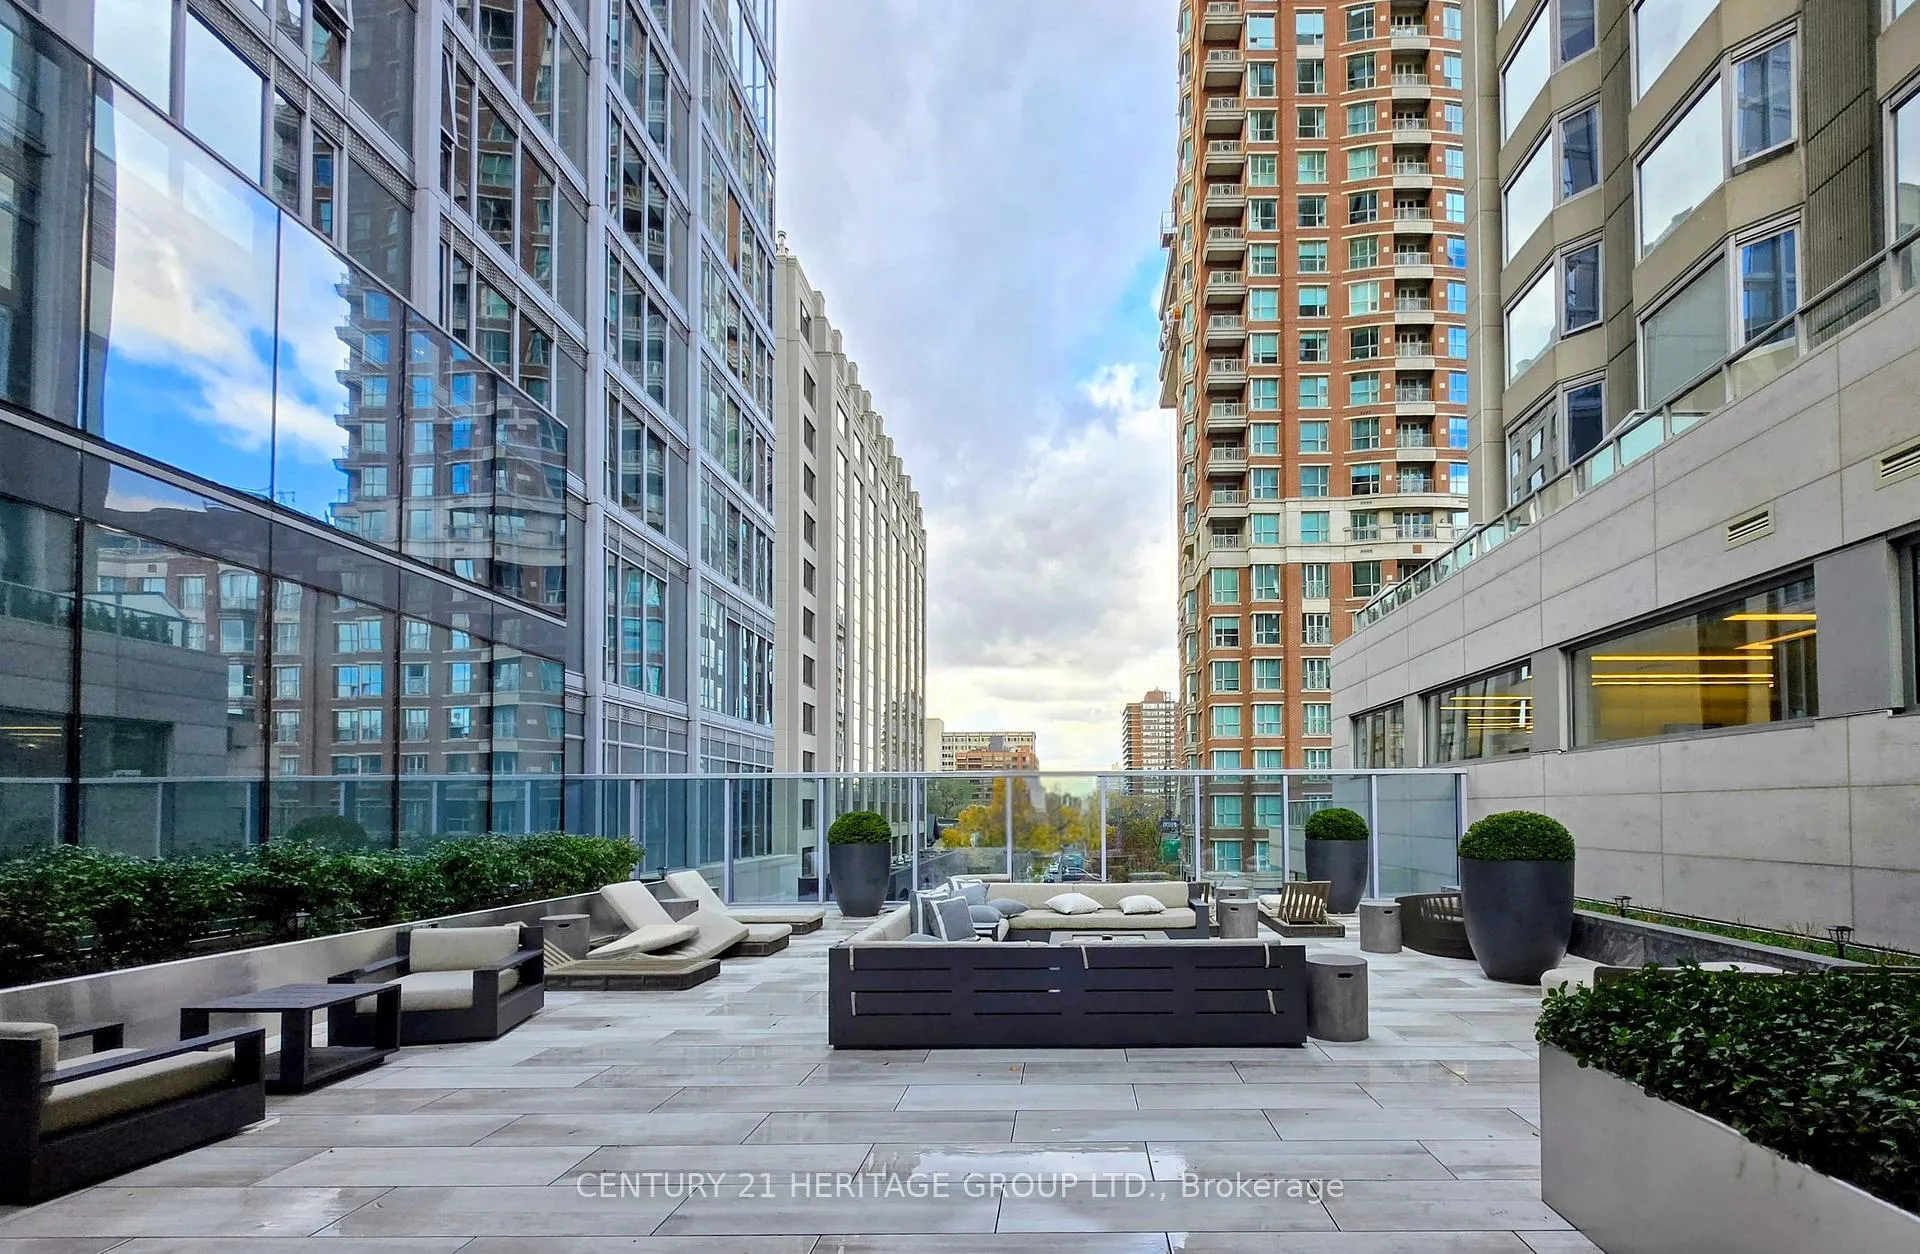
- Rooftop deck/garden
The homeCondo Apartment, Apartment, 0–499 sq ft
- Type: Condo Apartment
- Style: Apartment
- Living space: 0–499 sq ft
- Basement: None
- Exposure: North
- Waterfront: None
InsideWindow floor to ceiling, Ensuite, Built-in oven, carpet free, countertop range
- Flooring: Window floor to ceiling
- Laundry: Ensuite
- Features: Built-in oven, carpet free, countertop range
- Security: Alarm system, carbon monoxide detectors, concierge/security, security guard, smoke detector
- Rooms above ground: 4
- Bedrooms: 1
- Bathrooms: 1
- Kitchens: 1
OutsideConcrete poured, other, Poured concrete, Balcony None
- Exterior: Concrete poured, other
- Foundation: Poured concrete
- Balcony: None
- Accessibility: Elevator
Parking and lockerUnderground, Parking type None, Underground
- Garage: Underground
- Parking type: None
- Driveway: Underground
- Locker: Owned
BuildingYorkville Plaza Condos, Storeys 40, Units 255
- Name: Yorkville Plaza Condos
- Storeys: 40
- Units: 255
- Registered: 2019
- Condo corporation: 2783
- Amenities: Concierge, guest suites, gym, indoor pool, party room/meeting room, rooftop deck/garden
- Pets: Not allowed
Heating, water and powerFan coil, other, Central air
- Heating: Fan coil, other
- Cooling: Central air
Costs and taxesTaxes $2,900 a year, Condo fee $640 a month, Common elements included, building insurance included
- Taxes, 2025: $2,900 a year
- Condo fee: $640 a month
- Fee includes: Common elements included, building insurance included
- HST: No HST
Included in the saleAll existing window blinds & light fixtures. european designer kitchen, quartz counter and matching backsplash. intergrated meile cooktop, dishwasher, oven, exhaust fan & panelled fridge. stacked f/l washer/dryer. upgraded double bathroom cabinet. rogers bulk bldg internet included in condo fee.
- Included: All existing window blinds & light fixtures. european designer kitchen, quartz counter and matching backsplash. intergrated meile cooktop, dishwasher, oven, exhaust fan & panelled fridge. stacked f/l washer/dryer. upgraded double bathroom cabinet. rogers bulk bldg internet included in condo fee.
NearbyArts centre, hospital, library, park, public transit, school
- Close to: Arts centre, hospital, library, park, public transit, school
Listing detailsC12834114, Sold, Mar 1, 2026
- MLS® number: C12834114
- Status: Sold
- Listed on: Mar 1, 2026
- Days on market: 94
- Updated: Jun 3, 2026
- Possession: Immediate
- Occupied by: Vacant
- Listing brokerage: CENTURY 21 HERITAGE GROUP LTD.
About this home
Unit 2313, 188 Cumberland Street, Toronto (The Annex), ON M5R 0B6
PRESTIGOUS DOWNTOWN YORKVILLE LOCATION TO ITS BEST, AT THE CORNER OF AVENUE ROAD AND CUMBERLAND STREET. ICONIC AND NEWER STYLISH LUXURY BUILDING SURROUNDED BY UPSCALES RESTAURANTS/INTERNATIONAL BRAND NAME FLAGSHIP STORES, NEIGHBOURING WITH GRAND HYATT, HAZELTON AND FOUR SEASONS HOTEL, THE ROYAL ONTARIO MUSEUM AND UNIVERSITY OF TORONTO. IN THE AREA WHERE LUXURY MEETS CULTURE. CONVENIENTLY LOCATED WITHIN 3 MINS WALK TO THE BAY AND 5 MINS WALK TO THE MUSEUM SUBWAY STATION THAT SEAMLESSLY CONNECT TO ALL PARTS OF THE CITY. WORLD CLASSED RECREATION FACILITIES INCLUDE INDOOR SWIMMING POOL, WELL EQUIPPED GYM, PARTY/ENTERTAINMENT/DINING ROOM, ROOFTOP GARDEN WITH BBQ, BOARDROOM, GUEST SUITES AND 24 HOURS CONCIERGE. THIS IS A TRUE ONE BEDROOM SUITE WITH PROPER BEDROOM DOOR FOR PRIVACY AND WALL TO WALL, FLOOR TO CEILING WINDOW ALLOWING NATURAL LIGHTS TO COME IN. WARM AND COZY SUNFILLED LIVING AND DINING ROOM FEATURING WALL TO WALL AND FLOOR TO CEILING WINDOWS AS WELL. WELL DESIGNED FUNCTIONAL FLOOR PLAN IN NEUTURAL DECOR WITH NO LONG HALLWAY AND WASTED SPACE. EXCELLENT OPPORTUNITY NOT TO BE MISSED FOR THE STARTERS TO OWN IN THIS DREAM LOCATION AND ALSO FOR THOSE WHO ARE LOOKING FOR A PIED-A TERRE.
Ask about this home
A HOMEH agent will answer your questions about this home.
Know more about Yorkville Plaza Condos
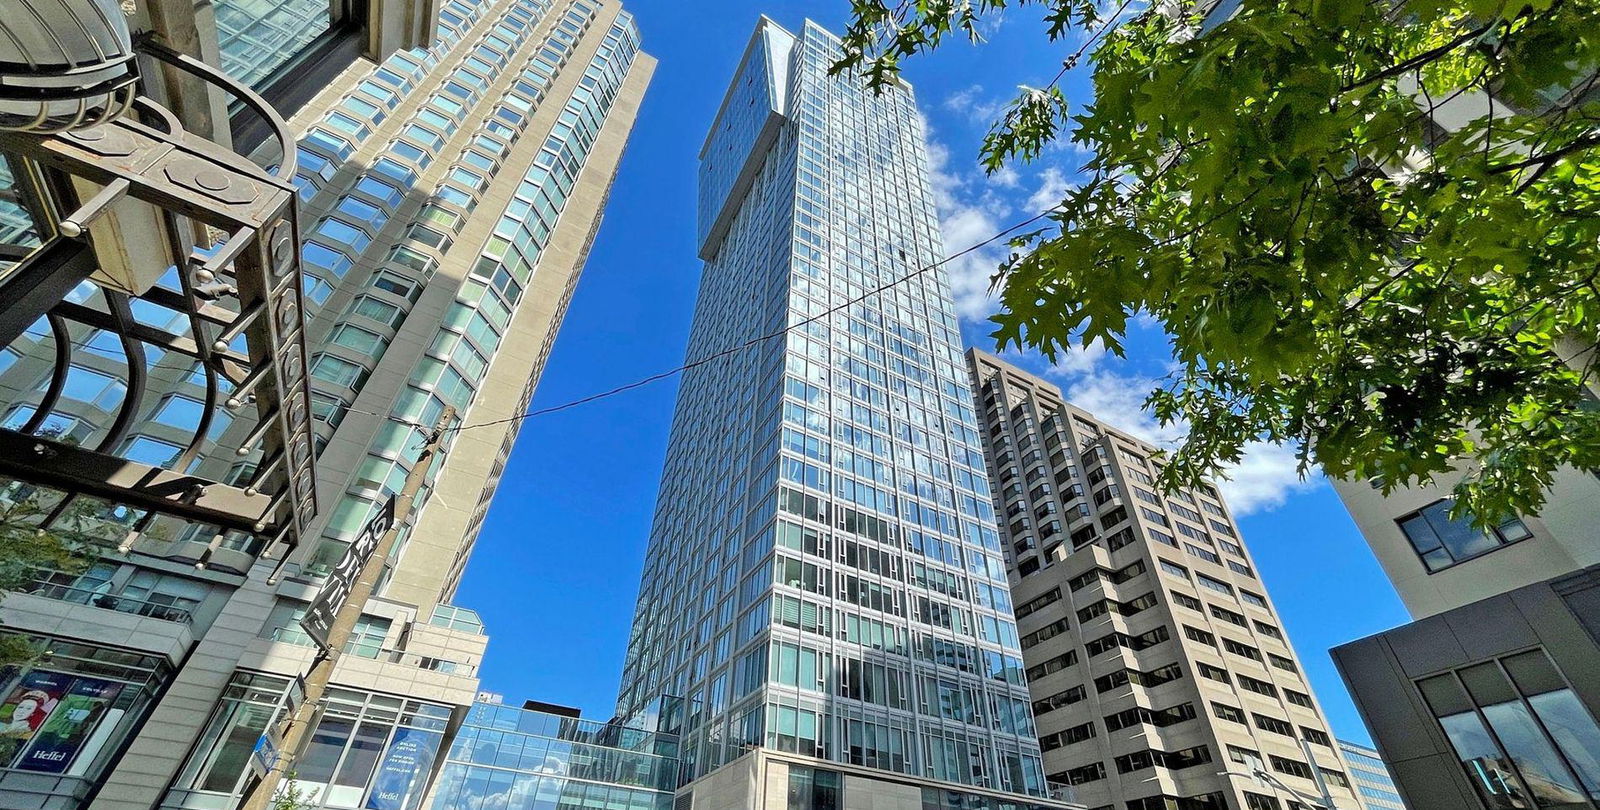
Condo building · 188 Cumberland Street
Yorkville Plaza Condos is a 40-storey condo with 255 suites, built in 2019 by Camrost-Felcorp. Right now 2 for sale and 1 for rent are on the market here.
- 40storeys
- 255suites
- 2019built
No similar units for sale in Yorkville Plaza Condos right now.
Around this home
Daily convenience, out of 100, from the distances below
Schools nearby
School rating, out of 10.
Helpful calculators
Your HOMEH agent

"I would see it this week."