

Unit 311, 188 Eglinton Avenue E
Unit 311, 188 Eglinton Avenue E
 See all 33 photos
Property history
Facts and features
- ExposureEast
- LaundryIn-suite laundry, closet
- LockerNone
- BalconyNone
- Central air
- Gym
- Party room/meeting room
- Concierge
- Rooftop deck/garden
The homeCondo Apartment, Loft, 600–699 sq ft
- TypeCondo Apartment
- StyleLoft
- Living space600–699 sq ft
- BasementNone
- ExposureEast
InsideConcrete, In-suite laundry, laundry closet, Separate heating controls, other
- FlooringConcrete
- LaundryIn-suite laundry, laundry closet
- FeaturesSeparate heating controls, other
- SecurityConcierge/security, security system, other
- Rooms above ground5
- Bedrooms1
- Bathrooms1
- Kitchens1
OutsideConcrete, Balcony None
- ExteriorConcrete
- BalconyNone
Parking and lockerUnderground, Rental, Underground
- GarageUnderground
- Parking typeRental
- DrivewayUnderground
- LockerNone
BuildingSoho lofts, Storeys 8, Units 88
- NameSoho lofts
- Storeys8
- Units88
- Registered1998
- Condo corporation1250
- AmenitiesGym, party room/meeting room, concierge, rooftop deck/garden
- PetsAllowed
Heating, water and powerForced air, gas, Central air
- HeatingForced air, gas
- CoolingCentral air
Costs and taxesTaxes $2,296 a year, Condo fee $742 a month, Heat included, hydro included, water included, cac included, common elements included, building insurance included
- Taxes, 2024$2,296 a year
- Condo fee$742 a month
- Fee includesHeat included, hydro included, water included, cac included, common elements included, building insurance included
- HSTHST included in the price
- Parking cost$250 a month
Included in the saleAll window coverings, stainless steel fridge, stainless steel stove & cooktop, stainless steel microwave hood fan, all closet & laundry built-ins, all attached electric light fixtures, attached feature wine wall, tv mount, All personal items, furniture, tv
- IncludedAll window coverings, stainless steel fridge, stainless steel stove & cooktop, stainless steel microwave hood fan, all closet & laundry built-ins, all attached electric light fixtures, attached feature wine wall, tv mount
- Not includedAll personal items, furniture, tv
NearbyLibrary, park, public transit, rec./commun.centre, school, other
- Close toLibrary, park, public transit, rec./commun.centre, school, other
Listing detailsC11953247, Sold, Feb 3, 2025
- MLS® numberC11953247
- StatusSold
- Listed onFeb 3, 2025
- Days on market51
- UpdatedMar 26, 2025
- PossessionImmediately
- Occupied byVacant
- Listing brokerageCHESTNUT PARK REAL ESTATE LIMITED
About this home
Unit 311, 188 Eglinton Avenue E, Toronto (Mount Pleasant West), ON M4P 2X7
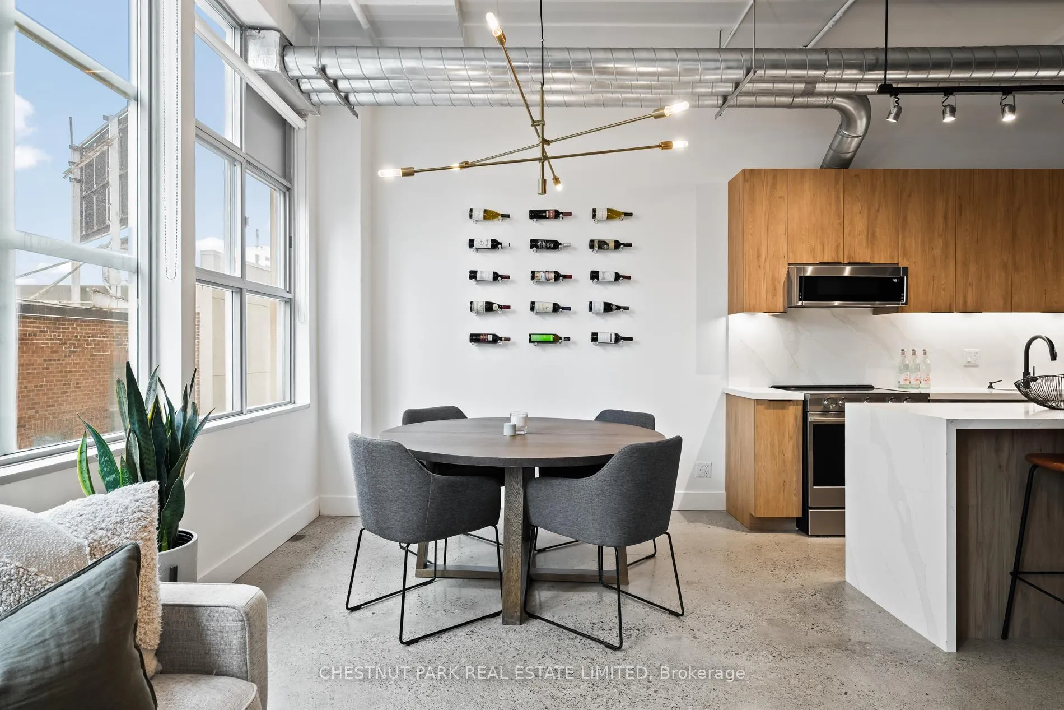
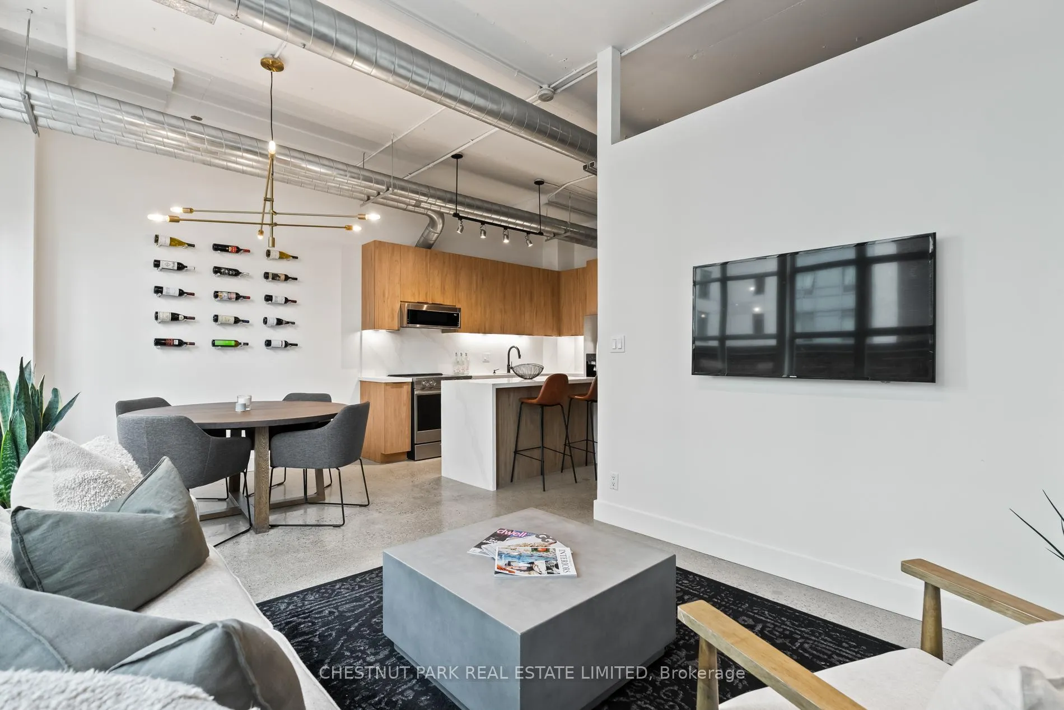
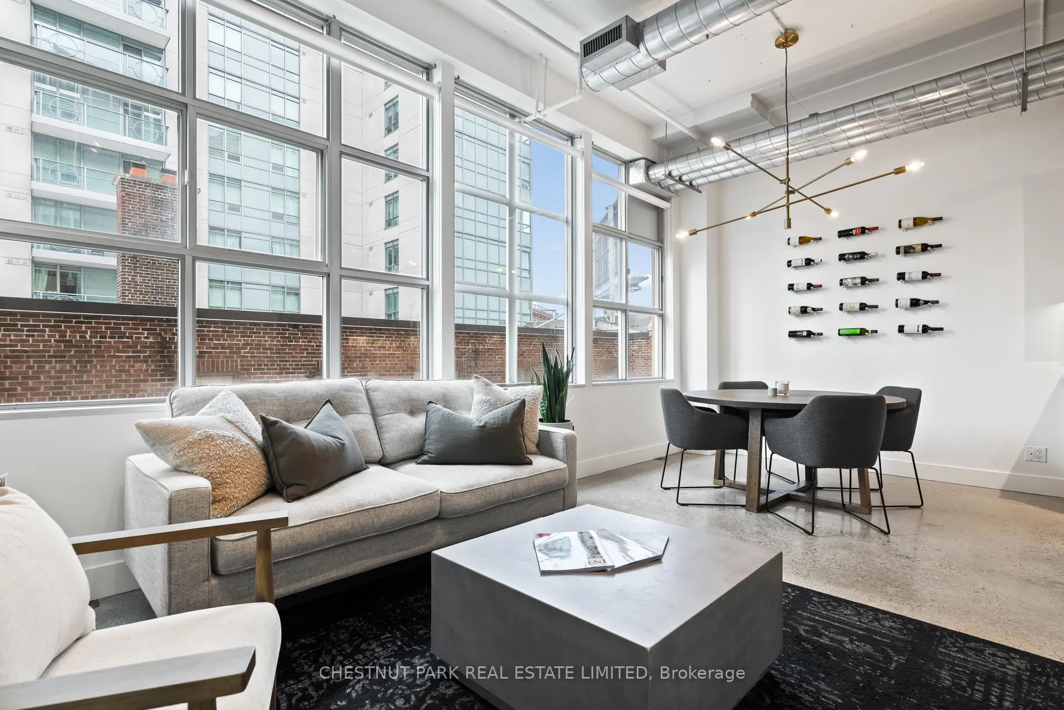
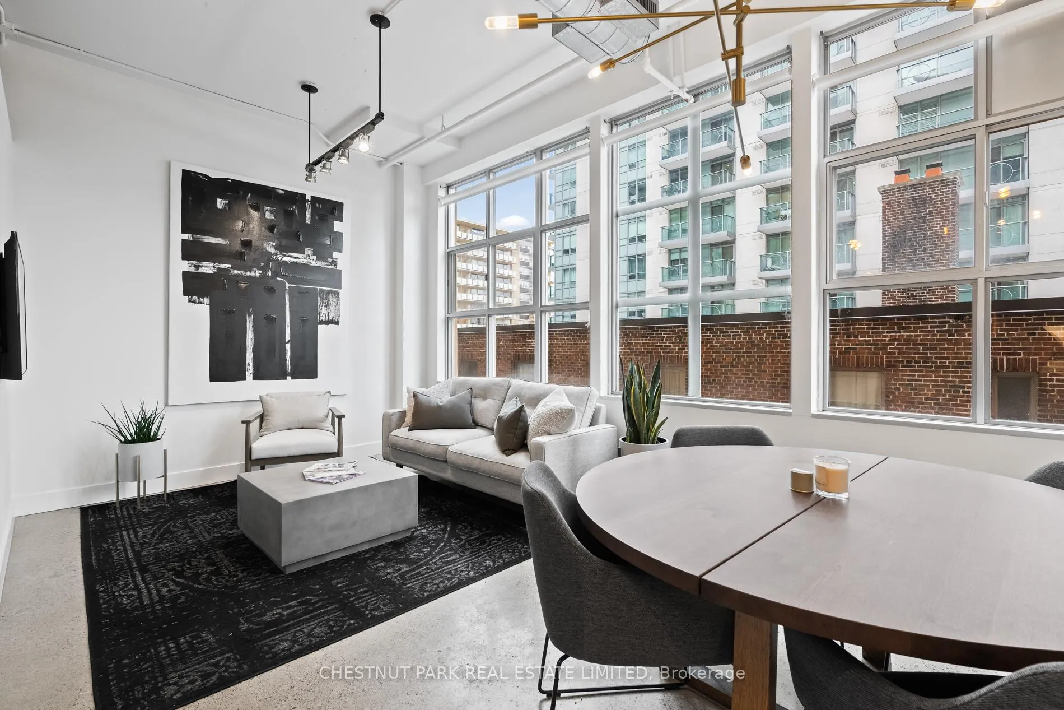
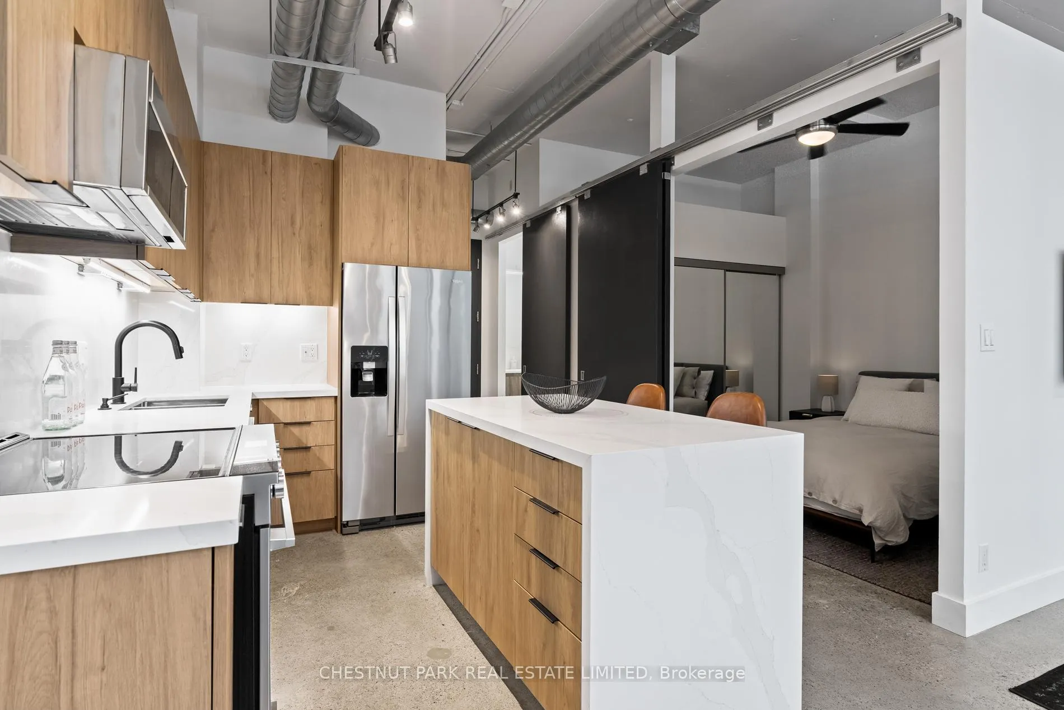
If you thought the perfect one bedroom, one bathroom loft didn't exist welcome to suite 311 at Soho Lofts. This tastefully renovated, 605 sq.ft. space features ceiling heights of almost 11ft. and oversized windows letting in an abundance of natural light flow in. The height of the ceilings makes this loft feel much larger than the floor plan would suggest. The layout is perfect. There is a Large living room which can take a sectional couch, coffee table etc. with plenty of room to walk around. A dedicated space for a dining room table off the kitchen makes this a great loft for entertaining which may be hard to find in other apartments of this size. A true chef's kitchen with large island, full sized appliances and ample counter space sets it apart from its competition. The 4 piece bathroom was also renovated for a spa-like feel. During the renovation the concrete floors were also polished and refinished. A bonus space is the separate laundry room rare for apartments in Toronto of any size. This space contains the foyer closet, extra cabinets for storage as well as a laundry sink, washer & dryer. This space could also be converted to a small office or den as other apartments in the building have done. The building features boutique amenities including gym, rooftop terrace and a golf swing cage. 97 walk and transit score just steps from TTC Yonge/University Line & Mount Pleasant LRT line. If a loft is what you're looking for this is it - a must see! A true jewel at Yonge and Eglinton. **EXTRAS** Maintenance fees include everything. No owned parking in building. Rental Parking available for $250/month.
Ask about this home
A HOMEH agent will answer your questions about this home.
Know more about SoHo Lofts
Condo building · 188 Eglinton Avenue E
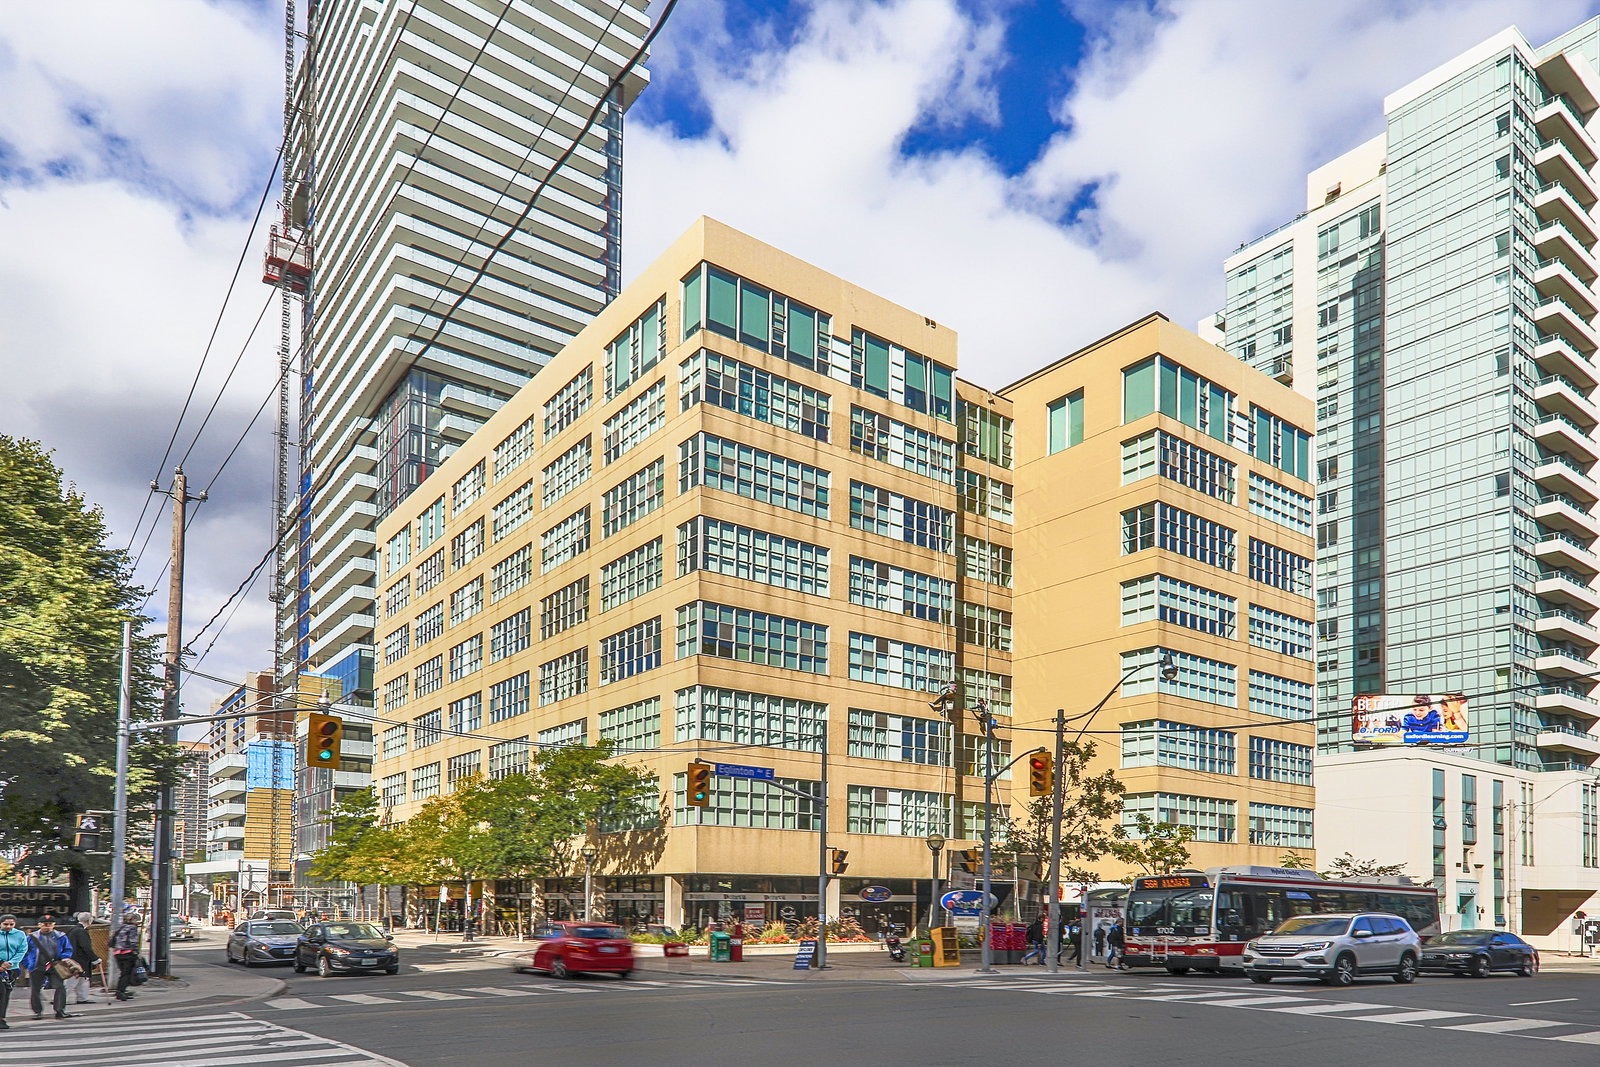
SoHo Lofts is an 8-storey condo with 88 suites, built in 1998 by Starwood Group. Right now 1 for sale is on the market here.
- 8storeys
- 88suites
- 1998built
No similar units for sale in SoHo Lofts right now.
Around this home
Daily convenience, out of 100, from the distances below
Schools nearby
School rating, out of 10.
Helpful calculators
Your HOMEH agent

"I would see it this week."