
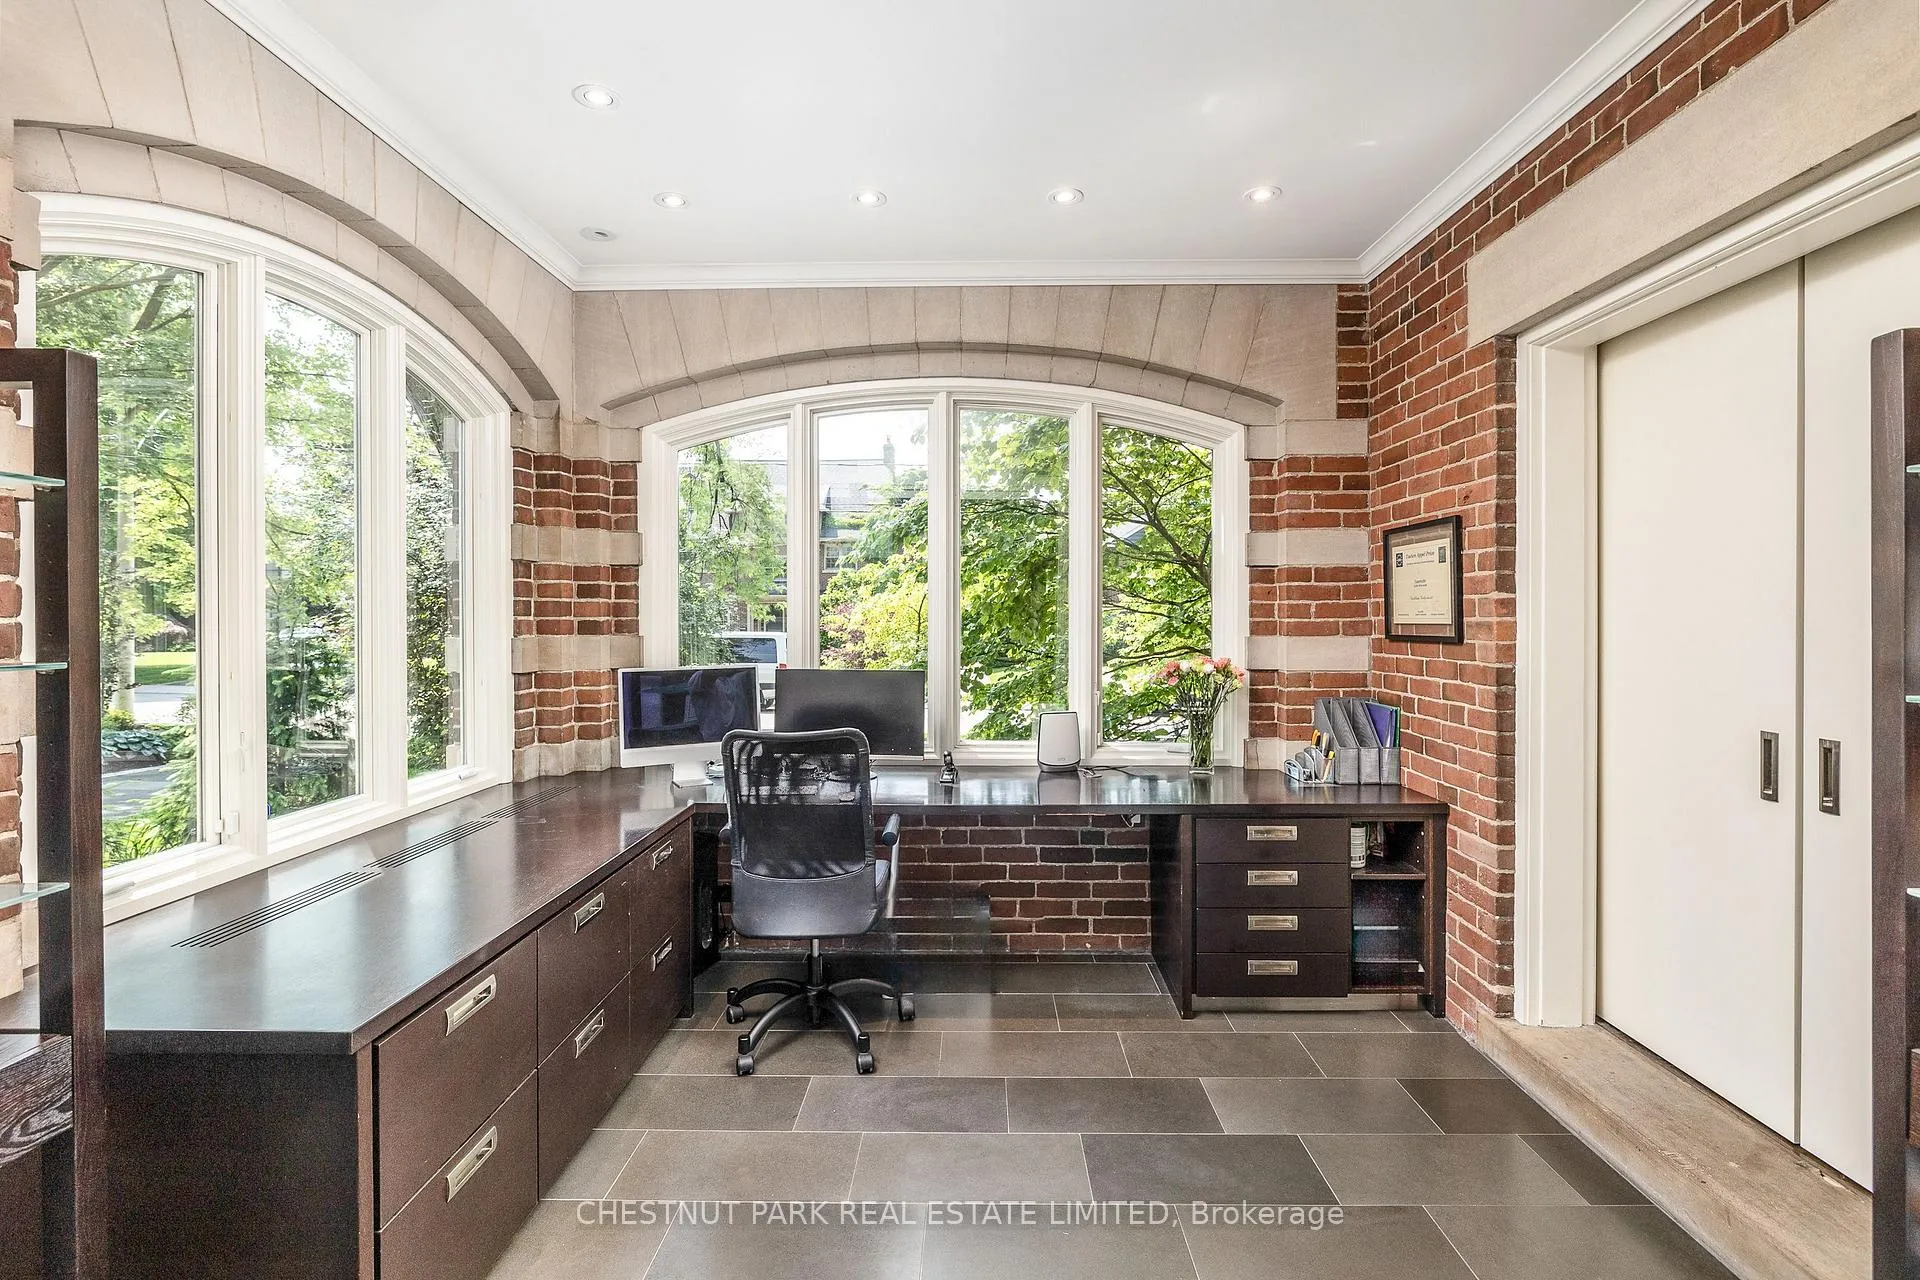
 See all 35 photos
Property history

This home has sold. It is no longer available.
Property not available for sale or for rent.
Ask about this home
A HOMEH agent will answer your questions about this home.Ask HOMEH
About this home
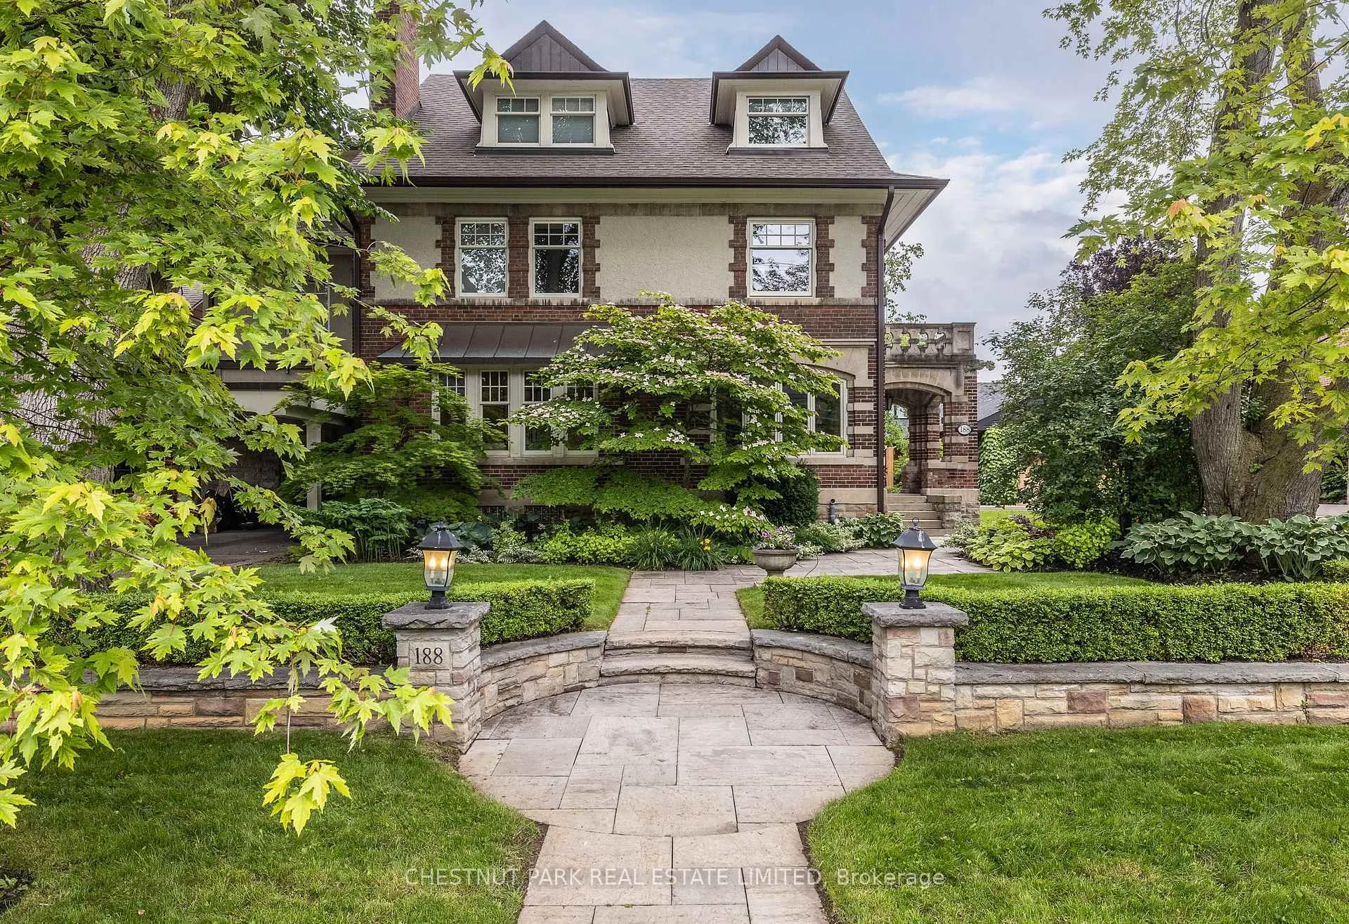
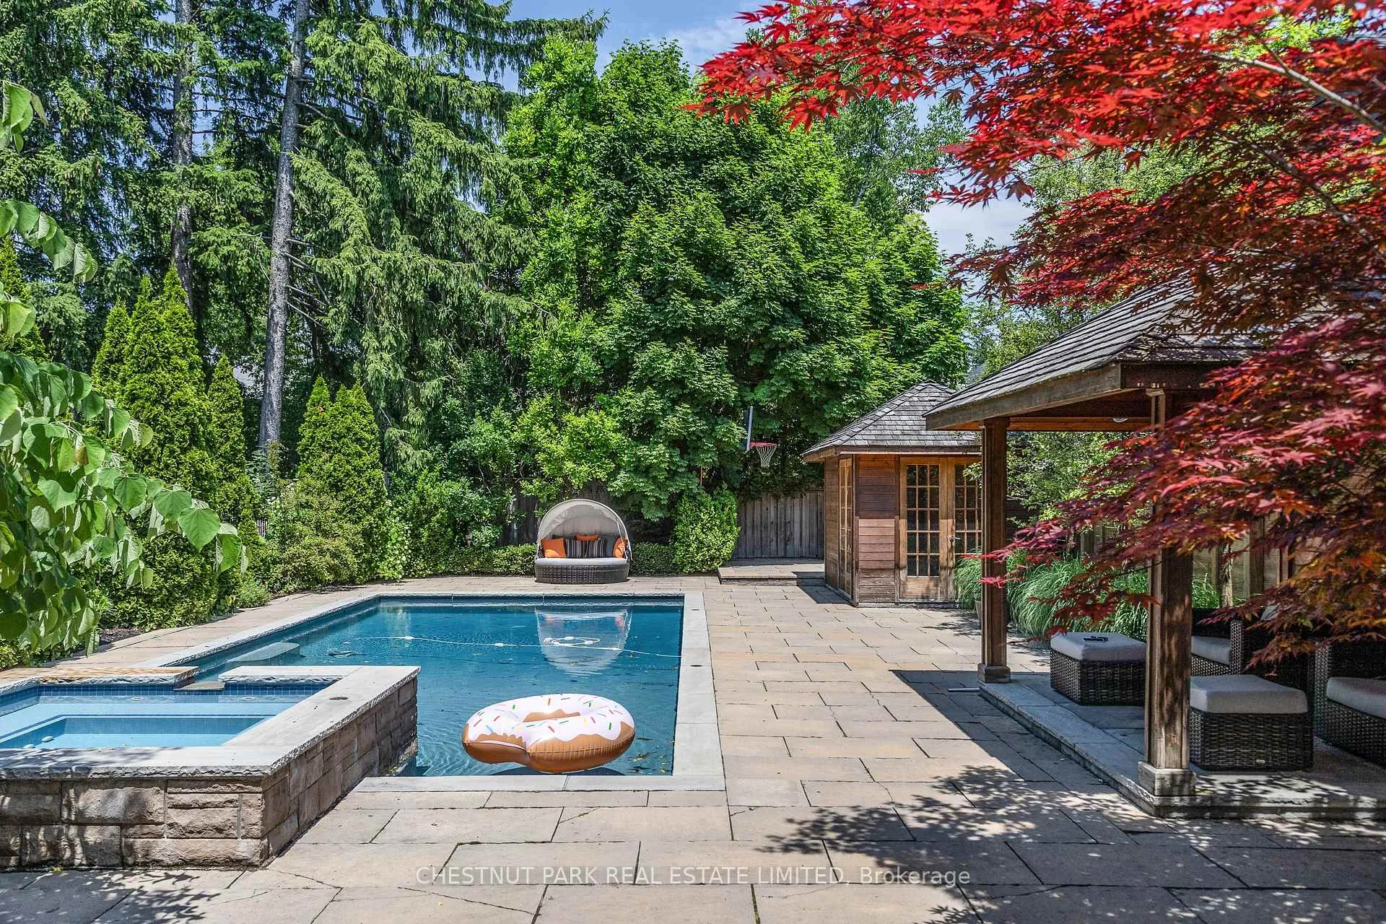
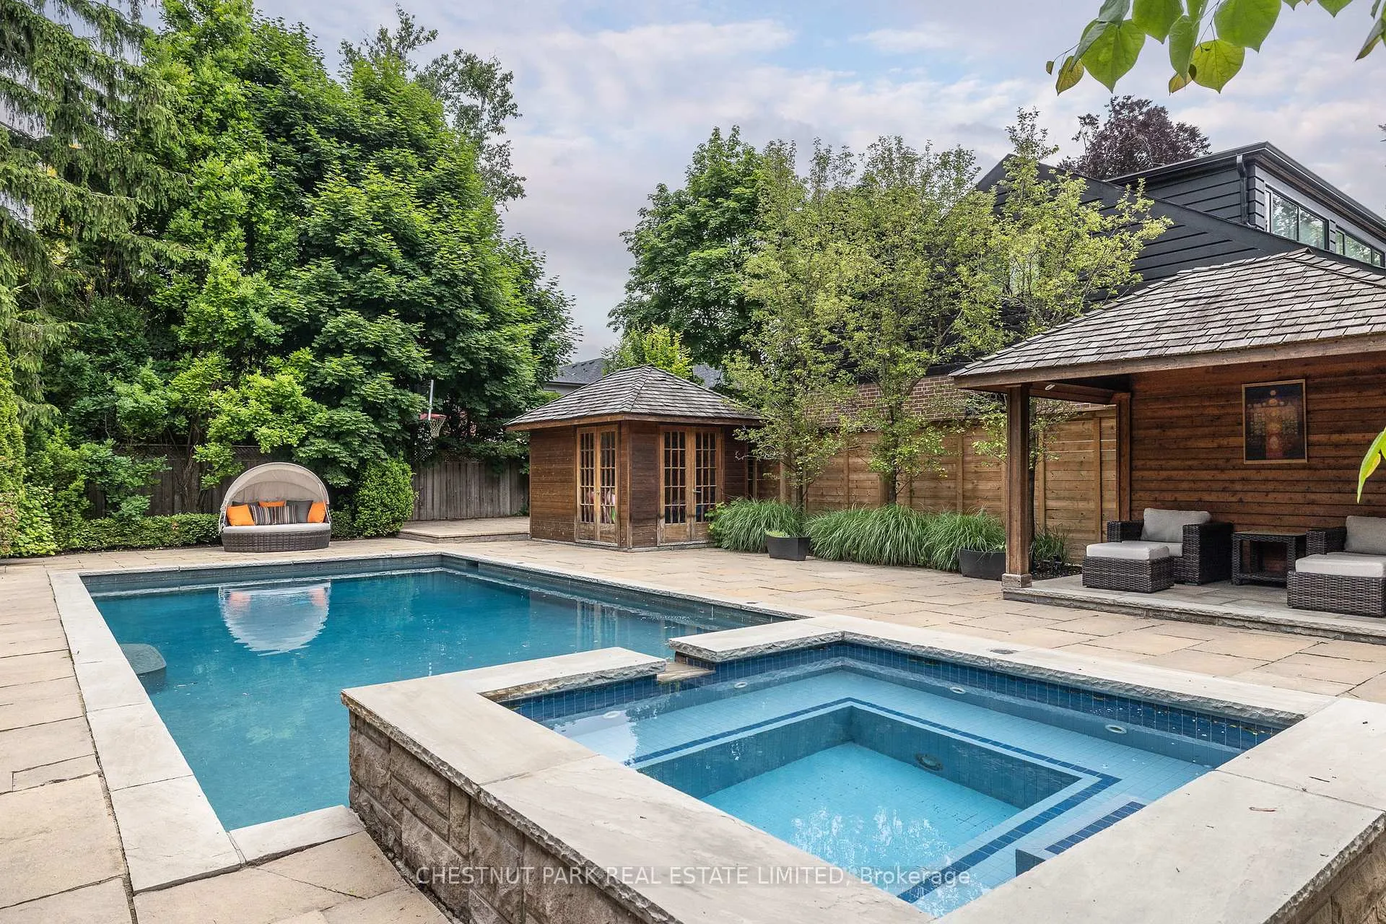
* Extensively Renovated Lytton Park Family Home With Outstanding Street Appeal * Spacious Open Concept Principal Rooms & High Ceilings Throughout * Gourmet Eat-in Kitchen With Walk-in Pantry * Main Floor Family Room Walks Out To Private Backyard Oasis With Saltwater Pool, Hot Tub, Cabana And Sports Area * Luxurious Primary Retreat Offers A Spa-Like Ensuite, Large Walk-in Closet, Seating Area And An Office * Fabulous Third Floor Loft * If You Need A Bigger Home This Is It! Spanning 5,250 SF + Lower Level * Walk To Havergal College, Public Transit And Avenue Road Shops * Highly Coveted John Ross Public School District * Lower Level Includes Recreation Room, Gym, Wine Cellar, Laundry Room, Lots Of Storage *
Facts & features
Ask about this home
A HOMEH agent will answer your questions about this home.
Rooms
12 rooms · 5 bathrooms
- Living room16′4″ × 12′6″204 sq.ft.
- Dining room18′11″ × 13′7″257 sq.ft.
- Kitchen20′11″ × 16′4″342 sq.ft.
- Family room19′4″ × 14′6″280 sq.ft.
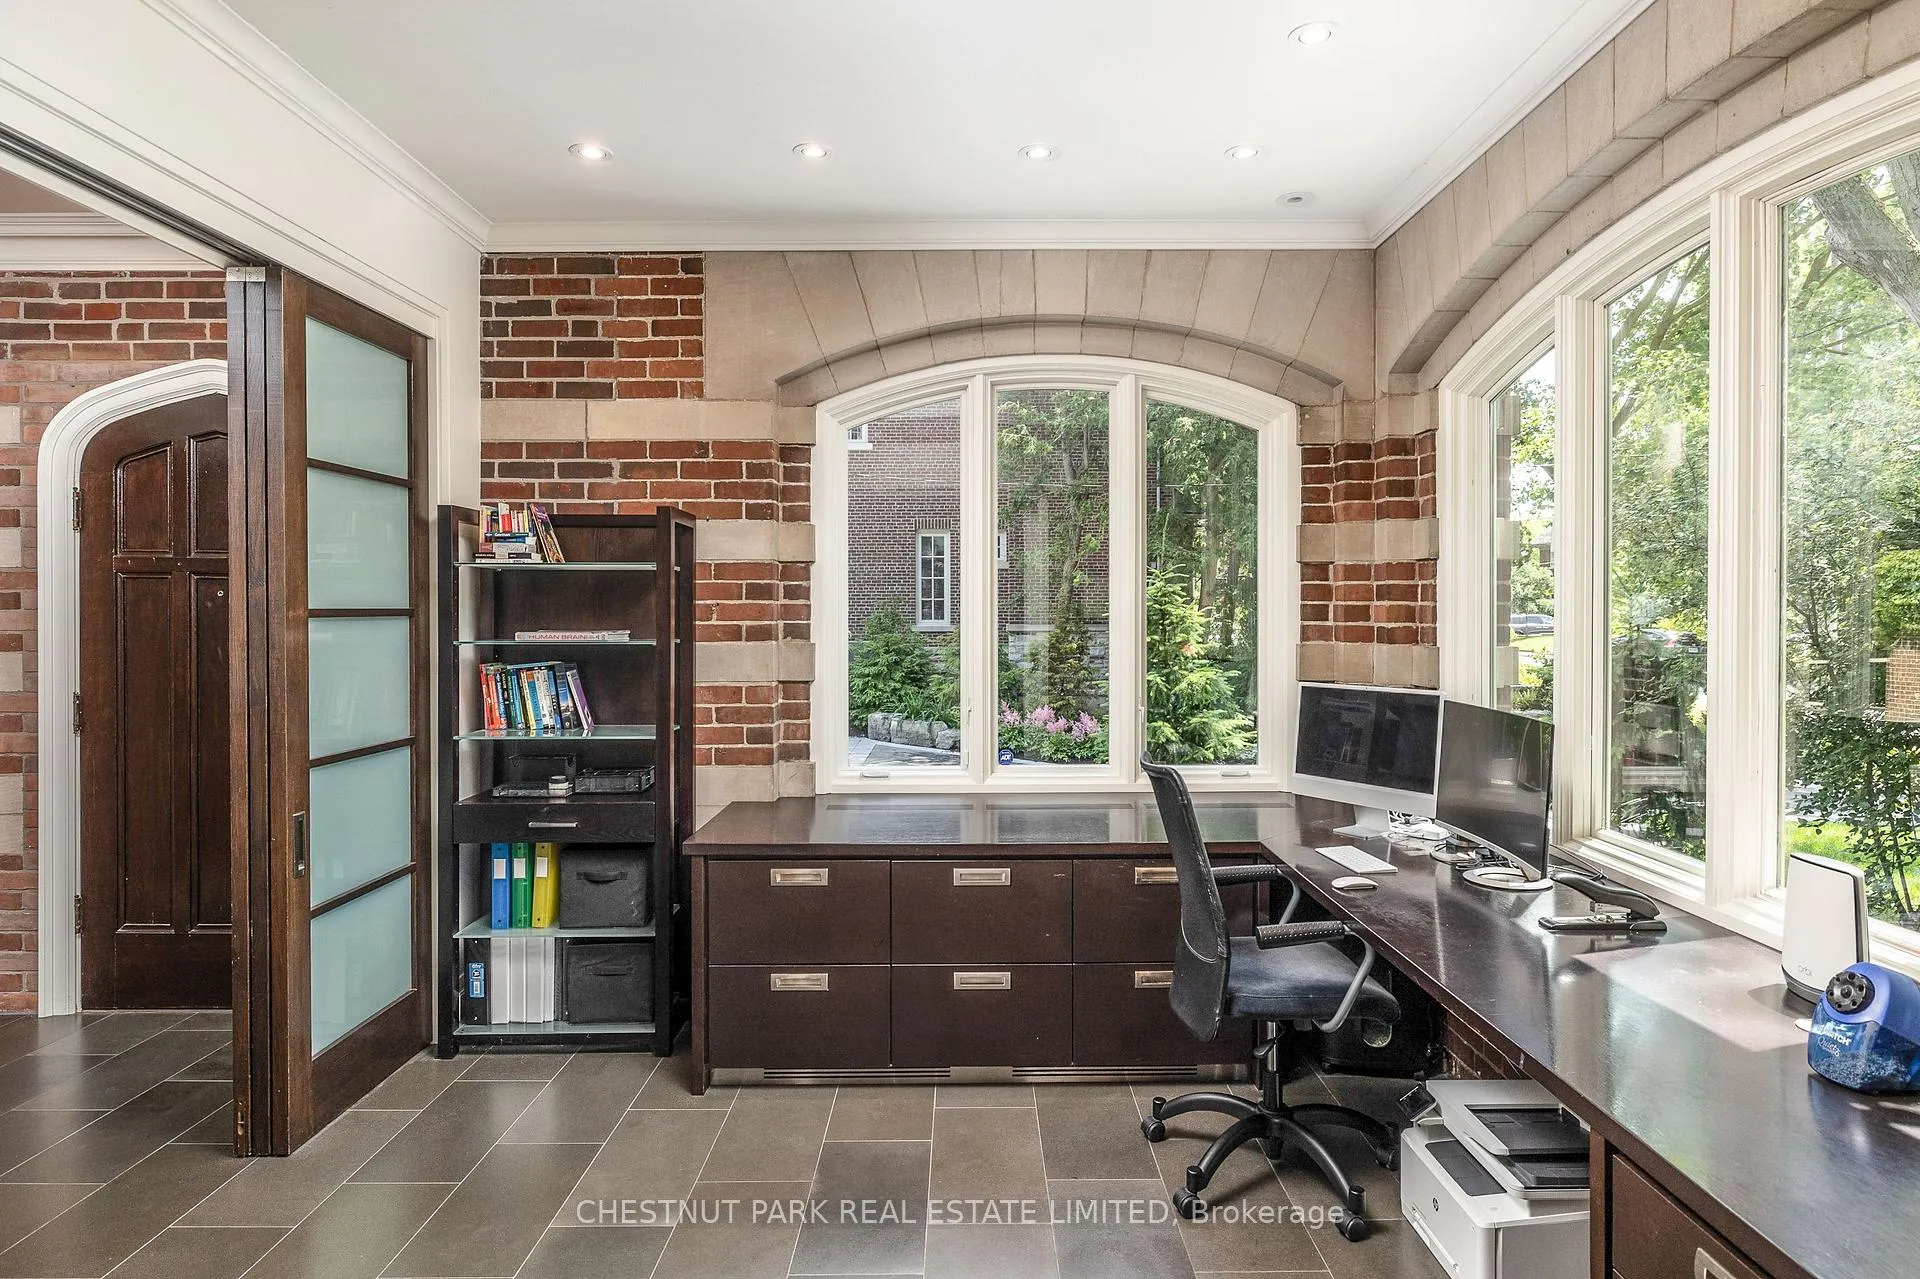
- Office11′3″ × 10′11″123 sq.ft.
- Primary bedroom19′4″ × 15′8″303 sq.ft.
- Sitting16′10″ × 14′5″242 sq.ft.
- Bedroom 221′8″ × 15′7″337 sq.ft.
- Loft18′5″ × 15′6″285 sq.ft.
- Bedroom 319′10″ × 13′9″273 sq.ft.
- Bedroom 416′6″ × 13′7″224 sq.ft.
- Recreation18′1″ × 12′217 sq.ft.
Around this home
Schools nearby
School rating, out of 10.
Listing details
Helpful tools
Your HOMEH agent
"I would see it this week."
Ask HOMEH about this home
Price, neighbourhood, monthly cost. Ask anything.
HOMEH Intelligent Agent is an AI, not a licensed representative. Check anything important with your agent.