
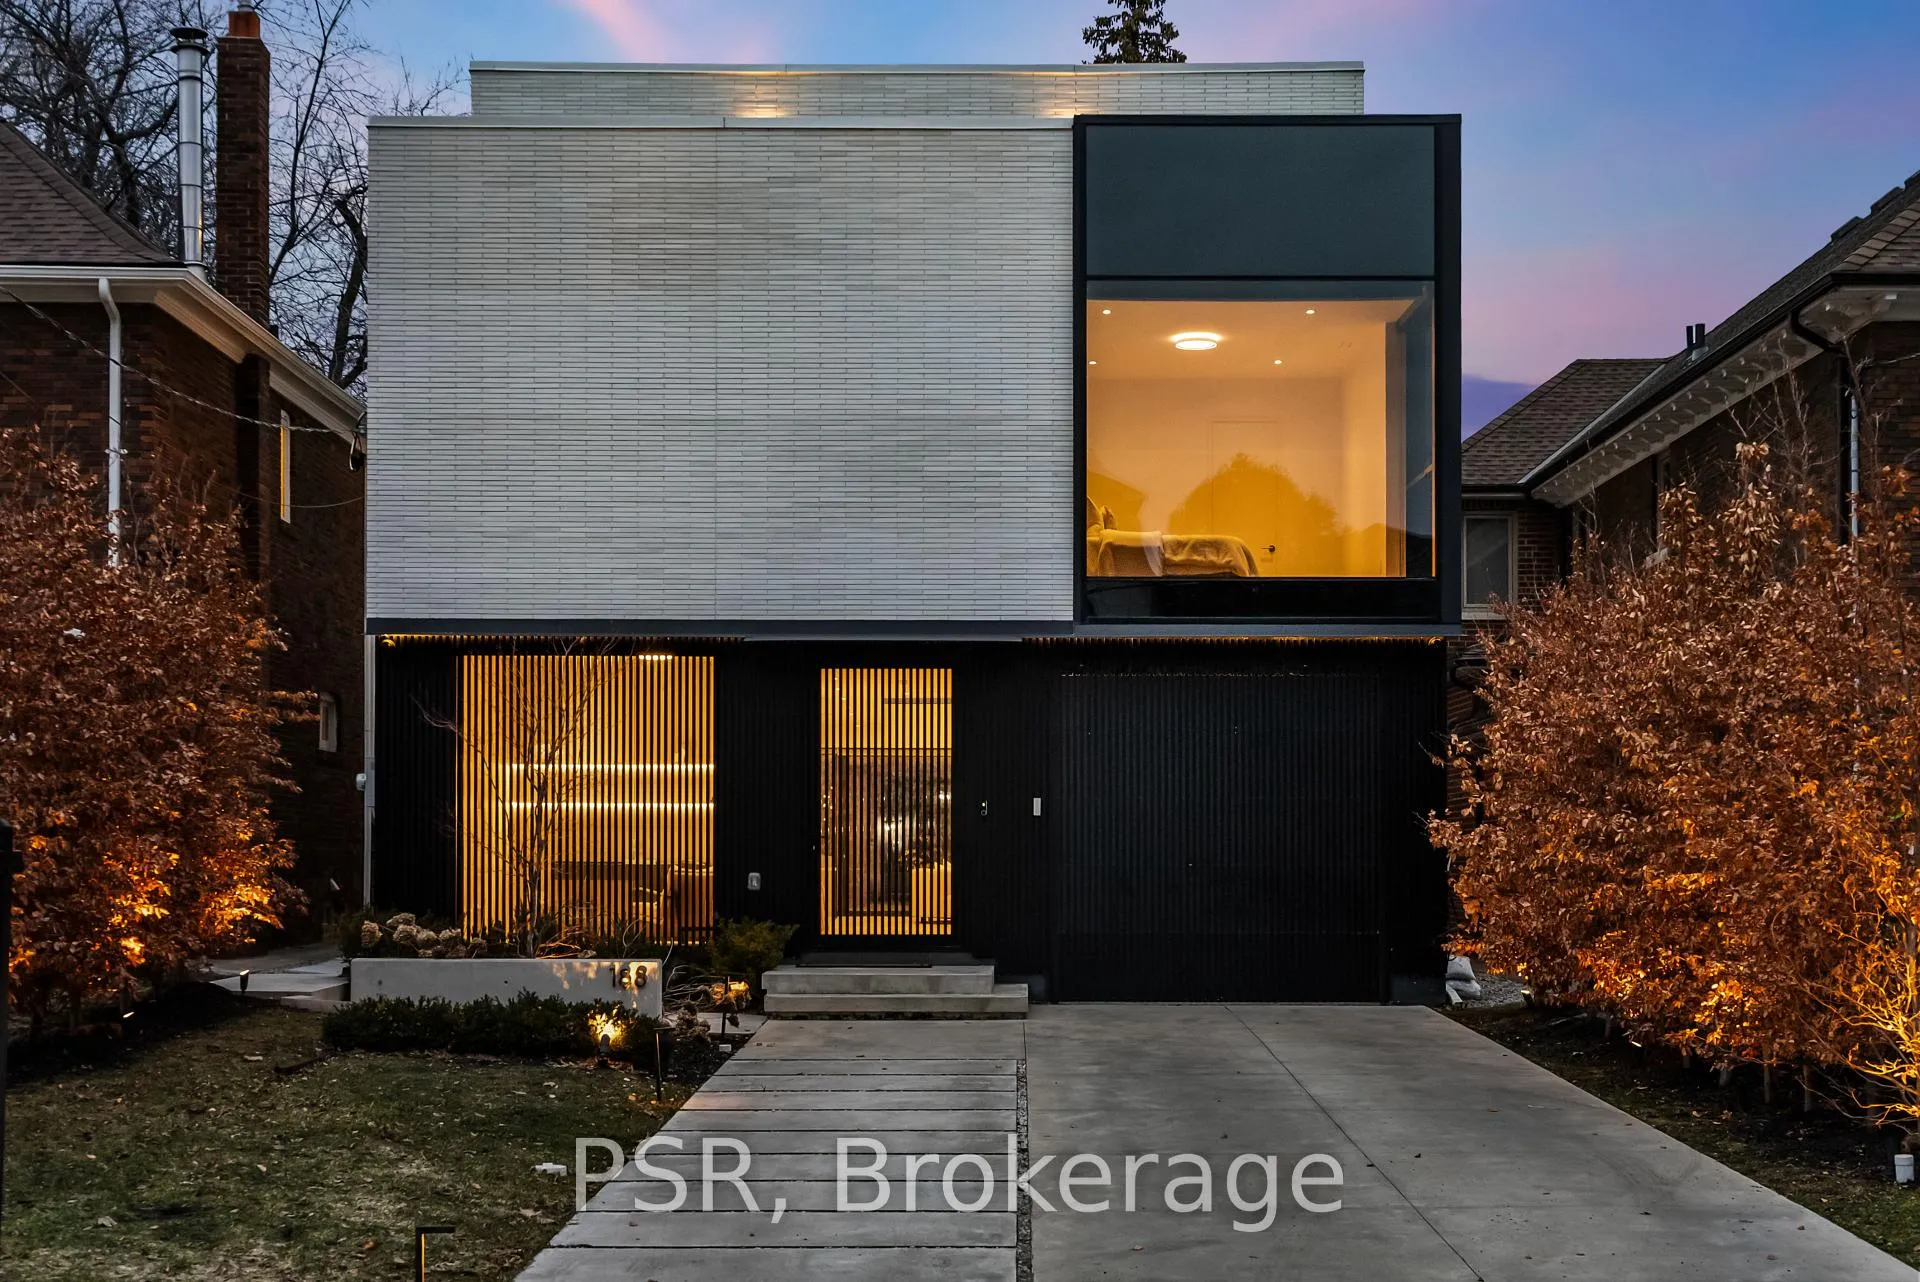
188 Montclair Avenue
Toronto (Forest Hill South)188 Montclair Avenue
Toronto (Forest Hill South)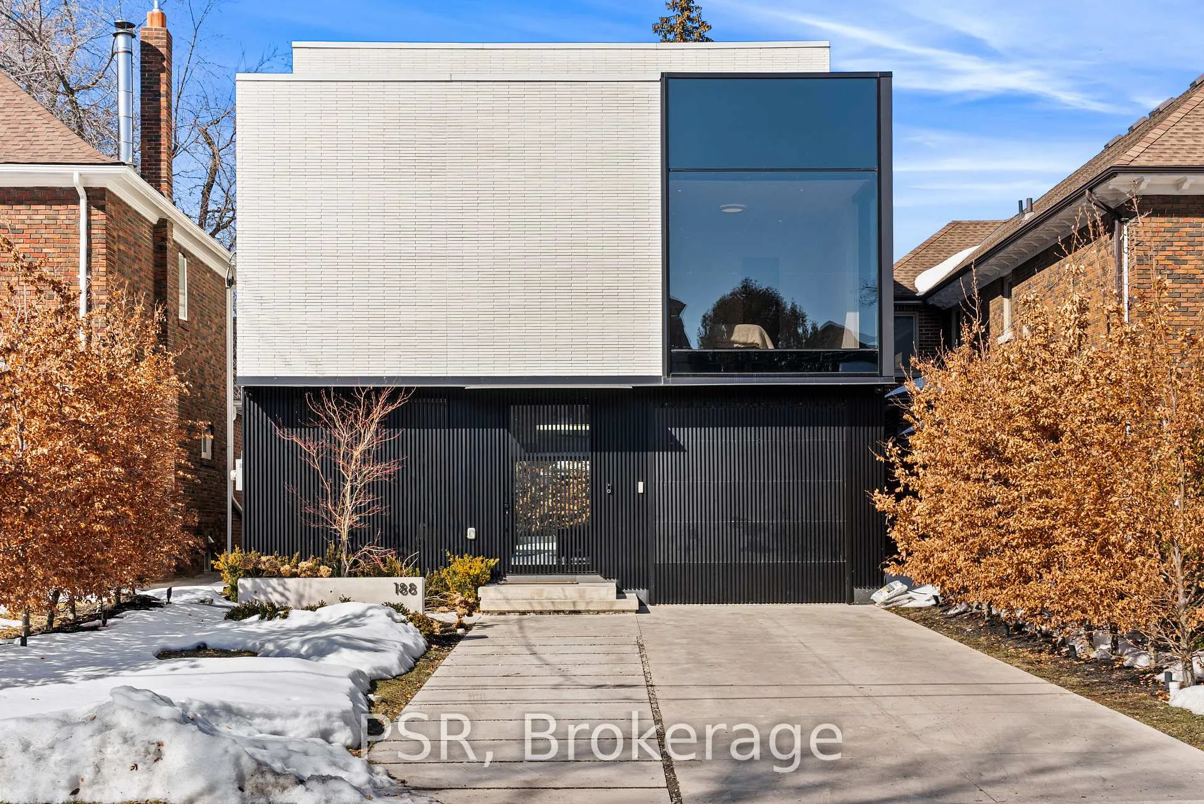
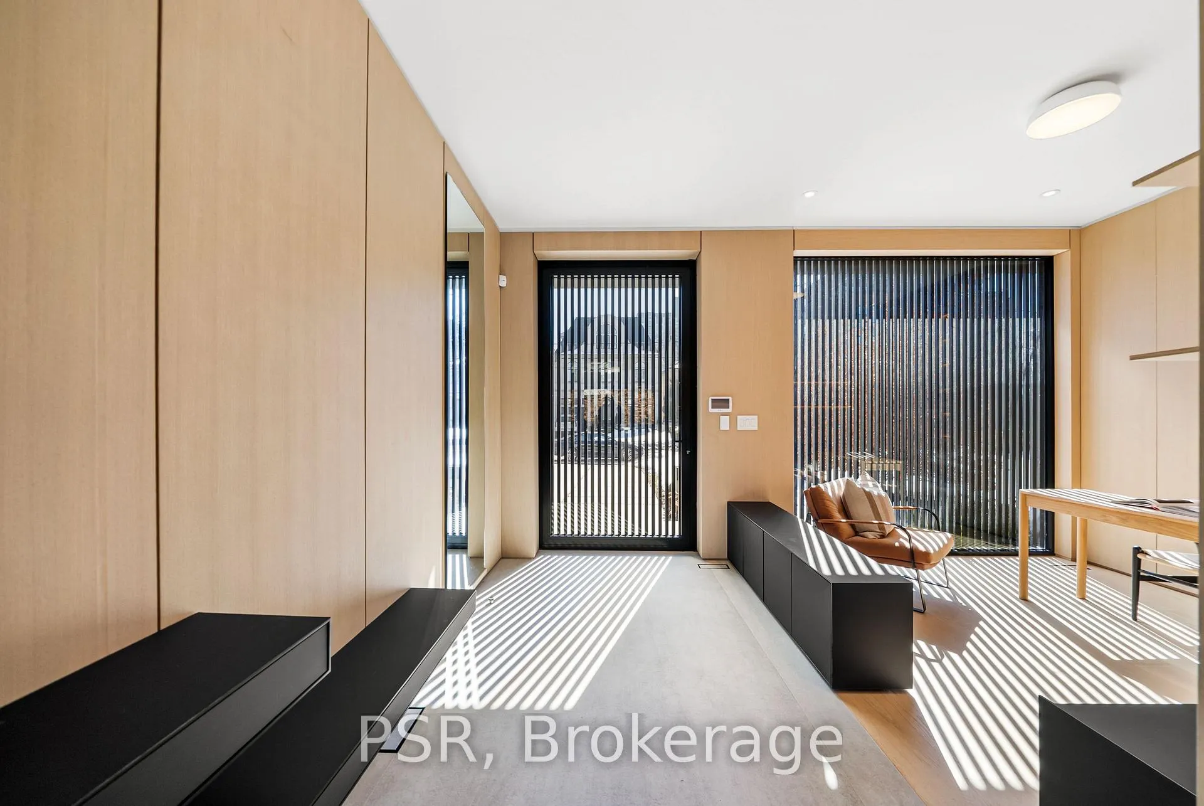
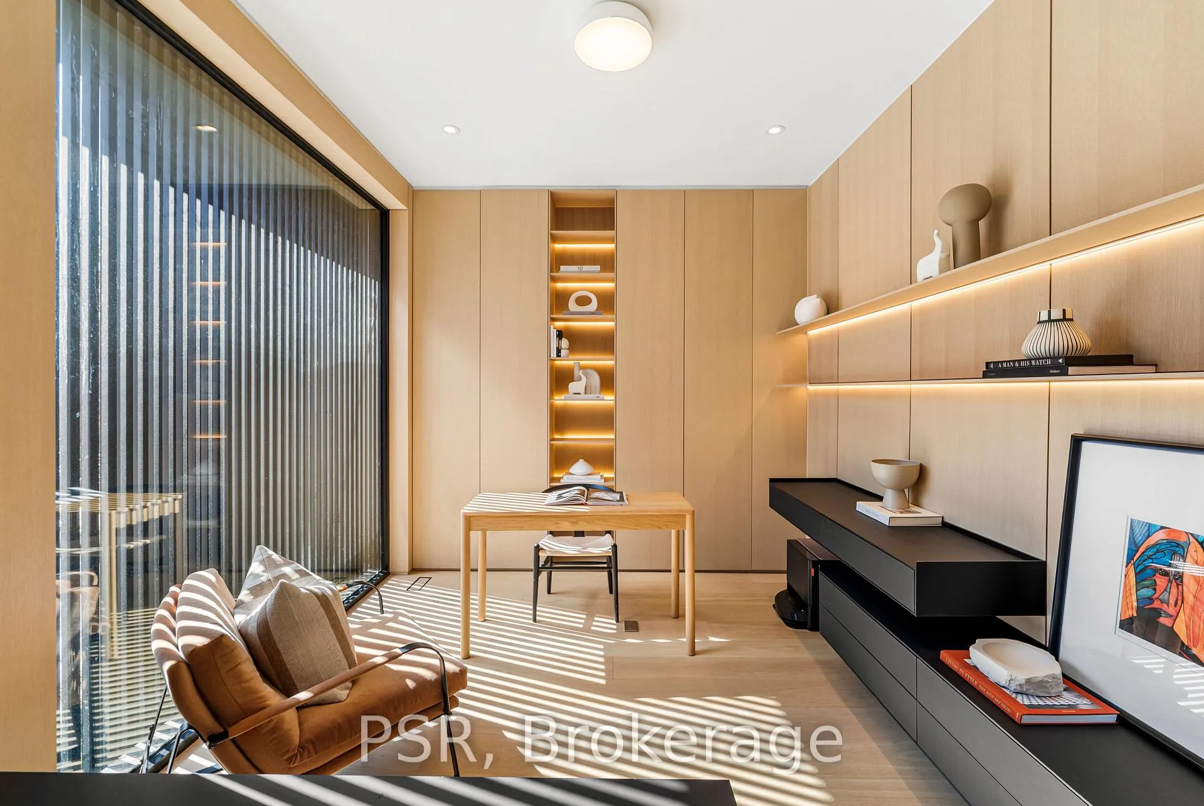
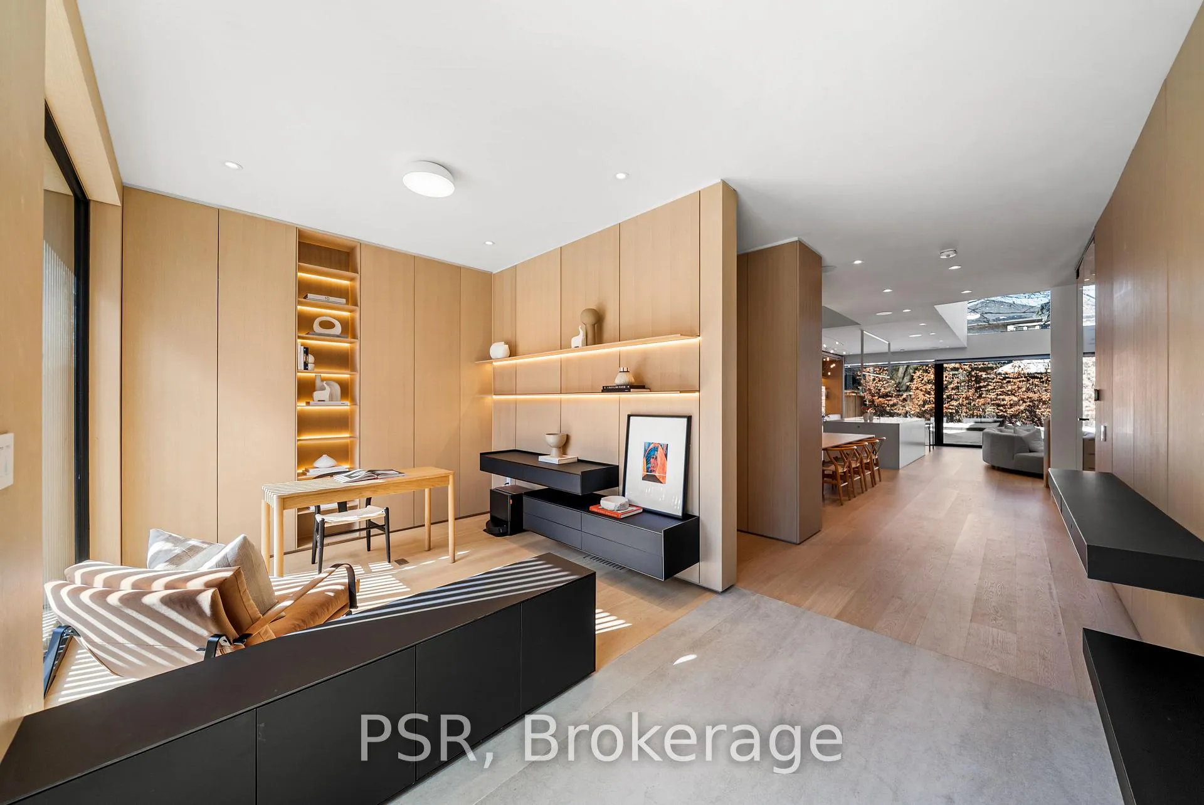 See all 40 photos
Property history

This listing has ended. It is no longer available.
Property not available for sale or for rent.
Ask about this home
A HOMEH agent will answer your questions about this home.Ask HOMEH
About this home
A striking architectural statement in prestigious Forest Hill, 188 Montclair Ave offers approx 5000+ sq ft across 4 elevator-serviced levels. Clad in custom dolomite brick & enhanced by Reynaers curtain wall & window systems the home is filled w/ natural light. The dramatic great room features 21' ceilings, floor-to-ceiling glazing & a Ortal floating gas fireplace set against a white brick feature wall - creating an elegant yet welcoming space for everyday living & entertaining. The chef's kitchen is anchored by an oversized island w/ integrated induction cooktop, Caesarstone quartz, dual sinks & dishwashers, and a full suite of premium built-in appliances seamlessly concealed within custom cabinetry & a hidden server's area. Expansive patio doors open to beautifully landscaped grounds. Wide-plank European engineered hardwood runs throughout, complemented by imported Italian tile, including heated porcelain floors on the lower level & a luxurious primary ensuite clad in Laminam slabs w/ radiant heat. Each bedroom features its own ensuite bath, rainfall shower & custom built-ins. The third-floor primary retreat offers dual walk-in closets, spa-inspired 6-pc ensuite, wet bar, bespoke millwork & walkout to a south-facing rooftop terrace w/ CN Tower views. The lower level adds exceptional living space w/ heated floors, rec room w/ a Napoleon gas fireplace, theatre, wet bar, guest suite & ample storage. Additional features include smart home integration, built-in speakers, security & camera monitoring, automated irrigation & landscape lighting, two furnaces, concrete foundation & torch-on roof system. An extra-wide heated driveway accommodates four vehicles in addition to the attached garage w/ EV capability. A rare offering defined by scale, craftsmanship & modern sophistication in one of Toronto's most coveted neighbourhoods.
Facts & features
Ask about this home
A HOMEH agent will answer your questions about this home.
Rooms
13 rooms · 7 bathrooms
- Office17′6″ × 9′7″168 sq.ft.
- Dining room17′7″ × 17′3″303 sq.ft.
- Kitchen10′4″ × 19′1″197 sq.ft.
- Family room19′2″ × 20′7″394 sq.ft.
- Bedroom 212′7″ × 10′6″132 sq.ft.
- Bedroom 316′8″ × 14′4″239 sq.ft.
- Bedroom 412′5″ × 19′11″247 sq.ft.
- Study8′2″ × 6′5″53 sq.ft.
- Primary bedroom19′ × 20′5″388 sq.ft.
- Sitting29′7″ × 16′8″493 sq.ft.
- Recreation28′8″ × 19′6″559 sq.ft.
- Media room16′9″ × 11′4″190 sq.ft.
- Bedroom 510′3″ × 11′4″116 sq.ft.
Around this home
Schools nearby
School rating, out of 10.
Listing details
Helpful tools
Your HOMEH agent
"Priced 4% over our estimate. I would see it this week."
Ask HOMEH about this home
Price, neighbourhood, monthly cost. Ask anything.
HOMEH Intelligent Agent is an AI, not a licensed representative. Check anything important with your agent.