

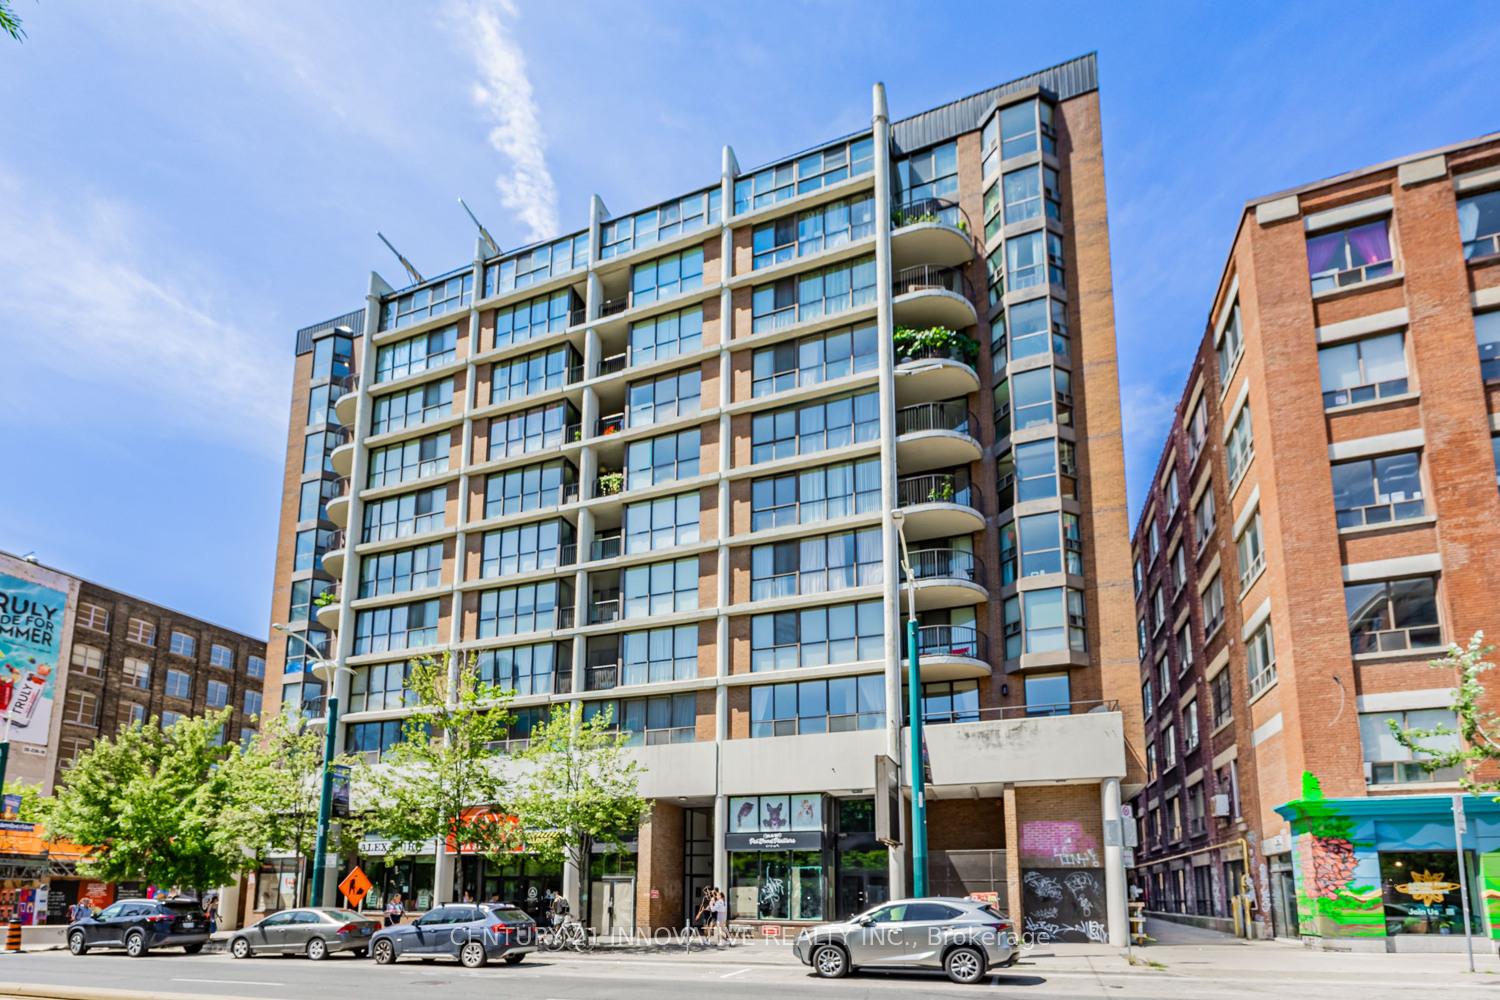
Unit 904, 188 Spadina Avenue
Unit 904, 188 Spadina Avenue
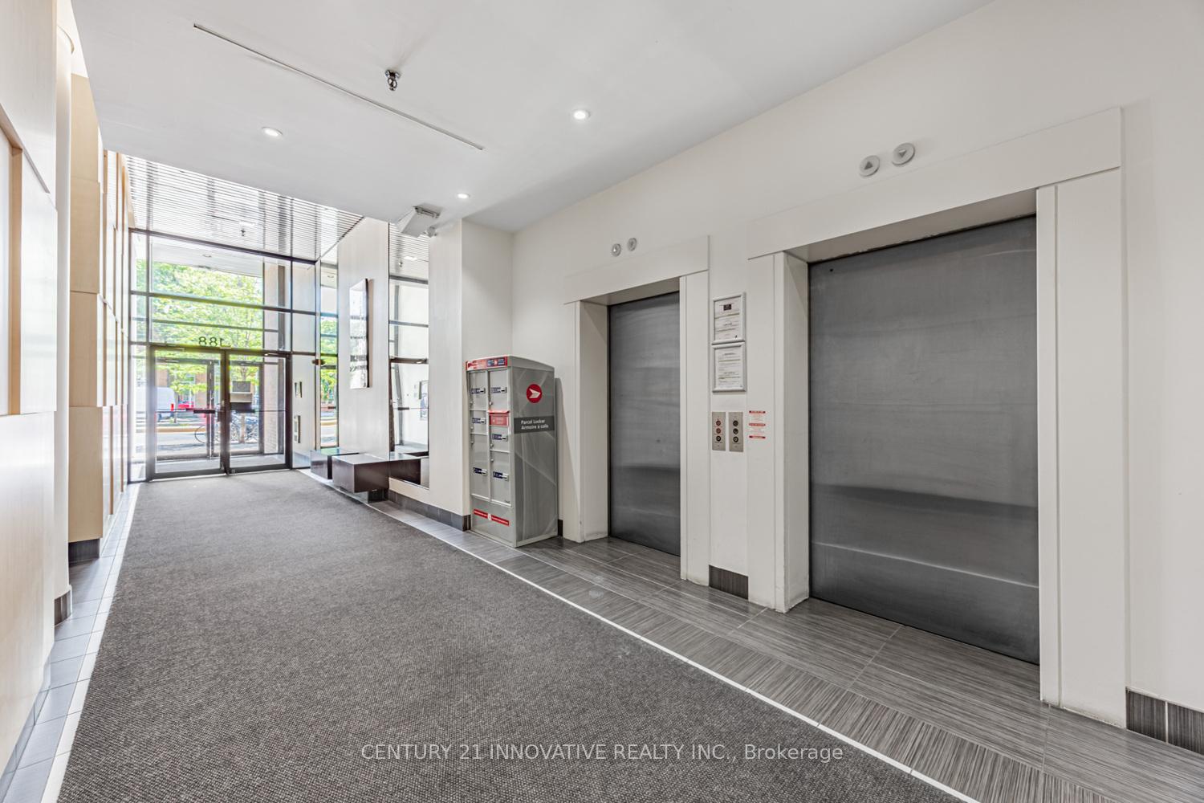
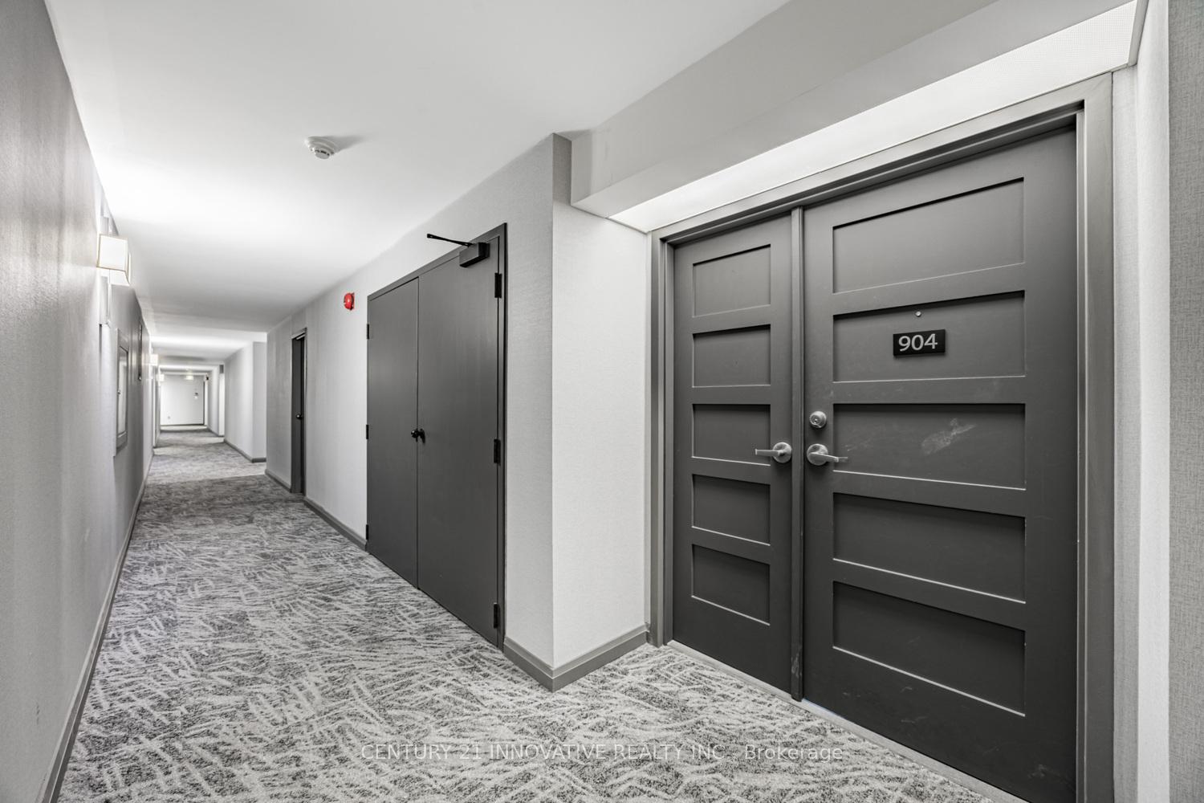
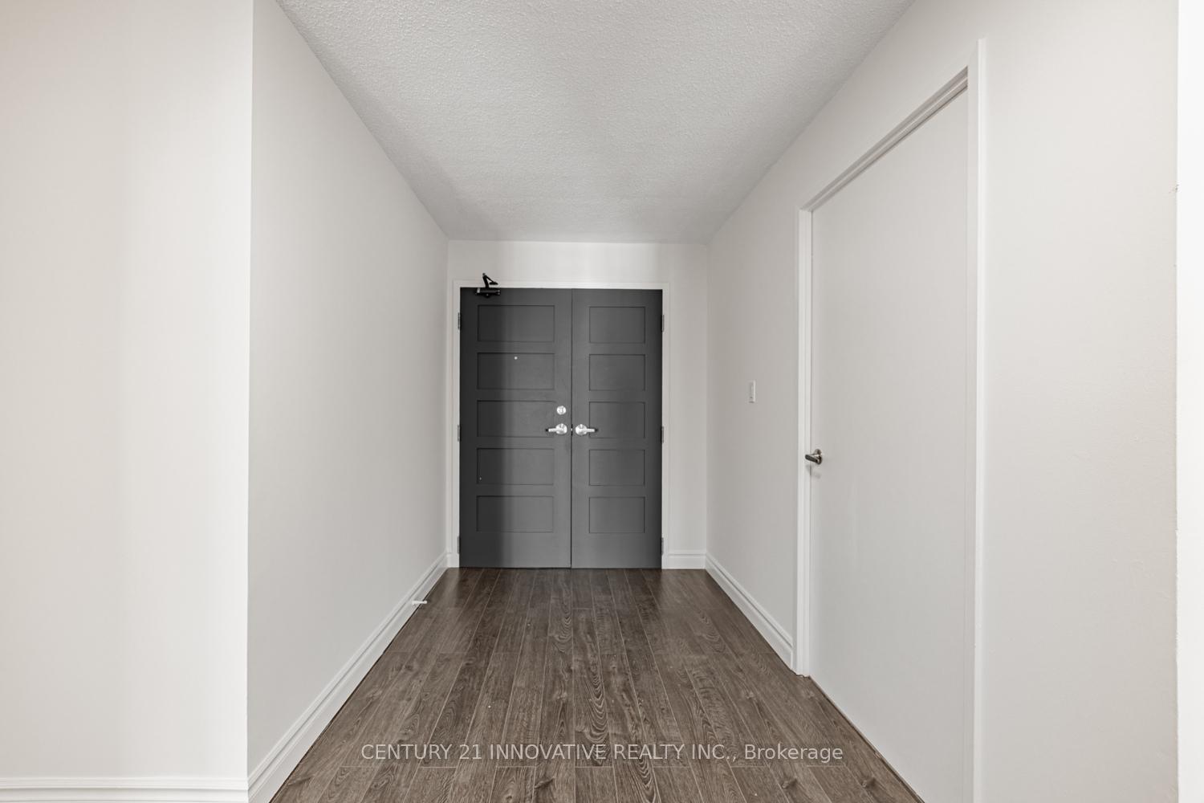
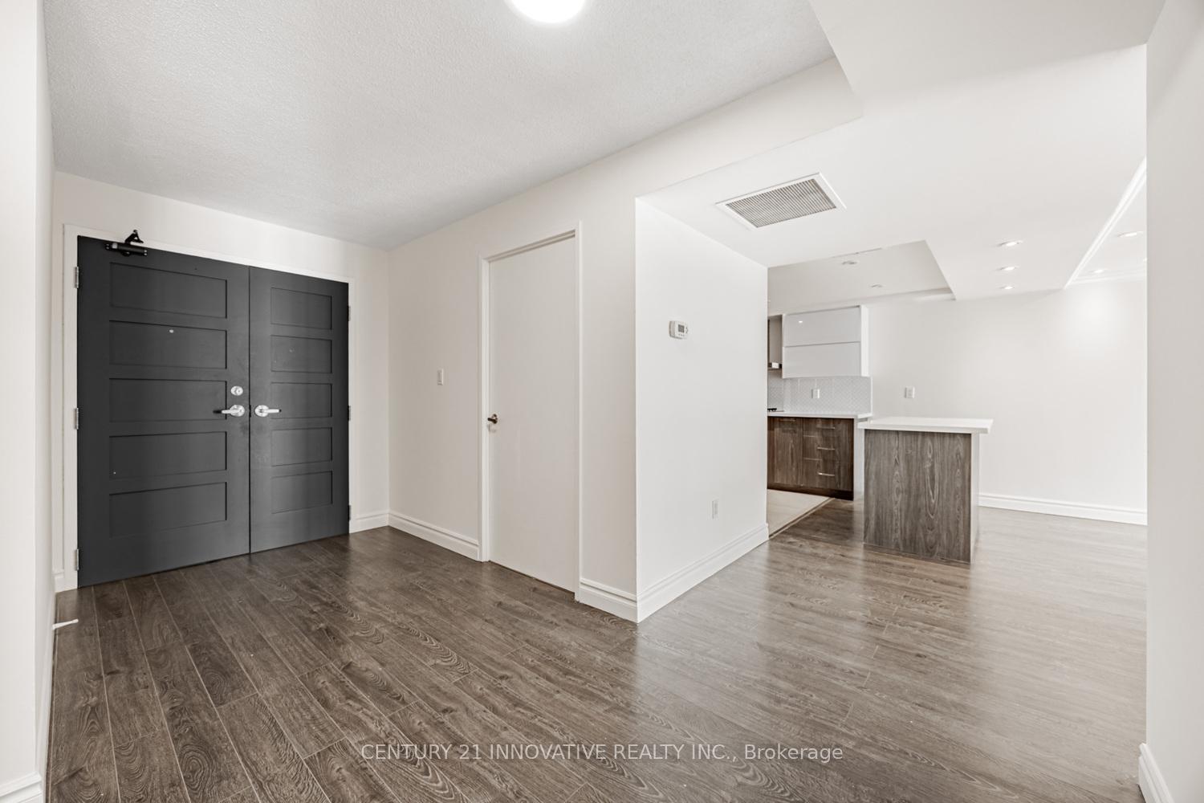 See all 34 photos
Property history
Facts and features
- ExposureWest
- LaundryIn-suite laundry, ensuite
- LockerNone
- BalconyOpen
- Central air
The homeCondo Apartment, Apartment, 1,600–1,799 sq ft
- Type: Condo Apartment
- Style: Apartment
- Living space: 1,600–1,799 sq ft
- Basement: None
- Exposure: West
InsideTile, In-suite laundry, ensuite, Carpet free, intercom
- Flooring: Tile
- Laundry: In-suite laundry, ensuite
- Features: Carpet free, intercom
- Rooms above ground: 6
- Bedrooms: 3
- Bathrooms: 2
- Kitchens: 1
- Family room: Yes
OutsideBrick, Open
- Exterior: Brick
- Balcony: Open
Parking and locker1 Parking, Underground, Exclusive
- Spaces: 1 Parking
- Garage: Underground
- Parking type: Exclusive
- Locker: None
Building188 Spadina Avenue Condos, Storeys 10, Units 58
- Name: 188 Spadina Avenue Condos
- Storeys: 10
- Units: 58
- Registered: 1986
- Condo corporation: 713
- Pets: Allowed
Heating, water and powerHeat pump, electric, Central air
- Heating: Heat pump, electric
- Cooling: Central air
Rent and termsRent $4,000 a month, Entire property, Unfurnished
- Rent: $4,000 a month
- Space for rent: Entire property
- Furnished: Unfurnished
- Lease: 12 months
- Paid: Monthly
- Rent includes: Building insurance, central air conditioning, heat, parking, water
- Deposit: Required
- Credit check: Required
- Employment letter: Required
- Rental application: Required
- References: Required
IncludedHydro
- Not included: Hydro
Listing detailsC12309595, Rented, Jul 26, 2025
- MLS® number: C12309595
- Status: Rented
- Listed on: Jul 26, 2025
- Days on market: 6
- Updated: Aug 1, 2025
- Possession: Immediate
- Occupied by: Vacant
- Listing brokerage: CENTURY 21 INNOVATIVE REALTY INC.
About this home
Unit 904, 188 Spadina Avenue, Toronto (Kensington-Chinatown), ON M5T 3A4
RARELY OFFERED, very spacious boutique condo in the heart of Kensington/Chinatown! Over 1600 sqft of very functional living space AND an open balcony facing a quiet and private side street! Listed by Walkscore as a walkers, riders and bikers PARADISE with a Walkscore of 100!!! Walking distance to a multitude of both affordable and high-end ethnic and traditional restaurants. All of your entertainment and shopping needs are met here in this vibrant and multicultural neighbourhood with historic charm. There is no need to leave your neighbourhood, but if you do, the TTC is at your doorstep to get you there. Prefer to drive? No worries! Underground parking is also included. Education is excellent with 9 public schools, 3 Catholic schools, 3 private schools, and 4 alternative/special schools serving this trendy neighbourhood. With 9 parks, playgrounds, dog parks, pools, community centres, skate parks, skating rinks, etc. there is something for everyone! The unit boasts a stylishly renovated kitchen overlooking the huge dining room/living room with floor to ceiling windows. This unit is family sized with three generously sized bedrooms, each with its own closet. Large ensuite laundry room with tons of storage and full size washer and dryer! Primary bedroom walks out to the balcony, as does the 3rd bedroom/den. Amazing building amenities including indoor pool, hot tub, sauna, gym, media/game and party rooms, concierge and more! Don't miss out on this one, it wont last long!
Ask about this home
A HOMEH agent will answer your questions about this home.
Know more about 188 Spadina Avenue Condos
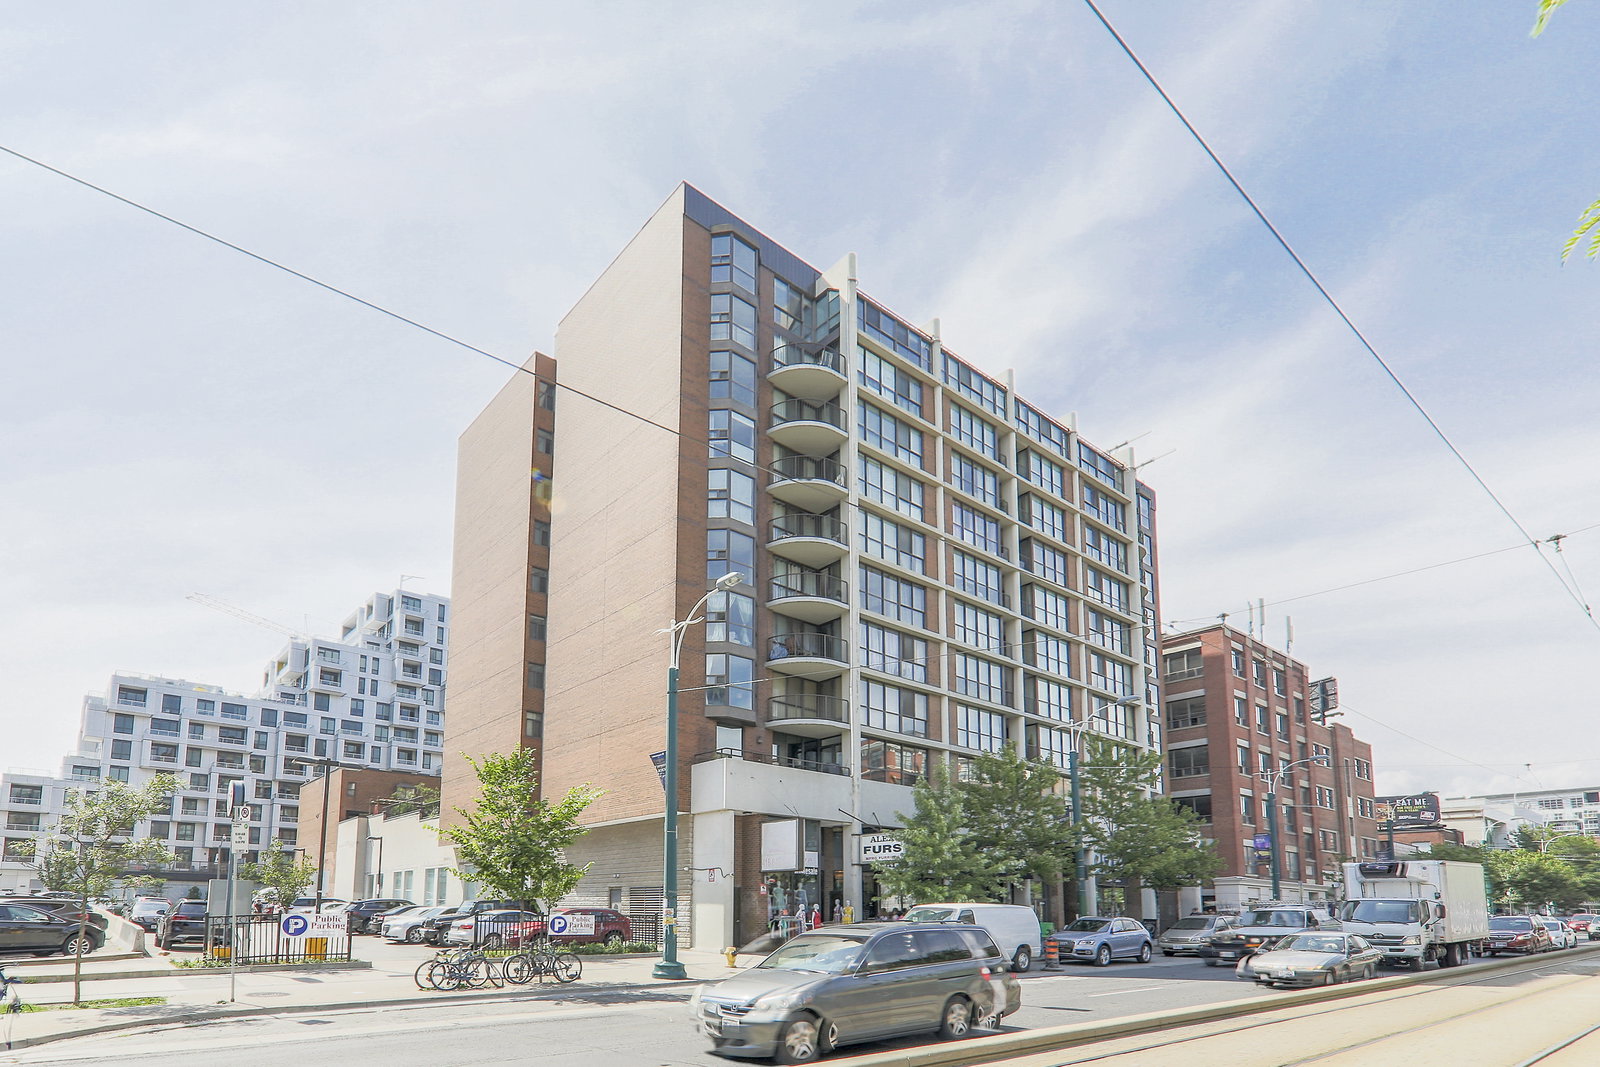
Condo building · 188 Spadina Avenue
188 Spadina Avenue Condos is a 10-storey condo with 58 suites, built in 1986 by Kingscourt Developments Inc. Right now 1 for rent is on the market here.
- 10storeys
- 58suites
- 1986built
No similar units for rent in 188 Spadina Avenue Condos right now.
Around this home
Daily convenience, out of 100, from the distances below
Schools nearby
School rating, out of 10.
Helpful calculators
Your HOMEH agent

"I would see it this week."