

189 Havelock Street
Toronto (Dufferin Grove)189 Havelock Street
Toronto (Dufferin Grove)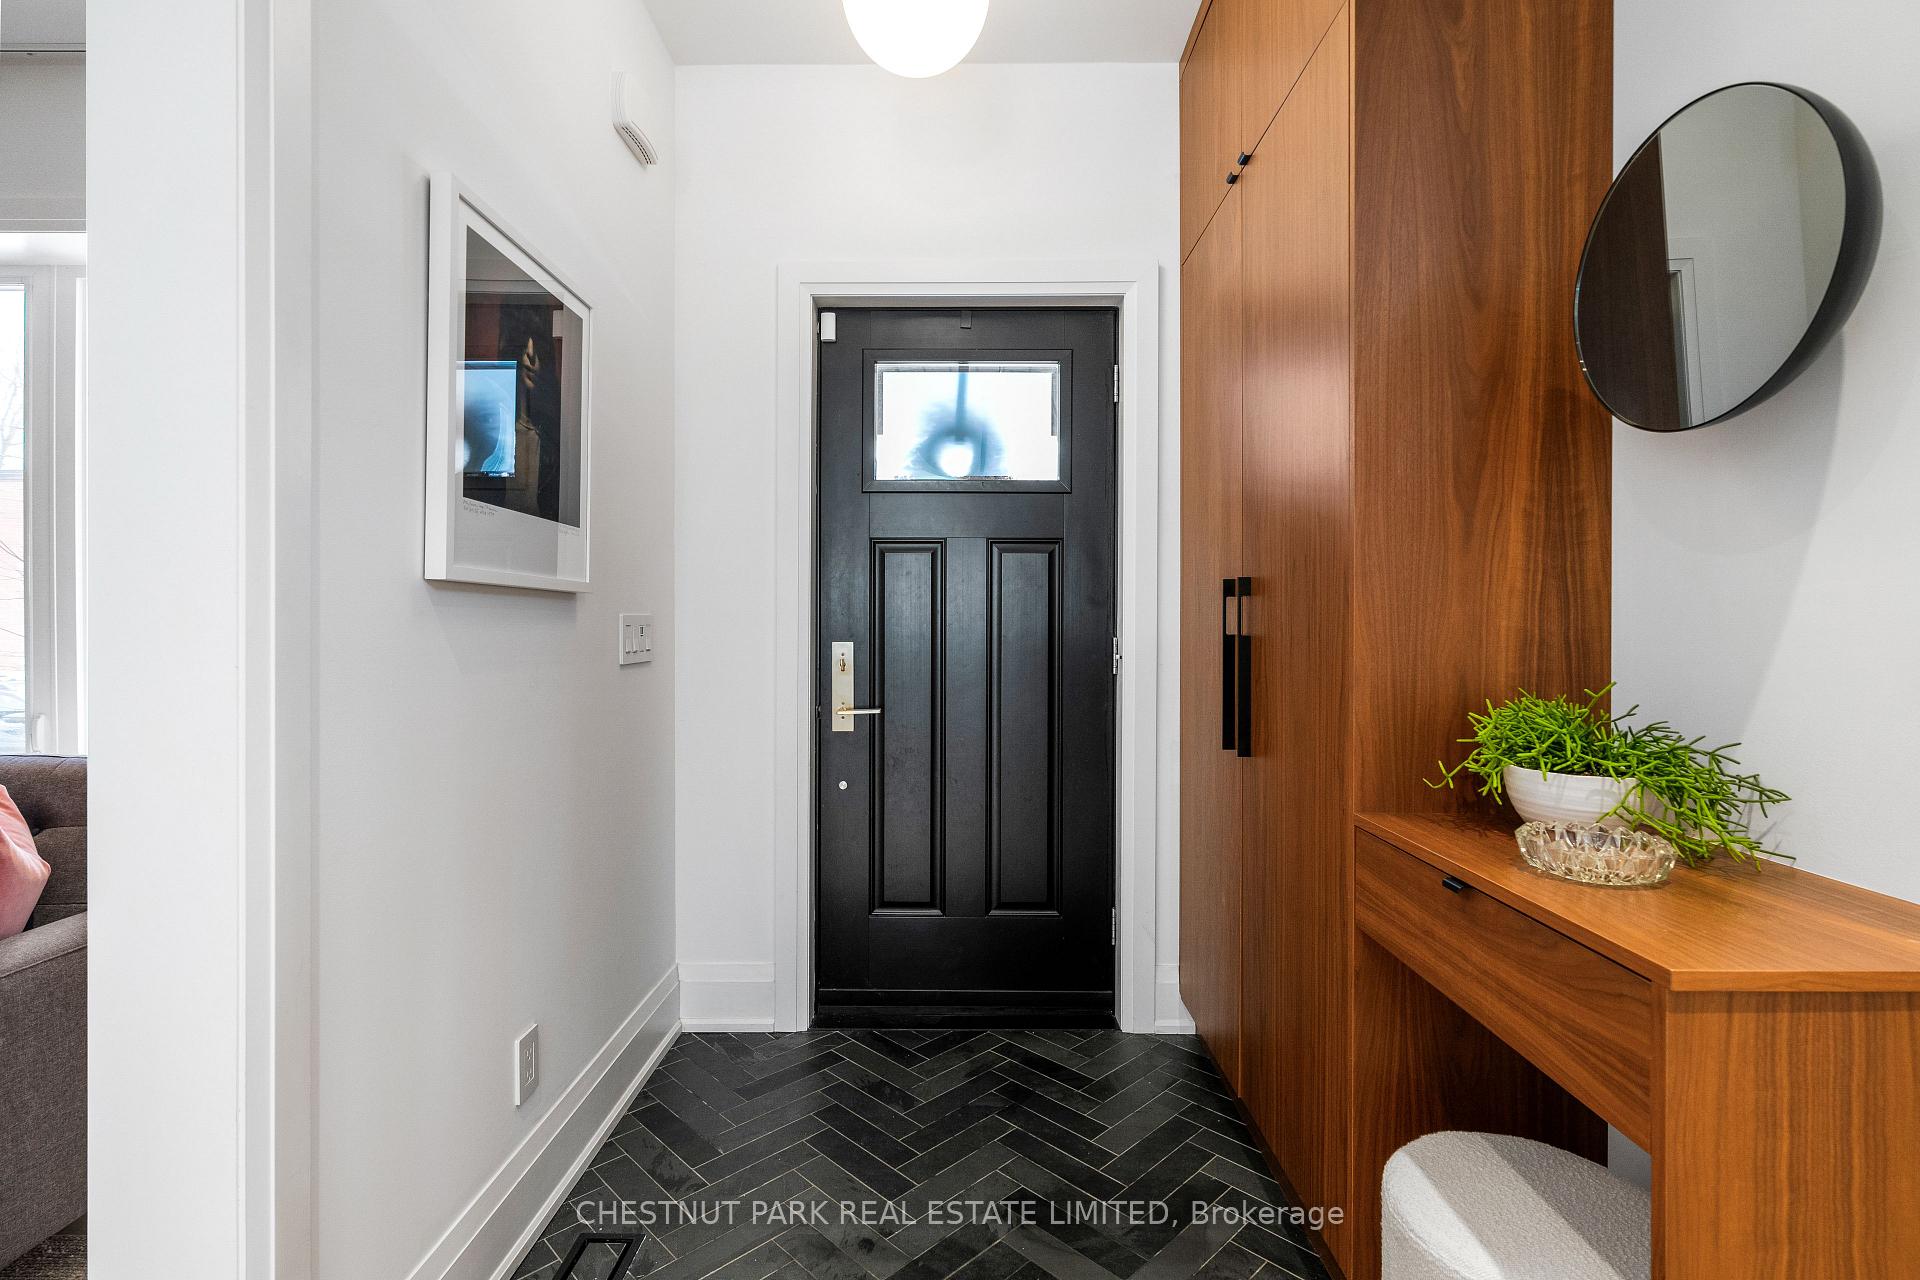

 See all 50 photos
Property history

This listing has ended. It is no longer available.
Property not available for sale or for rent.
About this home
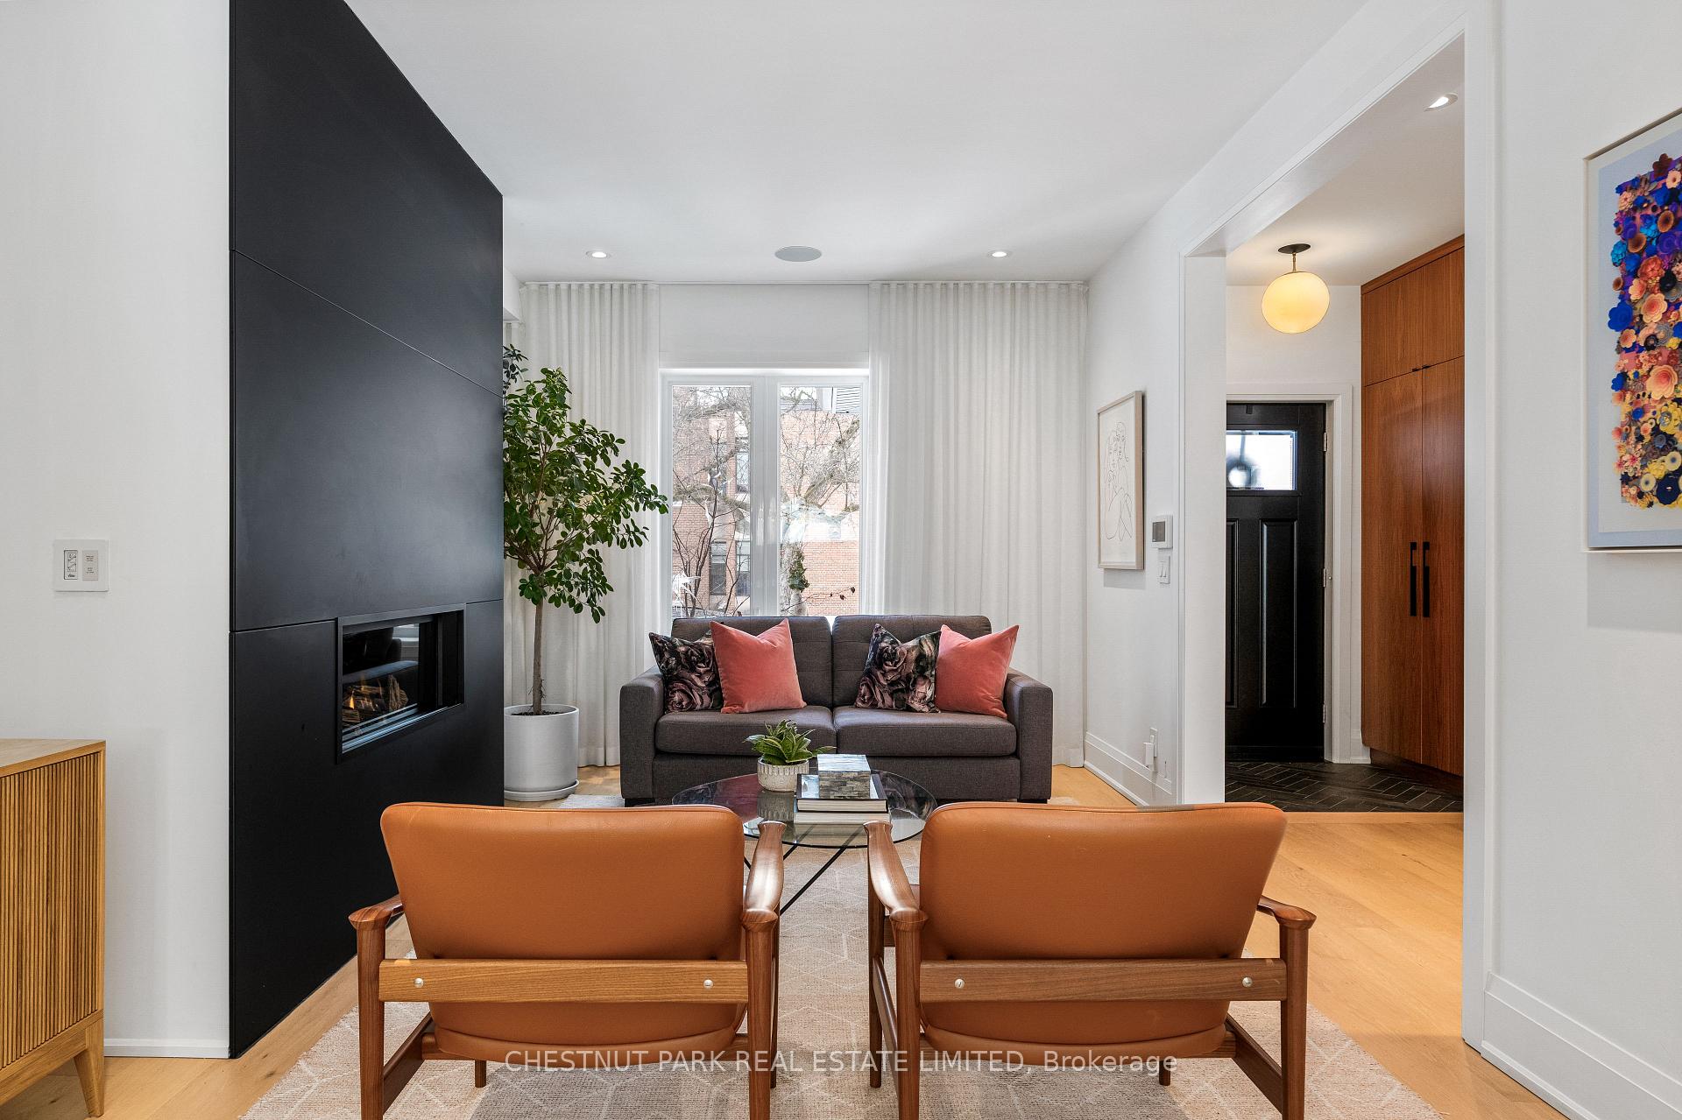
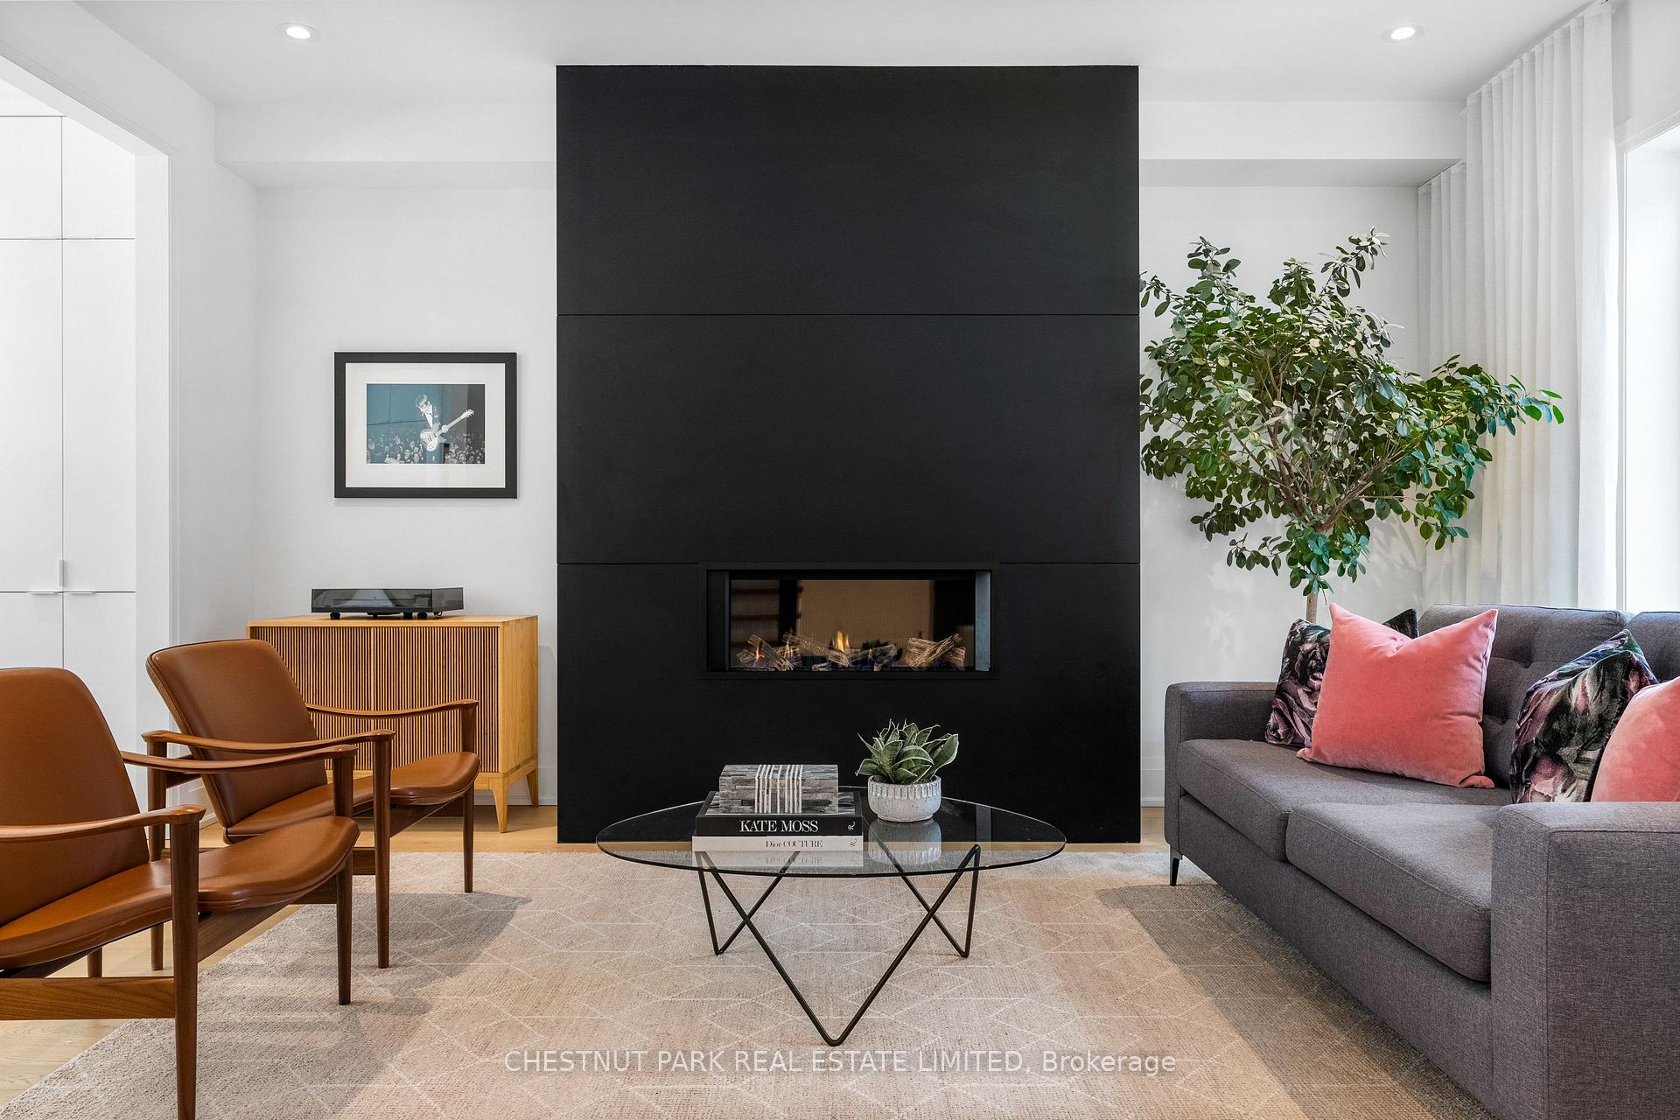
Setting a new standard of how detailed, scrutinized and precise a full scale renovation should be, this house has been masterfully redesigned and fulfills every want and need you could demand of it. The main, second and third floors were completely gutted in 2019, while the basement was excavated and finished together with the exterior landscaping in 2022. All work was done with permits, and every corner of this home was planned to maximize efficiency while capturing a fresh, timeless aesthetic. Soaring ceiling heights are immediately present upon entry to the home, and high quality designer choices meet your eye in every direction. The foyer holds custom walnut cabinetry for your coats & a concealed powder room is tucked in behind it. A gas fireplace centres the large living room while the open-concept kitchen/dining area is illuminated by the light pouring in from a wall of glass that opens to the fully landscaped gardens. The dining room is lined with customized storage, and a walnut niche creates interest for artwork and styling. The kitchen is defined around the centre island with breakfast bar seating, and is lined with carefully planned custom cabinetry and stainless steel appliances. The second floor holds two large bedrooms, as well as a family room, office and full second floor laundry. The family room feature a big bay window and custom recessed shelving, and is joined to the second floor office by a pocket door enclosure. These rooms can easily be used as the fourth bedroom, in a combined or separate capacity. The third floor primary suite is gorgeous, built into the roofline of the home and with skylights and niche windows that bring light and interest to the space. A stunning five-piece bathroom has both a glass-encased shower and a separate soaking tub, as well as a double vanity and lots of built-in storage. A walk-in closet is lined with customized storage, and a tandem seating area is adjacent to the bedroom itself. It's all even better in-person!
Facts & features
Ask about this home
A HOMEH agent will answer your questions about this home.
Rooms
12 rooms · 4 bathrooms
- Foyer9′3″ × 6′56 sq.ft.
- Living room15′11″ × 11′7″184 sq.ft.
- Dining room15′8″ × 12′8″199 sq.ft.
- Kitchen15′8″ × 8′7″135 sq.ft.
- Bedroom 211′3″ × 9′5″106 sq.ft.
- Bedroom 311′9″ × 10′118 sq.ft.
- Family room13′1″ × 9′7″125 sq.ft.
- Office9′7″ × 7′10″75 sq.ft.
- Laundry8′1″ × 6′4″51 sq.ft.
- Primary bedroom18′9″ × 18′7″348 sq.ft.
- Recreation19′11″ × 10′4″206 sq.ft.
- Play20′2″ × 14′3″287 sq.ft.
Around this home
Listing details
Helpful tools
Your HOMEH agent
"I would see it this week."
Ask HOMEH about this home
Price, neighbourhood, monthly cost. Ask anything.
HOMEH Intelligent Agent is an AI, not a licensed representative. Check anything important with your agent.