
 See all 39 photos
Property history

This listing has ended. It is no longer available.
Property not available for sale or for rent.
Ask about this home
A HOMEH agent will answer your questions about this home.Ask HOMEH
About this home
189 Springdale Boulevard, Toronto
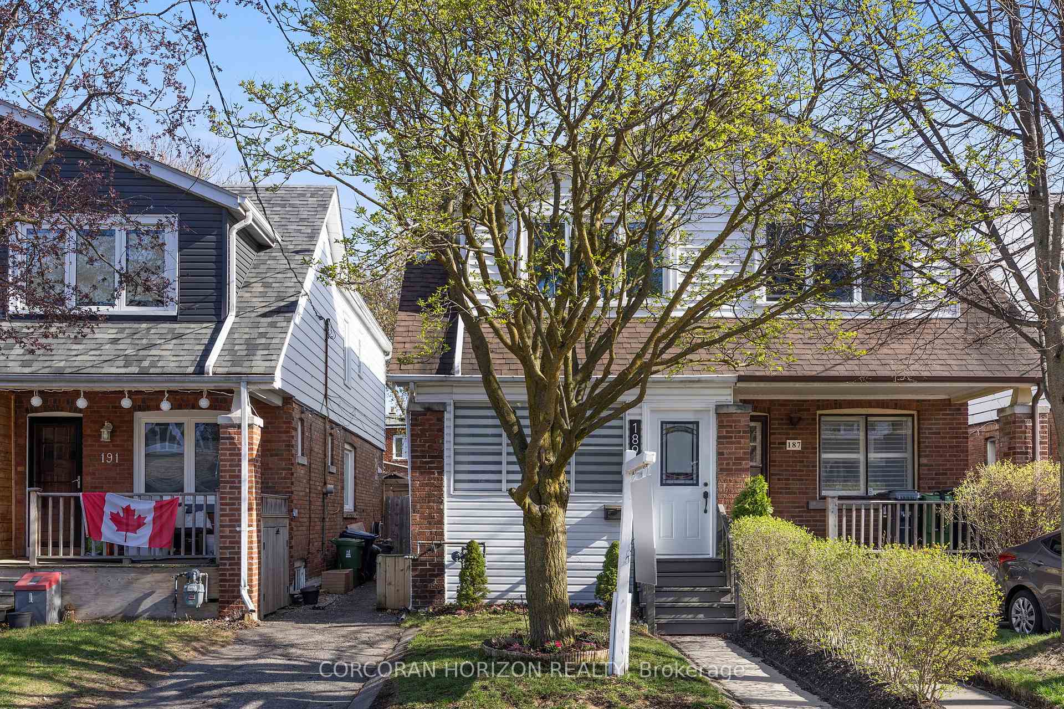
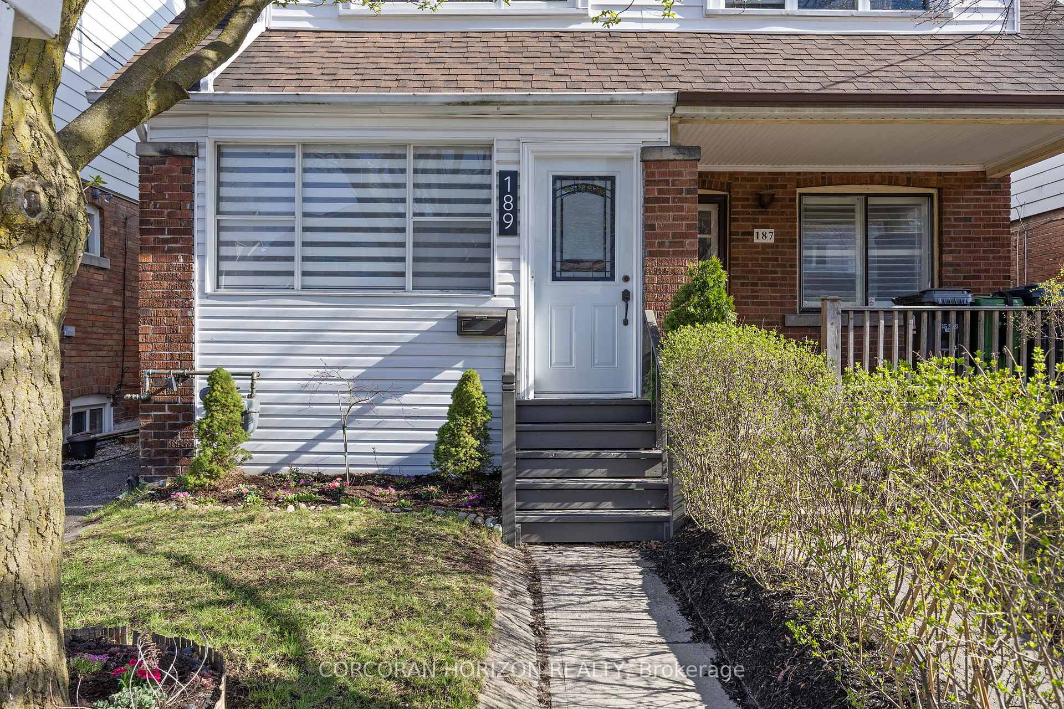
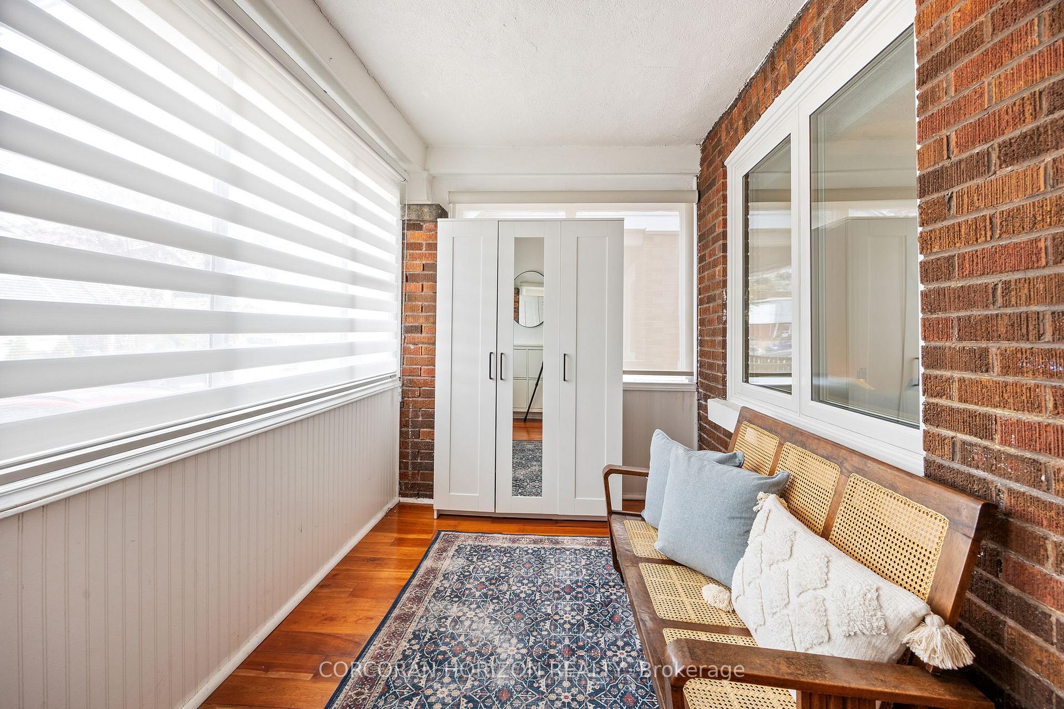
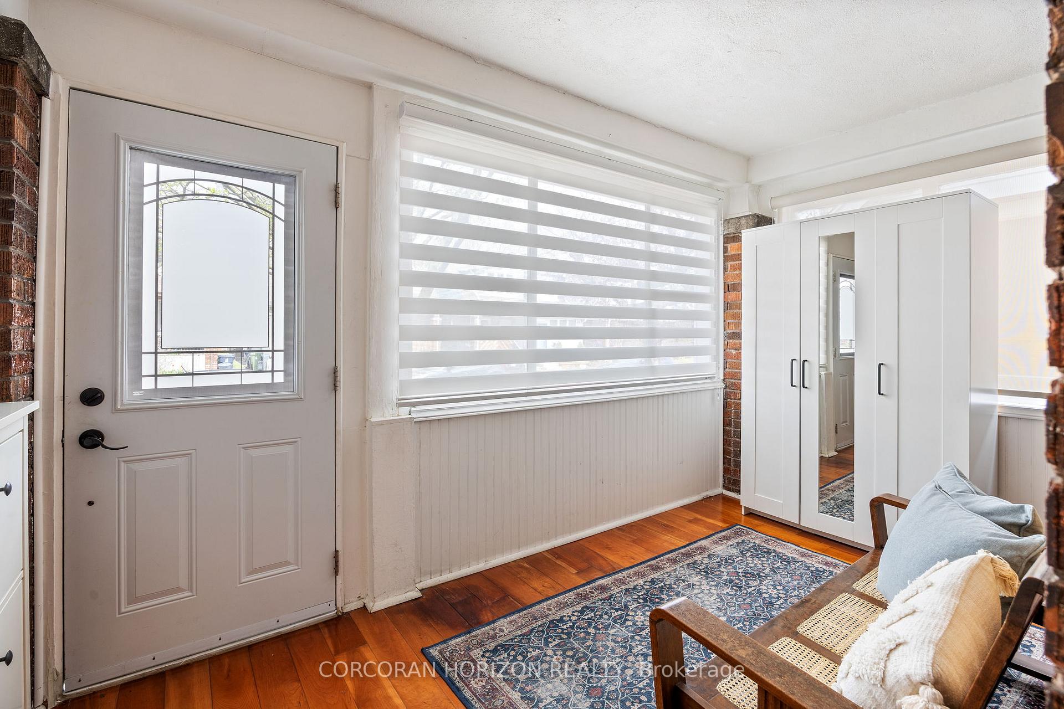
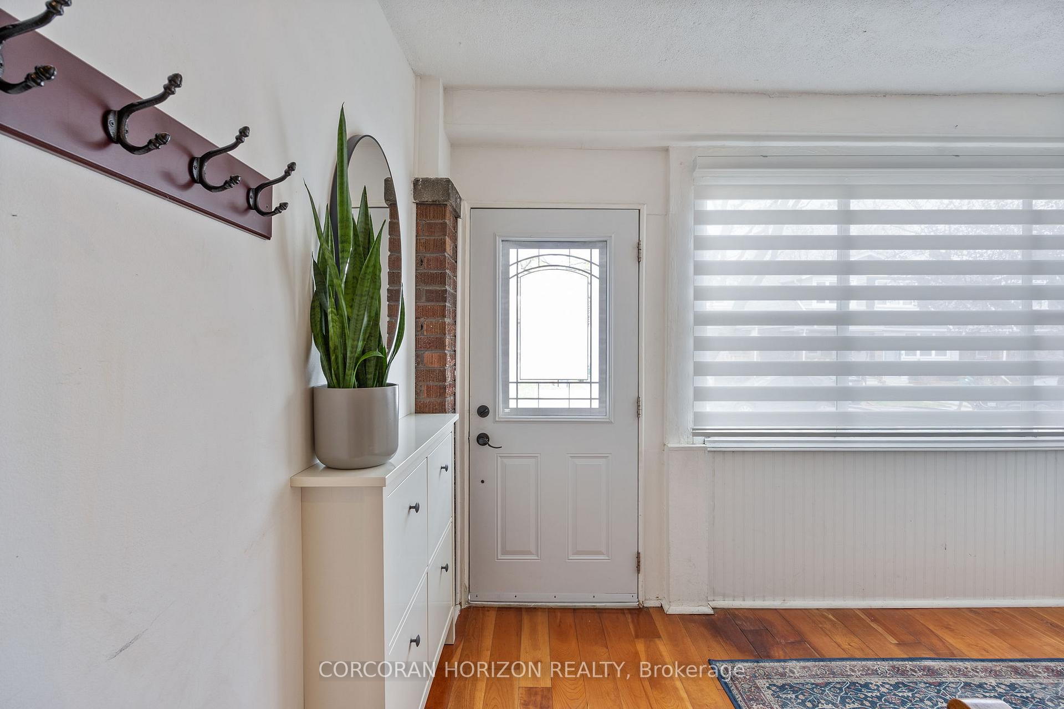
Community and convenience at your doorstep - Welcome to life on the Danforth! This charming semi-detached home offers lots of space with 3 bedrooms and 2 full bathrooms. Step into the inviting enclosed front porch, perfect for storing strollers, muddy boots, or wrangling pets before you head out to explore this vibrant, walkable neighbourhood. The open concept main floor seamlessly blends living, dining, and kitchen areas, creating a central hub for everyday living or entertaining. Thoughtful updates throughout include a modern kitchen and newer appliances, and direct access to a serene backyard retreat featuring a refinished deck -ideal for for BBQing your outdoor dinners. Upstairs, the spacious primary bedroom overlooks the quiet street and features a walk-in closet with built-in organizers. The second bedroom is perfect as a nursery, guest room, or home office, while the third functions like a second primary with its generous size and peaceful view of the backyard. Downstairs, the finished lower level offers a versatile recreation area - Great for movie nights, kids play area, or casual hangouts. A convenient laundry area and a full 4-piece bathroom make a flexible extension of your living space. Whether you're upsizing, downsizing, or just getting started, the area has a friendly, small-town feel while still being just minutes from the downtown core, Woodbine beach, authentic cuisine, boutique shops, groceries, libraries and more! There is shared use of the mutual drive on an alternate monthly basis.
Facts & features
Ask about this home
A HOMEH agent will answer your questions about this home.
Rooms
7 rooms · 2 bathrooms
- Living room13′5″ × 15′8″209 sq.ft.
- Dining room13′5″ × 11′5″153 sq.ft.
- Kitchen13′5″ × 10′3″137 sq.ft.
- Primary bedroom13′5″ × 12′6″168 sq.ft.
- Bedroom 27′9″ × 12′10″99 sq.ft.
- Bedroom 313′5″ × 10′4″138 sq.ft.
- Recreation13′5″ × 23′5″313 sq.ft.
Around this home
Schools nearby
School rating, out of 10.
Listing details
Helpful tools
Your HOMEH agent
"I would see it this week."
Ask HOMEH about this home
Price, neighbourhood, monthly cost. Ask anything.
HOMEH Intelligent Agent is an AI, not a licensed representative. Check anything important with your agent.